


- Studio–1 Bedrooms
- $1,300-$1,650 Pricing
- 375–600 Square Feet
About 4241 Kenmore Apartments
Welcome to North Kenmore Apartments 4241 N. Kenmore Ave., Chicago, IL – Presented by Slater Realty Discover the charm of North Kenmore Apartments, just steps from the Red Line, local buses, and top neighborhood amenities, including: Target, Jewel-Osco, Aldi Walgreens, Local restaurants, fitness boutiques, Easy access to Wrigley Field, Lakefront paths, and bike lanes Apartment Features: Spacious studios & 1-bedrooms Updated kitchens/bathrooms Vinyl wood-finish flooring & ample storage Move-in ready, freshly painted Building Amenities: Onsite manager & laundry Keyless entry & wireless intercom Why Residents Love It: Well-maintained, secure, and friendly environment, walking distance to public transportation and shopping needs Contact Us: Reach out today to schedule a tour and find your new home!
4241 Kenmore Apartments is located in the Uptown Chicago Neighborhood and 60613 Zip code of Chicago, IL. This community is professionally managed by Slater Realty & Investments
Unique Features and Amenities
- Amazon Access
- Amazon Delivery Access
- Ceiling Fans
- Cooking Gas Included
- Fob Access To Building
- Heat Included
- Key Fob Access To Bldg Entrance
- Microwave [select units]
- Mini Blinds
- New Kitchen
- New Laundry Room Equipment
- New Wireless Intercom
- New Wireless Intercom Sytem
- Onsite Resident Manager
- Tree Lined Street View
- Vinyl Flooring W/wood Finish
- Water Included
- Wireless Intercom System
Property Contact Info

- Listed by:
- Agency:
- Vendor Logo:
- Website:
- View Property Website
- Call Us:
- (872) 295-7744
- Disclaimer:
Office Hours
| Monday | 9:00 am–5:00 pm |
| Tuesday | 9:00 am–5:00 pm |
| Wednesday | 9:00 am–5:00 pm |
| Thursday | 9:00 am–5:00 pm |
| Friday | 9:00 am–5:00 pm |
| Saturday | 9:00 am–5:00 pm |
| Sunday | By Appointment |
Floorplan Pricing and Availability
4241 Kenmore Apartments offers Studio to 1 Bedroom apartments starting from $1,300 and having 375–600 sq ft. Here is the current pricing and availability:
New! Interactive Property Map
Studio
Studio Units
$1,300
Studio, 1 Bath, 375 sq ftAvailable Oct 9Model Gallery
Photos
Availability Details
Price Availability Date Unit Sq Ft $1,300 October 9, 2026 Studio Units 375 sq ft Model Amenities and Features
Features
- Cable Ready
- Ceiling Fans
- Framed Mirrors
- Heating
- Intercom
Kitchen
- Microwave
- Stainless Steel Appliances
Living Space
- Double Pane Windows
- Tile Floors
- Views
- Window Coverings
Unique Features
- Amazon Delivery Access
- New Laundry Room Equipment
- New Wireless Intercom
Model Rent and Fees
Model Price
- $1,300
Apartment Model: Studio Units$1,300Studio, 1 Bath, 375 sq ftAvailable October 9, 2026![]()
Studio Units - Image 1 ![]()
Studio Units - Image 2 ![]()
Studio Units - Image 3 ![]()
Studio Units - Image 4 ![]()
Studio Units - Image 5 ![]()
Studio Units - Image 6 ![]()
Studio Units - Image 7 ![]()
Studio Units - Image 8 ![]()
Studio Units - Image 9 ![]()
Studio Units - Image 10 1 Bedroom
1 bed
$1,650
1 Bed, 1 Bath, 550-600 sq ftAvailable Sep 15Model Gallery
Photos
Availability Details
Price Availability Date Unit Sq Ft $1,650 September 15, 2026 1 bed 550-600 sq ft Model Amenities and Features
Features
- Ceiling Fans
- Heating
- High Speed Internet Access
Kitchen
- Microwave
- Range
- Refrigerator
- Stainless Steel Appliances
Living Space
- Vinyl Flooring
Model Rent and Fees
Model Price
- $1,650
Apartment Model: 1 bed$1,6501 Bedroom, 1 Bath, 550-600 sq ftAvailable September 15, 2026![]()
1 bed - Image 1 ![]()
1 bed - Image 2 ![]()
1 bed - Image 3 ![]()
1 bed - Image 4 ![]()
1 bed - Image 5 ![]()
1 bed - Image 6 ![]()
1 bed - Image 7 ![]()
1 bed - Image 8
Schedule a Tour
Videos
3D Tours
Property Information
- 42 Units
- 4 Stories
- Built in 1926
Lease Terms
- 12 mo
Fees and Policies
The fees listed below are community-provided and may exclude utilities or add-ons. All payments are made directly to the property and are non-refundable unless otherwise specified.
Required Fees
One-Time Basics
- Due at Application
- Application Fee Per ApplicantiCharged per applicant.$80.00
- Due at Move-In
- Administrative FeeiCharged per unit.$400.00
Property Fee Disclaimer: Based on community-supplied data and independent market research. Subject to change without notice. May exclude fees for mandatory or optional services and usage-based utilities.
Features and Amenities
On-Site Services
- Package Service
- Property Manager On Site
- Renters Insurance Program
- 24 Hour Access
- Key Fob Entry
- Laundry Facilities
Outdoor Features
- Fenced Lot
- Waterfront
- Controlled Access
- Yard
Recreation and Fitness
- Walking/Biking Trails
Interior Features
- Handrails
- Intercom
- Ceiling Fans
- High Speed Internet Access
- Framed Mirrors
- Heating
- Cable Ready
- Smoke Free
Kitchen Amenities
- Range
- Refrigerator
- Island Kitchen
- Microwave
- Oven
- Dishwasher
- Kitchen
- Stainless Steel Appliances
Living Area Features
- Office
- Tile Floors
- Views
- Window Coverings
- Vinyl Flooring
- Double Pane Windows
- Hardwood Floors

Map
- Shopping
- Colleges
- Grocery
- Medical
- Parks
- Transportation

Map
Getting Around
100 / 100 Exceptionally walkable
70 / 100 Good public transit
70 / 100 Moderately bikeable
60 / 100 Moderately car friendly
Getting to Know the Area
90 / 100 Restaurants
100 / 100 Cafes
90 / 100 Nightlife
90 / 100 Shopping
90 / 100 Parks
10 / 100 Noise Level
Frequently Asked Questions about 4241 Kenmore Apartments
Where is 4241 Kenmore Apartments located?
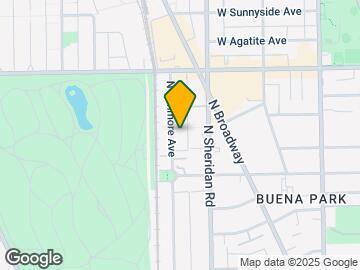

4241 Kenmore Apartments is located at 4241 N Kenmore Ave near the Uptown Chicago area of Chicago, IL
What is the current rent range at 4241 Kenmore Apartments?
Studio to 1 Bedroom Apartments at 4241 Kenmore Apartments currently range from $1,300 to $1,650
When is the leasing office open?
- The office Hours for 4241 Kenmore Apartments are
- Monday 9:00 am–5:00 pm
- Tuesday 9:00 am–5:00 pm
- Wednesday 9:00 am–5:00 pm
- Thursday 9:00 am–5:00 pm
- Friday 9:00 am–5:00 pm
- Saturday 9:00 am–5:00 pm
- Sunday By Appointment
Are pets allowed?
Call us today to find out our pet policy and if we allow pets
Renters Reviews and Ratings
Nearby Schools
Brennemann Elementary School
Senn High School
About GreatSchools Data on ApartmentHomeLiving.com.
Points of Interest
Time and distance from 4241 Kenmore Apartments.
Arts Museums and Landmarks
Big Box and Retail
Aldi
Staples
Walgreens
Colleges and Universities
City College of Chicago, Harry S. Truman - Harry S. Truman Campus
Groceries
Aldi
Jewel-Osco
Whole Foods
Hospitals
Hotspots
Supernatural Chicago
Parks and Recreation
4241 Kenmore Apartments has 5 parks within 5.9 miles, including Oak Street Beach, Wendella Boats, Funhouse Maze, Millennium Park, and Garfield Park Conservatory.
Restaurants and Dining
Soprano's Italian Restaurant
Margie's Candies
Dick's Last Resort
Shopping Centers
4241 Kenmore Apartments has 5 shopping centers within 0.6 miles.
Transit Stations
Nearby Neighborhoods
Rental Price Ranges in the Area
| Bedroom | Average Rent | Cheapest Rent | Highest Rent |
|---|---|---|---|
| Chicago Studio Apartments | $2,067 | $600 | $10,000+ |
| Chicago 1 Bedroom Apartments | $2,485 | $800 | $9,999 |
| Chicago 2 Bedroom Apartments | $3,096 | $600 | $10,000+ |
| Chicago 3 Bedroom Apartments | $3,773 | $695 | $10,000+ |
| Chicago 4 Bedroom Apartments | $4,363 | $1,025 | $10,000+ |
| Chicago 5 Bedroom Apartments | $5,460 | $750 | $10,000+ |
| Chicago 6 Bedroom Apartments | $10,076 | $1,795 | $10,000+ |
Browse Top Apartments in Chicago
By Price
By Community Type
- Chicago Apartments for Rent by Owner
- Chicago Apartments with Rent Specials
- Chicago Top Rated Apartments
- Chicago Corporate Apartments
- Chicago Furnished Apartments
- Chicago Gated Apartments
- Chicago Loft Apartments
- Chicago Low Income Apartments
- Chicago Military Apartments
- New Chicago Apartments
- Chicago Senior Apartments
- Chicago Short-term Apartments
- Chicago Student Apartments
- Chicago Apartments with Utilities Included


