


Request Notification
452 W. Aldine
Chicago, IL 60657

- Studio–2 Bedrooms
- 352–865 Square Feet
About 452 W. Aldine
ENJOY THE PERFECT URBAN LIFESTYLE IN A VIBRANT WATERFRONT COMMUNITY! Situated at 452 W. Aldine Ave in the relaxed Lake View East neighborhood, Fountain Terrace is a classic yet unique property that offers sought after luxury amenities such as: Ultra modern renovated units 1 Gig MBPS lightning fast high-speed internet with personal modem State of the art fitness facility with Peloton bikes and other top tier equipment Serene private courtyard with custom waterfall and high-end comfortable lounge furniture Elevator for Effortless Living Co-working lounge & coffee bar Amazon Key delivery & package room First class management company 24/7 onsite assistance and maintenance Private parking Bike room & CycleSafe secure parking Recycling program Much more!
452 W. Aldine is located in the Lakeview Neighborhood and 60657 Zip code of Chicago, IL.
Unique Features and Amenities
- Air Conditioner
- Ceiling Fan
- CycleSafe bike storage racks
- Indoor Pool, select buildings
- Lakeview and Lincoln Park neighborhoods
- Large Closets
- Lightning fast 1GB internet service
- Multiple Addresses
- Parking available, select buildings
- Private Courtyard with Custom Waterfall
- Ultra Modern Renovated Units
- Updated Kitchen
- Utilities included, select buildings
- View
- Walking distance to Lake Shore Drive
Property Contact Info
Office Hours
| Monday | 9:00 am–5:00 pm |
| Tuesday | 9:00 am–5:00 pm |
| Wednesday | 9:00 am–5:00 pm |
| Thursday | 9:00 am–5:00 pm |
| Friday | 9:00 am–5:00 pm |
| Saturday | 9:00 am–1:00 pm |
| Sunday | Closed |
Floorplan Pricing and Availability
New! Interactive Property Map
 ApartmentHomeLiving.com's new Interactive Property Map allows you to see where every available unit is located at this community.Try It Now >
Studio
Show Unavailable FloorplansStudio
Studio, 1 Bath, 352 sq ftAvailable NowModel Gallery
Floorplans
Availability Details
Availability Date Unit Sq Ft Available Now 210 352 Apartment Model: StudioStudio, 1 Bath, 352 sq ftAvailable Now![]()
Studio - Floorplan 1 ![]()
Studio - Floorplan 2 ![]()
Studio - Floorplan 3 ![]()
Studio - Floorplan 4 ![]()
Studio - Floorplan 5 ![]()
Studio - Floorplan 6 ![]()
Studio - Floorplan 7 ![]()
Studio - Floorplan 8 ![]()
Studio - Floorplan 9 ![]()
Studio - Floorplan 10 Apartment Unit: 210Apartment Model: StudioStudio, 1 Bath, 352 sq ftAvailable NowStudio - Remodeled
Studio, 1 Bath, 352 sq ftModel Gallery
Floorplans
Availability Details
Availability Date Unit Sq Ft Unavailable Studio - Remodeled 352 sq ft Apartment Model: Studio - RemodeledStudio, 1 Bath, 352 sq ftUnavailable![]()
Studio - Remodeled - Floorplan Studio
Studio, 1 Bath, 650 sq ftLargest StudioThis is the largest Studio at this PropertyAvailability Details
Availability Date Unit Sq Ft Unavailable Studio 650 sq ft 1 Bedroom
One Bedroom, One Bathroom
1 Bed, 1 Bath, 610 sq ftModel Gallery
Floorplans
Availability Details
Availability Date Unit Sq Ft Unavailable One Bedroom, One Bathroom 610 sq ft Apartment Model: One Bedroom, One Bathroom1 Bedroom, 1 Bath, 610 sq ftUnavailable![]()
One Bedroom, One Bathroom - Floorplan 1 ![]()
One Bedroom, One Bathroom - Floorplan 2 ![]()
One Bedroom, One Bathroom - Floorplan 3 ![]()
One Bedroom, One Bathroom - Floorplan 4 ![]()
One Bedroom, One Bathroom - Floorplan 5 ![]()
One Bedroom, One Bathroom - Floorplan 6 ![]()
One Bedroom, One Bathroom - Floorplan 7 ![]()
One Bedroom, One Bathroom - Floorplan 8 ![]()
One Bedroom, One Bathroom - Floorplan 9 ![]()
One Bedroom, One Bathroom - Floorplan 10 One Bedroom, One Bathroom - Remodeled
1 Bed, 1 Bath, 610 sq ftModel Gallery
Floorplans
Availability Details
Availability Date Unit Sq Ft Unavailable One Bedroom, One Bathroom - Remodeled 610 sq ft Apartment Model: One Bedroom, One Bathroom - Remodeled1 Bedroom, 1 Bath, 610 sq ftUnavailable![]()
One Bedroom, One Bathroom - Remodeled - Floorplan Floorplan 1x1
1 Bed, 1 Bath, 750 sq ftLargest 1 BedroomThis is the largest 1 Bedroom at this PropertyAvailability Details
Availability Date Unit Sq Ft Unavailable 1x1 750 sq ft 2 Bedrooms
Show Unavailable FloorplansTwo Bedroom, Two Bathroom - Remodeled
2 Beds, 2 Baths, 865 sq ftAvailable Oct 1Model Gallery
Floorplans
Availability Details
Availability Date Unit Sq Ft October 1, 2026 201 865 Apartment Model: Two Bedroom, Two Bathroom - Remodeled2 Bedroom, 2 Bath, 865 sq ftAvailable October 1, 2026![]()
Two Bedroom, Two Bathroom - Remodeled - Floorplan Apartment Unit: 201Apartment Model: Two Bedroom, Two Bathroom - Remodeled2 Bedroom, 2 Bath, 865 sq ftAvailable October 1, 2026Two Bedroom, One Bathroom - Remodeled
2 Beds, 1 Bath, 750 sq ftAvailability Details
Availability Date Unit Sq Ft Unavailable Two Bedroom, One Bathroom - Remodeled 750 sq ft Floorplan 2x1
2 Beds, 1 Bath, 825 sq ftAvailability Details
Availability Date Unit Sq Ft Unavailable 2x1 825 sq ft Two Bedroom, One Bathroom
2 Beds, 1 Bath, 865 sq ftModel Gallery
Floorplans
Availability Details
Availability Date Unit Sq Ft Unavailable Two Bedroom, One Bathroom 865 sq ft Apartment Model: Two Bedroom, One Bathroom2 Bedroom, 1 Bath, 865 sq ftUnavailable![]()
Two Bedroom, One Bathroom - Floorplan 1 ![]()
Two Bedroom, One Bathroom - Floorplan 2 ![]()
Two Bedroom, One Bathroom - Floorplan 3 2 Beds 2 Baths
2 Beds, 2 BathsAvailability Details
Availability Date Unit Unavailable 2 Beds 2 Baths


Property Information
- 108 Units
- 4 Stories
- Built in 1971
Lease Terms
- 12 mo
Fees and Policies
The fees listed below are community-provided and may exclude utilities or add-ons. All payments are made directly to the property and are non-refundable unless otherwise specified.
Required Fees
One-Time Basics
- Due at Application
- Application Fee Per ApplicantiCharged per applicant.$75.00
- Due at Move-In
- Administrative FeeiCharged per unit.$0.00
Other Fees and Policies
Pet Fees
- Cat
- Cat FeeiMax of 2. Charged Per Pet.$100.00
- Cat RentiCharged Per Pet.$25.00/mo
None
Parking Info and Fees
- Surface Lot
- Covered
- Street
- Garage Parking
- Other
Property Fee Disclaimer: Based on community-supplied data and independent market research. Subject to change without notice. May exclude fees for mandatory or optional services and usage-based utilities.
Features and Amenities
Map
- Shopping
- Colleges
- Grocery
- Medical
- Parks
- Transportation
- Nearby Properties
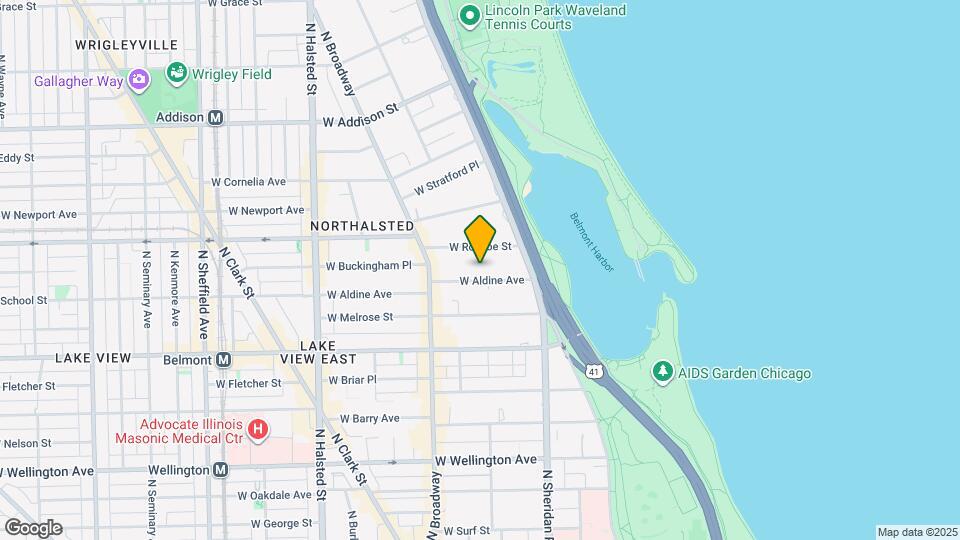
Map
Getting Around
90 / 100 Exceptionally walkable
80 / 100 Strong public transit
70 / 100 Moderately bikeable
50 / 100 Fairly car friendly
 details
Getting to Know the Area
90 / 100 Restaurants
100 / 100 Cafes
100 / 100 Nightlife
90 / 100 Shopping
100 / 100 Parks
10 / 100 Noise Level
Nearby Schools
Lake View High School
Nettelhorst Elementary School
Hope College Prep High School
About GreatSchools Data on ApartmentHomeLiving.com.
Points of Interest
Time and distance from 452 W. Aldine.
Arts Museums and Landmarks
Big Box and Retail
Walgreens
Aldi
Menards
Colleges and Universities
City College of Chicago, Harry S. Truman - Harry S. Truman Campus
Groceries
Jewel-Osco
Trader Joe's
Whole Foods
Hospitals
Hotspots
Parks and Recreation
452 W. Aldine has 5 parks within 5.3 miles, including Oak Street Beach, Wendella Boats, Funhouse Maze, Millennium Park, and Shedd Aquarium.
Restaurants and Dining
Shopping Centers
452 W. Aldine has 5 shopping centers within 0.5 miles.
Transit Stations
Belmont Station (Brown, Purple, Red Lines)-Red Line
Belmont Station (Brown, Purple, Red Lines)-Brown Line
Belmont Station (Brown, Purple, Red Lines)-Purple Line
Nearby Neighborhoods
Rental Price Ranges in the Area
| Bedroom | Average Rent | Cheapest Rent | Highest Rent |
|---|---|---|---|
| Chicago Studio Apartments | $2,062 | $600 | $10,000+ |
| Chicago 1 Bedroom Apartments | $2,472 | $800 | $9,999 |
| Chicago 2 Bedroom Apartments | $3,036 | $850 | $10,000+ |
| Chicago 3 Bedroom Apartments | $3,663 | $695 | $10,000+ |
| Chicago 4 Bedroom Apartments | $4,403 | $1,025 | $10,000+ |
| Chicago 5 Bedroom Apartments | $5,283 | $750 | $10,000+ |
| Chicago 6 Bedroom Apartments | $11,727 | $1,795 | $10,000+ |
Nearby Apartments
Nearby Homes
Did You Know?
The average Apartment shopper researches 4 properties in detail before signing a lease.
Max of 2. Limit of two per unit; fee is per cat.