


- 1–3 Bedrooms
- $1,344-$4,184 Pricing
- 650–1,580 Square Feet
About 45Eighty Dunwoody
Welcome to 45Eighty Dunwoody! At our apartments in Dunwoody, GA, discover breathtaking surroundings as well as convenient community features that help you feel at home. Choose your favorite one-, two-, or three-bedroom layout, and enjoy our ideal location — both for commuters and for those looking for nearby access to prime shopping and entertainment.Floor Plans & PricingStunning PhotosMust-Have AmenitiesExceptional LocationFind out why 45Eighty Dunwoody is the right fit for your next apartment today!
45Eighty Dunwoody is located in the Dunwoody Neighborhood and 30338 Zip code of Dunwoody, GA. This community is professionally managed by Mission Rock Residential
Unique Features and Amenities
- Amenify Concierge Services
- Central Heating & Air Conditioning
- Extra Storage
- Fireplace*
- Garbage Disposal
- Hardwood Flooring
- Large Closets
- Online Payments Available
- On-Site Dog Park
- Private Patio/Balcony
- Smart Thermostat
- Valet Waste Removal
- Wheelchair Accessible
Property Contact Info

- Listed by:
- Agency:
- Vendor Logo:
- Website:
- View Property Website
- Call Us:
- (866) 652-1278
- Disclaimer:
Office Hours
| Monday | 10:00 am–6:00 pm |
| Tuesday | 10:00 am–6:00 pm |
| Wednesday | 10:00 am–6:00 pm |
| Thursday | 10:00 am–6:00 pm |
| Friday | 10:00 am–6:00 pm |
| Saturday | 10:00 am–5:00 pm |
| Sunday | Closed |
Floorplan Pricing and Availability
45Eighty Dunwoody offers 1 to 3 Bedroom apartments starting from $1,344 and having 650–1,580 sq ft. Here is the current pricing and availability:
New! Interactive Property Map
1 Bedroom
Show Unavailable FloorplansAstor
From $1,370
1 Bed, 1 Bath, 810 sq ftAvailable Aug 23Model Gallery
Floorplans
3D Tours
Availability Details
Price Availability Date Unit Sq Ft Deposit View Details $1,386 August 23, 2026 451B 810 $300 $1,386 August 30, 2026 361A 810 $300 $1,371 October 6, 2026 342A 810 $300 Model Amenities and Features
Features
- Air Conditioning
- Balcony
- Fireplace
- Washer/Dryer
- Wheelchair Accessible (Rooms)
Kitchen
- Dishwasher
- Disposal
- Gas Range
- Microwave
- Quartz Countertops
- Refrigerator
Model Rent and Fees
Model Price Range
- $1,370 - $3,039
Current Available Pricing
- $1,371 - $1,386
Unit 451B Rent and Fees
Unit Price
- $1,386
Deposit
- $300 deposit
Model Rent and Fees
Model Price Range
- $1,370 - $3,039
Unit 361A Rent and Fees
Unit Price
- $1,386
Deposit
- $300 deposit
Model Rent and Fees
Model Price Range
- $1,370 - $3,039
Unit 342A Rent and Fees
Unit Price
- $1,371
Deposit
- $300 deposit
Model Rent and Fees
Model Price Range
- $1,370 - $3,039
Apartment Model: AstorFrom $1,3701 Bedroom, 1 Bath, 810 sq ftAvailable August 23, 2026Floorplans3D Tours![]()
Astor - Floorplan Astor - 3D Tour Astor - 3D Tour Astor - 3D Tour Apartment Unit: 451BApartment Model: Astor$1,3861 Bedroom, 1 Bath, 810 sq ftAvailable August 23, 2026Apartment Unit: 361AApartment Model: Astor$1,3861 Bedroom, 1 Bath, 810 sq ftAvailable August 30, 2026Apartment Unit: 342AApartment Model: Astor$1,3711 Bedroom, 1 Bath, 810 sq ftAvailable October 6, 2026Madison
From $1,344
1 Bed, 1 Bath, 650 sq ftAvailable Sep 7Cheapest 1 BedroomThis is the cheapest 1 Bedroom at this PropertyModel Gallery
Floorplans
Availability Details
Price Availability Date Unit Sq Ft Deposit $1,344 September 7, 2026 463A 650 $300 Model Amenities and Features
Features
- Air Conditioning
- Balcony
- Fireplace
- Washer/Dryer
- Wheelchair Accessible (Rooms)
Kitchen
- Dishwasher
- Disposal
- Gas Range
- Microwave
- Quartz Countertops
- Refrigerator
Unit 463A Rent and Fees
Unit Price
- $1,344
Deposit
- $300 deposit
Model Rent and Fees
Model Price Range
- $1,344 - $2,946
Apartment Model: MadisonFrom $1,3441 Bedroom, 1 Bath, 650 sq ftAvailable September 7, 2026![]()
Madison - Floorplan Apartment Unit: 463AApartment Model: Madison$1,3441 Bedroom, 1 Bath, 650 sq ftAvailable September 7, 2026Bleeker + Den
From $1,616
1 Bed, 1 Bath, 974 sq ftAvailable Sep 15Largest 1 BedroomThis is the largest 1 Bedroom at this PropertyModel Gallery
Floorplans
Availability Details
Price Availability Date Unit Sq Ft Deposit $1,616 September 15, 2026 433G 974 $300 Model Amenities and Features
Features
- Air Conditioning
- Balcony
- Fireplace
- Washer/Dryer
- Wheelchair Accessible (Rooms)
Kitchen
- Dishwasher
- Disposal
- Gas Range
- Microwave
- Quartz Countertops
- Refrigerator
Unit 433G Rent and Fees
Unit Price
- $1,616
Deposit
- $300 deposit
Model Rent and Fees
Model Price Range
- $1,616 - $3,543
Apartment Model: Bleeker + DenFrom $1,6161 Bedroom, 1 Bath, 974 sq ftAvailable September 15, 2026![]()
Bleeker + Den - Floorplan Apartment Unit: 433GApartment Model: Bleeker + Den$1,6161 Bedroom, 1 Bath, 974 sq ftAvailable September 15, 2026Canal
1 Bed, 1 Bath, 824 sq ftModel Gallery
Floorplans
Availability Details
Availability Date Unit Sq Ft Call for Availability Canal 824 sq ft Model Amenities and Features
Features
- Air Conditioning
- Balcony
- Fireplace
- Washer/Dryer
- Wheelchair Accessible (Rooms)
Kitchen
- Dishwasher
- Disposal
- Gas Range
- Microwave
- Quartz Countertops
- Refrigerator
Apartment Model: CanalCall For Rates1 Bedroom, 1 Bath, 824 sq ftUnavailable![]()
Canal - Floorplan 2 Bedrooms
Broadway
From $1,707
2 Beds, 2 Baths, 1116 sq ftAvailable NowModel Gallery
Floorplans
Photos
3D Tours
Availability Details
Price Availability Date Unit Sq Ft Deposit View Details $1,749 Available Now 341D 1116 $300 $1,816 Available Now 343F 1116 $300 $1,791 Available Now 312B 1116 $300 Model Amenities and Features
Features
- Air Conditioning
- Balcony
- Fireplace
- Washer/Dryer
- Wheelchair Accessible (Rooms)
Kitchen
- Dishwasher
- Disposal
- Gas Range
- Microwave
- Quartz Countertops
- Refrigerator
Model Rent and Fees
Model Price Range
- $1,707 - $3,982
Current Available Pricing
- $1,749 - $1,816
Unit 341D Rent and Fees
Unit Price
- $1,749
Deposit
- $300 deposit
Model Rent and Fees
Model Price Range
- $1,707 - $3,982
Unit 343F Rent and Fees
Unit Price
- $1,816
Deposit
- $300 deposit
Model Rent and Fees
Model Price Range
- $1,707 - $3,982
Unit 312B Rent and Fees
Unit Price
- $1,791
Deposit
- $300 deposit
Model Rent and Fees
Model Price Range
- $1,707 - $3,982
Apartment Model: BroadwayFrom $1,7072 Bedroom, 2 Bath, 1116 sq ftAvailable NowFloorplansPhotos3D Tours![]()
Broadway - Image 1 ![]()
Broadway - Image 2 ![]()
Broadway - Image 3 ![]()
Broadway - Image 4 ![]()
Broadway - Image 5 ![]()
Broadway - Image 6 ![]()
Broadway - Image 7 ![]()
Broadway - Image 8 ![]()
Broadway - Image 9 ![]()
Broadway - Image 10 ![]()
Broadway - Floorplan Broadway - 3D Tour Broadway - 3D Tour Broadway - 3D Tour Apartment Unit: 341DApartment Model: Broadway$1,7492 Bedroom, 2 Bath, 1116 sq ftAvailable NowApartment Unit: 343FApartment Model: Broadway$1,8162 Bedroom, 2 Bath, 1116 sq ftAvailable NowApartment Unit: 312BApartment Model: Broadway$1,7912 Bedroom, 2 Bath, 1116 sq ftAvailable Now5th Avenue
From $1,908
2 Beds, 2 Baths, 1290 sq ftAvailable Oct 5Model Gallery
Floorplans
Availability Details
Price Availability Date Unit Sq Ft Deposit $1,908 October 5, 2026 422A 1290 $300 Model Amenities and Features
Features
- Air Conditioning
- Balcony
- Fireplace
- Washer/Dryer
- Wheelchair Accessible (Rooms)
Kitchen
- Dishwasher
- Disposal
- Gas Range
- Microwave
- Quartz Countertops
- Refrigerator
Unit 422A Rent and Fees
Unit Price
- $1,908
Deposit
- $300 deposit
Model Rent and Fees
Model Price Range
- $1,908 - $4,184
Apartment Model: 5th AvenueFrom $1,9082 Bedroom, 2 Bath, 1290 sq ftAvailable October 5, 2026![]()
5th Avenue - Floorplan Apartment Unit: 422AApartment Model: 5th Avenue$1,9082 Bedroom, 2 Bath, 1290 sq ftAvailable October 5, 20263 Bedrooms
Vanderbilt
3 Beds, 2 Baths, 1580 sq ftModel Gallery
Floorplans
Photos
Availability Details
Availability Date Unit Sq Ft Call for Availability Vanderbilt 1580 sq ft Model Amenities and Features
Features
- Air Conditioning
- Balcony
- Fireplace
- Washer/Dryer
- Wheelchair Accessible (Rooms)
Kitchen
- Dishwasher
- Disposal
- Gas Range
- Microwave
- Quartz Countertops
- Refrigerator
Apartment Model: VanderbiltCall For Rates3 Bedroom, 2 Bath, 1580 sq ftUnavailableFloorplansPhotos![]()
Vanderbilt - Image 1 ![]()
Vanderbilt - Image 2 ![]()
Vanderbilt - Image 3 ![]()
Vanderbilt - Image 4 ![]()
Vanderbilt - Image 5 ![]()
Vanderbilt - Image 6 ![]()
Vanderbilt - Image 7 ![]()
Vanderbilt - Image 8 ![]()
Vanderbilt - Image 9 ![]()
Vanderbilt - Image 10 ![]()
Vanderbilt - Floorplan 1 ![]()
Vanderbilt - Floorplan 2
Schedule a Tour
Videos
3D Tours
Property Information
- Renovated In 2008
- 204 Units
- 3 Stories
- Built in 1990
Fees and Policies
The fees listed below are community-provided and may exclude utilities or add-ons. All payments are made directly to the property and are non-refundable unless otherwise specified.
Required Fees
One-Time Basics
- Due at Application
- Application Fee Per ApplicantiCharged per applicant.$150.00
Other Fees and Policies
Storage Fees
- Storage Unit
- Storage DepositiCharged per rentable item.$0.00
- Storage RentiCharged per rentable item.$0.00/mo
Pet Policy and Fees
Cats
None
Dogs
None
Parking Info and Fees
- Covered
- Other
Property Fee Disclaimer: Based on community-supplied data and independent market research. Subject to change without notice. May exclude fees for mandatory or optional services and usage-based utilities.
Features and Amenities
On-Site Services
- Maintenance On Site
- Package Service
- Property Manager On Site
- Concierge
Community Features
- Business Center
- Clubhouse
- Elevator
Outdoor Features
- Courtyard
- Controlled Access
Recreation and Fitness
- Fitness Center
- Pool
Interior Features
- Balcony
- Fireplace
- Washer/Dryer
- Air Conditioning
- Wheelchair Accessible (Rooms)
Kitchen Amenities
- Gas Range
- Microwave
- Quartz Countertops
- Disposal
- Refrigerator
- Dishwasher
Living Area Features
- Crown Molding
- Window Coverings
- Hardwood Floors

Map
- Shopping
- Colleges
- Grocery
- Medical
- Parks
- Transportation

Map
Getting Around
40 / 100 Fairly walkable
30 / 100 Limited public transit
40 / 100 Fairly bikeable
100 / 100 Exceptionally car friendly
Getting to Know the Area
50 / 100 Restaurants
20 / 100 Cafes
30 / 100 Nightlife
40 / 100 Shopping
70 / 100 Parks
70 / 100 Noise Level
Frequently Asked Questions about 45Eighty Dunwoody
Where is 45Eighty Dunwoody located?
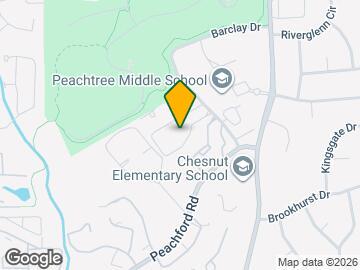
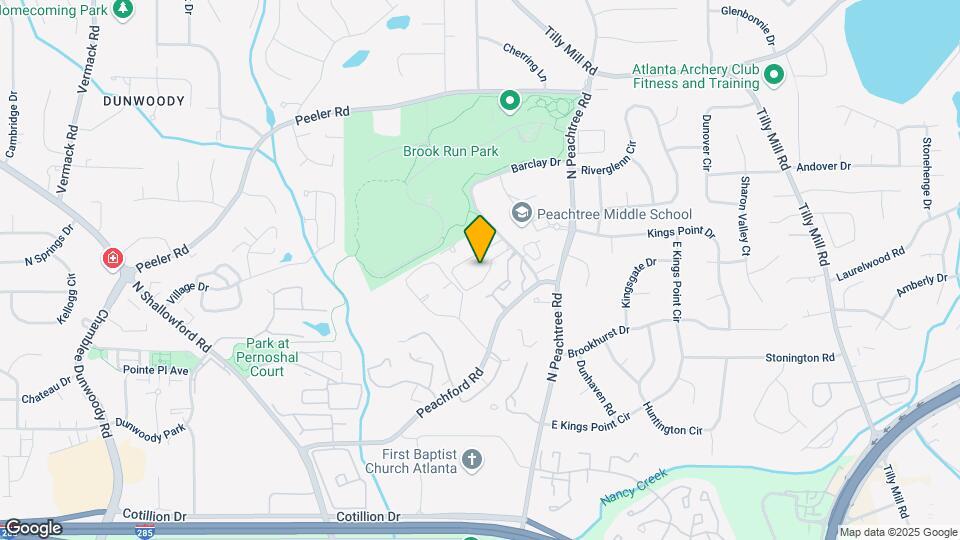
45Eighty Dunwoody is located at 4580 Barclay Dr near the Dunwoody area of Dunwoody, GA
What is the current rent range at 45Eighty Dunwoody?
1 Bedroom to 3 Bedroom Apartments at 45Eighty Dunwoody currently range from $1,344 to $4,184
When is the leasing office open?
- The office Hours for 45Eighty Dunwoody are
- Monday 10:00 am–6:00 pm
- Tuesday 10:00 am–6:00 pm
- Wednesday 10:00 am–6:00 pm
- Thursday 10:00 am–6:00 pm
- Friday 10:00 am–6:00 pm
- Saturday 10:00 am–5:00 pm
- Sunday Closed
Are pets allowed?
Call us today to find out our pet policy and if we allow pets
Renters Reviews and Ratings
10/10
Peaceful & Quiet
Property Manager Responded
Affordable and Friendly
Property Manager Responded
Wonderful Staff and Great Community!
Property Manager Responded
Great, affordable living
Property Manager Responded
Great Place To Live
Property Manager Responded
OTP - close to everything
Property Manager Responded
Nearby Schools
Dunwoody High School
Chesnut Elementary School
About GreatSchools Data on ApartmentHomeLiving.com.
Points of Interest
Time and distance from 45Eighty Dunwoody.
Arts Museums and Landmarks
Big Box and Retail
Publix
Target
Macy's
Colleges and Universities
Groceries
Publix
Kroger
Aldi
Hospitals
Children's Healthcare Of Atlanta - Scottish Rite Hospital
Parks and Recreation
Chattahoochee River National Recreation Area
45Eighty Dunwoody has 4 parks within 12.5 miles, including Chattahoochee River National Recreation Area, Bobby Jones Golf Course, Ansley Park, and Stone Mountain Park.
Restaurants and Dining
Shopping Centers
45Eighty Dunwoody has 5 shopping centers within 1.1 miles.
Nearby Neighborhoods
Rental Price Ranges in the Area
| Bedroom | Average Rent | Cheapest Rent | Highest Rent |
|---|---|---|---|
| Dunwoody Studio Apartments | $1,728 | $1,100 | $6,634 |
| Dunwoody 1 Bedroom Apartments | $1,655 | $932 | $7,358 |
| Dunwoody 2 Bedroom Apartments | $2,065 | $1,026 | $10,000+ |
| Dunwoody 3 Bedroom Apartments | $2,534 | $1,328 | $9,708 |
| Dunwoody 4 Bedroom Apartments | $7,773 | $7,773 | $7,773 |
| 2 Bedroom Homes | $2,082 | $1,380 | $3,200 |
| 3 Bedroom Homes | $3,068 | $1,900 | $4,750 |
| 4 Bedroom Homes | $3,927 | $2,995 | $7,500 |
| 5 Bedroom Homes | $6,258 | $3,630 | $10,000+ |
| 6 Bedroom Homes | $8,054 | $4,775 | $10,000+ |
| 7 Bedroom Homes | $3,950 | $3,950 | $3,950 |
Browse Top Apartments in Dunwoody
By Price
By Community Type
- Dunwoody Apartments for Rent by Owner
- Dunwoody Apartments with Rent Specials
- Dunwoody Top Rated Apartments
- Dunwoody Corporate Apartments
- Dunwoody Furnished Apartments
- Dunwoody Gated Apartments
- Dunwoody Loft Apartments
- New Dunwoody Apartments
- Dunwoody Senior Apartments
- Dunwoody Short-term Apartments
- Dunwoody Student Apartments
- Dunwoody Apartments with Utilities Included


Property Manager Responded