


- Student Housing
- Studio–3 Bedrooms
- $1,136-$2,412 Pricing
- 472–1,470 Square Feet
About 4th & 5th
The 4th & 5th community is located in Weinland Park featuring versatile studio and 1-bed, 2-bed and 3-bed floor plans, with generous square footage, flexible layouts and modern amenities at the 4th & 5th community! Don't forget 4th & 5th apartments include everyday necessities as well, including in-apartment washer/dryers and air conditioning units.
4th & 5th is located in the Weinland Park Neighborhood and 43201 Zip code of Columbus, OH. This community is professionally managed by Thrive Property Management, LLC
Unique Features and Amenities
- 1 GB Wi-Fi Internet (Additional Charge)
- 14 Unique Floorplans
- 2 Apartment Finish Options
- 3-bed, 2 Story Townhome Apartments
- Complimentary Coffee Station
- Future Restaurant/Retail
- Luxury Vinyl Plank Flooring
- Studios, 1-beds and 2-bed Apartments
Property Contact Info

- Listed by:
- Agency:
- Vendor Logo:
- Website:
- View Property Website
- Call Us:
- (380) 220-7577
- Disclaimer:
Office Hours
| Monday | 9:00 am–6:00 pm |
| Tuesday | 9:00 am–6:00 pm |
| Wednesday | 9:00 am–6:00 pm |
| Thursday | 9:00 am–6:00 pm |
| Friday | 9:00 am–6:00 pm |
| Saturday | 10:00 am–5:00 pm |
| Sunday | Closed |
Floorplan Pricing and Availability
4th & 5th offers Studio to 3 Bedroom apartments starting from $1,136 and having 472–1,470 sq ft. Here is the current pricing and availability:
New! Interactive Property Map
 ApartmentHomeLiving.com's new Interactive Property Map allows you to see where every available unit is located at this community.Try It Now >
Studio
Floorplan 0B
From $1,136
Studio, 1 Bath, 472 sq ftAvailable NowCheapest StudioThis is the cheapest Studio at this PropertyModel Gallery
Floorplans
Photos
3D Tours
Availability Details
Price Availability Date Unit Sq Ft Deposit View Details $1,190 Available Now 1206-474 472 $99 $1,181 October 6, 2026 1206-460 472 $99 $1,151 November 2, 2026 1206-160 472 $99 Model Amenities and Features
Features
- Air Conditioning
- Washer/Dryer
Kitchen
- Granite Countertops
- Stainless Steel Appliances
Outdoor Space
- Controlled Access
Unique Features
- 1 GB Wi-Fi Internet (Additional Charge)
- 14 Unique Floorplans
- 2 Apartment Finish Options
- 3-bed, 2 Story Townhome Apartments
- Complimentary Coffee Station
- Future Restaurant/Retail
- Studios, 1-beds and 2-bed Apartments
Model Rent and Fees
Model Price Range
- $1,136 - $1,416
Current Available Pricing
- $1,151 - $1,346
Deposit
- $99 deposit
Unit 1206-474 Amenities and Features
Features
- Air Conditioning
- Washer/Dryer
Kitchen
- Granite Countertops
- Stainless Steel Appliances
Outdoor Space
- Controlled Access
Unique Features
- 1 GB Wi-Fi Internet (Additional Charge)
- 14 Unique Floorplans
- 2 Apartment Finish Options
- 3-bed, 2 Story Townhome Apartments
- Complimentary Coffee Station
- Future Restaurant/Retail
- Studios, 1-beds and 2-bed Apartments
Unit 1206-474 Rent and Fees
Unit Price
- From $1,190
View Details and Rent EstimateDeposit
- $99 deposit
Model Rent and Fees
Model Price Range
- $1,136 - $1,416
Unit 1206-460 Amenities and Features
Features
- Air Conditioning
- Washer/Dryer
Kitchen
- Granite Countertops
- Stainless Steel Appliances
Outdoor Space
- Controlled Access
Unique Features
- 1 GB Wi-Fi Internet (Additional Charge)
- 14 Unique Floorplans
- 2 Apartment Finish Options
- 3-bed, 2 Story Townhome Apartments
- Complimentary Coffee Station
- Future Restaurant/Retail
- Studios, 1-beds and 2-bed Apartments
Unit 1206-460 Rent and Fees
Unit Price
- From $1,181
View Details and Rent EstimateDeposit
- $99 deposit
Model Rent and Fees
Model Price Range
- $1,136 - $1,416
Unit 1206-160 Amenities and Features
Features
- Air Conditioning
- Washer/Dryer
Kitchen
- Granite Countertops
- Stainless Steel Appliances
Outdoor Space
- Controlled Access
Unique Features
- 1 GB Wi-Fi Internet (Additional Charge)
- 14 Unique Floorplans
- 2 Apartment Finish Options
- 3-bed, 2 Story Townhome Apartments
- Complimentary Coffee Station
- Future Restaurant/Retail
- Studios, 1-beds and 2-bed Apartments
Unit 1206-160 Rent and Fees
Unit Price
- From $1,151
View Details and Rent EstimateDeposit
- $99 deposit
Model Rent and Fees
Model Price Range
- $1,136 - $1,416
Apartment Model: 0BFrom $1,136Studio, 1 Bath, 472 sq ftAvailable NowFloorplansPhotos3D Tours![]()
0B - Image ![]()
0B - Floorplan 1 ![]()
0B - Floorplan 2 ![]()
0B - Floorplan 3 ![]()
0B - Floorplan 4 ![]()
0B - Floorplan 5 0B - 3D Tour Apartment Unit: 1206-474Apartment Model: 0BFrom $1,190Studio, 1 Bath, 472 sq ftAvailable NowApartment Unit: 1206-460Apartment Model: 0BFrom $1,181Studio, 1 Bath, 472 sq ftAvailable October 6, 2026Apartment Unit: 1206-160Apartment Model: 0BFrom $1,151Studio, 1 Bath, 472 sq ftAvailable November 2, 2026Floorplan 0A
From $1,141
Studio, 1 Bath, 472 sq ftAvailable NowModel Gallery
Floorplans
Availability Details
Price Availability Date Unit Sq Ft Deposit View Details $1,150 Available Now 1206-320 472 $99 $1,146 October 9, 2026 1206-333 472 $99 $1,156 October 16, 2026 1206-304 472 $99 Model Amenities and Features
Features
- Air Conditioning
- Washer/Dryer
Kitchen
- Granite Countertops
- Stainless Steel Appliances
Outdoor Space
- Controlled Access
Unique Features
- 1 GB Wi-Fi Internet (Additional Charge)
- 14 Unique Floorplans
- 2 Apartment Finish Options
- 3-bed, 2 Story Townhome Apartments
- Complimentary Coffee Station
- Future Restaurant/Retail
- Studios, 1-beds and 2-bed Apartments
Model Rent and Fees
Model Price Range
- $1,141 - $1,318
Current Available Pricing
- $1,146 - $1,318
Deposit
- $99 deposit
Unit 1206-320 Amenities and Features
Features
- Air Conditioning
- Washer/Dryer
Kitchen
- Granite Countertops
- Stainless Steel Appliances
Outdoor Space
- Controlled Access
Unique Features
- 1 GB Wi-Fi Internet (Additional Charge)
- 14 Unique Floorplans
- 2 Apartment Finish Options
- 3-bed, 2 Story Townhome Apartments
- Complimentary Coffee Station
- Future Restaurant/Retail
- Studios, 1-beds and 2-bed Apartments
Unit 1206-320 Rent and Fees
Unit Price
- From $1,150
View Details and Rent EstimateDeposit
- $99 deposit
Model Rent and Fees
Model Price Range
- $1,141 - $1,318
Unit 1206-333 Amenities and Features
Features
- Air Conditioning
- Washer/Dryer
Kitchen
- Granite Countertops
- Stainless Steel Appliances
Outdoor Space
- Controlled Access
Unique Features
- 1 GB Wi-Fi Internet (Additional Charge)
- 14 Unique Floorplans
- 2 Apartment Finish Options
- 3-bed, 2 Story Townhome Apartments
- Complimentary Coffee Station
- Future Restaurant/Retail
- Studios, 1-beds and 2-bed Apartments
Unit 1206-333 Rent and Fees
Unit Price
- From $1,146
View Details and Rent EstimateDeposit
- $99 deposit
Model Rent and Fees
Model Price Range
- $1,141 - $1,318
Unit 1206-304 Amenities and Features
Features
- Air Conditioning
- Washer/Dryer
Kitchen
- Granite Countertops
- Stainless Steel Appliances
Outdoor Space
- Controlled Access
Unique Features
- 1 GB Wi-Fi Internet (Additional Charge)
- 14 Unique Floorplans
- 2 Apartment Finish Options
- 3-bed, 2 Story Townhome Apartments
- Complimentary Coffee Station
- Future Restaurant/Retail
- Studios, 1-beds and 2-bed Apartments
Unit 1206-304 Rent and Fees
Unit Price
- From $1,156
View Details and Rent EstimateDeposit
- $99 deposit
Model Rent and Fees
Model Price Range
- $1,141 - $1,318
Apartment Model: 0AFrom $1,141Studio, 1 Bath, 472 sq ftAvailable Now![]()
0A - Floorplan 1 ![]()
0A - Floorplan 2 ![]()
0A - Floorplan 3 ![]()
0A - Floorplan 4 ![]()
0A - Floorplan 5 ![]()
0A - Floorplan 6 Apartment Unit: 1206-320Apartment Model: 0AFrom $1,150Studio, 1 Bath, 472 sq ftAvailable NowApartment Unit: 1206-333Apartment Model: 0AFrom $1,146Studio, 1 Bath, 472 sq ftAvailable October 9, 2026Apartment Unit: 1206-304Apartment Model: 0AFrom $1,156Studio, 1 Bath, 472 sq ftAvailable October 16, 2026Floorplan 0C
From $1,166
Studio, 1 Bath, 542 sq ftAvailable Oct 3Model Gallery
Floorplans
3D Tours
Availability Details
Price Availability Date Unit Sq Ft Deposit View Details $1,236 October 3, 2026 1206-543 542 $99 $1,261 October 5, 2026 1206-588 542 $99 $1,186 October 9, 2026 1206-238 542 $99 Model Amenities and Features
Features
- Air Conditioning
- Washer/Dryer
Kitchen
- Granite Countertops
- Stainless Steel Appliances
Outdoor Space
- Controlled Access
Unique Features
- 1 GB Wi-Fi Internet (Additional Charge)
- 14 Unique Floorplans
- 2 Apartment Finish Options
- 3-bed, 2 Story Townhome Apartments
- Complimentary Coffee Station
- Future Restaurant/Retail
- Studios, 1-beds and 2-bed Apartments
Model Rent and Fees
Model Price Range
- $1,166 - $1,435
Current Available Pricing
- $1,186 - $1,435
Deposit
- $99 deposit
Unit 1206-543 Amenities and Features
Features
- Air Conditioning
- Washer/Dryer
Kitchen
- Granite Countertops
- Stainless Steel Appliances
Outdoor Space
- Controlled Access
Unique Features
- 1 GB Wi-Fi Internet (Additional Charge)
- 14 Unique Floorplans
- 2 Apartment Finish Options
- 3-bed, 2 Story Townhome Apartments
- Complimentary Coffee Station
- Future Restaurant/Retail
- Studios, 1-beds and 2-bed Apartments
Unit 1206-543 Rent and Fees
Unit Price
- From $1,236
View Details and Rent EstimateDeposit
- $99 deposit
Model Rent and Fees
Model Price Range
- $1,166 - $1,435
Unit 1206-588 Amenities and Features
Features
- Air Conditioning
- Washer/Dryer
Kitchen
- Granite Countertops
- Stainless Steel Appliances
Outdoor Space
- Controlled Access
Unique Features
- 1 GB Wi-Fi Internet (Additional Charge)
- 14 Unique Floorplans
- 2 Apartment Finish Options
- 3-bed, 2 Story Townhome Apartments
- Complimentary Coffee Station
- Future Restaurant/Retail
- Studios, 1-beds and 2-bed Apartments
Unit 1206-588 Rent and Fees
Unit Price
- From $1,261
View Details and Rent EstimateDeposit
- $99 deposit
Model Rent and Fees
Model Price Range
- $1,166 - $1,435
Unit 1206-238 Amenities and Features
Features
- Air Conditioning
- Washer/Dryer
Kitchen
- Granite Countertops
- Stainless Steel Appliances
Outdoor Space
- Controlled Access
Unique Features
- 1 GB Wi-Fi Internet (Additional Charge)
- 14 Unique Floorplans
- 2 Apartment Finish Options
- 3-bed, 2 Story Townhome Apartments
- Complimentary Coffee Station
- Future Restaurant/Retail
- Studios, 1-beds and 2-bed Apartments
Unit 1206-238 Rent and Fees
Unit Price
- From $1,186
View Details and Rent EstimateDeposit
- $99 deposit
Model Rent and Fees
Model Price Range
- $1,166 - $1,435
Apartment Model: 0CFrom $1,166Studio, 1 Bath, 542 sq ftAvailable October 3, 2026Floorplans3D Tours![]()
0C - Floorplan 1 ![]()
0C - Floorplan 2 ![]()
0C - Floorplan 3 ![]()
0C - Floorplan 4 0C - 3D Tour Apartment Unit: 1206-543Apartment Model: 0CFrom $1,236Studio, 1 Bath, 542 sq ftAvailable October 3, 2026Apartment Unit: 1206-588Apartment Model: 0CFrom $1,261Studio, 1 Bath, 542 sq ftAvailable October 5, 2026Apartment Unit: 1206-238Apartment Model: 0CFrom $1,186Studio, 1 Bath, 542 sq ftAvailable October 9, 20260 ADA
Studio, 1 Bath, 548 sq ftAvailable SoonLargest StudioThis is the largest Studio at this PropertyModel Gallery
Floorplans
3D Tours
Availability Details
Availability Date Unit Sq Ft Available Soon 0 ADA 548 sq ft Model Amenities and Features
Features
- Air Conditioning
- Washer/Dryer
Kitchen
- Granite Countertops
- Stainless Steel Appliances
Outdoor Space
- Controlled Access
Unique Features
- 1 GB Wi-Fi Internet (Additional Charge)
- 14 Unique Floorplans
- 2 Apartment Finish Options
- 3-bed, 2 Story Townhome Apartments
- Complimentary Coffee Station
- Future Restaurant/Retail
- Studios, 1-beds and 2-bed Apartments
Apartment Model: 0 ADACall For RatesStudio, 1 Bath, 548 sq ftAvailable SoonFloorplans3D Tours![]()
0 ADA - Floorplan 1 ![]()
0 ADA - Floorplan 2 ![]()
0 ADA - Floorplan 3 ![]()
0 ADA - Floorplan 4 0 ADA - 3D Tour 1 Bedroom
Floorplan 1C
From $1,731
1 Bed, 1 Bath, 714 sq ftAvailable NowModel Gallery
Floorplans
3D Tours
Availability Details
Price Availability Date Unit Sq Ft Deposit $1,731 Available Now 1206-554 714 $99 Unit 1206-554 Amenities and Features
Features
- Air Conditioning
- Washer/Dryer
Kitchen
- Granite Countertops
- Stainless Steel Appliances
Outdoor Space
- Controlled Access
Unique Features
- 1 GB Wi-Fi Internet (Additional Charge)
- 14 Unique Floorplans
- 2 Apartment Finish Options
- 3-bed, 2 Story Townhome Apartments
- Complimentary Coffee Station
- Future Restaurant/Retail
- Studios, 1-beds and 2-bed Apartments
Unit 1206-554 Rent and Fees
Unit Price
- From $1,731
View Details and Rent EstimateDeposit
- $99 deposit
Model Rent and Fees
Model Price Range
- $1,731 - $2,366
Apartment Model: 1CFrom $1,7311 Bedroom, 1 Bath, 714 sq ftAvailable NowFloorplans3D Tours![]()
1C - Floorplan 1 ![]()
1C - Floorplan 2 ![]()
1C - Floorplan 3 ![]()
1C - Floorplan 4 ![]()
1C - Floorplan 5 ![]()
1C - Floorplan 6 ![]()
1C - Floorplan 7 1C - 3D Tour Apartment Unit: 1206-554Apartment Model: 1CFrom $1,7311 Bedroom, 1 Bath, 714 sq ftAvailable NowFloorplan 1D
From $1,766
1 Bed, 1 Bath, 760 sq ftAvailable NowModel Gallery
Floorplans
Availability Details
Price Availability Date Unit Sq Ft Deposit $1,766 Available Now 1206-310 760 $99 Unit 1206-310 Amenities and Features
Features
- Air Conditioning
- Washer/Dryer
Kitchen
- Granite Countertops
- Stainless Steel Appliances
Outdoor Space
- Controlled Access
Unique Features
- 1 GB Wi-Fi Internet (Additional Charge)
- 14 Unique Floorplans
- 2 Apartment Finish Options
- 3-bed, 2 Story Townhome Apartments
- Complimentary Coffee Station
- Future Restaurant/Retail
- Studios, 1-beds and 2-bed Apartments
Unit 1206-310 Rent and Fees
Unit Price
- From $1,766
View Details and Rent EstimateDeposit
- $99 deposit
Model Rent and Fees
Model Price Range
- $1,766 - $2,412
Apartment Model: 1DFrom $1,7661 Bedroom, 1 Bath, 760 sq ftAvailable Now![]()
1D - Floorplan 1 ![]()
1D - Floorplan 2 ![]()
1D - Floorplan 3 ![]()
1D - Floorplan 4 ![]()
1D - Floorplan 5 Apartment Unit: 1206-310Apartment Model: 1DFrom $1,7661 Bedroom, 1 Bath, 760 sq ftAvailable NowFloorplan 1A
From $1,371
1 Bed, 1 Bath, 522 sq ftAvailable Oct 3Cheapest 1 BedroomThis is the cheapest 1 Bedroom at this PropertyModel Gallery
Floorplans
Availability Details
Price Availability Date Unit Sq Ft Deposit View Details $1,416 October 3, 2026 1206-507 522 $99 $1,381 November 7, 2026 1206-413 522 $99 $1,371 December 7, 2026 1206-303 522 $99 Model Amenities and Features
Features
- Air Conditioning
- Washer/Dryer
Kitchen
- Granite Countertops
- Stainless Steel Appliances
Outdoor Space
- Controlled Access
Unique Features
- 1 GB Wi-Fi Internet (Additional Charge)
- 14 Unique Floorplans
- 2 Apartment Finish Options
- 3-bed, 2 Story Townhome Apartments
- Complimentary Coffee Station
- Future Restaurant/Retail
- Studios, 1-beds and 2-bed Apartments
Model Rent and Fees
Model Price Range
- $1,371 - $1,868
Deposit
- $99 deposit
Unit 1206-507 Amenities and Features
Features
- Air Conditioning
- Washer/Dryer
Kitchen
- Granite Countertops
- Stainless Steel Appliances
Outdoor Space
- Controlled Access
Unique Features
- 1 GB Wi-Fi Internet (Additional Charge)
- 14 Unique Floorplans
- 2 Apartment Finish Options
- 3-bed, 2 Story Townhome Apartments
- Complimentary Coffee Station
- Future Restaurant/Retail
- Studios, 1-beds and 2-bed Apartments
Unit 1206-507 Rent and Fees
Unit Price
- From $1,416
View Details and Rent EstimateDeposit
- $99 deposit
Model Rent and Fees
Model Price Range
- $1,371 - $1,868
Unit 1206-413 Amenities and Features
Features
- Air Conditioning
- Washer/Dryer
Kitchen
- Granite Countertops
- Stainless Steel Appliances
Outdoor Space
- Controlled Access
Unique Features
- 1 GB Wi-Fi Internet (Additional Charge)
- 14 Unique Floorplans
- 2 Apartment Finish Options
- 3-bed, 2 Story Townhome Apartments
- Complimentary Coffee Station
- Future Restaurant/Retail
- Studios, 1-beds and 2-bed Apartments
Unit 1206-413 Rent and Fees
Unit Price
- From $1,381
View Details and Rent EstimateDeposit
- $99 deposit
Model Rent and Fees
Model Price Range
- $1,371 - $1,868
Unit 1206-303 Rent and Fees
Unit Price
- From $1,371
View Details and Rent EstimateDeposit
- $99 deposit
Model Rent and Fees
Model Price Range
- $1,371 - $1,868
Apartment Model: 1AFrom $1,3711 Bedroom, 1 Bath, 522 sq ftAvailable October 3, 2026![]()
1A - Floorplan 1 ![]()
1A - Floorplan 2 ![]()
1A - Floorplan 3 ![]()
1A - Floorplan 4 ![]()
1A - Floorplan 5 ![]()
1A - Floorplan 6 ![]()
1A - Floorplan 7 ![]()
1A - Floorplan 8 ![]()
1A - Floorplan 9 ![]()
1A - Floorplan 10 Apartment Unit: 1206-507Apartment Model: 1AFrom $1,4161 Bedroom, 1 Bath, 522 sq ftAvailable October 3, 2026Apartment Unit: 1206-413Apartment Model: 1AFrom $1,3811 Bedroom, 1 Bath, 522 sq ftAvailable November 7, 2026Apartment Unit: 1206-303Apartment Model: 1AFrom $1,3711 Bedroom, 1 Bath, 522 sq ftAvailable December 7, 20261A-1
1 Bed, 1 Bath, 527 sq ftAvailable SoonModel Gallery
Floorplans
Availability Details
Availability Date Unit Sq Ft Available Soon 1A-1 527 sq ft Model Amenities and Features
Features
- Air Conditioning
- Washer/Dryer
Kitchen
- Granite Countertops
- Stainless Steel Appliances
Outdoor Space
- Controlled Access
Unique Features
- 1 GB Wi-Fi Internet (Additional Charge)
- 14 Unique Floorplans
- 2 Apartment Finish Options
- 3-bed, 2 Story Townhome Apartments
- Complimentary Coffee Station
- Future Restaurant/Retail
- Studios, 1-beds and 2-bed Apartments
Apartment Model: 1A-1Call For Rates1 Bedroom, 1 Bath, 527 sq ftAvailable Soon![]()
1A-1 - Floorplan 1 ![]()
1A-1 - Floorplan 2 ![]()
1A-1 - Floorplan 3 ![]()
1A-1 - Floorplan 4 Floorplan 1B
1 Bed, 1 Bath, 584 sq ftAvailable SoonModel Gallery
Floorplans
Availability Details
Availability Date Unit Sq Ft Available Soon 1B 584 sq ft Model Amenities and Features
Features
- Air Conditioning
- Washer/Dryer
Kitchen
- Granite Countertops
- Stainless Steel Appliances
Outdoor Space
- Controlled Access
Unique Features
- 1 GB Wi-Fi Internet (Additional Charge)
- 14 Unique Floorplans
- 2 Apartment Finish Options
- 3-bed, 2 Story Townhome Apartments
- Complimentary Coffee Station
- Future Restaurant/Retail
- Studios, 1-beds and 2-bed Apartments
Apartment Model: 1BCall For Rates1 Bedroom, 1 Bath, 584 sq ftAvailable Soon![]()
1B - Floorplan 1 ![]()
1B - Floorplan 2 ![]()
1B - Floorplan 3 ![]()
1B - Floorplan 4 ![]()
1B - Floorplan 5 1 ADA
1 Bed, 1 Bath, 718 sq ftAvailable SoonModel Gallery
Floorplans
Availability Details
Availability Date Unit Sq Ft Available Soon 1 ADA 718 sq ft Model Amenities and Features
Features
- Air Conditioning
- Washer/Dryer
Kitchen
- Granite Countertops
- Stainless Steel Appliances
Outdoor Space
- Controlled Access
Unique Features
- 1 GB Wi-Fi Internet (Additional Charge)
- 14 Unique Floorplans
- 2 Apartment Finish Options
- 3-bed, 2 Story Townhome Apartments
- Complimentary Coffee Station
- Future Restaurant/Retail
- Studios, 1-beds and 2-bed Apartments
Apartment Model: 1 ADACall For Rates1 Bedroom, 1 Bath, 718 sq ftAvailable Soon![]()
1 ADA - Floorplan Floorplan 1E
1 Bed, 1 Bath, 767 sq ftAvailable SoonLargest 1 BedroomThis is the largest 1 Bedroom at this PropertyModel Gallery
Floorplans
Availability Details
Availability Date Unit Sq Ft Available Soon 1E 767 sq ft Model Amenities and Features
Features
- Air Conditioning
- Washer/Dryer
Kitchen
- Granite Countertops
- Stainless Steel Appliances
Outdoor Space
- Controlled Access
Unique Features
- 1 GB Wi-Fi Internet (Additional Charge)
- 14 Unique Floorplans
- 2 Apartment Finish Options
- 3-bed, 2 Story Townhome Apartments
- Complimentary Coffee Station
- Future Restaurant/Retail
- Studios, 1-beds and 2-bed Apartments
Apartment Model: 1ECall For Rates1 Bedroom, 1 Bath, 767 sq ftAvailable Soon![]()
1E - Floorplan 1 ![]()
1E - Floorplan 2 ![]()
1E - Floorplan 3 ![]()
1E - Floorplan 4 ![]()
1E - Floorplan 5 ![]()
1E - Floorplan 6 2 Bedrooms
Floorplan 2A
2 Beds, 2 Baths, 910 sq ftAvailable SoonModel Gallery
Floorplans
Availability Details
Availability Date Unit Sq Ft Available Soon 2A 910 sq ft Model Amenities and Features
Features
- Air Conditioning
- Washer/Dryer
Kitchen
- Granite Countertops
- Stainless Steel Appliances
Outdoor Space
- Controlled Access
Unique Features
- 1 GB Wi-Fi Internet (Additional Charge)
- 14 Unique Floorplans
- 2 Apartment Finish Options
- 3-bed, 2 Story Townhome Apartments
- Complimentary Coffee Station
- Future Restaurant/Retail
- Studios, 1-beds and 2-bed Apartments
Apartment Model: 2ACall For Rates2 Bedroom, 2 Bath, 910 sq ftAvailable Soon![]()
2A - Floorplan 1 ![]()
2A - Floorplan 2 ![]()
2A - Floorplan 3 ![]()
2A - Floorplan 4 ![]()
2A - Floorplan 5 ![]()
2A - Floorplan 6 Floorplan 2B
2 Beds, 2 Baths, 1055 sq ftAvailable SoonModel Gallery
Floorplans
Availability Details
Availability Date Unit Sq Ft Available Soon 2B 1055 sq ft Model Amenities and Features
Features
- Air Conditioning
- Washer/Dryer
Kitchen
- Granite Countertops
- Stainless Steel Appliances
Outdoor Space
- Controlled Access
Unique Features
- 1 GB Wi-Fi Internet (Additional Charge)
- 14 Unique Floorplans
- 2 Apartment Finish Options
- 3-bed, 2 Story Townhome Apartments
- Complimentary Coffee Station
- Future Restaurant/Retail
- Studios, 1-beds and 2-bed Apartments
Apartment Model: 2BCall For Rates2 Bedroom, 2 Bath, 1055 sq ftAvailable Soon![]()
2B - Floorplan 1 ![]()
2B - Floorplan 2 ![]()
2B - Floorplan 3 ![]()
2B - Floorplan 4 ![]()
2B - Floorplan 5 2B ADA
2 Beds, 2 Baths, 1058 sq ftAvailable SoonLargest 2 BedroomThis is the largest 2 Bedroom at this PropertyModel Gallery
Floorplans
Availability Details
Availability Date Unit Sq Ft Available Soon 2B ADA 1058 sq ft Model Amenities and Features
Features
- Air Conditioning
- Washer/Dryer
Kitchen
- Granite Countertops
- Stainless Steel Appliances
Outdoor Space
- Controlled Access
Unique Features
- 1 GB Wi-Fi Internet (Additional Charge)
- 14 Unique Floorplans
- 2 Apartment Finish Options
- 3-bed, 2 Story Townhome Apartments
- Complimentary Coffee Station
- Future Restaurant/Retail
- Studios, 1-beds and 2-bed Apartments
Apartment Model: 2B ADACall For Rates2 Bedroom, 2 Bath, 1058 sq ftAvailable Soon![]()
2B ADA - Floorplan 1 ![]()
2B ADA - Floorplan 2 ![]()
2B ADA - Floorplan 3 ![]()
2B ADA - Floorplan 4 ![]()
2B ADA - Floorplan 5 3 Bedrooms
Floorplan 3A
3 Beds, 3 Baths, 1470 sq ftAvailable SoonModel Gallery
Floorplans
Availability Details
Availability Date Unit Sq Ft Available Soon 3A 1470 sq ft Model Amenities and Features
Features
- Air Conditioning
- Washer/Dryer
Kitchen
- Granite Countertops
- Stainless Steel Appliances
Outdoor Space
- Controlled Access
Unique Features
- 1 GB Wi-Fi Internet (Additional Charge)
- 14 Unique Floorplans
- 2 Apartment Finish Options
- 3-bed, 2 Story Townhome Apartments
- Complimentary Coffee Station
- Future Restaurant/Retail
- Studios, 1-beds and 2-bed Apartments
Apartment Model: 3ACall For Rates3 Bedroom, 3 Bath, 1470 sq ftAvailable Soon![]()
3A - Floorplan 1 ![]()
3A - Floorplan 2 ![]()
3A - Floorplan 3 ![]()
3A - Floorplan 4 ![]()
3A - Floorplan 5 ![]()
3A - Floorplan 6 ![]()
3A - Floorplan 7


Schedule a Tour
Videos
3D Tours
Property Information
- 311 Units
- 5 Stories
- Built in 2024
Lease Terms
- 6 - 15 mo
Fees and Policies
The fees listed below are community-provided and may exclude utilities or add-ons. All payments are made directly to the property and are non-refundable unless otherwise specified. Use the Cost Calculator to determine costs based on your needs.
Required Fees
One-Time Basics
- Due at Application
- Application Fee Per Applicanti$50.00 Per Applicant, due when an Application is Submitted. Charged per applicant.$50.00
- Due at Move-In
- Move-In FeeiThe Move-In Fee / Community Fee is nonrefundable, due at time of move in. Charged per unit.$300.00
- Administrative FeeiThe Admin Fee is due when an Application is Submitted. Charged per unit.$150.00
Other Fees and Policies
Personal Add-Ons
- WateriCharged per unit.$20-$60/mo
Pet Fees
- Cat
- Pet RentiMax of 2. Charged Per Pet.$50.00/mo
- Dog
- Pet RentiMax of 2. Charged Per Pet.$50.00/mo
Max of 2.
Parking Fees
- Garage
- GarageiMax of 1. Charged Per Rentable Item.$75-$125/mo
Max of 1.
Storage Fees
- Storage Unit
- StorageiCharged Per Rentable Item.$75.00/mo
Property Fee Disclaimer: Based on community-supplied data and independent market research. Subject to change without notice. May exclude fees for mandatory or optional services and usage-based utilities.
Features and Amenities
Unique Amenities
- 1 GB Wi-Fi Internet (Additional Charge)
- 14 Unique Floorplans
- 2 Apartment Finish Options
- 3-bed, 2 Story Townhome Apartments
- Complimentary Coffee Station
- Future Restaurant/Retail
- Luxury Vinyl Plank Flooring
- Studios, 1-beds and 2-bed Apartments
On-Site Services
- Package Service
- Property Manager On Site
- Trash Pickup Door To Door
- Recycling
- Renters Insurance Program
- Community Wide Wi Fi
- Key Fob Entry
Community Features
- Lounge
- Multi Use Room
- Clubhouse
- Elevator
Outdoor Features
- Grill
- Sundeck
- Picnic Area
- Roof Terrace
- Courtyard
- Controlled Access
Recreation and Fitness
- Fitness Center
- Walking/Biking Trails
- Pool
Interior Features
- Balcony
- Tub/Shower
- Sprinkler System
- High Speed Internet Access
- Heating
- Washer/Dryer
- Air Conditioning
- Wi Fi
- Smoke Free
Kitchen Amenities
- Range
- Refrigerator
- Oven
- Dishwasher
- Microwave
- Stainless Steel Appliances
- Ice Maker
- Disposal
- Freezer
- Quartz Countertops
- Granite Countertops
Living Area Features
- Walk In Closets
- High Ceilings
- Double Pane Windows
- Vinyl Flooring
- Carpet
- Tile Floors
- Views
Student Features
- Individual Locking Bedrooms
- Private Bathroom
Unique Amenities
- Garage Available
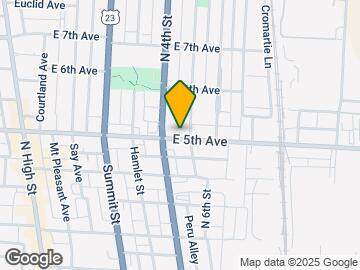
Map
- Shopping
- Colleges
- Grocery
- Medical
- Parks
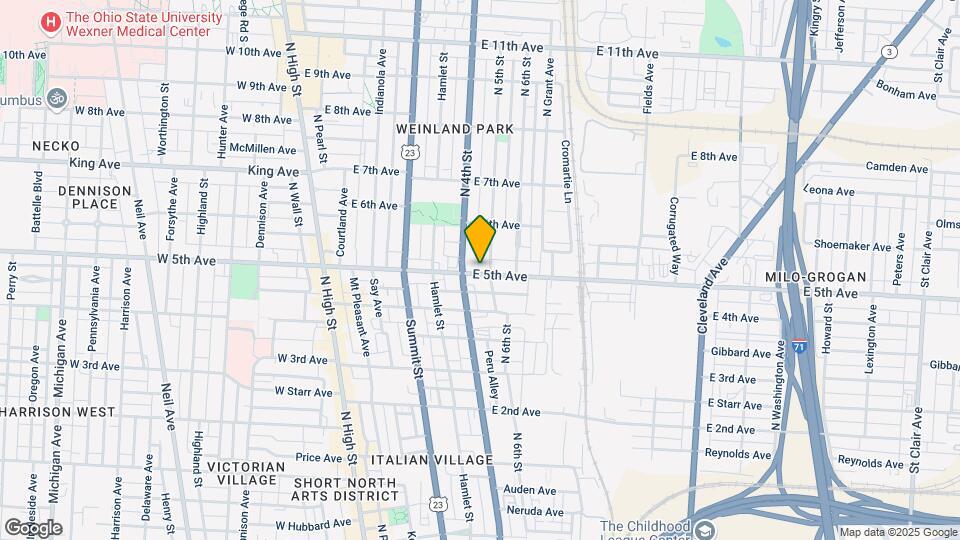
Map
Getting Around
70 / 100 Moderately walkable
50 / 100 Some public transit
50 / 100 Fairly bikeable
90 / 100 Exceptionally car friendly
 details
Getting to Know the Area
90 / 100 Restaurants
90 / 100 Cafes
90 / 100 Nightlife
80 / 100 Shopping
70 / 100 Parks
10 / 100 Noise Level
Frequently Asked Questions about 4th & 5th
Where is 4th & 5th located?
4th & 5th is located at 1206 N 4th St near the Weinland Park area of Columbus, OH
What is the current rent range at 4th & 5th?
Studio to 3 Bedroom Apartments at 4th & 5th currently range from $1,136 to $2,412
When is the leasing office open?
- The office Hours for 4th & 5th are
- Monday 9:00 am–6:00 pm
- Tuesday 9:00 am–6:00 pm
- Wednesday 9:00 am–6:00 pm
- Thursday 9:00 am–6:00 pm
- Friday 9:00 am–6:00 pm
- Saturday 10:00 am–5:00 pm
- Sunday Closed
Are pets allowed?
Call us today to find out our pet policy and if we allow pets
Nearby Schools
Weinland Park Elementary School
Dominion Middle School
Whetstone High School
About GreatSchools Data on ApartmentHomeLiving.com.
Points of Interest
Time and distance from 4th & 5th.
Arts Museums and Landmarks
Big Box and Retail
Aldi
Walgreens
Kroger
Colleges and Universities
Columbus State Community College - Columbus Campus
Groceries
Aldi
Kroger
Whole Foods
Hospitals
Ohio State University State Health System
Grant Medical Center
Mount Carmel East & West
Parks and Recreation
Hoover Prairie
4th & 5th has 5 parks within 2.3 miles, including Goodale Park, Hoover Prairie, Bicentennial/ Galbreath Park, Topiary Park, and Scioto Mile.
Restaurants and Dining
Dragon Fly Neo V Cuisine
Marcella's Ristorante
Mitchell's Steakhouse
Shopping Centers
4th & 5th has 5 shopping centers within 1.3 miles.
Nearby Neighborhoods
Rental Price Ranges in the Area
| Bedroom | Average Rent | Cheapest Rent | Highest Rent |
|---|---|---|---|
| Columbus Studio Apartments | $1,231 | $300 | $2,879 |
| Columbus 1 Bedroom Apartments | $1,427 | $300 | $4,379 |
| Columbus 2 Bedroom Apartments | $1,729 | $300 | $6,995 |
| Columbus 3 Bedroom Apartments | $2,137 | $695 | $8,409 |
| Columbus 4 Bedroom Apartments | $2,607 | $745 | $10,000+ |
| Columbus 5 Bedroom Apartments | $3,520 | $959 | $6,800 |
| Columbus 6 Bedroom Apartments | $4,877 | $3,600 | $6,600 |
| Columbus 7 Bedroom Apartments | $6,316 | $2,700 | $9,000 |
Browse Top Apartments in Columbus
By Price
- Cheap Columbus Apartments
- Columbus Apartments Under $500
- Columbus Apartments Under $600
- Columbus Apartments Under $700
- Columbus Apartments Under $800
- Columbus Apartments Under $900
- Columbus Apartments Under $1000
- Columbus Apartments Under $1200
- Columbus Apartments Under $1500
- Columbus Apartments Under $2000
- Columbus Luxury Apartments
By Community Type
- Columbus Apartments for Rent by Owner
- Columbus Apartments with Rent Specials
- Columbus Top Rated Apartments
- Columbus Corporate Apartments
- Columbus Furnished Apartments
- Columbus Gated Apartments
- Columbus Loft Apartments
- Columbus Low Income Apartments
- Columbus Military Apartments
- New Columbus Apartments
- Columbus Senior Apartments
- Columbus Short-term Apartments
- Columbus Student Apartments
- Columbus Apartments with Utilities Included
Max of 2.