- Student Housing
- Studio–2 Bedrooms
- $1,635-$3,642 Pricing
- 498–973 Square Feet
About 500 Park Avenue
Experience the perfect blend of historic charm and modern luxury at 500 Park Apartments. Located steps from Downtown Baltimore and the Charles Street restaurant district, our studio, 1 & 2-bedroom apartments features breathtaking views and living spaces with 10-foot ceilings, built-in shelving, and Europe-style cabinetry. 500 Park Avenue's pet-friendly, non-smoking community features amenities like surface and garage parking, a dog run, a resort-style swimming pool, an exposed courtyard, a resident lounge, and a fitness center. Plus, you're steps from Mount Vernon Marketplace, Ceremony Coffee, and Hot Vinyasa Yoga making it the perfect blend of convenience and luxury.
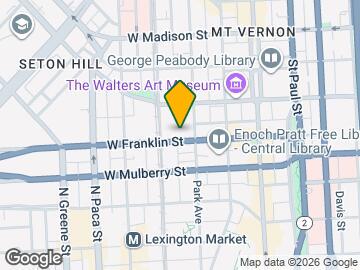

500 Park Avenue is located in the Historic Baltimore Neighborhood and 21201 Zip code of Baltimore, MD. This community is professionally managed by WPM Real Estate Management
Unique Features and Amenities
- 42" Cabinets
- 42" kitchen cabinets
- Beautifully landscaped courtyard with outdoor dining patio
- Ceremony Coffee
- Close proximity to public transit including JHU and UMMC shuttle stops, Charm City Circulator and mo
- Contemporary white cabinetry with modern finishes and quartz countertops
- Elegant bathrooms with ceramic tile flooring, quartz countertops, spacious cabinets and ceramic t...
- Elegant bathrooms with ceramic tile flooring, quartz countertops, spacious cabinets and ceramic tile
- Energy efficient, resident controlled heating & air conditioning
- Full Size Washer and Dryer in unit
- Garage and Surface Parking Available
- GE stainless steel ENERGY STAR appliances
- Gourmet Kitchens with GE stainless steel ENERGY STAR® appliances
- Gourmet Kitchens with GE stainless steel ENERGY STARî appliances
- Interior bike storage
- Moveable kitchen islands
- Moveable Kitchen Islands*
- Neighborhood Perks Discount
- Onsite gated dog run and indoor pet wash station
- Oversized floor-to-ceiling windows*
- Spacious studio, one-, and two-bedroom apartments
- Spectacular city, courtyard or pool views in many apartments
- Sundeck with gourmet grills
- UV-reducing windows
- Wood-style upgraded flooring
Property Contact Info

- Listed by:
- Agency:
- Vendor Logo:
- Website:
- View Property Website
- Call Us:
- (667) 303-2470
- Disclaimer:
Office Hours
| Monday | 9:30 am–6:00 pm |
| Tuesday | 9:30 am–6:00 pm |
| Wednesday | 9:30 am–6:00 pm |
| Thursday | 9:30 am–6:00 pm |
| Friday | 9:30 am–6:00 pm |
| Saturday | 10:00 am–4:00 pm |
| Sunday | Closed |
Floorplan Pricing and Availability
500 Park Avenue offers Studio to 2 Bedroom apartments starting from $1,635 and having 498–973 sq ft. Here is the current pricing and availability:
New! Interactive Property Map
Studio
Calvert
Studio, 1 Bath, 498 sq ftModel Gallery
Floorplans
Availability Details
Availability Date Unit Sq Ft Call for Availability Calvert 498 sq ft Model Amenities and Features
Features
- Washer/Dryer
Living Space
- Walk-In Closets
Unique Features
- 42" kitchen cabinets
- Ceremony Coffee
- Close proximity to public transit including JHU and UMMC shuttle stops, Charm City Circulator and mo
- Contemporary white cabinetry with modern finishes and quartz countertops
- Elegant bathrooms with ceramic tile flooring, quartz countertops, spacious cabinets and ceramic tile
- Energy efficient, resident controlled heating & air conditioning
- GE stainless steel ENERGY STAR appliances
- Interior bike storage
- Moveable kitchen islands
- Spacious studio, one-, and two-bedroom apartments
- Spectacular city, courtyard or pool views in many apartments
- UV-reducing windows
- Wood-style upgraded flooring
Apartment Model: CalvertCall For RatesStudio, 1 Bath, 498 sq ftUnavailable![]()
Calvert - Floorplan 1 ![]()
Calvert - Floorplan 2 ![]()
Calvert - Floorplan 3 Howard
Studio, 1 Bath, 511 sq ftModel Gallery
Floorplans
Availability Details
Availability Date Unit Sq Ft Call for Availability Howard 511 sq ft Model Amenities and Features
Features
- Washer/Dryer
Living Space
- Walk-In Closets
Unique Features
- 42" kitchen cabinets
- Ceremony Coffee
- Close proximity to public transit including JHU and UMMC shuttle stops, Charm City Circulator and mo
- Contemporary white cabinetry with modern finishes and quartz countertops
- Elegant bathrooms with ceramic tile flooring, quartz countertops, spacious cabinets and ceramic tile
- Energy efficient, resident controlled heating & air conditioning
- GE stainless steel ENERGY STAR appliances
- Interior bike storage
- Moveable kitchen islands
- Spacious studio, one-, and two-bedroom apartments
- Spectacular city, courtyard or pool views in many apartments
- UV-reducing windows
- Wood-style upgraded flooring
Apartment Model: HowardCall For RatesStudio, 1 Bath, 511 sq ftUnavailable![]()
Howard - Floorplan 1 ![]()
Howard - Floorplan 2 ![]()
Howard - Floorplan 3 Madison
Studio, 1 Bath, 538 sq ftLargest StudioThis is the largest Studio at this PropertyModel Gallery
Floorplans
Availability Details
Availability Date Unit Sq Ft Call for Availability Madison 538 sq ft Model Amenities and Features
Features
- Washer/Dryer
Living Space
- Walk-In Closets
Unique Features
- 42" kitchen cabinets
- Ceremony Coffee
- Close proximity to public transit including JHU and UMMC shuttle stops, Charm City Circulator and mo
- Contemporary white cabinetry with modern finishes and quartz countertops
- Elegant bathrooms with ceramic tile flooring, quartz countertops, spacious cabinets and ceramic tile
- Energy efficient, resident controlled heating & air conditioning
- GE stainless steel ENERGY STAR appliances
- Interior bike storage
- Moveable kitchen islands
- Spacious studio, one-, and two-bedroom apartments
- Spectacular city, courtyard or pool views in many apartments
- UV-reducing windows
- Wood-style upgraded flooring
Apartment Model: MadisonCall For RatesStudio, 1 Bath, 538 sq ftUnavailable![]()
Madison - Floorplan 1 ![]()
Madison - Floorplan 2 ![]()
Madison - Floorplan 3 1 Bedroom
Show Unavailable FloorplansBasilica
From $1,785
1 Bed, 1 Bath, 667 sq ftAvailable NowModel Gallery
Floorplans
Availability Details
Price Availability Date Unit Sq Ft $1,785 Available Now 500 Park-302 668 Unit 500 Park-302 Amenities and Features
Features
- Washer/Dryer
Living Space
- Walk-In Closets
Unique Features
- 42" kitchen cabinets
- Ceremony Coffee
- Close proximity to public transit including JHU and UMMC shuttle stops, Charm City Circulator and mo
- Contemporary white cabinetry with modern finishes and quartz countertops
- Elegant bathrooms with ceramic tile flooring, quartz countertops, spacious cabinets and ceramic tile
- Energy efficient, resident controlled heating & air conditioning
- GE stainless steel ENERGY STAR appliances
- Interior bike storage
- Moveable kitchen islands
- Spacious studio, one-, and two-bedroom apartments
- Spectacular city, courtyard or pool views in many apartments
- UV-reducing windows
- Wood-style upgraded flooring
Unit 500 Park-302 Rent and Fees
Unit Price
- From $1,785
View Details and Rent EstimateModel Rent and Fees
Model Price Range
- $1,785 - $2,793
Apartment Model: BasilicaFrom $1,7851 Bedroom, 1 Bath, 667 sq ftAvailable Now![]()
Basilica - Floorplan 1 ![]()
Basilica - Floorplan 2 ![]()
Basilica - Floorplan 3 Apartment Unit: 500 Park-302Apartment Model: BasilicaFrom $1,7851 Bedroom, 1 Bath, 668 sq ftAvailable NowWalters
From $1,635
1 Bed, 1 Bath, 560 sq ftAvailable Sep 21Cheapest 1 BedroomThis is the cheapest 1 Bedroom at this PropertyModel Gallery
Floorplans
Availability Details
Price Availability Date Unit Sq Ft View Details $1,666 September 21, 2026 500 Park-222 556 $1,635 November 15, 2026 500 Park-123 556 Model Amenities and Features
Features
- Washer/Dryer
Living Space
- Walk-In Closets
Unique Features
- 42" kitchen cabinets
- Ceremony Coffee
- Close proximity to public transit including JHU and UMMC shuttle stops, Charm City Circulator and mo
- Contemporary white cabinetry with modern finishes and quartz countertops
- Elegant bathrooms with ceramic tile flooring, quartz countertops, spacious cabinets and ceramic tile
- Energy efficient, resident controlled heating & air conditioning
- GE stainless steel ENERGY STAR appliances
- Interior bike storage
- Moveable kitchen islands
- Spacious studio, one-, and two-bedroom apartments
- Spectacular city, courtyard or pool views in many apartments
- UV-reducing windows
- Wood-style upgraded flooring
Model Rent and Fees
Model Price Range
- $1,635 - $2,641
Unit 500 Park-222 Amenities and Features
Features
- Washer/Dryer
Living Space
- Walk-In Closets
Unique Features
- 42" kitchen cabinets
- Ceremony Coffee
- Close proximity to public transit including JHU and UMMC shuttle stops, Charm City Circulator and mo
- Contemporary white cabinetry with modern finishes and quartz countertops
- Elegant bathrooms with ceramic tile flooring, quartz countertops, spacious cabinets and ceramic tile
- Energy efficient, resident controlled heating & air conditioning
- GE stainless steel ENERGY STAR appliances
- Interior bike storage
- Moveable kitchen islands
- Spacious studio, one-, and two-bedroom apartments
- Spectacular city, courtyard or pool views in many apartments
- UV-reducing windows
- Wood-style upgraded flooring
Unit 500 Park-222 Rent and Fees
Unit Price
- From $1,666
View Details and Rent EstimateModel Rent and Fees
Model Price Range
- $1,635 - $2,641
Unit 500 Park-123 Amenities and Features
Features
- Washer/Dryer
Living Space
- Walk-In Closets
Unique Features
- 42" kitchen cabinets
- Ceremony Coffee
- Close proximity to public transit including JHU and UMMC shuttle stops, Charm City Circulator and mo
- Contemporary white cabinetry with modern finishes and quartz countertops
- Elegant bathrooms with ceramic tile flooring, quartz countertops, spacious cabinets and ceramic tile
- Energy efficient, resident controlled heating & air conditioning
- GE stainless steel ENERGY STAR appliances
- Interior bike storage
- Moveable kitchen islands
- Spacious studio, one-, and two-bedroom apartments
- Spectacular city, courtyard or pool views in many apartments
- UV-reducing windows
- Wood-style upgraded flooring
Unit 500 Park-123 Rent and Fees
Unit Price
- From $1,635
View Details and Rent EstimateModel Rent and Fees
Model Price Range
- $1,635 - $2,641
Apartment Model: WaltersFrom $1,6351 Bedroom, 1 Bath, 560 sq ftAvailable September 21, 2026![]()
Walters - Floorplan 1 ![]()
Walters - Floorplan 2 ![]()
Walters - Floorplan 3 Apartment Unit: 500 Park-222Apartment Model: WaltersFrom $1,6661 Bedroom, 1 Bath, 556 sq ftAvailable September 21, 2026Apartment Unit: 500 Park-123Apartment Model: WaltersFrom $1,6351 Bedroom, 1 Bath, 556 sq ftAvailable November 15, 2026Peabody
From $1,816
1 Bed, 1 Bath, 616 sq ftAvailable Sep 28Model Gallery
Floorplans
Availability Details
Price Availability Date Unit Sq Ft View Details $1,837 September 28, 2026 500 Park-408 616 $1,816 October 26, 2026 500 Park-301 616 Model Amenities and Features
Features
- Washer/Dryer
Living Space
- Walk-In Closets
Unique Features
- 42" kitchen cabinets
- Ceremony Coffee
- Close proximity to public transit including JHU and UMMC shuttle stops, Charm City Circulator and mo
- Contemporary white cabinetry with modern finishes and quartz countertops
- Elegant bathrooms with ceramic tile flooring, quartz countertops, spacious cabinets and ceramic tile
- Energy efficient, resident controlled heating & air conditioning
- GE stainless steel ENERGY STAR appliances
- Interior bike storage
- Moveable kitchen islands
- Spacious studio, one-, and two-bedroom apartments
- Spectacular city, courtyard or pool views in many apartments
- UV-reducing windows
- Wood-style upgraded flooring
Model Rent and Fees
Model Price Range
- $1,816 - $2,888
Unit 500 Park-408 Amenities and Features
Features
- Washer/Dryer
Living Space
- Walk-In Closets
Unique Features
- 42" kitchen cabinets
- Ceremony Coffee
- Close proximity to public transit including JHU and UMMC shuttle stops, Charm City Circulator and mo
- Contemporary white cabinetry with modern finishes and quartz countertops
- Elegant bathrooms with ceramic tile flooring, quartz countertops, spacious cabinets and ceramic tile
- Energy efficient, resident controlled heating & air conditioning
- GE stainless steel ENERGY STAR appliances
- Interior bike storage
- Moveable kitchen islands
- Spacious studio, one-, and two-bedroom apartments
- Spectacular city, courtyard or pool views in many apartments
- UV-reducing windows
- Wood-style upgraded flooring
Unit 500 Park-408 Rent and Fees
Unit Price
- From $1,837
View Details and Rent EstimateModel Rent and Fees
Model Price Range
- $1,816 - $2,888
Unit 500 Park-301 Amenities and Features
Features
- Washer/Dryer
Living Space
- Walk-In Closets
Unique Features
- 42" kitchen cabinets
- Ceremony Coffee
- Close proximity to public transit including JHU and UMMC shuttle stops, Charm City Circulator and mo
- Contemporary white cabinetry with modern finishes and quartz countertops
- Elegant bathrooms with ceramic tile flooring, quartz countertops, spacious cabinets and ceramic tile
- Energy efficient, resident controlled heating & air conditioning
- GE stainless steel ENERGY STAR appliances
- Interior bike storage
- Moveable kitchen islands
- Spacious studio, one-, and two-bedroom apartments
- Spectacular city, courtyard or pool views in many apartments
- UV-reducing windows
- Wood-style upgraded flooring
Unit 500 Park-301 Rent and Fees
Unit Price
- From $1,816
View Details and Rent EstimateModel Rent and Fees
Model Price Range
- $1,816 - $2,888
Apartment Model: PeabodyFrom $1,8161 Bedroom, 1 Bath, 616 sq ftAvailable September 28, 2026![]()
Peabody - Floorplan 1 ![]()
Peabody - Floorplan 2 ![]()
Peabody - Floorplan 3 Apartment Unit: 500 Park-408Apartment Model: PeabodyFrom $1,8371 Bedroom, 1 Bath, 616 sq ftAvailable September 28, 2026Apartment Unit: 500 Park-301Apartment Model: PeabodyFrom $1,8161 Bedroom, 1 Bath, 616 sq ftAvailable October 26, 2026Washington
1 Bed, 1 Bath, 513 sq ftModel Gallery
Floorplans
Availability Details
Availability Date Unit Sq Ft Call for Availability Washington 513 sq ft Model Amenities and Features
Features
- Washer/Dryer
Living Space
- Walk-In Closets
Unique Features
- 42" kitchen cabinets
- Ceremony Coffee
- Close proximity to public transit including JHU and UMMC shuttle stops, Charm City Circulator and mo
- Contemporary white cabinetry with modern finishes and quartz countertops
- Elegant bathrooms with ceramic tile flooring, quartz countertops, spacious cabinets and ceramic tile
- Energy efficient, resident controlled heating & air conditioning
- GE stainless steel ENERGY STAR appliances
- Interior bike storage
- Moveable kitchen islands
- Spacious studio, one-, and two-bedroom apartments
- Spectacular city, courtyard or pool views in many apartments
- UV-reducing windows
- Wood-style upgraded flooring
Apartment Model: WashingtonCall For Rates1 Bedroom, 1 Bath, 513 sq ftUnavailable![]()
Washington - Floorplan 1 ![]()
Washington - Floorplan 2 ![]()
Washington - Floorplan 3 Belvedere
1 Bed, 1 Bath, 542 sq ftModel Gallery
Floorplans
3D Tours
Availability Details
Availability Date Unit Sq Ft Call for Availability Belvedere 542 sq ft Model Amenities and Features
Features
- Washer/Dryer
Living Space
- Walk-In Closets
Unique Features
- 42" kitchen cabinets
- Ceremony Coffee
- Close proximity to public transit including JHU and UMMC shuttle stops, Charm City Circulator and mo
- Contemporary white cabinetry with modern finishes and quartz countertops
- Elegant bathrooms with ceramic tile flooring, quartz countertops, spacious cabinets and ceramic tile
- Energy efficient, resident controlled heating & air conditioning
- GE stainless steel ENERGY STAR appliances
- Interior bike storage
- Moveable kitchen islands
- Spacious studio, one-, and two-bedroom apartments
- Spectacular city, courtyard or pool views in many apartments
- UV-reducing windows
- Wood-style upgraded flooring
Apartment Model: BelvedereCall For Rates1 Bedroom, 1 Bath, 542 sq ftUnavailableFloorplans3D Tours![]()
Belvedere - Floorplan 1 ![]()
Belvedere - Floorplan 2 ![]()
Belvedere - Floorplan 3 Belvedere - 3D Tour Pratt
1 Bed, 1 Bath, 707 sq ftModel Gallery
Floorplans
Availability Details
Availability Date Unit Sq Ft Call for Availability Pratt 707 sq ft Model Amenities and Features
Features
- Washer/Dryer
Living Space
- Walk-In Closets
Unique Features
- 42" kitchen cabinets
- Ceremony Coffee
- Close proximity to public transit including JHU and UMMC shuttle stops, Charm City Circulator and mo
- Contemporary white cabinetry with modern finishes and quartz countertops
- Elegant bathrooms with ceramic tile flooring, quartz countertops, spacious cabinets and ceramic tile
- Energy efficient, resident controlled heating & air conditioning
- GE stainless steel ENERGY STAR appliances
- Interior bike storage
- Moveable kitchen islands
- Spacious studio, one-, and two-bedroom apartments
- Spectacular city, courtyard or pool views in many apartments
- UV-reducing windows
- Wood-style upgraded flooring
Apartment Model: PrattCall For Rates1 Bedroom, 1 Bath, 707 sq ftUnavailable![]()
Pratt - Floorplan 1 ![]()
Pratt - Floorplan 2 ![]()
Pratt - Floorplan 3 Cathedral
1 Bed, 1 Bath, 714 sq ftLargest 1 BedroomThis is the largest 1 Bedroom at this PropertyModel Gallery
Floorplans
Availability Details
Availability Date Unit Sq Ft Call for Availability Cathedral 714 sq ft Model Amenities and Features
Features
- Washer/Dryer
Living Space
- Walk-In Closets
Unique Features
- 42" kitchen cabinets
- Ceremony Coffee
- Close proximity to public transit including JHU and UMMC shuttle stops, Charm City Circulator and mo
- Contemporary white cabinetry with modern finishes and quartz countertops
- Elegant bathrooms with ceramic tile flooring, quartz countertops, spacious cabinets and ceramic tile
- Energy efficient, resident controlled heating & air conditioning
- GE stainless steel ENERGY STAR appliances
- Interior bike storage
- Moveable kitchen islands
- Spacious studio, one-, and two-bedroom apartments
- Spectacular city, courtyard or pool views in many apartments
- UV-reducing windows
- Wood-style upgraded flooring
Apartment Model: CathedralCall For Rates1 Bedroom, 1 Bath, 714 sq ftUnavailable![]()
Cathedral - Floorplan 1 ![]()
Cathedral - Floorplan 2 ![]()
Cathedral - Floorplan 3 2 Bedrooms
Show Unavailable FloorplansPark Avenue
From $2,334
2 Beds, 2 Baths, 942 sq ftAvailable NowModel Gallery
Floorplans
Availability Details
Price Availability Date Unit Sq Ft $2,334 Available Now 500 Park-111 942 Unit 500 Park-111 Amenities and Features
Features
- Washer/Dryer
Living Space
- Walk-In Closets
Unique Features
- 42" kitchen cabinets
- Ceremony Coffee
- Close proximity to public transit including JHU and UMMC shuttle stops, Charm City Circulator and mo
- Contemporary white cabinetry with modern finishes and quartz countertops
- Elegant bathrooms with ceramic tile flooring, quartz countertops, spacious cabinets and ceramic tile
- Energy efficient, resident controlled heating & air conditioning
- GE stainless steel ENERGY STAR appliances
- Interior bike storage
- Moveable kitchen islands
- Spacious studio, one-, and two-bedroom apartments
- Spectacular city, courtyard or pool views in many apartments
- UV-reducing windows
- Wood-style upgraded flooring
Unit 500 Park-111 Rent and Fees
Unit Price
- From $2,334
View Details and Rent EstimateModel Rent and Fees
Model Price Range
- $2,334 - $3,642
Apartment Model: Park AvenueFrom $2,3342 Bedroom, 2 Bath, 942 sq ftAvailable Now![]()
Park Avenue - Floorplan 1 ![]()
Park Avenue - Floorplan 2 ![]()
Park Avenue - Floorplan 3 Apartment Unit: 500 Park-111Apartment Model: Park AvenueFrom $2,3342 Bedroom, 2 Bath, 942 sq ftAvailable NowMt Vernon
2 Beds, 2 Baths, 973 sq ftModel Gallery
Floorplans
Availability Details
Availability Date Unit Sq Ft Call for Availability Mt Vernon 973 sq ft Model Amenities and Features
Features
- Washer/Dryer
Living Space
- Walk-In Closets
Unique Features
- 42" kitchen cabinets
- Ceremony Coffee
- Close proximity to public transit including JHU and UMMC shuttle stops, Charm City Circulator and mo
- Contemporary white cabinetry with modern finishes and quartz countertops
- Elegant bathrooms with ceramic tile flooring, quartz countertops, spacious cabinets and ceramic tile
- Energy efficient, resident controlled heating & air conditioning
- GE stainless steel ENERGY STAR appliances
- Interior bike storage
- Moveable kitchen islands
- Spacious studio, one-, and two-bedroom apartments
- Spectacular city, courtyard or pool views in many apartments
- UV-reducing windows
- Wood-style upgraded flooring
Apartment Model: Mt VernonCall For Rates2 Bedroom, 2 Bath, 973 sq ftUnavailable![]()
Mt Vernon - Floorplan 1 ![]()
Mt Vernon - Floorplan 2 ![]()
Mt Vernon - Floorplan 3
Schedule a Tour
3D Tours
Property Information
- 154 Units
- 6 Stories
- Built in 2017
Lease Terms
- 3 - 15, 18 mo
Fees and Policies
The fees listed below are community-provided and may exclude utilities or add-ons. All payments are made directly to the property and are non-refundable unless otherwise specified. Use the Cost Calculator to determine costs based on your needs.
Required Fees
One-Time Basics
- Due at Application
- Application Fee Per ApplicantiCharged per applicant.$50.00
Other Fees and Policies
Pet Fees
- Cat
- One-Time Pet FeeiMax of 2. Charged Per Pet.$350.00
- Monthly Pet FeeiMax of 2. Charged Per Pet.$50.00
- Dog
- Monthly Pet FeeiMax of 2. Charged Per Pet.$50.00
- One-Time Pet FeeiMax of 2. Charged Per Pet.$350.00
Max of 2. breed restriction.
Parking Fees
- Garage Attached
- Parking FeeiCharged Per Vehicle.$185.00/mo
- Surface Lot
- Parking FeeiCharged Per Vehicle.$135.00/mo
Assigned parking.
Property Fee Disclaimer: Based on community-supplied data and independent market research. Subject to change without notice. May exclude fees for mandatory or optional services and usage-based utilities.
Features and Amenities
On-Site Services
- On Site Retail
- Package Service
- Pet Washing Station
- Planned Social Activities
- Online Services
- Pet Play Area
- Recycling
- 24 Hour Access
Community Features
- Disposal Chutes
- Lounge
- Business Center
- Clubhouse
- Elevator
Outdoor Features
- Grill
- Courtyard
- Sundeck
- Controlled Access
- Patio
Recreation and Fitness
- Fitness Center
- Bicycle Storage
- Pool
Interior Features
- Balcony
- Sprinkler System
- Tub/Shower
- Heating
- High Speed Internet Access
- Cable Ready
- Washer/Dryer
- Air Conditioning
- Wheelchair Accessible (Rooms)
Kitchen Amenities
- Oven
- Microwave
- Dishwasher
- Island Kitchen
- Range
- Refrigerator
- Disposal
- Stainless Steel Appliances
- Kitchen
- Quartz Countertops
- Granite Countertops
Living Area Features
- Walk In Closets
- Carpet
- Tile Floors
- Window Coverings
- Floor To Ceiling Windows
- Hardwood Floors

Map
- Shopping
- Colleges
- Grocery
- Medical
- Parks
- Transportation

Map
Getting Around
100 / 100 Exceptionally walkable
90 / 100 Exceptional public transit
60 / 100 Moderately bikeable
40 / 100 Fairly car friendly
Getting to Know the Area
90 / 100 Restaurants
90 / 100 Cafes
90 / 100 Nightlife
90 / 100 Shopping
70 / 100 Parks
0 / 100 Noise Level
Frequently Asked Questions about 500 Park Avenue
Where is 500 Park Avenue located?
500 Park Avenue is located at 500 Park Ave near the Historic Baltimore area of Baltimore, MD
What is the current rent range at 500 Park Avenue?
Studio to 2 Bedroom Apartments at 500 Park Avenue currently range from $1,635 to $3,642
When is the leasing office open?
- The office Hours for 500 Park Avenue are
- Monday 9:30 am–6:00 pm
- Tuesday 9:30 am–6:00 pm
- Wednesday 9:30 am–6:00 pm
- Thursday 9:30 am–6:00 pm
- Friday 9:30 am–6:00 pm
- Saturday 10:00 am–4:00 pm
- Sunday Closed
Are pets allowed?
Call us today to find out our pet policy and if we allow pets
Renters Reviews and Ratings
Best apartment in MT Vernon
Property Manager Responded
Welcome Home!
Property Manager Responded
Management lacking
Property Manager Responded
Love It!
Property Manager Responded
Best building in baltimore!!
Property Manager Responded
Great Place to live
Property Manager Responded
New building, great location, friendly staff —
Property Manager Responded
TLDR - Overall pretty good place to live, would stay here again!
Property Manager Responded
Great Place To Live!
Property Manager Responded
Life at 500 Park Avenue
How can you not recommend this place?
Nearby Schools
Booker T. Washington Middle School
Baltimore School for the Arts
Renaissance Academy
About GreatSchools Data on ApartmentHomeLiving.com.
Points of Interest
Time and distance from 500 Park Avenue.
Arts Museums and Landmarks
Big Box and Retail
Walgreens
Safeway
Target
Colleges and Universities
Groceries
Safeway
Shoppers Food & Pharmacy
Harris Teeter
Hospitals
University Of Maryland Medical Center Midtown Campus
Mercy Medical Center
University Of Maryland Medical Center
Parks and Recreation
Howard Peter Rawlings Conservatory and Botanical Gardens
500 Park Avenue has 3 parks within 1.6 miles, including Maryland Zoo in Baltimore, Howard Peter Rawlings Conservatory and Botanical Gardens, and Federal Hill Park.
Restaurants and Dining
Shopping Centers
500 Park Avenue has 5 shopping centers within 0.7 miles.
Transit Stations
Nearby Neighborhoods
Rental Price Ranges in the Area
| Bedroom | Average Rent | Cheapest Rent | Highest Rent |
|---|---|---|---|
| Baltimore Studio Apartments | $1,465 | $695 | $6,000 |
| Baltimore 1 Bedroom Apartments | $1,738 | $550 | $6,750 |
| Baltimore 2 Bedroom Apartments | $1,918 | $900 | $8,735 |
| Baltimore 3 Bedroom Apartments | $2,416 | $739 | $9,491 |
| Baltimore 4 Bedroom Apartments | $2,671 | $909 | $5,080 |
| Baltimore 5 Bedroom Apartments | $2,877 | $1,870 | $3,850 |
Browse Top Apartments in Baltimore
By Price
- Cheap Baltimore Apartments
- Baltimore Apartments Under $600
- Baltimore Apartments Under $700
- Baltimore Apartments Under $800
- Baltimore Apartments Under $900
- Baltimore Apartments Under $1000
- Baltimore Apartments Under $1200
- Baltimore Apartments Under $1500
- Baltimore Apartments Under $2000
- Baltimore Luxury Apartments
By Community Type
- Baltimore Apartments for Rent by Owner
- Baltimore Apartments with Rent Specials
- Baltimore Top Rated Apartments
- Baltimore Corporate Apartments
- Baltimore Furnished Apartments
- Baltimore Gated Apartments
- Baltimore Loft Apartments
- Baltimore Low Income Apartments
- Baltimore Military Apartments
- New Baltimore Apartments
- Baltimore Senior Apartments
- Baltimore Short-term Apartments
- Baltimore Student Apartments
- Baltimore Apartments with Utilities Included


Max of 2.