
Your message has been sent! Thank you!

510 Flats Apartments

Verified
This is a CoStar Verified® Listing

510 Flats in Bethlehem, PA is verified by CoStar’s® proprietary screening and fraud detection process, so you can shop and rent with confidence on ApartmentHomeLiving.com. Always protect yourself when shopping online.

(610) 936-8245
Check Availability
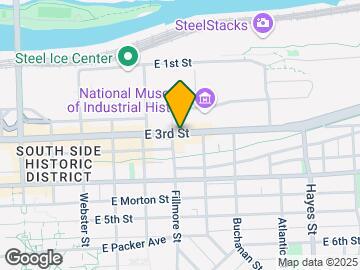
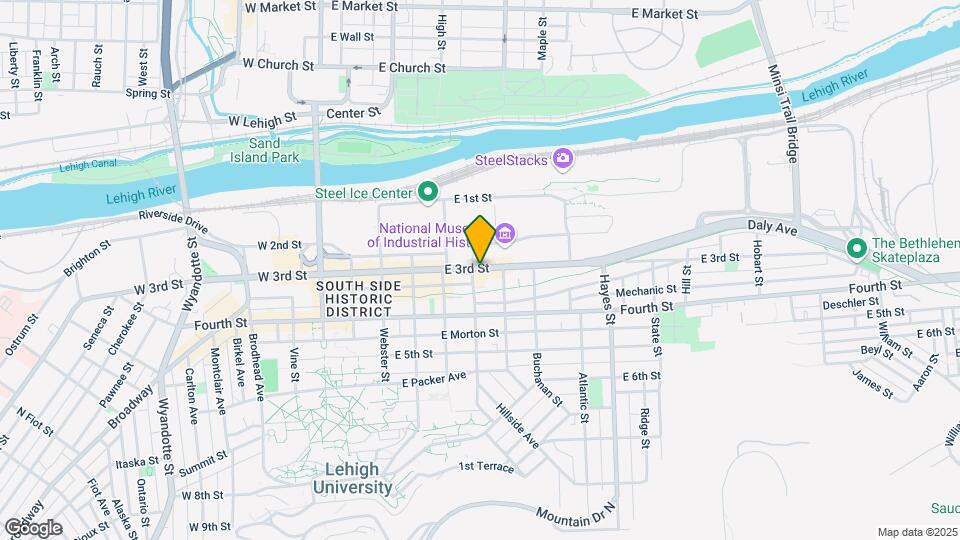
510 E 3rd St, Bethlehem, PA 18015

Contact

510 Flats

510 E 3rd St
Bethlehem, PA 18015
(610) 936-8245
510 Flats in Bethlehem, PA - Building Photo
  • 1–2 Bedrooms
  • $1,911-$2,491 Pricing
  • 689–1,168 Square Feet

About 510 Flats

Five 10 Flats brings upscale urban living to the vibrant SouthSide of Bethlehem! With sleek modern style with the amenities you need and more, Five 10 offers excellence in service to our residents. We offer one and two bedroom luxury apartments, all equipped with smart technology. Whether you'd like to relax in front of the fireplace in our lounge or enjoy the sunset over the Steelstacks from our rooftop terrace, we are sure to have something for you!

510 Flats is located in the Downtown Bethlehem Neighborhood and 18015 Zip code of Bethlehem, PA. This community is professionally managed by Civic Property Management LLC

Unique Features and Amenities

  • 24/7 Emergency Maintenance
  • 24/7 Monitored Surveillance
  • 9-Foot ceilings
  • Adjacent to South Bethlehem Greenway
  • Business Center & Meeting Room
  • Common Area WiFi
  • Community Room with Full Kitchen
  • Electronic Package Concierge
  • Ground Floor Starbucks
  • Indoor Bike Storage
  • Indoor Dog Wash
  • In-Home Full Size Washer/Dryer
  • Keyless Unit Entry
  • On-Site Premium Parking with Additional Parking Av
  • On-Site Storage Units
  • Open Kitchens
  • Oversized Walk-in Closets
  • Pet Friendly
  • Professional Management
  • Resident Lounge with Fireplace
  • Rooftop Terrace
  • Smart Enabled Apartments with Nest Thermostats and
  • Walks to ArtsQuest, Steelsacks, Sands Casino
  • Wide Plank Flooring

See All Amenities

Property Contact Info

Floorplan Pricing and Availability

510 Flats offers 1 to 2 Bedroom apartments starting from $1,911 and having 689–1,168 sq ft. Here is the current pricing and availability:

Cost CalculatorEstimate your monthly and one-time fees
  • 1 Bedroom

    B.1 1x1

    From $1,911

    1 Bed, 1 Bath, 689 sq ft
    Available Now

    Availability Details

    PriceAvailability DateUnitSq FtView Details
    $1,911Available Now319689
    $1,921Available Now504689
    $1,973Available Now519689

    Model Amenities and Features

    Kitchen

    • Stainless Steel Appliances

    Living Space

    • Views

    Unique Features

    • 9-Foot ceilings
    • In-Home Full Size Washer/Dryer
    • Keyless Unit Entry
    • Open Kitchens
    • Oversized Walk-in Closets
    • Smart Enabled Apartments with Nest Thermostats and
    • Wide Plank Flooring

    Model Rent and Fees

    Model Price Range

    • $1,800 - $1,973

    Current Available Pricing

    • $1,911 - $1,973

    Deposit

    • $1,575 deposit

    Unit 319 Amenities and Features

    Kitchen

    • Stainless Steel Appliances

    Living Space

    • Views

    Unique Features

    • 9-Foot ceilings
    • In-Home Full Size Washer/Dryer
    • Keyless Unit Entry
    • Open Kitchens
    • Oversized Walk-in Closets
    • Smart Enabled Apartments with Nest Thermostats and
    • Wide Plank Flooring

    Unit 319 Rent and Fees

    Unit Price

    • $1,911
    • View Details and Rent Estimate

    Deposit

    • $1,575 deposit

    Model Rent and Fees

    Model Price Range

    • $1,800 - $1,973

    Unit 504 Amenities and Features

    Kitchen

    • Stainless Steel Appliances

    Living Space

    • Views

    Unique Features

    • 9-Foot ceilings
    • In-Home Full Size Washer/Dryer
    • Keyless Unit Entry
    • Open Kitchens
    • Oversized Walk-in Closets
    • Smart Enabled Apartments with Nest Thermostats and
    • Wide Plank Flooring

    Unit 504 Rent and Fees

    Unit Price

    • $1,921
    • View Details and Rent Estimate

    Deposit

    • $1,575 deposit

    Model Rent and Fees

    Model Price Range

    • $1,800 - $1,973

    Unit 519 Amenities and Features

    Kitchen

    • Stainless Steel Appliances

    Living Space

    • Views

    Unique Features

    • 9-Foot ceilings
    • In-Home Full Size Washer/Dryer
    • Keyless Unit Entry
    • Open Kitchens
    • Oversized Walk-in Closets
    • Smart Enabled Apartments with Nest Thermostats and
    • Wide Plank Flooring

    Unit 519 Rent and Fees

    Unit Price

    • $1,973
    • View Details and Rent Estimate

    Deposit

    • $1,575 deposit

    Model Rent and Fees

    Model Price Range

    • $1,800 - $1,973

    B.2 1x1

    From $1,957

    1 Bed, 1 Bath, 711 sq ft
    Available Now

    Availability Details

    PriceAvailability DateUnitSq FtView Details
    $1,957Available Now518711
    $1,957Available Now526711

    Model Amenities and Features

    Kitchen

    • Stainless Steel Appliances

    Living Space

    • Views

    Unique Features

    • 9-Foot ceilings
    • In-Home Full Size Washer/Dryer
    • Keyless Unit Entry
    • Open Kitchens
    • Oversized Walk-in Closets
    • Smart Enabled Apartments with Nest Thermostats and
    • Wide Plank Flooring

    Model Rent and Fees

    Model Price Range

    • $1,800 - $1,957

    Current Available Pricing

    • $1,957

    Deposit

    • $1,600 deposit

    Unit 518 Amenities and Features

    Kitchen

    • Stainless Steel Appliances

    Living Space

    • Views

    Unique Features

    • 9-Foot ceilings
    • In-Home Full Size Washer/Dryer
    • Keyless Unit Entry
    • Open Kitchens
    • Oversized Walk-in Closets
    • Smart Enabled Apartments with Nest Thermostats and
    • Wide Plank Flooring

    Unit 518 Rent and Fees

    Unit Price

    • $1,957
    • View Details and Rent Estimate

    Deposit

    • $1,600 deposit

    Model Rent and Fees

    Model Price Range

    • $1,800 - $1,957

    Unit 526 Amenities and Features

    Kitchen

    • Stainless Steel Appliances

    Living Space

    • Views

    Unique Features

    • 9-Foot ceilings
    • In-Home Full Size Washer/Dryer
    • Keyless Unit Entry
    • Open Kitchens
    • Oversized Walk-in Closets
    • Smart Enabled Apartments with Nest Thermostats and
    • Wide Plank Flooring

    Unit 526 Rent and Fees

    Unit Price

    • $1,957
    • View Details and Rent Estimate

    Deposit

    • $1,600 deposit

    Model Rent and Fees

    Model Price Range

    • $1,800 - $1,957

    B.3 1x1

    From $2,108

    1 Bed, 1 Bath, 937 sq ft
    Available Aug 8
    Largest 1 BedroomThis is the largest 1 Bedroom at this Property

    Availability Details

    PriceAvailability DateUnitSq Ft
    $2,108 August 8, 2026412937

    Unit 412 Amenities and Features

    Kitchen

    • Stainless Steel Appliances

    Living Space

    • Views

    Unique Features

    • 9-Foot ceilings
    • In-Home Full Size Washer/Dryer
    • Keyless Unit Entry
    • Open Kitchens
    • Oversized Walk-in Closets
    • Smart Enabled Apartments with Nest Thermostats and
    • Wide Plank Flooring

    Unit 412 Rent and Fees

    Unit Price

    • $2,108
    • View Details and Rent Estimate

    Deposit

    • $1,850 deposit

    Model Rent and Fees

    Model Price Range

    • $1,800 - $2,108

    B.4 1x1

    1 Bed, 1 Bath, 880 sq ft
     

    Availability Details

    PriceAvailability DateUnitSq FtDeposit
    $1,800Call for AvailabilityB.4 1x1880 sq ft$1,775

    Model Amenities and Features

    Kitchen

    • Stainless Steel Appliances

    Living Space

    • Views

    Unique Features

    • 9-Foot ceilings
    • In-Home Full Size Washer/Dryer
    • Keyless Unit Entry
    • Open Kitchens
    • Oversized Walk-in Closets
    • Smart Enabled Apartments with Nest Thermostats and
    • Wide Plank Flooring

    Model Rent and Fees

    Model Price

    • $1,800

    Deposit

    • $1,775 deposit
    Show Unavailable Floorplans
  • 2 Bedrooms

    B.1 2x2

    From $2,421

    2 Beds, 2 Baths, 1057 sq ft
    Available Now

    Availability Details

    PriceAvailability DateUnitSq FtView Details
    $2,421Available Now2011057
    $2,491Available Now2191057
    $2,461Available Now3011057

    Model Amenities and Features

    Kitchen

    • Stainless Steel Appliances

    Living Space

    • Views

    Unique Features

    • 9-Foot ceilings
    • In-Home Full Size Washer/Dryer
    • Keyless Unit Entry
    • Open Kitchens
    • Oversized Walk-in Closets
    • Smart Enabled Apartments with Nest Thermostats and
    • Wide Plank Flooring

    Model Rent and Fees

    Model Price Range

    • $2,300 - $2,491

    Current Available Pricing

    • $2,421 - $2,491

    Deposit

    • $2,100 deposit

    Unit 201 Amenities and Features

    Kitchen

    • Stainless Steel Appliances

    Living Space

    • Views

    Unique Features

    • 9-Foot ceilings
    • In-Home Full Size Washer/Dryer
    • Keyless Unit Entry
    • Open Kitchens
    • Oversized Walk-in Closets
    • Smart Enabled Apartments with Nest Thermostats and
    • Wide Plank Flooring

    Unit 201 Rent and Fees

    Unit Price

    • $2,421
    • View Details and Rent Estimate

    Deposit

    • $2,100 deposit

    Model Rent and Fees

    Model Price Range

    • $2,300 - $2,491

    Unit 219 Amenities and Features

    Kitchen

    • Stainless Steel Appliances

    Living Space

    • Views

    Unique Features

    • 9-Foot ceilings
    • In-Home Full Size Washer/Dryer
    • Keyless Unit Entry
    • Open Kitchens
    • Oversized Walk-in Closets
    • Smart Enabled Apartments with Nest Thermostats and
    • Wide Plank Flooring

    Unit 219 Rent and Fees

    Unit Price

    • $2,491
    • View Details and Rent Estimate

    Deposit

    • $2,100 deposit

    Model Rent and Fees

    Model Price Range

    • $2,300 - $2,491

    Unit 301 Amenities and Features

    Kitchen

    • Stainless Steel Appliances

    Living Space

    • Views

    Unique Features

    • 9-Foot ceilings
    • In-Home Full Size Washer/Dryer
    • Keyless Unit Entry
    • Open Kitchens
    • Oversized Walk-in Closets
    • Smart Enabled Apartments with Nest Thermostats and
    • Wide Plank Flooring

    Unit 301 Rent and Fees

    Unit Price

    • $2,461
    • View Details and Rent Estimate

    Deposit

    • $2,100 deposit

    Model Rent and Fees

    Model Price Range

    • $2,300 - $2,491

    B.3 2x2

    From $2,332

    2 Beds, 2 Baths, 1044 sq ft
    Available Now

    Availability Details

    PriceAvailability DateUnitSq FtView Details
    $2,332Available Now4141044
    $2,412Available Now5141044

    Model Amenities and Features

    Kitchen

    • Stainless Steel Appliances

    Living Space

    • Views

    Unique Features

    • 9-Foot ceilings
    • In-Home Full Size Washer/Dryer
    • Keyless Unit Entry
    • Open Kitchens
    • Oversized Walk-in Closets
    • Smart Enabled Apartments with Nest Thermostats and
    • Wide Plank Flooring

    Model Rent and Fees

    Model Price Range

    • $2,300 - $2,412

    Current Available Pricing

    • $2,332 - $2,412

    Deposit

    • $2,000 deposit

    Unit 414 Amenities and Features

    Kitchen

    • Stainless Steel Appliances

    Living Space

    • Views

    Unique Features

    • 9-Foot ceilings
    • In-Home Full Size Washer/Dryer
    • Keyless Unit Entry
    • Open Kitchens
    • Oversized Walk-in Closets
    • Smart Enabled Apartments with Nest Thermostats and
    • Wide Plank Flooring

    Unit 414 Rent and Fees

    Unit Price

    • $2,332
    • View Details and Rent Estimate

    Deposit

    • $2,000 deposit

    Model Rent and Fees

    Model Price Range

    • $2,300 - $2,412

    Unit 514 Amenities and Features

    Kitchen

    • Stainless Steel Appliances

    Living Space

    • Views

    Unique Features

    • 9-Foot ceilings
    • In-Home Full Size Washer/Dryer
    • Keyless Unit Entry
    • Open Kitchens
    • Oversized Walk-in Closets
    • Smart Enabled Apartments with Nest Thermostats and
    • Wide Plank Flooring

    Unit 514 Rent and Fees

    Unit Price

    • $2,412
    • View Details and Rent Estimate

    Deposit

    • $2,000 deposit

    Model Rent and Fees

    Model Price Range

    • $2,300 - $2,412

    B.2 2x2

    2 Beds, 2 Baths, 1168 sq ft
     
    Largest 2 BedroomThis is the largest 2 Bedroom at this Property

    Availability Details

    PriceAvailability DateUnitSq FtDeposit
    $2,300Call for AvailabilityB.2 2x21168 sq ft$2,200

    Model Amenities and Features

    Kitchen

    • Stainless Steel Appliances

    Living Space

    • Views

    Unique Features

    • 9-Foot ceilings
    • In-Home Full Size Washer/Dryer
    • Keyless Unit Entry
    • Open Kitchens
    • Oversized Walk-in Closets
    • Smart Enabled Apartments with Nest Thermostats and
    • Wide Plank Flooring

    Model Rent and Fees

    Model Price

    • $2,300

    Deposit

    • $2,200 deposit
    Show Unavailable Floorplans
Price shown is base rent. Excludes user-selected optional fees and variable or usage-based fees and required charges due at or prior to move-in or at move-out. View Fees and Policies for details. Price, availability, fees, and any applicable rent special are subject to change without notice.

Schedule a Tour

Request Tour
Call us at: (610) 936-8245 to request a tour.

3D Tours

Property Information

  • 95 Units
  • 5 Stories
  • Built in 2018

Fees and Policies

The fees listed below are community-provided and may exclude utilities or add-ons. All payments are made directly to the property and are non-refundable unless otherwise specified. Use the Cost Calculator to determine costs based on your needs.

Required Fees

One-Time Basics

Due at Application
Application Fee Per ApplicantiCharged Per Applicant.$75.00

Other Fees and Policies

Pet Fees

Cat
One-Time Pet FeeiMax of 2. Charged Per Pet.$250.00
Monthly Pet FeeiMax of 2. Charged Per Pet.$100.00
Restrictions:

We welcome two pets per apartment home. There is an additional half month's security deposit and a non-refundable fee of $250. Monthly pet rent is $35 for cat, $50 for dog.

Comments:

Max of 2.

Dog
One-Time Pet FeeiMax of 2. Charged Per Pet.$250.00
Monthly Pet FeeiMax of 2. Charged Per Pet.$100.00
Restrictions:

We welcome two pets per apartment home. There is an additional half month's security deposit and a non-refundable fee of $250. Monthly pet rent is $35 for cat, $50 for dog.

Comments:

Max of 2.

Parking Fees

Other
Parking DepositiCharged Per Vehicle.$0.00
Comments:

Please contact our leasing office for parking information.

Property Fee Disclaimer: Based on community-supplied data and independent market research. Subject to change without notice. May exclude fees for mandatory or optional services and usage-based utilities.

Features and Amenities

On-Site Services

  • Dry Cleaning Service
  • Health Club Discount
  • Concierge

Community Features

  • Business Center
  • Elevator

Recreation and Fitness

  • Fitness Center
  • Bicycle Storage

Interior Features

  • Storage Space
  • Fireplace
  • Wi Fi

Kitchen Amenities

  • Kitchen
Google Map

Map

510 E 3rd St, Bethlehem, PA 18015

Getting Around

  • 60 / 100 Moderately walkable

    Most day-to-day needs are within walking distance

  • 40 / 100 Some public transit

    Transit is available for most trips

  • 60 / 100 Moderately bikeable

    Suitable for bicycle commuting and/or recreation

  • 80 / 100 Very car friendly

    Excellent access to freeways and/or major arteries, with a very low chance of parking problems

Scores provided by Local Logic details

Getting to Know the Area

  • 80 / 100 Restaurants

    Wide variety of restaurants within a few minutes

  • 70 / 100 Cafes

    Variety of cafés within a few minutes

  • 80 / 100 Nightlife

    Wide variety of bars within a few minutes

  • 60 / 100 Shopping

    Several shops within a few minutes

  • 70 / 100 Parks

    Large amount of park space nearby

  • 0 / 100 Noise Level

    Many sources of noise nearby

Scores provided by Local Logic

Frequently Asked Questions about 510 Flats

Where is 510 Flats located?

510 Flats is located at 510 E 3rd St near the Downtown Bethlehem area of Bethlehem, PA

What is the current rent range at 510 Flats?

1 Bedroom to 2 Bedroom Apartments at 510 Flats currently range from $1,911 to $2,491

Are pets allowed?

Call us today to find out our pet policy and if we allow pets

Lifestyle Ratings

  • Luxury 3.2

    The Luxury rating shows you how this community's high end floorplan pricing relates to the local average.

    Rating Factors

    This 3.2-star Luxury rating is based on the following features:

    • Fireplaces
    • Dry Cleaning Service
    • Concierge
    • Fitness Center
    • Elevator(s)
    • Bicycle Storage
    • Storage Spaces
    • Hi Speed Internet/Wi-Fi
    • Kitchens
  • Active Lifestyle 3.2

    From fitness centers to pools to putting greens, Active Lifestyle apartments feature local listings with the most amenities that support an always active lifestyle.

    Rating Factors

    This 3.2-star Active Lifestyle rating is based on the following features:

    • Bicycle Storage
    • Fitness Center
    • Health Club Discounts
    • Storage Spaces
Learn more about Lifestyle Search

Renters Reviews and Ratings

1.0
1 Renters Reviews

Poorly built and badly maintained

January 7, 2024 - Review from Apartments.com
I was the first person to live in my unit after it got built yet it was already damaged and unfinished. Everything about the apartment was done in the cheapest possible way that looked nice in photos. Maintence request took forever to complete and were done lazily as possible. My bathroom vanity was severely scratched, when they finally "fixed" it they just used sharpie where the scratches were. I got locked out of my apartment multiple times because the door was installed poorly (and also very ...
scratched) which jammed the lock. It took multiple maintenence requests to actually resolve. Its a great location but don't get fooled by its claims of luxury, its the shoddiest building I've ever lived in with the worst management I've ever dealt with
Read More

Nearby Schools

Broughal Middle School

Bethlehem Area School District
114 West Morton Street
Public School - Grades 6-8 (500 Students)
In Attendance Zone1 minute drive / 0.5 miles away
4/10

Donegan El School

Bethlehem Area School District
1210 East 4th Street
Public School - Grades PK-5 (467 Students)
In Attendance Zone1 minute drive / 0.6 miles away
5/10

Liberty High School

Bethlehem Area School District
1115 Linden Street
Public School - Grades 9-12 (2640 Students)
In Attendance Zone3 minute drive / 1.2 miles away
2/10
School data provided by GreatSchools.
details
The GreatSchools Rating helps parents compare schools within a state based on a variety of school quality indicators and provides a helpful picture of how effectively each school serves all of its students. Ratings are on scale of 1 (below average) and to 10 (above average) and can include test scores, college readiness, academic progress, advanced courses, equity, discipline and attendance data. We also advise parents to visit schools, consider other information on school performance and programs, and consider needs as part of the school selection process.

About GreatSchools Data on ApartmentHomeLiving.com.

Points of Interest

Time and distance from 510 Flats.

Arts Museums and Landmarks

Allentown Symphony Hall

23 North 6th Street
11 minute drive / 5.25 miles away

Zion Reformed Church of Christ

622 W. Hamilton Street
11 minute drive / 5.29 miles away

Pennsylvania Power and Light Building

2 North 9th Street
11 minute drive / 5.57 miles away

Big Box and Retail

Cvs/Pharmacy

305 W 4th St
2 minute drive / 0.67 miles away

Lowe's

1235 Martin Ct
4 minute drive / 2.02 miles away

Walgreens

1319 Hanover Ave
7 minute drive / 3.43 miles away

Colleges and Universities

Northampton Community College - Fowler Family Southside Center

511 E. Third Street
1 minute drive / 0.19 miles away

Lehigh University

27 Memorial Drive West
1 minute drive / 0.41 miles away

Moravian College

1200 Main Street
4 minute drive / 1.37 miles away

Groceries

Pricerite

1001 8th Ave
5 minute drive / 1.95 miles away

Wegmans

5000 Wegmans Dr
8 minute drive / 3.96 miles away

Iga

129-135 Bridge St
13 minute drive / 6.22 miles away

Hospitals

St. Luke's Hospital Bethlehem

801 Ostrum Street
3 minute drive / 1.18 miles away

Coordinated Health Orthopedic Hospital

2310 Highland Avenue
9 minute drive / 4.41 miles away

St. Luke's Hospital - Anderson Campus

1872 St Luke's Blvd
10 minute drive / 5.09 miles away

Parks and Recreation

America On Wheels

5 North Front Street
9 minute drive / 4.57 miles away

Lehigh Valley Grand Prix

649 S. 10th St.
12 minute drive / 5.61 miles away

510 Flats has 2 parks within 5.6 miles, including America On Wheels, and Lehigh Valley Grand Prix.

Restaurants and Dining

Allentown Brew Works

812 W. Hamilton Street
11 minute drive / 5.48 miles away

Bay Leaf Restaurant

935 W Hamilton St
12 minute drive / 5.64 miles away

Brass Rail Restaurant

3015 Lehigh St
15 minute drive / 7.08 miles away

Shopping Centers

The Outlets at Wind Creek

77 Sands Blvd
2 minute drive / 0.68 miles away

Saucon Valley Square

3691 Route 378
5 minute drive / 1.85 miles away

8th & Eaton Ave Strip Center

834-842 Eaton Ave
4 minute drive / 2.11 miles away

510 Flats has 5 shopping centers within 2.3 miles.

Nearby Neighborhoods

Historic Conservation District South Side

Studio to 6 Bedroom Apartments from $1,000
View Rentals

Historic Conservation District North Side

Studio to 6 Bedroom Apartments from $1,000
View Rentals

Downtown Bethlehem

Studio to 6 Bedroom Apartments from $1,000
View Rentals

Rental Price Ranges in the Area

BedroomAverage RentCheapest RentHighest Rent
Bethlehem Studio Apartments $1,614$1,235$2,678
Bethlehem 1 Bedroom Apartments $1,710$1,125$2,325
Bethlehem 2 Bedroom Apartments $2,064$1,450$3,490
Bethlehem 3 Bedroom Apartments $2,344$1,695$3,238
Bethlehem 4 Bedroom Apartments $2,329$2,000$2,589
2 Bedroom Homes$1,986$1,190$2,595
3 Bedroom Homes$2,224$1,350$3,300
4 Bedroom Homes$2,848$2,150$4,995
5 Bedroom Homes$2,083$795$3,199
6 Bedroom Homes$1,830$1,830$1,830

Browse Top Apartments in Bethlehem

Viewing: 510 Flats | Desktop Version | Listing Updated: 08/03/2026