

Request Notification
515 Clarkson
Denver, CO 80218

- 1–2 Bedrooms
- 680–1,008 Square Feet
About 515 Clarkson
The Front Range, Downtown Denver, Cherry Creek- you can see it all and have easy access to it all. Choose your one-bedroom or two-bedroom apartment from seven floor plans featuring plenty of natural light, a variety of flooring options, and oversized balconies. And when you're looking to shop, have a meal, or just hang out, hit the ground floor and head out to explore all the great places Governor's Park has to offer. Learn more below about the onsite amenities at 515 Clarkson and all the Governor's Park neighborhood has to offer. Not quite what you're looking for? That's ok! We have over 50 communities in the Denver area. Visit to find your place. License Number: 2023-BFN-0004344 *Total Monthly Price includes base rent, all mandatory monthly fees and any user-selected optional fees. Excludes variable or usage-based fees and unknown charges due at or prior to move-in or move-out. A copy of the lease is available before applying.
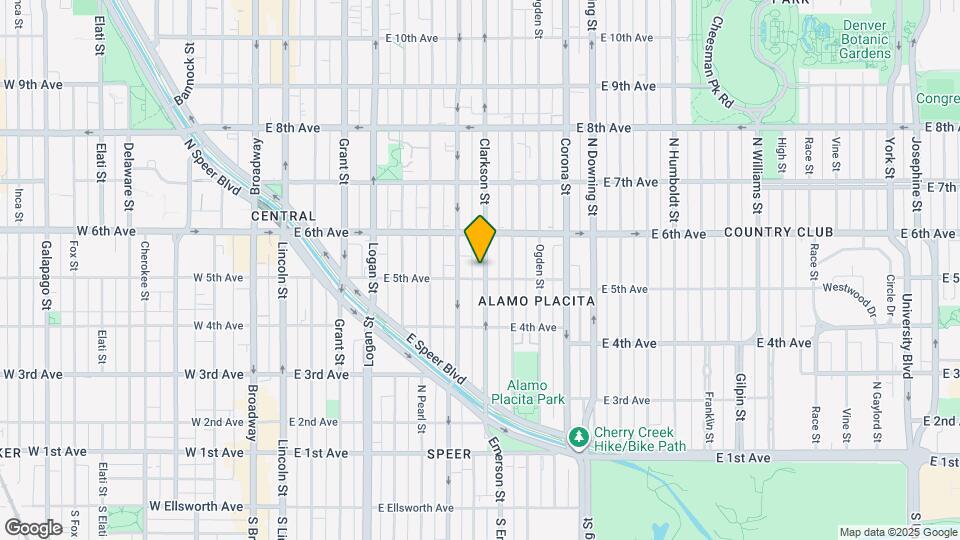
515 Clarkson is located in the Alamo Placita Neighborhood and 80218 Zip code of Denver, CO.
Unique Features and Amenities
- Balconies
- Fireplaces*
- Flexible Lease Terms Available
- Flexible Rent Payment Program
- Free Wifi
- Gaming Room
- Near The 6Th and Clarkson B-Cycle Station
- Off Street Parking
- Outdoor BBQ Area
- Outdoor Firepit
- Seasonal Heat and A/C
- Single Stream Recycling
- Spacious Closets
Property Contact Info
Office Hours
| Monday | 10:00 am–6:00 pm |
| Tuesday | 10:00 am–6:00 pm |
| Wednesday | 10:00 am–6:00 pm |
| Thursday | 10:00 am–6:00 pm |
| Friday | 10:00 am–6:00 pm |
| Saturday | Closed |
| Sunday | Closed |
Floorplan Pricing and Availability
New! Interactive Property Map
1 Bedroom
Plan A1 - One Bedroom
1 Bed, 1 Bath, 680 sq ftAvailable NowModel Gallery
Floorplans
Availability Details
Availability Date Unit Sq Ft Deposit View Details Available Now 405 680 $350 August 8, 2026 1003 680 $350 Model Amenities and Features
Features
- High Speed Internet Access
- Smoke Free
Unit 405 Amenities and Features
Features
- High Speed Internet Access
- Smoke Free
Unit 1003 Amenities and Features
Features
- High Speed Internet Access
- Smoke Free
Apartment Model: Plan A1 - One Bedroom1 Bedroom, 1 Bath, 680 sq ftAvailable Now![]()
Plan A1 - One Bedroom - Floorplan Apartment Unit: 405Apartment Model: Plan A1 - One Bedroom1 Bedroom, 1 Bath, 680 sq ftAvailable NowApartment Unit: 1003Apartment Model: Plan A1 - One Bedroom1 Bedroom, 1 Bath, 680 sq ftAvailable August 8, 2026Plan A2 - One Bedroom
1 Bed, 1 Bath, 702 sq ftAvailable Aug 21Model Gallery
Floorplans
Availability Details
Availability Date Unit Sq Ft Deposit View Details August 21, 2026 906 702 $350 September 3, 2026 1204 702 $350 September 14, 2026 406 702 $350 Model Amenities and Features
Features
- High Speed Internet Access
- Smoke Free
Unit 906 Amenities and Features
Features
- High Speed Internet Access
- Smoke Free
Unit 1204 Amenities and Features
Features
- High Speed Internet Access
- Smoke Free
Unit 406 Amenities and Features
Features
- High Speed Internet Access
- Smoke Free
Apartment Model: Plan A2 - One Bedroom1 Bedroom, 1 Bath, 702 sq ftAvailable August 21, 2026![]()
Plan A2 - One Bedroom - Floorplan Apartment Unit: 906Apartment Model: Plan A2 - One Bedroom1 Bedroom, 1 Bath, 702 sq ftAvailable August 21, 2026Apartment Unit: 1204Apartment Model: Plan A2 - One Bedroom1 Bedroom, 1 Bath, 702 sq ftAvailable September 3, 2026Apartment Unit: 406Apartment Model: Plan A2 - One Bedroom1 Bedroom, 1 Bath, 702 sq ftAvailable September 14, 20262 Bedrooms
Show Unavailable FloorplansPlan B3 - Two Bedroom
2 Beds, 2 Baths, 1008 sq ftAvailable Aug 19Cheapest 2 BedroomThis is the cheapest 2 Bedroom at this PropertyModel Gallery
Floorplans
Availability Details
Availability Date Unit Sq Ft Deposit August 19, 2026 1107 1008 $450 Unit 1107 Amenities and Features
Features
- High Speed Internet Access
- Smoke Free
Apartment Model: Plan B3 - Two Bedroom2 Bedroom, 2 Bath, 1008 sq ftAvailable August 19, 2026![]()
Plan B3 - Two Bedroom - Floorplan Apartment Unit: 1107Apartment Model: Plan B3 - Two Bedroom2 Bedroom, 2 Bath, 1008 sq ftAvailable August 19, 2026Plan B2 - Two Bedroom
2 Beds, 2 Baths, 994 sq ftAvailable Oct 17Model Gallery
Floorplans
Availability Details
Availability Date Unit Sq Ft Deposit October 17, 2026 1202 994 $450 Unit 1202 Amenities and Features
Features
- High Speed Internet Access
- Smoke Free
Apartment Model: Plan B2 - Two Bedroom2 Bedroom, 2 Bath, 994 sq ftAvailable October 17, 2026![]()
Plan B2 - Two Bedroom - Floorplan Apartment Unit: 1202Apartment Model: Plan B2 - Two Bedroom2 Bedroom, 2 Bath, 994 sq ftAvailable October 17, 2026Plan B1 - Two Bedroom
2 Beds, 2 Baths, 986 sq ftModel Gallery
Floorplans
Availability Details
Availability Date Unit Sq Ft Unavailable Plan B1 - Two Bedroom 986 sq ft Model Amenities and Features
Features
- High Speed Internet Access
- Smoke Free
Apartment Model: Plan B1 - Two Bedroom2 Bedroom, 2 Bath, 986 sq ftUnavailable![]()
Plan B1 - Two Bedroom - Floorplan
Property Information
- 90 Units
- 12 Stories
- Built in 1971
Fees and Policies
The fees listed below are community-provided and may exclude utilities or add-ons. All payments are made directly to the property and are non-refundable unless otherwise specified.
Required Fees
One-Time Basics
- Due at Application
- Application FeeiMax of 4. Application fee is $33 per applicant (any applicant 18 years and older), due at time of application Charged per applicant.$33.00
- Due at Move-In
- Administration FeeiMax of 1. Administration fee Charged per unit.$300.00
Utilities
- Electric BillingiMax of 1. Electric Billing Charged Per Unit. Payable to Third Party.Varies/mo
- Water BillingiMax of 1. Water Billing Charged per unit.Varies/mo
- Sewer BillingiMax of 1. Sewer Billing Charged per unit.Varies/mo
- Gas BillingiMax of 1. Gas Billing Charged per unit.Varies/mo
- Trash BillingiMax of 1. Trash Billing Charged per unit.Varies/mo
- Utility Billing Admin FeeiMax of 1. Utility Billing Admin Fee Charged per unit.$5.75/mo
Other Fees and Policies
Situational Fees
- Late FeeiMax of 1. Late Fee Charged Per Occurrence.$50.00/per occurrence
- NSF Tenant FeeiMax of 1. NSF Tenant Fee Charged Per Occurrence.$20.00/per occurrence
Pet Fees
- Pet DepositiMax of 2. One-time refundable deposit collected at move-in to cover potential pet-related damages Charged Per Unit.$300.00
- Monthly Pet FeeiMax of 2. $35 is charged monthly per household, limit 2 pets per household Charged Per Unit.$35.00/mo
Max of 2.
Cats
limit 2 pets per home
Comments: | Restrictions: limit 2 pets per home
Dogs
limit 2 pets per home
Comments: | Restrictions: limit 2 pets per home
Others
AllowedParking Fees
- Uncovered ParkingiMax of 2. Uncovered Parking Charged Per Rentable Item.$75.00/mo
- Covered
- Parking FeeiMax of 2. Covered Parking Charged Per Vehicle.$100.00/mo
- Surface Lot
- Covered
- Other
- Other
Max of 2.
Max of 2.
Additional Parking Options
Storage Fees
- StorageiMax of 2. Storage Charged per rentable item.$35.00/mo
- Storage Unit
Max of 2.
Property Fee Disclaimer: Based on community-supplied data and independent market research. Subject to change without notice. May exclude fees for mandatory or optional services and usage-based utilities.
Features and Amenities
Map
- Shopping
- Colleges
- Grocery
- Medical
- Parks
- Transportation
- Nearby Properties

Map
Getting Around
80 / 100 Very Walkable
50 / 100 Some public transit
70 / 100 Moderately bikeable
70 / 100 Moderately car friendly
Getting to Know the Area
90 / 100 Restaurants
100 / 100 Cafes
90 / 100 Nightlife
90 / 100 Shopping
80 / 100 Parks
40 / 100 Noise Level
About Portable Tenant Screening Reports:
Applicant has the right to provide the property manager or owner with a Portable Tenant Screening Report (PTSR) that is not more than 30 days old, as defined in § 38-12-902(2.5), Colorado Revised Statutes; and 2) if Applicant provides the property manager or owner with a PTSR, the property manager or owner is prohibited from: a) charging Applicant a rental application fee; or b) charging Applicant a fee for the property manager or owner to access or use the PTSR.
Renters Reviews and Ratings
Very Poor Management
Crime crime crime
Horrible management, neighbors and Apt fell apart
Nearby Schools
East High School
Dora Moore ECE - 8th Grade School
Morey Middle School
About GreatSchools Data on ApartmentHomeLiving.com.
Points of Interest
Time and distance from 515 Clarkson.
Arts Museums and Landmarks
Big Box and Retail
Safeway
Macy's
Walgreens
Colleges and Universities
Metropolitan State University of Denver - Auraria Campus
Groceries
Safeway
Trader Joe's
Natural Grocers
Hospitals
Denver Health & Hospital Authority
Saint Joseph Hospital
Presbyterian St. Luke's Medical Center
Parks and Recreation
515 Clarkson has 5 parks within 1.5 miles, including Molly Brown House Museum, Colorado History Museum, Denver Botanical Gardens, Denver Botanic Garden, and Civic Center Park.
Restaurants and Dining
Shopping Centers
515 Clarkson has 5 shopping centers within 0.9 miles.
Transit Stations
Nearby Neighborhoods
Rental Price Ranges in the Area
| Bedroom | Average Rent | Cheapest Rent | Highest Rent |
|---|---|---|---|
| Denver Studio Apartments | $1,585 | $650 | $6,091 |
| Denver 1 Bedroom Apartments | $1,798 | $600 | $10,000+ |
| Denver 2 Bedroom Apartments | $2,296 | $600 | $10,000+ |
| Denver 3 Bedroom Apartments | $2,936 | $600 | $10,000+ |
| Denver 4 Bedroom Apartments | $2,996 | $755 | $10,000+ |
| Denver 5 Bedroom Apartments | $3,227 | $2,500 | $4,000 |
| Denver 6 Bedroom Apartments | $13,142 | $10,000 | $10,000+ |
Nearby Apartments
Nearby Homes
Did You Know?
The months of July-August show the most apartment renter searches in Denver.


Max of 1.