- Student Housing
- Studio–4 Bedrooms
- $2,005-$2,536 Total Monthly Price12 Month Lease Term
Total Monthly Price
Base Rent$2,005 - $2,536Total Monthly Price$2,005 - $2,536 - 287–425 Square Feet
Rent Specials
One Month Free!
About 525 LINC
Fully furnished. All inclusive Apartment Living.At 525 LINC, we provide it all. The only thing our apartments are missing is you. Rent a traditional studio apartment, or choose a by-the-bedroom option in one of our 3- and 4-bedroom apartments. No matter which option you go for, all of the apartments are fully furnished right down to the pots and pans. We'll even tidy up with a bi-weekly cleaning service for the shared spaces. When we say all inclusive we mean it. A stay at 525 LINC means no utility bills either. We even furnish each living area with a flat screen TV and streaming service.*pricing is reflective of rent per BEDROOM, not per apartment home*
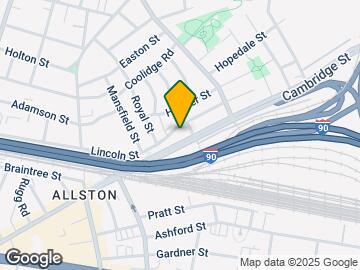
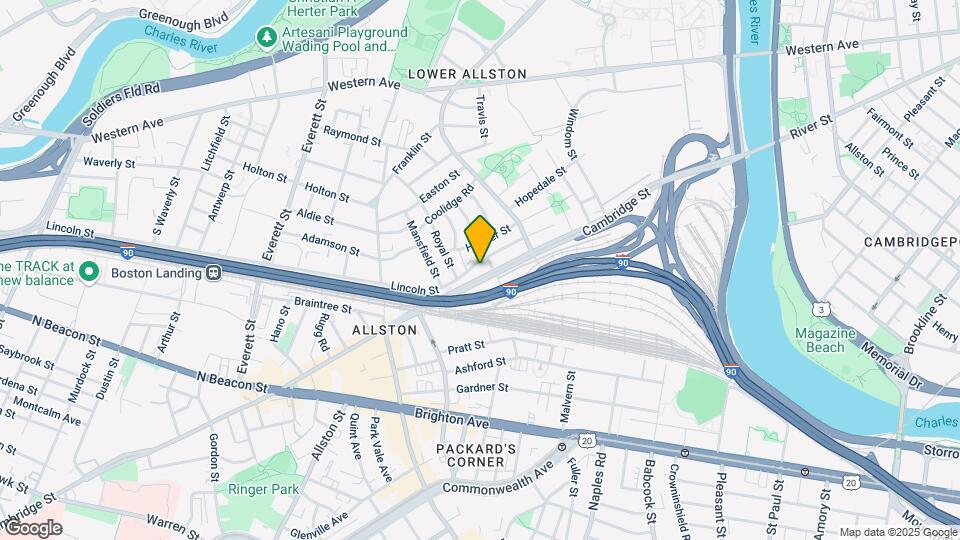
525 LINC is located in the North Allston Neighborhood and 02134 Zip code of Allston, MA. This community is professionally managed by National Development
Unique Features and Amenities
- Air Conditioner
- All utilities included
- Bike room
- Bi-Weekly Cleaning Services
- BlueBike station
- Community kitchen & work room
- Efficient Appliances
- Electrical- vehicle community car share
- Electric-Vehicle Charging Stations
- Electronic Thermostat
- Furnished apartments
- Green Building
- High-speed internet
- Large Closets
- Move-in kits with household basics
- Outdoor patio
- Roof deck
- Secure package room
- Shared Suites Rented By The Bedroom
- Spanish Speaking Staff
- Stainless-steel appliances
- Traditional or shared apartments offered
- View
- Wheelchair Access
- Work-from home - lounge
Property Contact Info

- Listed by:
- Agency:
- Vendor Logo:
- Website:
- View Property Website
- Call Us:
- (857) 419-6037
- Disclaimer:
Office Hours
| Monday | 9:00 am–5:30 pm |
| Tuesday | 9:00 am–5:30 pm |
| Wednesday | 9:00 am–5:30 pm |
| Thursday | 9:00 am–5:30 pm |
| Friday | 9:00 am–5:30 pm |
| Saturday | 10:00 am–5:00 pm |
| Sunday | 10:00 am–5:00 pm |
Floorplan Pricing and Availability
525 LINC offers Studio to 4 Bedroom apartments starting from $1,996 and having 287–425 sq ft. Here is the current pricing and availability:
New! Interactive Property Map
Studio
Floorplan SA
Studio, 1 Bath, 374 sq ftAvailable SoonModel Gallery
Floorplans
Availability Details
Prices shown for this property are the Total Monthly Price including Fees.Availability Date Unit Sq Ft Available Soon SA 374 sq ft Model Amenities and Features
Features
- Air Conditioning
- Cable Ready
- High Speed Internet Access
- Washer/Dryer
- Wi-Fi
Kitchen
- Dishwasher
- Disposal
- Granite Countertops
- Kitchen
- Microwave
- Stainless Steel Appliances
Apartment Model: SACall For RatesStudio, 1 Bath, 374 sq ftAvailable SoonFloor plans are artist's rendering. All dimensions are approximate. Actual product and specifications may vary in dimension or detail. Not all features are available in every rental home. Please see a representative for details.
![]()
SA - Floorplan Floorplan SB
Studio, 1 Bath, 411 sq ftAvailable SoonModel Gallery
Floorplans
Availability Details
Prices shown for this property are the Total Monthly Price including Fees.Availability Date Unit Sq Ft Available Soon SB 411 sq ft Model Amenities and Features
Features
- Air Conditioning
- Cable Ready
- High Speed Internet Access
- Washer/Dryer
- Wi-Fi
Kitchen
- Dishwasher
- Disposal
- Granite Countertops
- Kitchen
- Microwave
- Stainless Steel Appliances
Apartment Model: SBCall For RatesStudio, 1 Bath, 411 sq ftAvailable SoonFloor plans are artist's rendering. All dimensions are approximate. Actual product and specifications may vary in dimension or detail. Not all features are available in every rental home. Please see a representative for details.
![]()
SB - Floorplan 3 Bedrooms
Floorplan 3C
3 Beds, 2 Baths, 336 sq ftAvailable SoonModel Gallery
Floorplans
Availability Details
Prices shown for this property are the Total Monthly Price including Fees.Availability Date Unit Sq Ft Available Soon 3C 336 sq ft Model Amenities and Features
Features
- Air Conditioning
- Cable Ready
- High Speed Internet Access
- Washer/Dryer
- Wi-Fi
Kitchen
- Dishwasher
- Disposal
- Granite Countertops
- Kitchen
- Microwave
- Stainless Steel Appliances
Apartment Model: 3CCall For Rates3 Bedroom, 2 Bath, 336 sq ftAvailable SoonFloor plans are artist's rendering. All dimensions are approximate. Actual product and specifications may vary in dimension or detail. Not all features are available in every rental home. Please see a representative for details.
![]()
3C - Floorplan Floorplan 3A
3 Beds, 2 Baths, 344 sq ftAvailable SoonModel Gallery
Floorplans
Availability Details
Prices shown for this property are the Total Monthly Price including Fees.Availability Date Unit Sq Ft Available Soon 3A 344 sq ft Model Amenities and Features
Features
- Air Conditioning
- Cable Ready
- High Speed Internet Access
- Washer/Dryer
- Wi-Fi
Kitchen
- Dishwasher
- Disposal
- Granite Countertops
- Kitchen
- Microwave
- Stainless Steel Appliances
Apartment Model: 3ACall For Rates3 Bedroom, 2 Bath, 344 sq ftAvailable SoonFloor plans are artist's rendering. All dimensions are approximate. Actual product and specifications may vary in dimension or detail. Not all features are available in every rental home. Please see a representative for details.
![]()
3A - Floorplan 4 Bedrooms
Floorplan 4DA
From $2,005
4 Beds, 3 Baths, 308-348 sq ftTotal Monthly PriceAvailable NowTotal Monthly Price
Base Rent$2,005 - $2,536Total Monthly Price$2,005 - $2,536Model Gallery
Floorplans
Availability Details
Prices shown for this property are the Total Monthly Price including Fees.Price Availability Date Unit Sq Ft View Details $2,405/person Available Now 510D 332 $2,405/person Available Now 307D 348 $2,005/person Available Now 510B 332 Model Amenities and Features
Features
- Air Conditioning
- Cable Ready
- High Speed Internet Access
- Washer/Dryer
- Wi-Fi
Kitchen
- Dishwasher
- Disposal
- Granite Countertops
- Kitchen
- Microwave
- Stainless Steel Appliances
Model Lease Information
Model Price Range
- $2,005 - $2,536Total Monthly PriceBase Rent: $2,005 - $2,536Required Monthly Fees: None
Current Available Pricing
- $2,005 - $2,405 Total Monthly Price
Unit 510D Lease Information
Unit Price
- $2,405Total Monthly PriceBase Rent: $2,405Required Monthly Fees: None
Model Lease Information
Model Price Range
- $2,005 - $2,536Total Monthly Price
Unit 307D Lease Information
Unit Price
- $2,405Total Monthly PriceBase Rent: $2,405Required Monthly Fees: None
Model Lease Information
Model Price Range
- $2,005 - $2,536Total Monthly Price
Unit 510B Lease Information
Unit Price
- $2,005Total Monthly PriceBase Rent: $2,005Required Monthly Fees: None
Model Lease Information
Model Price Range
- $2,005 - $2,536Total Monthly Price
Apartment Model: 4DAFrom $2,0054 Bedroom, 3 Bath, 308-348 sq ftAvailable NowFloor plans are artist's rendering. All dimensions are approximate. Actual product and specifications may vary in dimension or detail. Not all features are available in every rental home. Please see a representative for details.
![]()
4DA - Floorplan Apartment Unit: 510DApartment Model: 4DA$2,4054 Bedroom, 3 Bath, 332 sq ftAvailable NowApartment Unit: 307DApartment Model: 4DA$2,4054 Bedroom, 3 Bath, 348 sq ftAvailable NowApartment Unit: 510BApartment Model: 4DA$2,0054 Bedroom, 3 Bath, 332 sq ftAvailable NowFloorplan 4F
From $2,007
4 Beds, 3 Baths, 302-319 sq ftTotal Monthly PriceAvailable NowTotal Monthly Price
Base Rent$2,007 - $2,536Total Monthly Price$2,007 - $2,536Model Gallery
Floorplans
Availability Details
Prices shown for this property are the Total Monthly Price including Fees.Price Availability Date Unit Sq Ft $2,007/person Available Now 204D 319 Model Amenities and Features
Features
- Air Conditioning
- Cable Ready
- High Speed Internet Access
- Washer/Dryer
- Wi-Fi
Kitchen
- Dishwasher
- Disposal
- Granite Countertops
- Kitchen
- Microwave
- Stainless Steel Appliances
Unit 204D Lease Information
Unit Price
- $2,007Total Monthly PriceBase Rent: $2,007Required Monthly Fees: None
Model Lease Information
Model Price Range
- $2,007 - $2,536Total Monthly Price
Apartment Model: 4FFrom $2,0074 Bedroom, 3 Bath, 302-319 sq ftAvailable NowFloor plans are artist's rendering. All dimensions are approximate. Actual product and specifications may vary in dimension or detail. Not all features are available in every rental home. Please see a representative for details.
![]()
4F - Floorplan Apartment Unit: 204DApartment Model: 4F$2,0074 Bedroom, 3 Bath, 319 sq ftAvailable NowFloorplan 4H1
From $2,431
4 Beds, 2 Baths, 287-316 sq ftTotal Monthly PriceAvailable Oct 5Total Monthly Price
Base Rent$2,006 - $2,536Total Monthly Price$2,006 - $2,536Model Gallery
Floorplans
Availability Details
Prices shown for this property are the Total Monthly Price including Fees.Price Availability Date Unit Sq Ft View Details $2,431/person October 5, 2026 301C 316 $2,456/person October 5, 2026 501A 316 $2,431/person November 5, 2026 301A 316 Model Amenities and Features
Features
- Air Conditioning
- Cable Ready
- High Speed Internet Access
- Washer/Dryer
- Wi-Fi
Kitchen
- Dishwasher
- Disposal
- Granite Countertops
- Kitchen
- Microwave
- Stainless Steel Appliances
Model Lease Information
Model Price Range
- $2,006 - $2,536Total Monthly PriceBase Rent: $2,006 - $2,536Required Monthly Fees: None
Current Available Pricing
- $2,431 - $2,456 Total Monthly Price
Unit 301C Lease Information
Unit Price
- $2,431Total Monthly PriceBase Rent: $2,431Required Monthly Fees: None
Model Lease Information
Model Price Range
- $2,006 - $2,536Total Monthly Price
Unit 501A Lease Information
Unit Price
- $2,456Total Monthly PriceBase Rent: $2,456Required Monthly Fees: None
Model Lease Information
Model Price Range
- $2,006 - $2,536Total Monthly Price
Unit 301A Lease Information
Unit Price
- $2,431Total Monthly PriceBase Rent: $2,431Required Monthly Fees: None
Model Lease Information
Model Price Range
- $2,006 - $2,536Total Monthly Price
Apartment Model: 4H1From $2,0064 Bedroom, 2 Bath, 287-316 sq ftAvailable October 5, 2026Floor plans are artist's rendering. All dimensions are approximate. Actual product and specifications may vary in dimension or detail. Not all features are available in every rental home. Please see a representative for details.
![]()
4H1 - Floorplan Apartment Unit: 301CApartment Model: 4H1$2,4314 Bedroom, 2 Bath, 316 sq ftAvailable October 5, 2026Apartment Unit: 501AApartment Model: 4H1$2,4564 Bedroom, 2 Bath, 316 sq ftAvailable October 5, 2026Apartment Unit: 301AApartment Model: 4H1$2,4314 Bedroom, 2 Bath, 316 sq ftAvailable November 5, 2026Floorplan 4A
From $2,126
4 Beds, 2 Baths, 293-372 sq ftTotal Monthly PriceAvailable Oct 5Total Monthly Price
Base Rent$1,996 - $2,126Total Monthly Price$1,996 - $2,126Model Gallery
Floorplans
Availability Details
Prices shown for this property are the Total Monthly Price including Fees.Price Availability Date Unit Sq Ft $2,126/person October 5, 2026 616D 372 Model Amenities and Features
Features
- Air Conditioning
- Cable Ready
- High Speed Internet Access
- Washer/Dryer
- Wi-Fi
Kitchen
- Dishwasher
- Disposal
- Granite Countertops
- Kitchen
- Microwave
- Stainless Steel Appliances
Unit 616D Lease Information
Unit Price
- $2,126Total Monthly PriceBase Rent: $2,126Required Monthly Fees: None
Model Lease Information
Model Price Range
- $1,996 - $2,126Total Monthly Price
Apartment Model: 4AFrom $1,9964 Bedroom, 2 Bath, 293-372 sq ftAvailable October 5, 2026Floor plans are artist's rendering. All dimensions are approximate. Actual product and specifications may vary in dimension or detail. Not all features are available in every rental home. Please see a representative for details.
![]()
4A - Floorplan Apartment Unit: 616DApartment Model: 4A$2,1264 Bedroom, 2 Bath, 372 sq ftAvailable October 5, 2026Floorplan 4C
From $2,510
4 Beds, 3 Baths, 306-333 sq ftTotal Monthly PriceAvailable Oct 5Total Monthly Price
Base Rent$2,005 - $2,510Total Monthly Price$2,005 - $2,510Model Gallery
Floorplans
Availability Details
Prices shown for this property are the Total Monthly Price including Fees.Price Availability Date Unit Sq Ft $2,510/person October 5, 2026 613A 306 Model Amenities and Features
Features
- Air Conditioning
- Cable Ready
- High Speed Internet Access
- Washer/Dryer
- Wi-Fi
Kitchen
- Dishwasher
- Disposal
- Granite Countertops
- Kitchen
- Microwave
- Stainless Steel Appliances
Unit 613A Lease Information
Unit Price
- $2,510Total Monthly PriceBase Rent: $2,510Required Monthly Fees: None
Model Lease Information
Model Price Range
- $2,005 - $2,510Total Monthly Price
Apartment Model: 4CFrom $2,0054 Bedroom, 3 Bath, 306-333 sq ftAvailable October 5, 2026Floor plans are artist's rendering. All dimensions are approximate. Actual product and specifications may vary in dimension or detail. Not all features are available in every rental home. Please see a representative for details.
![]()
4C - Floorplan Apartment Unit: 613AApartment Model: 4C$2,5104 Bedroom, 3 Bath, 306 sq ftAvailable October 5, 2026Floorplan 4J1
4 Beds, 2 BathsAvailable SoonModel Gallery
Floorplans
Availability Details
Prices shown for this property are the Total Monthly Price including Fees.Availability Date Unit Available Soon 4J1 Model Amenities and Features
Features
- Air Conditioning
- Cable Ready
- High Speed Internet Access
- Washer/Dryer
- Wi-Fi
Kitchen
- Dishwasher
- Disposal
- Granite Countertops
- Kitchen
- Microwave
- Stainless Steel Appliances
Apartment Model: 4J1Call For Rates4 Bedroom, 2 BathAvailable SoonFloor plans are artist's rendering. All dimensions are approximate. Actual product and specifications may vary in dimension or detail. Not all features are available in every rental home. Please see a representative for details.
![]()
4J1 - Floorplan Floorplan 4B
4 Beds, 2 Baths, 297-425 sq ftAvailable SoonLargest 4 BedroomThis is the largest 4 Bedroom at this PropertyModel Gallery
Floorplans
Availability Details
Prices shown for this property are the Total Monthly Price including Fees.Availability Date Unit Sq Ft Available Soon 4B 297-425 sq ft Model Amenities and Features
Features
- Air Conditioning
- Cable Ready
- High Speed Internet Access
- Washer/Dryer
- Wi-Fi
Kitchen
- Dishwasher
- Disposal
- Granite Countertops
- Kitchen
- Microwave
- Stainless Steel Appliances
Apartment Model: 4BCall For Rates4 Bedroom, 2 Bath, 297-425 sq ftAvailable SoonFloor plans are artist's rendering. All dimensions are approximate. Actual product and specifications may vary in dimension or detail. Not all features are available in every rental home. Please see a representative for details.
![]()
4B - Floorplan Floorplan 4G1
4 Beds, 2 Baths, 389 sq ftAvailable SoonModel Gallery
Floorplans
Availability Details
Prices shown for this property are the Total Monthly Price including Fees.Availability Date Unit Sq Ft Available Soon 4G1 389 sq ft Model Amenities and Features
Features
- Air Conditioning
- Cable Ready
- High Speed Internet Access
- Washer/Dryer
- Wi-Fi
Kitchen
- Dishwasher
- Disposal
- Granite Countertops
- Kitchen
- Microwave
- Stainless Steel Appliances
Apartment Model: 4G1Call For Rates4 Bedroom, 2 Bath, 389 sq ftAvailable SoonFloor plans are artist's rendering. All dimensions are approximate. Actual product and specifications may vary in dimension or detail. Not all features are available in every rental home. Please see a representative for details.
![]()
4G1 - Floorplan Floorplan 4DB
4 Beds, 3 BathsAvailable SoonModel Gallery
Floorplans
Availability Details
Prices shown for this property are the Total Monthly Price including Fees.Availability Date Unit Available Soon 4DB Model Amenities and Features
Features
- Air Conditioning
- Cable Ready
- High Speed Internet Access
- Washer/Dryer
- Wi-Fi
Kitchen
- Dishwasher
- Disposal
- Granite Countertops
- Kitchen
- Microwave
- Stainless Steel Appliances
Apartment Model: 4DBCall For Rates4 Bedroom, 3 BathAvailable SoonFloor plans are artist's rendering. All dimensions are approximate. Actual product and specifications may vary in dimension or detail. Not all features are available in every rental home. Please see a representative for details.
![]()
4DB - Floorplan Floorplan 4E
4 Beds, 3 Baths, 338-343 sq ftAvailable SoonModel Gallery
Floorplans
Availability Details
Prices shown for this property are the Total Monthly Price including Fees.Availability Date Unit Sq Ft Available Soon 4E 338-343 sq ft Model Amenities and Features
Features
- Air Conditioning
- Cable Ready
- High Speed Internet Access
- Washer/Dryer
- Wi-Fi
Kitchen
- Dishwasher
- Disposal
- Granite Countertops
- Kitchen
- Microwave
- Stainless Steel Appliances
Apartment Model: 4ECall For Rates4 Bedroom, 3 Bath, 338-343 sq ftAvailable SoonFloor plans are artist's rendering. All dimensions are approximate. Actual product and specifications may vary in dimension or detail. Not all features are available in every rental home. Please see a representative for details.
![]()
4E - Floorplan
Schedule a Tour
Videos
3D Tours
Property Information
- 80 Units
- 6 Stories
- Built in 2024
- Furnished
Lease Terms
- 12 mo
- Short Term Lease Options
Fees and Policies
The fees listed below are community-provided and may exclude utilities or add-ons. All payments are made directly to the property and are non-refundable unless otherwise specified.
Other Fees and Policies
Parking Info and Fees
- Surface Lot
- Covered
- Garage Parking
Property Fee Disclaimer: Based on community-supplied data and independent market research. Subject to change without notice. May exclude fees for mandatory or optional services and usage-based utilities.
Features and Amenities
On-Site Services
- Maintenance On Site
- Package Service
- Property Manager On Site
- Car Charging Station
- Maid Service
- Community Wide Wi Fi
- Public Transportation
- Laundry Facilities
Community Features
- Clubhouse
- Multi Use Room
- Corporate Housing
- Lounge
- Elevator
Outdoor Features
- Sundeck
- Controlled Access
- Deck
- Patio
Recreation and Fitness
- Fitness Center
- Gameroom
- Bicycle Storage
Interior Features
- High Speed Internet Access
- Cable Ready
- Washer/Dryer
- Air Conditioning
- Wi Fi
Kitchen Amenities
- Microwave
- Dishwasher
- Disposal
- Kitchen
- Stainless Steel Appliances
- Granite Countertops
Living Area Features
- High Ceilings
- Recreation Room
- Window Coverings
- Hardwood Floors
Student Features
- Roommate Matching

Map
- Shopping
- Colleges
- Grocery
- Medical
- Parks
- Transportation

Map
Getting Around
80 / 100 Very Walkable
70 / 100 Good public transit
70 / 100 Moderately bikeable
60 / 100 Moderately car friendly
Getting to Know the Area
90 / 100 Restaurants
100 / 100 Cafes
90 / 100 Nightlife
90 / 100 Shopping
100 / 100 Parks
10 / 100 Noise Level
Frequently Asked Questions about 525 LINC
Where is 525 LINC located?
525 LINC is located at 525 Lincoln St near the North Allston area of Allston, MA
What is the current rent range at 525 LINC?
Studio to 4 Bedroom Apartments at 525 LINC currently range from $1,996 to $2,536
When is the leasing office open?
- The office Hours for 525 LINC are
- Monday 9:00 am–5:30 pm
- Tuesday 9:00 am–5:30 pm
- Wednesday 9:00 am–5:30 pm
- Thursday 9:00 am–5:30 pm
- Friday 9:00 am–5:30 pm
- Saturday 10:00 am–5:00 pm
- Sunday 10:00 am–5:00 pm
Are pets allowed?
Call us today to find out our pet policy and if we allow pets
Are there any rent specials?
The current rent special at 525 LINC is: One Month Free!.
Renters Reviews and Ratings
Spacious, Clean, Transit Access & Parking
Property Manager Responded
Compact, plush urban living — great staff!
Property Manager Responded
Nearby Schools
Brighton High School
Gardner Pilot Academy
Lyon High School
Jackson/Mann K-8 School
Baldwin Early Learning Center
Boston Arts Academy
About GreatSchools Data on ApartmentHomeLiving.com.
Points of Interest
Time and distance from 525 LINC.
Arts Museums and Landmarks
Big Box and Retail
Walgreens
Petco
Colleges and Universities
Groceries
Trader Joe's
Whole Foods
Stop & Shop
Hospitals
Military Bases
Boston Support Center
Hanscom Air Force Base
Parks and Recreation
525 LINC has 5 parks within 3.6 miles, including Fenway Park, The Boston Public Garden, Freedom Trail, Boston Common, and The Freedom Trail.
Restaurants and Dining
Atlantic Fish Company
Sibling Rivalry
Modern Pastry
Shopping Centers
525 LINC has 5 shopping centers within 0.8 miles.
Nearby Neighborhoods
Rental Price Ranges in the Area
| Bedroom | Average Price | Cheapest Price | Highest Price |
|---|---|---|---|
| Allston Studio Apartments | $2,593 | $1,400 | $5,447 |
| Allston 1 Bedroom Apartments | $3,151 | $950 | $9,710 |
| Allston 2 Bedroom Apartments | $3,922 | $1,350 | $10,000+ |
| Allston 3 Bedroom Apartments | $4,252 | $1,000 | $10,000+ |
| Allston 4 Bedroom Apartments | $4,900 | $950 | $10,000+ |
| Allston 5 Bedroom Apartments | $5,998 | $1,450 | $10,000+ |
| Allston 6 Bedroom Apartments | $7,805 | $1,000 | $10,000+ |
Browse Top Apartments in Allston
By Price
By Community Type
- Allston Apartments for Rent by Owner
- Allston Apartments with Rent Specials
- Allston Top Rated Apartments
- Allston Corporate Apartments
- Allston Furnished Apartments
- Allston Gated Apartments
- Allston Loft Apartments
- Allston Low Income Apartments
- New Allston Apartments
- Allston Senior Apartments
- Allston Short-term Apartments
- Allston Student Apartments
- Allston Apartments with Utilities Included


Property Manager Responded