

Request Notification
537 W. Melrose
Chicago, IL 60657

- Studio–1 Bedrooms
- 320–630 Square Feet
About 537 W. Melrose
537 W. Melrose combines stainless steel kitchens, king-sized bedrooms, and a 95/100 Walk Score on one of Lakeview's most desirable residential streets. Restaurants, bars, cafes, music venues, and the Lakefront Trail are steps away, with easy CTA connections to Wrigleyville and the Loop. Apartments feature remodeled kitchens with stainless steel appliances, dishwashers, breakfast bars, separate dining areas, hardwood or designer-plank flooring, ample storage space, and individually controlled air conditioning. Covered and uncovered parking and bicycle storage on-site. Cats live free -- no pet rent or pet deposit required. Schedule your tour with PPM today. *Select features vary by unit.
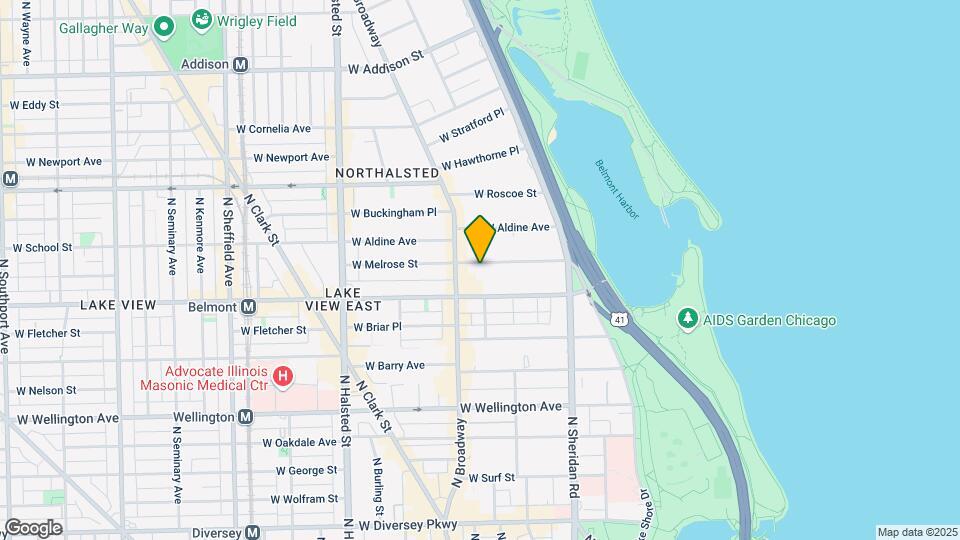
537 W. Melrose is located in the Lakeview Neighborhood and 60657 Zip code of Chicago, IL.
Unique Features and Amenities
- Air Conditioning In-Unit
- Breakfast Bar
- Bright Sunny Windows
- Individually Controlled AC
- Kingsize Bedrooms
- Mail Room
- Onsite
- On-Site Parking
- Remodeled Bathroom
- Remodeled Kitchen
- Separate Dining Room
Property Contact Info
Office Hours
| Monday | 10:00 am–6:00 pm |
| Tuesday | 10:00 am–6:00 pm |
| Wednesday | 10:00 am–6:00 pm |
| Thursday | 10:00 am–6:00 pm |
| Friday | 10:00 am–6:00 pm |
| Saturday | 10:00 am–5:00 pm |
| Sunday | 10:00 am–4:00 pm |
Floorplan Pricing and Availability
New! Interactive Property Map
Studio
STUD/1BA
Studio, 1 Bath, 320-395 sq ftModel Gallery
Floorplans
Photos
Availability Details
Availability Date Unit Sq Ft Unavailable STUD/1BA 320-395 sq ft Model Amenities and Features
Kitchen
- Dishwasher
- Stainless Steel Appliances
Living Space
- Hardwood Floors
- Linen Closet
- Vinyl Flooring
Unique Features
- Breakfast Bar
- Bright Sunny Windows
- Individually Controlled AC
- Onsite
- Remodeled Bathroom
- Remodeled Kitchen
Apartment Model: STUD/1BAStudio, 1 Bath, 320-395 sq ftUnavailableFloorplansPhotos![]()
STUD/1BA - Image 1 ![]()
STUD/1BA - Image 2 ![]()
STUD/1BA - Image 3 ![]()
STUD/1BA - Image 4 ![]()
STUD/1BA - Image 5 ![]()
STUD/1BA - Image 6 ![]()
STUD/1BA - Image 7 ![]()
STUD/1BA - Image 8 ![]()
STUD/1BA - Image 9 ![]()
STUD/1BA - Image 10 ![]()
STUD/1BA - Floorplan 1 ![]()
STUD/1BA - Floorplan 2 ![]()
STUD/1BA - Floorplan 3 ![]()
STUD/1BA - Floorplan 4 ![]()
STUD/1BA - Floorplan 5 ![]()
STUD/1BA - Floorplan 6 ![]()
STUD/1BA - Floorplan 7 Studio
Studio, 1 Bath, 395 sq ftAvailability Details
Availability Date Unit Sq Ft Unavailable Studio 395 sq ft 1 Bedroom
Show Unavailable Floorplans1-BR/1BA
1 Bed, 1 Bath, 570-630 sq ftAvailable Aug 1Model Gallery
Floorplans
Photos
Availability Details
Availability Date Unit Sq Ft View Details August 1, 2026 131 630 August 1, 2026 432 600 Model Amenities and Features
Kitchen
- Dishwasher
- Granite Countertops
- Microwave
- Stainless Steel Appliances
Living Space
- Hardwood Floors
- Linen Closet
- Vinyl Flooring
Unique Features
- Bright Sunny Windows
- Individually Controlled AC
- Kingsize Bedrooms
- Onsite
- Remodeled Bathroom
- Remodeled Kitchen
- Separate Dining Room
Unit 131 Amenities and Features
Kitchen
- Dishwasher
Living Space
- Linen Closet
- Vinyl Flooring
Unique Features
- Bright Sunny Windows
- Individually Controlled AC
- Kingsize Bedrooms
- Onsite
- Remodeled Bathroom
- Remodeled Kitchen
- Separate Dining Room
Unit 432 Amenities and Features
Living Space
- Linen Closet
Unique Features
- Bright Sunny Windows
- Individually Controlled AC
- Kingsize Bedrooms
- Onsite
- Remodeled Bathroom
- Remodeled Kitchen
- Separate Dining Room
Apartment Model: 1-BR/1BA1 Bedroom, 1 Bath, 570-630 sq ftAvailable August 1, 2026FloorplansPhotos![]()
1-BR/1BA - Image 1 ![]()
1-BR/1BA - Image 2 ![]()
1-BR/1BA - Image 3 ![]()
1-BR/1BA - Image 4 ![]()
1-BR/1BA - Image 5 ![]()
1-BR/1BA - Image 6 ![]()
1-BR/1BA - Image 7 ![]()
1-BR/1BA - Image 8 ![]()
1-BR/1BA - Image 9 ![]()
1-BR/1BA - Image 10 ![]()
1-BR/1BA - Floorplan 1 ![]()
1-BR/1BA - Floorplan 2 ![]()
1-BR/1BA - Floorplan 3 ![]()
1-BR/1BA - Floorplan 4 ![]()
1-BR/1BA - Floorplan 5 ![]()
1-BR/1BA - Floorplan 6 ![]()
1-BR/1BA - Floorplan 7 Apartment Unit: 131Apartment Model: 1-BR/1BA1 Bedroom, 1 Bath, 630 sq ftAvailable August 1, 2026Apartment Unit: 432Apartment Model: 1-BR/1BA1 Bedroom, 1 Bath, 600 sq ftAvailable August 1, 2026One Bedroom
1 Bed, 1 Bath, 600 sq ftAvailability Details
Availability Date Unit Sq Ft Unavailable One Bedroom 600 sq ft
Property Information
- 114 Units
- 5 Stories
- Built in 1970
Lease Terms
- 12 mo
Fees and Policies
The fees listed below are community-provided and may exclude utilities or add-ons. All payments are made directly to the property and are non-refundable unless otherwise specified.
Required Fees
One-Time Basics
- Due at Application
- Application Fee Per ApplicantiCharged per applicant.$75.00
- Due at Move-In
- Administrative FeeiNon-refundable fee to cover administrative costs associated with your move-in. Amount varies by unit type: Studios – $300; One & Two Bedrooms – $400. Charged per unit. Charged Per Unit.$300-$400
Utilities
- Utility - ElectriciMonthly electric service billed directly to you by the third-party utility provider. Amount varies based on usage. Charged Per Unit. Payable to Third Party.Varies/mo
- Utility - GasiMonthly share of property gas costs allocated based on your unit size. Amount varies. Charged Per Unit.Varies/mo
- Utility - Storm wateriMonthly stormwater fee allocated equally across all units in the building. Charged Per Unit.Varies/mo
- Valet TrashiMonthly share of building-wide trash removal costs, allocated equally across all units. Charged Per Unit.Varies/mo
- Utility - Water/SeweriMonthly sewer / wastewater charge based on the number of occupants in your unit. Amount varies. Charged Per Unit.Varies/mo
- Utility - WateriMonthly water charge based on the number of occupants in your unit. Amount varies. Charged Per Unit.Varies/mo
- Utility Billing Administrative FeeiCharged per unit.$5.48/mo
- Renter's InsuranceiRequired liability insurance obtained through a provider of your choice and paid directly to them. Minimum liability coverage of $40,000 required. Cost varies by provider and coverage selections. Charged per unit.Varies/mo
Other Fees and Policies
Situational Fees
- Lockout Assistance FeeiIf you're ever locked out, a staff member is available to restore access to your unit. This fee applies per occurrence. Charged per unit.$75.00/per occurrence
- Lost Key & Lock Change FeeiCharged per unit.$150.00/per occurrence
Parking Fees
- Parking
- Parking FeeiCharged Per Vehicle.$200-$210/mo
Pet Policy and Fees
Cats
AllowedProperty Fee Disclaimer: Based on community-supplied data and independent market research. Subject to change without notice. May exclude fees for mandatory or optional services and usage-based utilities.
Features and Amenities
Map
- Shopping
- Colleges
- Grocery
- Medical
- Parks
- Transportation
- Nearby Properties

Map
Renters Reviews and Ratings
Questionable Structure
Spacious, Friendly and Faster than Jimmy Johns
Nearby Schools
Lake View High School
Skinner North Elementary School
Hawthorne Elementary Scholastic Academy
Nettelhorst Elementary School
Lane Technical High School
Lincoln Elementary School
Payton College Preparatory High School
About GreatSchools Data on ApartmentHomeLiving.com.
Points of Interest
Time and distance from 537 W. Melrose.
Arts Museums and Landmarks
Big Box and Retail
Walgreens
Aldi
Menards
Colleges and Universities
City College of Chicago, Harry S. Truman - Harry S. Truman Campus
Groceries
Jewel-Osco
Trader Joe's
Whole Foods
Hospitals
Presence Saint Joseph Hospital - Chicago
Advocate Illinois Masonic Medical Center
Thorek Memorial Hospital
Hotspots
Parks and Recreation
537 W. Melrose has 5 parks within 5.3 miles, including Oak Street Beach, Wendella Boats, Funhouse Maze, Millennium Park, and Shedd Aquarium.
Restaurants and Dining
Shopping Centers
537 W. Melrose has 5 shopping centers within 0.5 miles.
Transit Stations
Belmont Station (Brown, Purple, Red Lines)-Red Line
Belmont Station (Brown, Purple, Red Lines)-Brown Line
Belmont Station (Brown, Purple, Red Lines)-Purple Line
Nearby Neighborhoods
Rental Price Ranges in the Area
| Bedroom | Average Rent | Cheapest Rent | Highest Rent |
|---|---|---|---|
| Chicago Studio Apartments | $2,018 | $595 | $4,964 |
| Chicago 1 Bedroom Apartments | $2,462 | $640 | $9,987 |
| Chicago 2 Bedroom Apartments | $3,041 | $500 | $10,000+ |
| Chicago 3 Bedroom Apartments | $3,691 | $883 | $10,000+ |
| Chicago 4 Bedroom Apartments | $3,779 | $924 | $10,000+ |
| Chicago 5 Bedroom Apartments | $5,729 | $2,695 | $10,000+ |
| Chicago 6 Bedroom Apartments | $15,122 | $6,790 | $10,000+ |
Nearby Apartments
Nearby Homes
Did You Know?
The months of July-August show the most apartment renter searches in Chicago.


Monthly parking fee. Options range from uncovered, non-gated parking space (lower rate) to covered, non-gated parking space (higher rate). Contact the leasing team for availability.