- 1–2 Bedrooms
- $1,226-$2,244 Pricing
- 731–1,193 Square Feet
Rent Specials
Now Offering 1 MONTH FREE! Call Our Team to Schedule a Tour Offer is valid for a limited time only
About 54 Station
Enjoy amenities designed to make everyday living better at 54 Station Apartment Homes. Stay active in the fully equipped fitness center, relax by the resort-style pool and grilling areas, or gather with neighbors around the fire pit. With pet-friendly spaces, modern conveniences, and inviting community areas throughout, 54 Station offers the perfect balance of comfort, connection, and convenience.
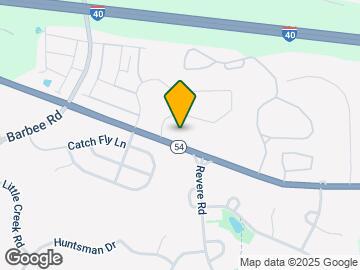
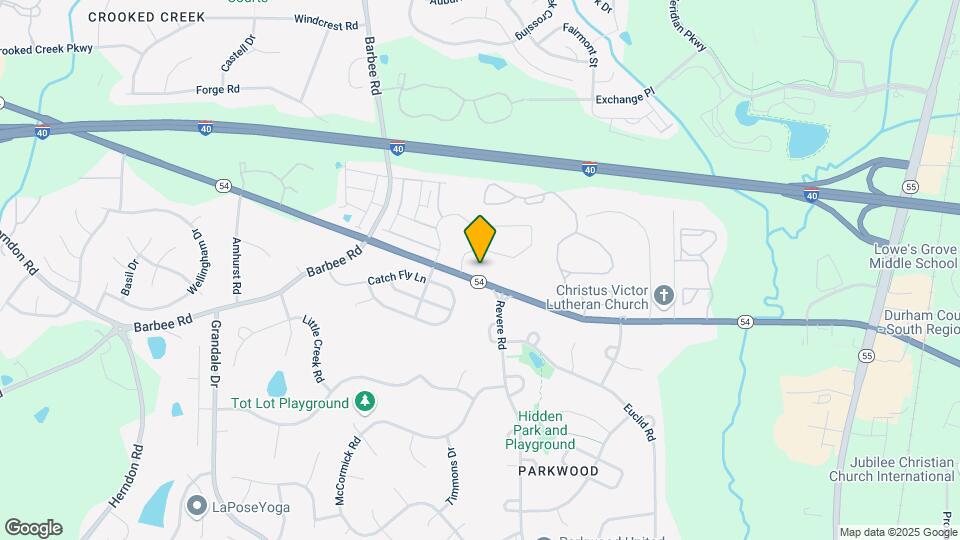
54 Station is located in the South Durham Neighborhood and 27713 Zip code of Durham, NC. This community is professionally managed by Asset Living
Unique Features and Amenities
- 9-Foot Ceilings
- Above-Range Microwave
- Cable & Internet Ready
- Carpeting in Bedrooms
- Ceiling Fan(s)
- Central Air & Heat
- Door to Door Valet Trash Removal
- Electric Car Charging Stations
- Frost Free Refrigerator
- Full Size Washer & Dryer Included
- Greenspace with Walking Paths
- Keyless Entry System
- Large Kitchen Sink with Disposal
- Multi-Cycle Dishwasher
- Outdoor Grilling Area and Fire Pit
- Pet Park with Agility Equipment
- Pond View
- Pool View
- Private Balcony or Patio
- Programmable Thermostat
- Research Triangle Park - Less Than 3 Miles Away
- Smart Home Technology
- Stainless Steel Energy Efficient Appliances
- USB Outlets
- Vinyl Plank Wood Grain Flooring
- Wooded View
Property Contact Info

- Listed by:
- Agency:
- Vendor Logo:
- Website:
- View Property Website
- Call Us:
- (833) 624-0891
- Disclaimer:
Office Hours
| Monday | 10:00 am–6:00 pm |
| Tuesday | 10:00 am–6:00 pm |
| Wednesday | 10:00 am–6:00 pm |
| Thursday | 10:00 am–6:00 pm |
| Friday | 10:00 am–6:00 pm |
| Saturday | 10:00 am–5:00 pm |
| Sunday | Closed |
Floorplan Pricing and Availability
54 Station offers 1 to 2 Bedroom apartments starting from $1,226 and having 731–1,193 sq ft. Here is the current pricing and availability:
New! Interactive Property Map
1 Bedroom
South
From $1,246
1 Bed, 1.5 Baths, 881 sq ftAvailable NowModel Gallery
Floorplans
Photos
3D Tours
Availability Details
Price Availability Date Unit Sq Ft Deposit View Details $1,246 Available Now 1421-H 881 $500 $1,331 August 29, 2026 1439-M 881 $500 $1,335 September 2, 2026 1459-W 881 $500 Model Amenities and Features
Features
- Air Conditioning
- Balcony
- Ceiling Fans
Kitchen
- Dishwasher
- Disposal
- Granite Countertops
- Microwave
- Refrigerator
Model Rent and Fees
Model Price Range
- $1,246 - $1,918
Current Available Pricing
- $1,246 - $1,335
Unit 1421-H Rent and Fees
Unit Price
- $1,246
Deposit
- $500 deposit
Model Rent and Fees
Model Price Range
- $1,246 - $1,918
Unit 1439-M Rent and Fees
Unit Price
- $1,331
Deposit
- $500 deposit
Model Rent and Fees
Model Price Range
- $1,246 - $1,918
Unit 1459-W Rent and Fees
Unit Price
- $1,335
Deposit
- $500 deposit
Model Rent and Fees
Model Price Range
- $1,246 - $1,918
Apartment Model: SouthFrom $1,2461 Bedroom, 1.5 Bath, 881 sq ftAvailable NowFloorplansPhotos3D Tours![]()
South - Image 1 ![]()
South - Image 2 ![]()
South - Image 3 ![]()
South - Image 4 ![]()
South - Image 5 ![]()
South - Image 6 ![]()
South - Image 7 ![]()
South - Image 8 ![]()
South - Image 9 ![]()
South - Image 10 ![]()
South - Floorplan 1 ![]()
South - Floorplan 2 ![]()
South - Floorplan 3 South - 3D Tour Apartment Unit: 1421-HApartment Model: South$1,2461 Bedroom, 1.5 Bath, 881 sq ftAvailable NowApartment Unit: 1439-MApartment Model: South$1,3311 Bedroom, 1.5 Bath, 881 sq ftAvailable August 29, 2026Apartment Unit: 1459-WApartment Model: South$1,3351 Bedroom, 1.5 Bath, 881 sq ftAvailable September 2, 2026North
From $1,226
1 Bed, 1 Bath, 731 sq ftAvailable Aug 17Model Gallery
Floorplans
Photos
3D Tours
Availability Details
Price Availability Date Unit Sq Ft Deposit View Details $1,226 August 17, 2026 1443-F 731 $500 $1,246 August 21, 2026 1463-S 731 $500 $1,236 August 30, 2026 1427-Q 731 $500 Model Amenities and Features
Features
- Air Conditioning
- Balcony
- Ceiling Fans
Kitchen
- Dishwasher
- Disposal
- Granite Countertops
- Microwave
- Refrigerator
Model Rent and Fees
Model Price Range
- $1,226 - $1,795
Current Available Pricing
- $1,226 - $1,246
Unit 1443-F Rent and Fees
Unit Price
- $1,226
Deposit
- $500 deposit
Model Rent and Fees
Model Price Range
- $1,226 - $1,795
Unit 1463-S Rent and Fees
Unit Price
- $1,246
Deposit
- $500 deposit
Model Rent and Fees
Model Price Range
- $1,226 - $1,795
Unit 1427-Q Rent and Fees
Unit Price
- $1,236
Deposit
- $500 deposit
Model Rent and Fees
Model Price Range
- $1,226 - $1,795
Apartment Model: NorthFrom $1,2261 Bedroom, 1 Bath, 731 sq ftAvailable August 17, 2026FloorplansPhotos3D Tours![]()
North - Image 1 ![]()
North - Image 2 ![]()
North - Image 3 ![]()
North - Image 4 ![]()
North - Image 5 ![]()
North - Image 6 ![]()
North - Image 7 ![]()
North - Image 8 ![]()
North - Image 9 ![]()
North - Image 10 ![]()
North - Floorplan 1 ![]()
North - Floorplan 2 ![]()
North - Floorplan 3 North - 3D Tour Apartment Unit: 1443-FApartment Model: North$1,2261 Bedroom, 1 Bath, 731 sq ftAvailable August 17, 2026Apartment Unit: 1463-SApartment Model: North$1,2461 Bedroom, 1 Bath, 731 sq ftAvailable August 21, 2026Apartment Unit: 1427-QApartment Model: North$1,2361 Bedroom, 1 Bath, 731 sq ftAvailable August 30, 20262 Bedrooms
East
From $1,477
2 Beds, 2 Baths, 1084 sq ftAvailable NowModel Gallery
Floorplans
Photos
Availability Details
Price Availability Date Unit Sq Ft Deposit View Details $1,527 Available Now 1463-P 1084 $500 $1,477 Available Now 1455-T 1084 $500 $1,487 August 14, 2026 1439-X 1084 $500 Model Amenities and Features
Features
- Air Conditioning
- Balcony
- Ceiling Fans
Kitchen
- Dishwasher
- Disposal
- Granite Countertops
- Microwave
- Refrigerator
Model Rent and Fees
Model Price Range
- $1,477 - $2,074
Current Available Pricing
- $1,477 - $1,527
Unit 1463-P Rent and Fees
Unit Price
- $1,527
Deposit
- $500 deposit
Model Rent and Fees
Model Price Range
- $1,477 - $2,074
Unit 1455-T Rent and Fees
Unit Price
- $1,477
Deposit
- $500 deposit
Model Rent and Fees
Model Price Range
- $1,477 - $2,074
Unit 1439-X Rent and Fees
Unit Price
- $1,487
Deposit
- $500 deposit
Model Rent and Fees
Model Price Range
- $1,477 - $2,074
Apartment Model: EastFrom $1,4772 Bedroom, 2 Bath, 1084 sq ftAvailable NowFloorplansPhotos![]()
East - Image 1 ![]()
East - Image 2 ![]()
East - Image 3 ![]()
East - Image 4 ![]()
East - Image 5 ![]()
East - Image 6 ![]()
East - Image 7 ![]()
East - Image 8 ![]()
East - Image 9 ![]()
East - Image 10 ![]()
East - Floorplan 1 ![]()
East - Floorplan 2 ![]()
East - Floorplan 3 Apartment Unit: 1463-PApartment Model: East$1,5272 Bedroom, 2 Bath, 1084 sq ftAvailable NowApartment Unit: 1455-TApartment Model: East$1,4772 Bedroom, 2 Bath, 1084 sq ftAvailable NowApartment Unit: 1439-XApartment Model: East$1,4872 Bedroom, 2 Bath, 1084 sq ftAvailable August 14, 2026West
From $1,598
2 Beds, 2 Baths, 1193 sq ftAvailable NowModel Gallery
Floorplans
Photos
3D Tours
Availability Details
Price Availability Date Unit Sq Ft Deposit View Details $1,598 Available Now 1455-N 1193 $500 $1,644 Available Now 1455-A 1193 $500 $1,637 Available Now 1435-R 1193 $500 Model Amenities and Features
Features
- Air Conditioning
- Balcony
- Ceiling Fans
Kitchen
- Dishwasher
- Disposal
- Granite Countertops
- Microwave
- Refrigerator
Model Rent and Fees
Model Price Range
- $1,598 - $2,244
Current Available Pricing
- $1,598 - $1,644
Unit 1455-N Rent and Fees
Unit Price
- $1,598
Deposit
- $500 deposit
Model Rent and Fees
Model Price Range
- $1,598 - $2,244
Unit 1455-A Rent and Fees
Unit Price
- $1,644
Deposit
- $500 deposit
Model Rent and Fees
Model Price Range
- $1,598 - $2,244
Unit 1435-R Rent and Fees
Unit Price
- $1,637
Deposit
- $500 deposit
Model Rent and Fees
Model Price Range
- $1,598 - $2,244
Apartment Model: WestFrom $1,5982 Bedroom, 2 Bath, 1193 sq ftAvailable NowFloorplansPhotos3D Tours![]()
West - Image 1 ![]()
West - Image 2 ![]()
West - Image 3 ![]()
West - Image 4 ![]()
West - Image 5 ![]()
West - Image 6 ![]()
West - Image 7 ![]()
West - Image 8 ![]()
West - Image 9 ![]()
West - Image 10 ![]()
West - Floorplan 1 ![]()
West - Floorplan 2 ![]()
West - Floorplan 3 West - 3D Tour West - 3D Tour Apartment Unit: 1455-NApartment Model: West$1,5982 Bedroom, 2 Bath, 1193 sq ftAvailable NowApartment Unit: 1455-AApartment Model: West$1,6442 Bedroom, 2 Bath, 1193 sq ftAvailable NowApartment Unit: 1435-RApartment Model: West$1,6372 Bedroom, 2 Bath, 1193 sq ftAvailable Now
Schedule a Tour
3D Tours
Property Information
- 288 Units
- 3 Stories
- Built in 2017
Fees and Policies
The fees listed below are community-provided and may exclude utilities or add-ons. All payments are made directly to the property and are non-refundable unless otherwise specified.
Required Fees
Utilities
- StormwateriUtility Billing - Stormwater Billback Charged Per Unit.$3.00/mo
- PestiUtility Billing - Pest Billback Charged Per Unit.$3.00/mo
- Rent Admin Billing FeeiUtility Billing - Rent Admin Billing Fee Charged per unit.$1.00/mo
- TrashiUtility Billing - Trash Billback Charged per unit.$7.00/mo
- Trash Admin Billing FeeiUtility Billing - Trash Admin Billing Fee Charged per unit.$1.75/mo
Other Fees and Policies
Pet Fees
- Cat
- Cat FeeiMax of 2. Charged Per Pet.$300.00
- Cat RentiCharged Per Pet.$15.00/mo
- Dog
- Dog FeeiMax of 2. Charged Per Pet.$300.00
- Dog RentiCharged Per Pet.$15.00/mo
None
None
Max of 2. Pet-friendly community. Contact us for breed restrictions. One-time pet fee: $300 for first pet, $150 for second pet. Monthly pet rent: $15 per pet.
Storage Fees
- Storage Unit
- Storage DepositiCharged per rentable item.$0.00
- Storage RentiCharged per rentable item.$0.00/mo
Parking Info and Fees
- Garage Parking
- Other
Property Fee Disclaimer: Based on community-supplied data and independent market research. Subject to change without notice. May exclude fees for mandatory or optional services and usage-based utilities.
Features and Amenities
On-Site Services
- Maintenance On Site
- Property Manager On Site
- Car Charging Station
Community Features
- Corporate Housing
- Business Center
- Clubhouse
Outdoor Features
- Pond
Recreation and Fitness
- Fitness Center
- Walking/Biking Trails
- Pool
Interior Features
- Balcony
- Ceiling Fans
- Air Conditioning
Kitchen Amenities
- Dishwasher
- Microwave
- Refrigerator
- Disposal
- Granite Countertops

Map
- Shopping
- Colleges
- Grocery
- Medical
- Parks

Map
Getting Around
40 / 100 Fairly walkable
30 / 100 Limited public transit
20 / 100 Somewhat Bikeable
100 / 100 Exceptionally car friendly
Getting to Know the Area
60 / 100 Restaurants
50 / 100 Cafes
30 / 100 Nightlife
60 / 100 Shopping
20 / 100 Noise Level
Frequently Asked Questions about 54 Station
Where is 54 Station located?
54 Station is located at 1415 E NC 54 Hwy near the South Durham area of Durham, NC
What is the current rent range at 54 Station?
1 Bedroom to 2 Bedroom Apartments at 54 Station currently range from $1,226 to $2,244
When is the leasing office open?
- The office Hours for 54 Station are
- Monday 10:00 am–6:00 pm
- Tuesday 10:00 am–6:00 pm
- Wednesday 10:00 am–6:00 pm
- Thursday 10:00 am–6:00 pm
- Friday 10:00 am–6:00 pm
- Saturday 10:00 am–5:00 pm
- Sunday Closed
Are pets allowed?
Call us today to find out our pet policy and if we allow pets
Are there any rent specials?
The current rent special at 54 Station is: Now Offering 1 MONTH FREE! Call Our Team to Schedule a Tour Offer is valid for a limited time only.
Renters Reviews and Ratings
Bad Customer Service
Property Manager Responded
New management
Property Manager Responded
Reasonable construction quality, poorly managed.
Property Manager Responded
Management Unresponsive
Property Manager Responded
Car stolen, management won’t help or alert residents!
Property Manager Responded
The new property management ruined this place
Property Manager Responded
Non Smoking Community, yet no signs are post
Property Manager Responded
Disappointing
Property Manager Responded
Great Experience
Property Manager Responded
I love my apartment
Property Manager Responded
Overall Great Place
Property Manager Responded
Nearby Schools
Parkwood Elementary
Lowe's Grove Middle
Hillside High
About GreatSchools Data on ApartmentHomeLiving.com.
Points of Interest
Time and distance from 54 Station.
Arts Museums and Landmarks
Big Box and Retail
Walgreens
Macy's
Jcpenney
Colleges and Universities
Groceries
Publix
Aldi
Harris Teeter
Hospitals
University Of North Carolina Hospital
Duke Regional Hospital
North Carolina Specialty Hospital
Parks and Recreation
54 Station has 4 parks within 6.9 miles, including Piney Woods Park, Burton Park, Lake Michie, and North Carolina Botanical Gardens.
Restaurants and Dining
Shopping Centers
54 Station has 5 shopping centers within 0.9 miles.
Nearby Neighborhoods
Rental Price Ranges in the Area
| Bedroom | Average Rent | Cheapest Rent | Highest Rent |
|---|---|---|---|
| Durham Studio Apartments | $1,444 | $850 | $3,795 |
| Durham 1 Bedroom Apartments | $1,607 | $700 | $5,048 |
| Durham 2 Bedroom Apartments | $1,944 | $899 | $7,661 |
| Durham 3 Bedroom Apartments | $2,359 | $1,300 | $9,563 |
| Durham 4 Bedroom Apartments | $2,205 | $1,310 | $3,864 |
Browse Top Apartments in Durham
By Price
By Community Type
- Durham Apartments for Rent by Owner
- Durham Apartments with Rent Specials
- Durham Top Rated Apartments
- Durham Corporate Apartments
- Durham Furnished Apartments
- Durham Gated Apartments
- Durham Loft Apartments
- Durham Low Income Apartments
- New Durham Apartments
- Durham Senior Apartments
- Durham Short-term Apartments
- Durham Student Apartments
- Durham Apartments with Utilities Included


Max of 2. Pet-friendly community. Contact us for breed restrictions. One-time pet fee: $300 for first pet, $150 for second pet. Monthly pet rent: $15 per pet.