

Request Notification
55+ Remington at Ladera Ranch
Ladera Ranch, CA 92694

- Active Adult
- 1–2 Bedrooms
- 587–1,151 Square Feet
About 55+ Remington at Ladera Ranch
Welcome to Remington at Ladera Ranch Apartment Homes. Our one- and two- bedroom apartments are nestled at the base of beautiful foothills. Showcased by breathtaking valleys, hillsides, and Oak Grove views, Remington offers quality Southern California apartments with craftsman styling, designed specifically for residents 55 and better. You'll enjoy community social events, shopping at adjacent shopping centers and nearby Shops at Mission Viejo, or just spending some quiet time on one of the numerous nature trails. Experience it all within one of Southern California's premier master-planned community in Ladera Ranch. Each apartment home at Remington is self-contained complete with fully equipped kitchens, in-home washers and dryers, individual heating and air conditioning, and a host of quality upgrades. Eleven distinctive floorplans offer a spacious array of one and two-bedroom arrangements complete with private patios or balconies. Elevator service and controlled entry access are provided for each building. You'll find Remington the perfect community to entertain at home or meet new friends. The well-appointed 4,500 square foot clubhouse includes a multi-purpose clubroom, full catering kitchen, resident library, and Resident Business Center. Along with a heated swimming pool and hydrotherapy spa, a Fitness Center equipped for both strength training and cardiovascular work-outs you'll keep healthy and active. A sun-filled arts and crafts room, barbecue areas, as well as a viewing patio with a fire pit will further enhance your enjoyment in this magnificent setting amid the coastal hills of South Orange County.
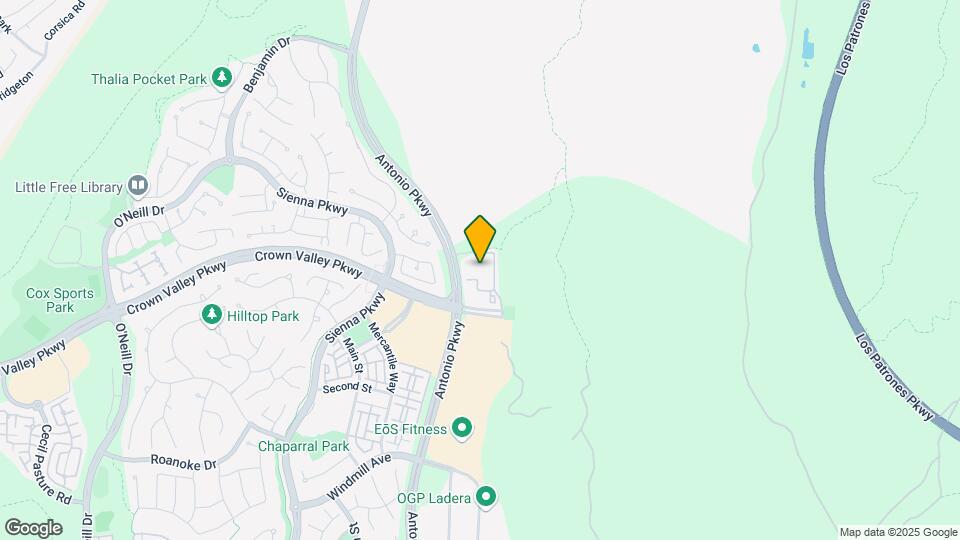
55+ Remington at Ladera Ranch is located in the 92694 Zip code of Ladera Ranch, CA.
Unique Features and Amenities
- Barbecue Area
- Central Air Conditioning & Heating
- Credit Cards Accepted for Monthly Rent
- Game Room
- Gas Fire Pit Social Area
- Gas Range / Oven
- High-Speed Internet Available
- In-Home Washers & Dryers
- Instant Credit Screening
- Library
- Linen Closets
- Nine-Foot Ceilings
- Online Application Process
- Pre-Wired for Multiple Phone & Data Lines
- Private Patios/Balconies
- Renovated Bathrooms
- Renovated Kitchen with Quartz Countertops
- Stainless Steel Refrigerator with Icemaker
- Two-Tone Paint Palette
- Under-Cabinet Lighting in Kitchen
- Upgraded Plush Carpeting
- Vinyl wood-look flooring in Kitchen and Bath
Property Contact Info
This property currently does not have availability listed on ApartmentHomeLiving.com. Sign up to get notified when it becomes available.
Office Hours
| Monday | 9:00 am–5:00 pm |
| Tuesday | 9:00 am–5:00 pm |
| Wednesday | 9:00 am–5:00 pm |
| Thursday | 9:00 am–5:00 pm |
| Friday | 9:00 am–5:00 pm |
| Saturday | 9:00 am–1:00 pm |
| Sunday | Closed |
Floorplan Pricing and Availability
New! Interactive Property Map
1 Bedroom
Show Unavailable FloorplansPlan 2
1 Bed, 1 Bath, 697 sq ftAvailable NowModel Gallery
Floorplans
Availability Details
Availability Date Unit Sq Ft Available Now 369 697 Unit 369 Amenities and Features
Features
- Smoke Free
Apartment Model: Plan 21 Bedroom, 1 Bath, 697 sq ftAvailable Now![]()
Plan 2 - Floorplan Apartment Unit: 369Apartment Model: Plan 21 Bedroom, 1 Bath, 697 sq ftAvailable NowPlan 9
1 Bed, 1 Bath, 833 sq ftAvailable NowModel Gallery
Floorplans
Availability Details
Availability Date Unit Sq Ft Available Now 321 833 Unit 321 Amenities and Features
Features
- Smoke Free
Apartment Model: Plan 91 Bedroom, 1 Bath, 833 sq ftAvailable Now![]()
Plan 9 - Floorplan Apartment Unit: 321Apartment Model: Plan 91 Bedroom, 1 Bath, 833 sq ftAvailable NowPlan 1
1 Bed, 1 Bath, 587 sq ftAvailable Sep 19Cheapest 1 BedroomThis is the cheapest 1 Bedroom at this PropertyModel Gallery
Floorplans
Availability Details
Availability Date Unit Sq Ft September 19, 2026 201 587 Unit 201 Amenities and Features
Features
- Smoke Free
Apartment Model: Plan 11 Bedroom, 1 Bath, 587 sq ftAvailable September 19, 2026![]()
Plan 1 - Floorplan Apartment Unit: 201Apartment Model: Plan 11 Bedroom, 1 Bath, 587 sq ftAvailable September 19, 2026Plan 3
1 Bed, 1 Bath, 778 sq ftAvailability Details
Availability Date Unit Sq Ft Unavailable Plan 3 778 sq ft Plan 4
1 Bed, 1.5 Baths, 866 sq ftLargest 1 BedroomThis is the largest 1 Bedroom at this PropertyAvailability Details
Availability Date Unit Sq Ft Unavailable Plan 4 866 sq ft 2 Bedrooms
Show Unavailable FloorplansPlan 6
2 Beds, 2 Baths, 1039 sq ftAvailable NowCheapest 2 BedroomThis is the cheapest 2 Bedroom at this PropertyModel Gallery
Floorplans
Availability Details
Availability Date Unit Sq Ft View Details Available Now 302 1039 Available Now 202 1039 Model Amenities and Features
Features
- Smoke Free
Unit 302 Amenities and Features
Features
- Smoke Free
Unit 202 Amenities and Features
Features
- Smoke Free
Apartment Model: Plan 62 Bedroom, 2 Bath, 1039 sq ftAvailable Now![]()
Plan 6 - Floorplan Apartment Unit: 302Apartment Model: Plan 62 Bedroom, 2 Bath, 1039 sq ftAvailable NowApartment Unit: 202Apartment Model: Plan 62 Bedroom, 2 Bath, 1039 sq ftAvailable NowPlan 5
2 Beds, 2 Baths, 1026 sq ftAvailable NowModel Gallery
Floorplans
Availability Details
Availability Date Unit Sq Ft View Details Available Now 213 1026 October 5, 2026 366 1026 Model Amenities and Features
Features
- Smoke Free
Unit 213 Amenities and Features
Features
- Smoke Free
Unit 366 Amenities and Features
Features
- Smoke Free
Apartment Model: Plan 52 Bedroom, 2 Bath, 1026 sq ftAvailable Now![]()
Plan 5 - Floorplan Apartment Unit: 213Apartment Model: Plan 52 Bedroom, 2 Bath, 1026 sq ftAvailable NowApartment Unit: 366Apartment Model: Plan 52 Bedroom, 2 Bath, 1026 sq ftAvailable October 5, 2026Plan 7
2 Beds, 2 Baths, 1063 sq ftAvailable NowModel Gallery
Floorplans
Availability Details
Availability Date Unit Sq Ft Available Now 311 1063 Unit 311 Amenities and Features
Features
- Smoke Free
Apartment Model: Plan 72 Bedroom, 2 Bath, 1063 sq ftAvailable Now![]()
Plan 7 - Floorplan Apartment Unit: 311Apartment Model: Plan 72 Bedroom, 2 Bath, 1063 sq ftAvailable NowPlan 10
2 Beds, 2 Baths, 1044 sq ftAvailability Details
Availability Date Unit Sq Ft Unavailable Plan 10 1044 sq ft Plan Two-A
2 Beds, 2 Baths, 1109 sq ftAvailability Details
Availability Date Unit Sq Ft Unavailable Plan Two-A 1109 sq ft Plan 8
2 Beds, 2 Baths, 1151 sq ftLargest 2 BedroomThis is the largest 2 Bedroom at this PropertyAvailability Details
Availability Date Unit Sq Ft Unavailable Plan 8 1151 sq ft
Property Information
- 154 Units
- 3 Stories
- Built in 2003
Lease Terms
- 12 - 15 mo
- Short Term Lease Options
Fees and Policies
The fees listed below are community-provided and may exclude utilities or add-ons. All payments are made directly to the property and are non-refundable unless otherwise specified.
Required Fees
One-Time Basics
- Due at Application
- Application FeeiApplication Fee Charged Per Applicant.$50.00
- Holding DepositiHolding Deposit Charged per unit.$200.00
- Due at Move-In
- DepositiTotal Deposit not to exceed one month's rent Charged per unit.$800.00
Utilities
- ElectricityiElectricity Charged Per Unit.Varies/mo
- GasiGas Charged Per Unit.Varies/mo
- Water & SeweriWater & Sewer Charged per unit.$60-$130/mo
- TrashiTrash Charged per unit.Varies/mo
- Utility Billing ChargeiUtility Billing Charge Charged per unit.$4-$4/mo
Other Fees and Policies
Situational Fees
- Utility Final Bill ChargeiUtility Final Bill Charge Charged per unit.$10.00
Parking Fees
- Other
- EV Parking with Charging StationsiEV Parking with Charging Stations Charged Per Vehicle.$100-$115/mo
- Parking
- ParkingiParking Charged Per Vehicle.$25-$750/mo
- Surface Lot
- Covered
- Other
Additional Parking Options
Storage Fees
- Storage Space RentalsiStorage Space Rentals Charged Per Rentable Item.$10-$250/mo
- Storage Unit
Pet Policy and Fees
Cats
None
Comments: | Restrictions: None
Dogs
None
Comments: | Restrictions: None
Property Fee Disclaimer: Based on community-supplied data and independent market research. Subject to change without notice. May exclude fees for mandatory or optional services and usage-based utilities.
Features and Amenities
Living Area Features
- Walk In Closets
Map
- Shopping
- Colleges
- Grocery
- Medical
- Transportation
- Nearby Properties

Map
Getting Around
40 / 100 Fairly walkable
60 / 100 Moderately bikeable
100 / 100 Exceptionally car friendly
Getting to Know the Area
60 / 100 Restaurants
50 / 100 Cafes
40 / 100 Nightlife
60 / 100 Shopping
80 / 100 Parks
50 / 100 Noise Level
Renters Reviews and Ratings
Verified Renter
Verified Renter
Verified Renter
Verified Renter
Verified Renter
Verified Renter
Verified Renter
Verified Renter
Verified Renter
Verified Renter
Verified Renter
Points of Interest
Time and distance from 55+ Remington at Ladera Ranch.
Big Box and Retail
Petco
Target
Walgreen's
Colleges and Universities
Groceries
Ralph's
Smart & Final
Grocery Outlet
Hospitals
Memorialcare Saddleback Medical Center
Hoag Orthopedic Institute
Military Bases
El Toro Marine Corps Air Station
Restaurants and Dining
Five Feet
Shopping Centers
55+ Remington at Ladera Ranch has 5 shopping centers within 1.7 miles.
Transit Stations
San Juan Capistrano-Inland Empire-Orange County Line
San Juan Capistrano-Orange County Line
Irvine-Inland Empire-Orange County Line
Nearby Neighborhoods
Rental Price Ranges in the Area
| Bedroom | Average Rent | Cheapest Rent | Highest Rent |
|---|---|---|---|
| Ladera Ranch Studio Apartments | $2,638 | $1,628 | $3,088 |
| Ladera Ranch 1 Bedroom Apartments | $2,987 | $1,570 | $4,627 |
| Ladera Ranch 2 Bedroom Apartments | $3,795 | $2,093 | $5,610 |
| Ladera Ranch 3 Bedroom Apartments | $5,050 | $3,050 | $6,880 |
| 2 Bedroom Homes | $3,929 | $3,200 | $5,500 |
| 3 Bedroom Homes | $4,729 | $3,650 | $6,500 |
| 4 Bedroom Homes | $6,782 | $4,350 | $10,000+ |
| 5 Bedroom Homes | $14,166 | $8,500 | $10,000+ |
Nearby Apartments
Nearby Homes
Did You Know?
22% of apartment shoppers plan to spend 4-6 months in their apartment search.


