

- 1–4 Bedrooms
- $2,348-$4,421 Pricing
- 548–2,220 Square Feet
About 550 Harborfront
Our leasing office is open for in-person tours by appointment or walk-in. Schedule yours today! 550 Harborfront is a new luxury apartment community unlike anything else in San Pedro. Your future home is at the center of the city's evolving waterfront, just steps from the harbor and upcoming public market. Contact us today for our current specials! Disclaimer: Rental rates, availability, lease terms, deposits, apartment features and specials are subject to change without notice. Prices and availability subject to change without notice. Rate is finalized at time of paid deposit. Holland Residential California DRE License #01378119
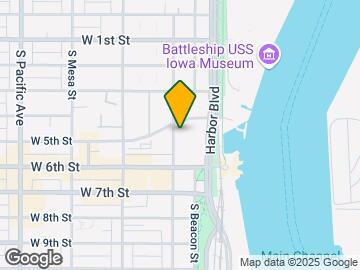
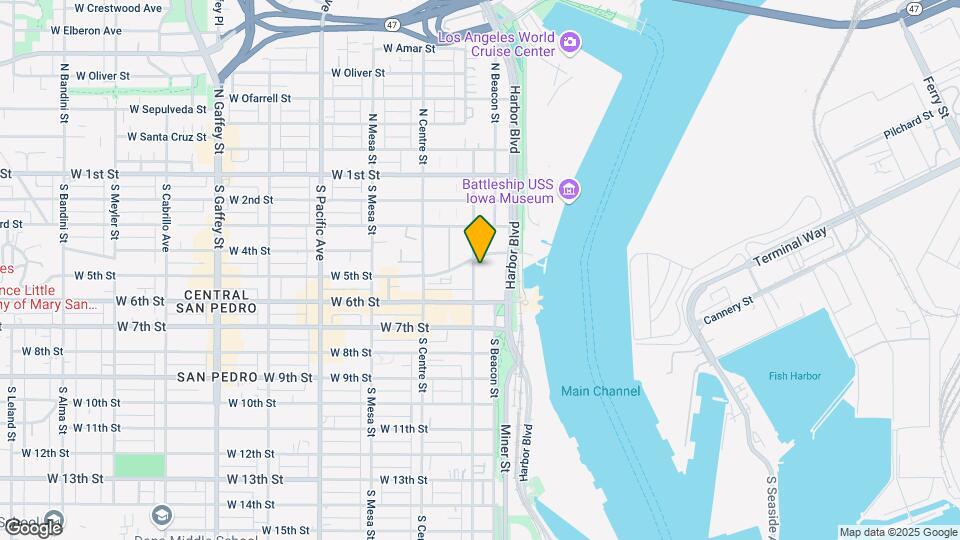
550 Harborfront is located in the Central San Pedro Neighborhood and 90731 Zip code of San Pedro, CA. This community is professionally managed by Holland Partner Residential

Unique Features and Amenities
- Air Conditioner
- BBQ/Picnic Area
- Bike Racks
- Efficient Appliances
- Electronic Thermostat
- Night Patrol
- Patio/Balcony
- View
Property Contact Info

- Listed by:
- Agency:
- Vendor Logo:
- Website:
- View Property Website
- Call Us:
- (424) 570-9088
- Disclaimer:
Floorplan Pricing and Availability
550 Harborfront offers 1 to 4 Bedroom apartments starting from $2,348 and having 548–2,220 sq ft. Here is the current pricing and availability:
New! Interactive Property Map
1 Bedroom
Show Unavailable FloorplansUrban 1 Bedroom U1
From $2,348
1 Bed, 1 Bath, 548-616 sq ftAvailable NowCheapest 1 BedroomThis is the cheapest 1 Bedroom at this PropertyModel Gallery
Floorplans
3D Tours
Availability Details
Price Availability Date Unit Sq Ft Deposit Photos View Details $2,478 Available Now 0817 574 $500 $2,348 Available Now 0818 548 $500 $2,478 July 6, 2026 0764 616 $500 Model Amenities and Features
Features
- Air Conditioning
- Balcony
- Cable Ready
- Storage Space
- Tub/Shower
- Washer/Dryer
- Wi-Fi
Kitchen
- Dishwasher
- Disposal
- Gas Range
- Microwave
- Quartz Countertops
- Range
- Refrigerator
- Stainless Steel Appliances
Model Rent and Fees
Model Price Range
- $2,348 - $2,845
Current Available Pricing
- $2,348 - $2,478
Unit 0817 Gallery
Photos
Unit 0817 Rent and Fees
Unit Price
- $2,478
Deposit
- $500 deposit
Model Rent and Fees
Model Price Range
- $2,348 - $2,845
Unit 0818 Gallery
Photos
Unit 0818 Rent and Fees
Unit Price
- $2,348
Deposit
- $500 deposit
Model Rent and Fees
Model Price Range
- $2,348 - $2,845
Unit 0764 Gallery
Photos
Unit 0764 Rent and Fees
Unit Price
- $2,478
Deposit
- $500 deposit
Model Rent and Fees
Model Price Range
- $2,348 - $2,845
Apartment Model: Urban 1 Bedroom U1From $2,3481 Bedroom, 1 Bath, 548-616 sq ftAvailable NowFloorplans3D Tours![]()
Urban 1 Bedroom U1 - Floorplan Urban 1 Bedroom U1 - 3D Tour Apartment Unit: 0817Apartment Model: Urban 1 Bedroom U1$2,4781 Bedroom, 1 Bath, 574 sq ftAvailable Now![]()
Unit: 0817 - Image Apartment Unit: 0818Apartment Model: Urban 1 Bedroom U1$2,3481 Bedroom, 1 Bath, 548 sq ftAvailable Now![]()
Unit: 0818 - Image Apartment Unit: 0764Apartment Model: Urban 1 Bedroom U1$2,4781 Bedroom, 1 Bath, 616 sq ftAvailable July 6, 2026![]()
Unit: 0764 - Image 1 Bedroom A3
From $2,606
1 Bed, 1 Bath, 739 sq ftAvailable NowModel Gallery
Floorplans
Availability Details
Price Availability Date Unit Sq Ft Deposit Photos $2,606 Available Now 0603 739 $500 Model Amenities and Features
Features
- Air Conditioning
- Balcony
- Cable Ready
- Storage Space
- Tub/Shower
- Washer/Dryer
- Wi-Fi
Kitchen
- Dishwasher
- Disposal
- Gas Range
- Microwave
- Quartz Countertops
- Range
- Refrigerator
- Stainless Steel Appliances
Unit 0603 Gallery
Photos
Unit 0603 Rent and Fees
Unit Price
- $2,606
Deposit
- $500 deposit
Model Rent and Fees
Model Price Range
- $2,606 - $2,706
Apartment Model: 1 Bedroom A3From $2,6061 Bedroom, 1 Bath, 739 sq ftAvailable Now![]()
1 Bedroom A3 - Floorplan Apartment Unit: 0603Apartment Model: 1 Bedroom A3$2,6061 Bedroom, 1 Bath, 739 sq ftAvailable Now![]()
Unit: 0603 - Image 1 Bedroom A1
From $2,786
1 Bed, 1 Bath, 740-801 sq ftAvailable NowLargest 1 BedroomThis is the largest 1 Bedroom at this PropertyModel Gallery
Floorplans
Availability Details
Price Availability Date Unit Sq Ft Deposit Photos View Details $2,876 Available Now 0305 775 $500 $2,786 Available Now 0704 775 $500 $2,911 July 10, 2026 0740 801 $500 Model Amenities and Features
Features
- Air Conditioning
- Balcony
- Cable Ready
- Storage Space
- Tub/Shower
- Washer/Dryer
- Wi-Fi
Kitchen
- Dishwasher
- Disposal
- Gas Range
- Microwave
- Quartz Countertops
- Range
- Refrigerator
- Stainless Steel Appliances
Model Rent and Fees
Model Price Range
- $2,786 - $3,023
Current Available Pricing
- $2,786 - $2,911
Unit 0305 Gallery
Photos
Unit 0305 Rent and Fees
Unit Price
- $2,876
Deposit
- $500 deposit
Model Rent and Fees
Model Price Range
- $2,786 - $3,023
Unit 0704 Gallery
Photos
Unit 0704 Rent and Fees
Unit Price
- $2,786
Deposit
- $500 deposit
Model Rent and Fees
Model Price Range
- $2,786 - $3,023
Unit 0740 Gallery
Photos
Unit 0740 Rent and Fees
Unit Price
- $2,911
Deposit
- $500 deposit
Model Rent and Fees
Model Price Range
- $2,786 - $3,023
Apartment Model: 1 Bedroom A1From $2,7861 Bedroom, 1 Bath, 740-801 sq ftAvailable Now![]()
1 Bedroom A1 - Floorplan Apartment Unit: 0305Apartment Model: 1 Bedroom A1$2,8761 Bedroom, 1 Bath, 775 sq ftAvailable Now![]()
Unit: 0305 - Image Apartment Unit: 0704Apartment Model: 1 Bedroom A1$2,7861 Bedroom, 1 Bath, 775 sq ftAvailable Now![]()
Unit: 0704 - Image Apartment Unit: 0740Apartment Model: 1 Bedroom A1$2,9111 Bedroom, 1 Bath, 801 sq ftAvailable July 10, 2026![]()
Unit: 0740 - Image 1 Bedroom A5
1 Bed, 1 Bath, 627-674 sq ftModel Gallery
Floorplans
Availability Details
Availability Date Unit Sq Ft Call for Availability 1 Bedroom A5 627-674 sq ft Model Amenities and Features
Features
- Air Conditioning
- Balcony
- Cable Ready
- Storage Space
- Tub/Shower
- Washer/Dryer
- Wi-Fi
Kitchen
- Dishwasher
- Disposal
- Gas Range
- Microwave
- Quartz Countertops
- Range
- Refrigerator
- Stainless Steel Appliances
Apartment Model: 1 Bedroom A5Call For Rates1 Bedroom, 1 Bath, 627-674 sq ftUnavailable![]()
1 Bedroom A5 - Floorplan Urban 1 Bedroom U2
1 Bed, 1 Bath, 643 sq ftModel Gallery
Floorplans
Availability Details
Availability Date Unit Sq Ft Call for Availability Urban 1 Bedroom U2 643 sq ft Model Amenities and Features
Features
- Air Conditioning
- Balcony
- Cable Ready
- Storage Space
- Tub/Shower
- Washer/Dryer
- Wi-Fi
Kitchen
- Dishwasher
- Disposal
- Gas Range
- Microwave
- Quartz Countertops
- Range
- Refrigerator
- Stainless Steel Appliances
Apartment Model: Urban 1 Bedroom U2Call For Rates1 Bedroom, 1 Bath, 643 sq ftUnavailable![]()
Urban 1 Bedroom U2 - Floorplan 1 Bedroom A2
1 Bed, 1 Bath, 740 sq ftModel Gallery
Floorplans
Availability Details
Availability Date Unit Sq Ft Call for Availability 1 Bedroom A2 740 sq ft Model Amenities and Features
Features
- Air Conditioning
- Balcony
- Cable Ready
- Storage Space
- Tub/Shower
- Washer/Dryer
- Wi-Fi
Kitchen
- Dishwasher
- Disposal
- Gas Range
- Microwave
- Quartz Countertops
- Range
- Refrigerator
- Stainless Steel Appliances
Apartment Model: 1 Bedroom A2Call For Rates1 Bedroom, 1 Bath, 740 sq ftUnavailable![]()
1 Bedroom A2 - Floorplan 1 Bedroom A4
1 Bed, 1 Bath, 742 sq ftModel Gallery
Floorplans
Availability Details
Availability Date Unit Sq Ft Call for Availability 1 Bedroom A4 742 sq ft Model Amenities and Features
Features
- Air Conditioning
- Balcony
- Cable Ready
- Storage Space
- Tub/Shower
- Washer/Dryer
- Wi-Fi
Kitchen
- Dishwasher
- Disposal
- Gas Range
- Microwave
- Quartz Countertops
- Range
- Refrigerator
- Stainless Steel Appliances
Apartment Model: 1 Bedroom A4Call For Rates1 Bedroom, 1 Bath, 742 sq ftUnavailable![]()
1 Bedroom A4 - Floorplan 2 Bedrooms
Show Unavailable Floorplans2 Bedroom C3
From $3,299
2 Beds, 2 Baths, 1162-1195 sq ftAvailable NowCheapest 2 BedroomThis is the cheapest 2 Bedroom at this PropertyModel Gallery
Floorplans
Availability Details
Price Availability Date Unit Sq Ft Deposit Photos View Details $3,299 Available Now 0569 1195 $600 $3,507 Available Now 0636 1162 $600 Model Amenities and Features
Features
- Air Conditioning
- Balcony
- Cable Ready
- Storage Space
- Tub/Shower
- Washer/Dryer
- Wi-Fi
Kitchen
- Dishwasher
- Disposal
- Gas Range
- Microwave
- Quartz Countertops
- Range
- Refrigerator
- Stainless Steel Appliances
Model Rent and Fees
Model Price Range
- $3,299 - $3,659
Current Available Pricing
- $3,299 - $3,507
Unit 0569 Gallery
Photos
Unit 0569 Rent and Fees
Unit Price
- $3,299
Deposit
- $600 deposit
Model Rent and Fees
Model Price Range
- $3,299 - $3,659
Unit 0636 Gallery
Photos
Unit 0636 Rent and Fees
Unit Price
- $3,507
Deposit
- $600 deposit
Model Rent and Fees
Model Price Range
- $3,299 - $3,659
Apartment Model: 2 Bedroom C3From $3,2992 Bedroom, 2 Bath, 1162-1195 sq ftAvailable Now![]()
2 Bedroom C3 - Floorplan Apartment Unit: 0569Apartment Model: 2 Bedroom C3$3,2992 Bedroom, 2 Bath, 1195 sq ftAvailable Now![]()
Unit: 0569 - Image Apartment Unit: 0636Apartment Model: 2 Bedroom C3$3,5072 Bedroom, 2 Bath, 1162 sq ftAvailable Now![]()
Unit: 0636 - Image 2 Bedroom C1
From $3,422
2 Beds, 2 Baths, 1072-1151 sq ftAvailable NowModel Gallery
Floorplans
Availability Details
Price Availability Date Unit Sq Ft Deposit Photos $3,422 Available Now 0408 1151 $600 Model Amenities and Features
Features
- Air Conditioning
- Balcony
- Cable Ready
- Storage Space
- Tub/Shower
- Washer/Dryer
- Wi-Fi
Kitchen
- Dishwasher
- Disposal
- Gas Range
- Microwave
- Quartz Countertops
- Range
- Refrigerator
- Stainless Steel Appliances
Unit 0408 Gallery
Photos
Unit 0408 Rent and Fees
Unit Price
- $3,422
Deposit
- $600 deposit
Model Rent and Fees
Model Price Range
- $3,422 - $3,571
Apartment Model: 2 Bedroom C1From $3,4222 Bedroom, 2 Bath, 1072-1151 sq ftAvailable Now![]()
2 Bedroom C1 - Floorplan Apartment Unit: 0408Apartment Model: 2 Bedroom C1$3,4222 Bedroom, 2 Bath, 1151 sq ftAvailable Now![]()
Unit: 0408 - Image 2 Bedroom C2
From $3,477
2 Beds, 2 Baths, 1158-1258 sq ftAvailable NowLargest 2 BedroomThis is the largest 2 Bedroom at this PropertyModel Gallery
Floorplans
Availability Details
Price Availability Date Unit Sq Ft Deposit Photos View Details $3,512 Available Now 0445 1193 $600 $3,581 June 29, 2026 0459 1250 $600 $3,717 July 1, 2026 0758 1249 $600 Model Amenities and Features
Features
- Air Conditioning
- Balcony
- Cable Ready
- Storage Space
- Tub/Shower
- Washer/Dryer
- Wi-Fi
Kitchen
- Dishwasher
- Disposal
- Gas Range
- Microwave
- Quartz Countertops
- Range
- Refrigerator
- Stainless Steel Appliances
Model Rent and Fees
Model Price Range
- $3,477 - $3,884
Current Available Pricing
- $3,512 - $3,717
Unit 0445 Gallery
Photos
Unit 0445 Rent and Fees
Unit Price
- $3,512
Deposit
- $600 deposit
Model Rent and Fees
Model Price Range
- $3,477 - $3,884
Unit 0459 Gallery
Photos
Unit 0459 Rent and Fees
Unit Price
- $3,581
Deposit
- $600 deposit
Model Rent and Fees
Model Price Range
- $3,477 - $3,884
Unit 0758 Gallery
Photos
Unit 0758 Rent and Fees
Unit Price
- $3,717
Deposit
- $600 deposit
Model Rent and Fees
Model Price Range
- $3,477 - $3,884
Apartment Model: 2 Bedroom C2From $3,4772 Bedroom, 2 Bath, 1158-1258 sq ftAvailable Now![]()
2 Bedroom C2 - Floorplan Apartment Unit: 0445Apartment Model: 2 Bedroom C2$3,5122 Bedroom, 2 Bath, 1193 sq ftAvailable Now![]()
Unit: 0445 - Image Apartment Unit: 0459Apartment Model: 2 Bedroom C2$3,5812 Bedroom, 2 Bath, 1250 sq ftAvailable June 29, 2026![]()
Unit: 0459 - Image Apartment Unit: 0758Apartment Model: 2 Bedroom C2$3,7172 Bedroom, 2 Bath, 1249 sq ftAvailable July 1, 2026![]()
Unit: 0758 - Image 2 Bedroom B1
2 Beds, 1 Bath, 917 sq ftModel Gallery
Floorplans
Availability Details
Availability Date Unit Sq Ft Call for Availability 2 Bedroom B1 917 sq ft Model Amenities and Features
Features
- Air Conditioning
- Balcony
- Cable Ready
- Storage Space
- Tub/Shower
- Washer/Dryer
- Wi-Fi
Kitchen
- Dishwasher
- Disposal
- Gas Range
- Microwave
- Quartz Countertops
- Range
- Refrigerator
- Stainless Steel Appliances
Apartment Model: 2 Bedroom B1Call For Rates2 Bedroom, 1 Bath, 917 sq ftUnavailable![]()
2 Bedroom B1 - Floorplan 2 Bedroom Townhome TH1
2 Beds, 2.5 Baths, 1063 sq ftModel Gallery
Floorplans
Availability Details
Availability Date Unit Sq Ft Call for Availability 2 Bedroom Townhome TH1 1063 sq ft Model Amenities and Features
Features
- Air Conditioning
- Balcony
- Cable Ready
- Storage Space
- Tub/Shower
- Washer/Dryer
- Wi-Fi
Kitchen
- Dishwasher
- Disposal
- Gas Range
- Microwave
- Quartz Countertops
- Range
- Refrigerator
- Stainless Steel Appliances
Apartment Model: 2 Bedroom Townhome TH1Call For Rates2 Bedroom, 2.5 Bath, 1063 sq ftUnavailable![]()
2 Bedroom Townhome TH1 - Floorplan 3 Bedrooms
Show Unavailable Floorplans3 Bedroom D2
From $4,258
3 Beds, 2 Baths, 1314 sq ftAvailable NowModel Gallery
Floorplans
Availability Details
Price Availability Date Unit Sq Ft Deposit Photos $4,258 Available Now 0735 1314 $700 Model Amenities and Features
Features
- Air Conditioning
- Balcony
- Cable Ready
- Storage Space
- Tub/Shower
- Washer/Dryer
- Wi-Fi
Kitchen
- Dishwasher
- Disposal
- Gas Range
- Microwave
- Quartz Countertops
- Range
- Refrigerator
- Stainless Steel Appliances
Unit 0735 Gallery
Photos
Unit 0735 Rent and Fees
Unit Price
- $4,258
Deposit
- $700 deposit
Model Rent and Fees
Model Price Range
- $4,258 - $4,421
Apartment Model: 3 Bedroom D2From $4,2583 Bedroom, 2 Bath, 1314 sq ftAvailable Now![]()
3 Bedroom D2 - Floorplan Apartment Unit: 0735Apartment Model: 3 Bedroom D2$4,2583 Bedroom, 2 Bath, 1314 sq ftAvailable Now![]()
Unit: 0735 - Image 3 Bedroom D1
3 Beds, 2 Baths, 1286 sq ftModel Gallery
Floorplans
Availability Details
Availability Date Unit Sq Ft Call for Availability 3 Bedroom D1 1286 sq ft Model Amenities and Features
Features
- Air Conditioning
- Balcony
- Cable Ready
- Storage Space
- Tub/Shower
- Washer/Dryer
- Wi-Fi
Kitchen
- Dishwasher
- Disposal
- Gas Range
- Microwave
- Quartz Countertops
- Range
- Refrigerator
- Stainless Steel Appliances
Apartment Model: 3 Bedroom D1Call For Rates3 Bedroom, 2 Bath, 1286 sq ftUnavailable![]()
3 Bedroom D1 - Floorplan 3 Bedroom D3
3 Beds, 2 Baths, 1491 sq ftModel Gallery
Floorplans
Availability Details
Availability Date Unit Sq Ft Call for Availability 3 Bedroom D3 1491 sq ft Model Amenities and Features
Features
- Air Conditioning
- Balcony
- Cable Ready
- Storage Space
- Tub/Shower
- Washer/Dryer
- Wi-Fi
Kitchen
- Dishwasher
- Disposal
- Gas Range
- Microwave
- Quartz Countertops
- Range
- Refrigerator
- Stainless Steel Appliances
Apartment Model: 3 Bedroom D3Call For Rates3 Bedroom, 2 Bath, 1491 sq ftUnavailable![]()
3 Bedroom D3 - Floorplan 3 Bedroom Townhome TH2
3 Beds, 3 Baths, 1706 sq ftModel Gallery
Floorplans
Availability Details
Availability Date Unit Sq Ft Call for Availability 3 Bedroom Townhome TH2 1706 sq ft Model Amenities and Features
Features
- Air Conditioning
- Balcony
- Cable Ready
- Storage Space
- Tub/Shower
- Washer/Dryer
- Wi-Fi
Kitchen
- Dishwasher
- Disposal
- Gas Range
- Microwave
- Quartz Countertops
- Range
- Refrigerator
- Stainless Steel Appliances
Apartment Model: 3 Bedroom Townhome TH2Call For Rates3 Bedroom, 3 Bath, 1706 sq ftUnavailable![]()
3 Bedroom Townhome TH2 - Floorplan 3 Bedroom Townhome TH3
3 Beds, 3.5 Baths, 2220 sq ftLargest 3 BedroomThis is the largest 3 Bedroom at this PropertyModel Gallery
Floorplans
Availability Details
Availability Date Unit Sq Ft Call for Availability 3 Bedroom Townhome TH3 2220 sq ft Model Amenities and Features
Features
- Air Conditioning
- Balcony
- Cable Ready
- Storage Space
- Tub/Shower
- Washer/Dryer
- Wi-Fi
Kitchen
- Dishwasher
- Disposal
- Gas Range
- Microwave
- Quartz Countertops
- Range
- Refrigerator
- Stainless Steel Appliances
Apartment Model: 3 Bedroom Townhome TH3Call For Rates3 Bedroom, 3.5 Bath, 2220 sq ftUnavailable![]()
3 Bedroom Townhome TH3 - Floorplan 4 Bedrooms
4 Bedroom Townhome TH7
4 Beds, 3 Baths, 1537 sq ftModel Gallery
Floorplans
Availability Details
Availability Date Unit Sq Ft Call for Availability 4 Bedroom Townhome TH7 1537 sq ft Model Amenities and Features
Features
- Air Conditioning
- Balcony
- Cable Ready
- Storage Space
- Tub/Shower
- Washer/Dryer
- Wi-Fi
Kitchen
- Dishwasher
- Disposal
- Gas Range
- Microwave
- Quartz Countertops
- Range
- Refrigerator
- Stainless Steel Appliances
Apartment Model: 4 Bedroom Townhome TH7Call For Rates4 Bedroom, 3 Bath, 1537 sq ftUnavailable![]()
4 Bedroom Townhome TH7 - Floorplan 4 Bedroom Townhome TH4
4 Beds, 4 Baths, 2151 sq ftModel Gallery
Floorplans
Availability Details
Availability Date Unit Sq Ft Call for Availability 4 Bedroom Townhome TH4 2151 sq ft Model Amenities and Features
Features
- Air Conditioning
- Balcony
- Cable Ready
- Storage Space
- Tub/Shower
- Washer/Dryer
- Wi-Fi
Kitchen
- Dishwasher
- Disposal
- Gas Range
- Microwave
- Quartz Countertops
- Range
- Refrigerator
- Stainless Steel Appliances
Apartment Model: 4 Bedroom Townhome TH4Call For Rates4 Bedroom, 4 Bath, 2151 sq ftUnavailable![]()
4 Bedroom Townhome TH4 - Floorplan
Schedule a Tour
Videos
3D Tours
Property Information
- 375 Units
- 7 Stories
- Built in 2020
Lease Terms
- 12 - 19 mo
Fees and Policies
The fees listed below are community-provided and may exclude utilities or add-ons. All payments are made directly to the property and are non-refundable unless otherwise specified.
Required Fees
One-Time Basics
- Due at Application
- Application Fee Per ApplicantiCharged per applicant.$65.00
Parking Info and Fees
- Covered
- Garage Parking
Property Fee Disclaimer: Based on community-supplied data and independent market research. Subject to change without notice. May exclude fees for mandatory or optional services and usage-based utilities.
Features and Amenities
Unique Amenities
- Air Conditioner
- BBQ/Picnic Area
- Bike Racks
- Efficient Appliances
- Electronic Thermostat
- Night Patrol
- Patio/Balcony
- View
On-Site Services
- Maintenance On Site
- Package Service
- Property Manager On Site
- Recycling
Community Features
- Elevator
Outdoor Features
- Grill
- Waterfront
- Picnic Area
- Courtyard
- Roof Terrace
- Controlled Access
- Patio
Recreation and Fitness
- Fitness Center
- Spa
- Bicycle Storage
- Pool
Interior Features
- Balcony
- Storage Space
- Tub/Shower
- Cable Ready
- Washer/Dryer
- Air Conditioning
- Wi Fi
Kitchen Amenities
- Gas Range
- Disposal
- Stainless Steel Appliances
- Range
- Refrigerator
- Dishwasher
- Microwave
- Quartz Countertops
Living Area Features
- High Ceilings
- Views
- Office
- Vinyl Flooring
- Window Coverings
- Recreation Room

Map
- Shopping
- Colleges
- Grocery
- Medical
- Transportation

Map
Hours and Contact Info
| Monday | 10:00 am–6:00 pm |
| Tuesday | 10:00 am–6:00 pm |
| Wednesday | 10:00 am–6:00 pm |
| Thursday | 10:00 am–6:00 pm |
| Friday | 10:00 am–6:00 pm |
| Saturday | 10:00 am–6:00 pm |
| Sunday | 10:00 am–5:00 pm |
Frequently Asked Questions about 550 Harborfront
Where is 550 Harborfront located?
550 Harborfront is located at 550 S Palos Verdes St near the Central San Pedro area of San Pedro, CA
What is the current rent range at 550 Harborfront?
1 Bedroom to 4 Bedroom Apartments at 550 Harborfront currently range from $2,348 to $4,258
When is the leasing office open?
- The office Hours for 550 Harborfront are
- Monday 10:00 am–6:00 pm
- Tuesday 10:00 am–6:00 pm
- Wednesday 10:00 am–6:00 pm
- Thursday 10:00 am–6:00 pm
- Friday 10:00 am–6:00 pm
- Saturday 10:00 am–6:00 pm
- Sunday 10:00 am–5:00 pm
Are pets allowed?
Call us today to find out our pet policy and if we allow pets
Lifestyle Ratings
Learn more about Lifestyle SearchRenters Reviews and Ratings
disappointing experience
November 11, 2021Poor follow-up and excessive documentation requirements - no flexibility at all. Very loud a/c. Found a better apartment elsewhere with more attentive leasing staff.Review from Apartments.com
Great tour and Beautiful Complex
November 21, 2020We had an excellent tour with Delise today! The beautiful is new and beautiful, with great views and amenities. Delise was a great guide taking time to answer our questions and show us some great options in the building. 550 Harborfront is definitely on my list of potential future homes!Property Manager Responded
March 31, 2021Thank you for taking the time to post this review. Delise appreciates the kind words and she will help you find the right home. Thank you for considering 550 Harborfront as your new home.
Review from Apartments.com
Points of Interest
Time and distance from 550 Harborfront.
Big Box and Retail
Target
Staples
Kohl's
Colleges and Universities
Long Beach City College - Pacific Coast Campus
Groceries
Smart & Final
Vons
Food 4 Less
Hospitals
Providence Little Company Of Mary Medical Center San Pedro
Kaiser Foundation Hospital - South Bay
St. Mary Medical Center
Military Bases
Fort MacArthur
Naval Reservation
Restaurants and Dining
Shopping Centers
550 Harborfront has 5 shopping centers within 1.1 miles.
Transit Stations
Nearby Neighborhoods
Rental Price Ranges in the Area
| Bedroom | Average Rent | Cheapest Rent | Highest Rent |
|---|---|---|---|
| San Pedro Studio Apartments | $2,043 | $1,350 | $3,284 |
| San Pedro 1 Bedroom Apartments | $2,443 | $1,600 | $3,720 |
| San Pedro 2 Bedroom Apartments | $3,344 | $1,890 | $4,875 |
| San Pedro 3 Bedroom Apartments | $4,660 | $3,000 | $5,079 |
| San Pedro 4 Bedroom Apartments | $4,965 | $3,600 | $5,529 |
Browse Top Apartments in San Pedro
By Price
By Community Type
- San Pedro Apartments for Rent by Owner
- San Pedro Apartments with Rent Specials
- San Pedro Top Rated Apartments
- San Pedro Corporate Apartments
- San Pedro Furnished Apartments
- San Pedro Gated Apartments
- San Pedro Loft Apartments
- San Pedro Low Income Apartments
- San Pedro Military Apartments
- New San Pedro Apartments
- San Pedro Senior Apartments
- San Pedro Short-term Apartments
- San Pedro Student Apartments
- San Pedro Apartments with Utilities Included


