

Request Notification
57 Wheeler Residential
Arcadia, CA 91006

- 1–2 Bedrooms
- 880–1,504 Square Feet
About 57 Wheeler Residential
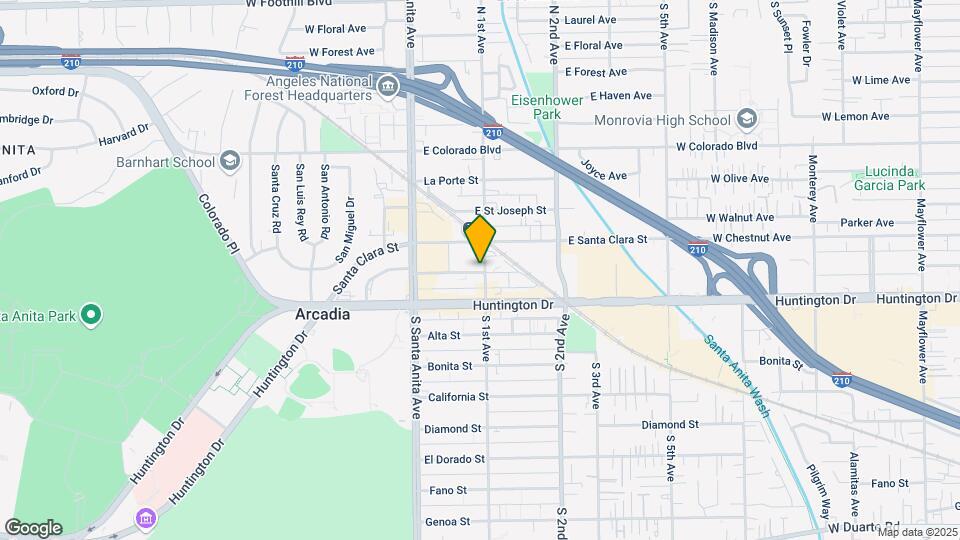
Welcome to 57 Wheeler! We are excited to assist you with your search for your dream apartment home. 57 Wheeler is a stunning new development of 38 apartment homes, both one and two bedrooms, right in the heart of the City of Arcadia. Conveniently located at the corner of 1st Avenue and Wheeler Street, living at 57 Wheeler can provide you with the convenience of modern living a block away from the Metro Gold Line and Downtown Arcadia! 57 Wheeler has one and two bedrooms available with beautiful layouts ranging from 880 square feet to 1,500 square feet and prices ranging from only $2,500 to $3,700 with a 12 month lease! These lovely apartments offer L-shape and galley style kitchens, ample closet space! Each apartment home includes all major appliances; a double door refrigerator with an ice maker, gas stove, dishwasher, and microwave. Along with stainless steel appliances, we also provide high speed internet, central heating, AC, and assigned parking in an underground gated garage.KEY FEATURES:~New Development~Close Proximity (500 feet) To The Metro Gold Line~First Class Arcadia Schools~Parking Included with Ample guest parking~Washer & Dryer In Unit~Modern Appliances Included~Central Heating And AC~Large Bedrooms~New Flooring~Ample Closet Space~Great Neighborhood~Mountain and City ViewsTHE NEIGHBORHOOD:This beautiful apartment is in the heart of Arcadia and adjacent to the downtown Arcadia and near the 210 Freeway for easy commuting. The property is conveniently located near public attractions, grocery stores, restaurants, shopping, coffee shops, and schools.***SORRY NO SMOKING in common areas***
57 Wheeler Residential is located in the Arcadia Neighborhood and 91006 Zip code of Arcadia, CA.
Unique Features and Amenities
- 17,000 SF Of Retail Shopping
- 500 Feet To The Metro Gold Line
- 7 Commercial Units/1 Story
- Air Conditioning
- Ample Closet Space
- Ample Guest Parking
- Assigned Parking Included
- Balconies
- BBQ Grill
- Cable Ready
- Central Heating And Air
- Close Proximity To The Gold Line
- Controlled Access
- Courtyard
- Custom Refrigerators
- Double Vanities
- Elevators
- EV Charging Stations
- First Class Arcadia Schools
- Great Neighborhood
- Hardwood Floors
- Hardwood Floors In Living Space
- Heating
- Large Bedrooms
- Modern Appliances Included
- Mountain And City Views
- Multi - Family
- New Construction
- New Flooring
- New Stainless Steel Appliances
- Parking Included
- Parking Included W/ Ample Guest Parking
- Professional Property Management
- Smoke Free
- Spacious Floor Plans
- Storage Closet
- Storage Spaces
- Tile Floors In Bathroom
- Trash Chutes
- Washer & Dryer In Unit
- Washer and Dryer in each unit
Property Contact Info
Office Hours
| Monday | 9:00 am–5:00 pm |
| Tuesday | 9:00 am–5:00 pm |
| Wednesday | 9:00 am–5:00 pm |
| Thursday | 9:00 am–5:00 pm |
| Friday | 9:00 am–5:00 pm |
| Saturday | Closed |
| Sunday | Closed |
Floorplan Pricing and Availability
New! Interactive Property Map
1 Bedroom
Floorplan C2
1 Bed, 1 Bath, 880 sq ftModel Gallery
Floorplans
Availability Details
Availability Date Unit Sq Ft Deposit Unavailable C2 880 sq ft $3,854 Model Amenities and Features
Features
- Air Conditioning
- Balcony
- Cable Ready
- Heating
- High Speed Internet Access
- Washer/Dryer
Kitchen
- Dishwasher
- Disposal
- Granite Countertops
- Kitchen
- Microwave
- Refrigerator
Living Space
- Walk-In Closets
Apartment Model: C21 Bedroom, 1 Bath, 880 sq ftUnavailable![]()
C2 - Floorplan 1 ![]()
C2 - Floorplan 2 Floorplan C3
1 Bed, 1 Bath, 1074 sq ftModel Gallery
Floorplans
Availability Details
Availability Date Unit Sq Ft Deposit Unavailable C3 1074 sq ft $3,899 Model Amenities and Features
Features
- Air Conditioning
- Balcony
- Cable Ready
- Heating
- Tub/Shower
- Washer/Dryer
Kitchen
- Dishwasher
- Disposal
- Granite Countertops
- Kitchen
- Microwave
- Oven
- Refrigerator
Living Space
- Walk-In Closets
Apartment Model: C31 Bedroom, 1 Bath, 1074 sq ftUnavailable![]()
C3 - Floorplan Floorplan C
1 Bed, 1 Bath, 1108 sq ftLargest 1 BedroomThis is the largest 1 Bedroom at this PropertyModel Gallery
Floorplans
Photos
Availability Details
Availability Date Unit Sq Ft Deposit Unavailable C 1108 sq ft $5,338 Model Amenities and Features
Features
- Air Conditioning
- Balcony
- Heating
- Tub/Shower
- Washer/Dryer
Kitchen
- Dishwasher
- Disposal
- Granite Countertops
- Kitchen
- Microwave
- Refrigerator
Living Space
- Walk-In Closets
Outdoor Space
- Patio
Apartment Model: C1 Bedroom, 1 Bath, 1108 sq ftUnavailableFloorplansPhotos![]()
C - Image 1 ![]()
C - Image 2 ![]()
C - Image 3 ![]()
C - Image 4 ![]()
C - Image 5 ![]()
C - Image 6 ![]()
C - Image 7 ![]()
C - Image 8 ![]()
C - Image 9 ![]()
C - Floorplan 1 ![]()
C - Floorplan 2 2 Bedrooms
Floorplan B
2 Beds, 2 Baths, 1182 sq ftModel Gallery
Floorplans
Availability Details
Availability Date Unit Sq Ft Deposit Unavailable B 1182 sq ft $4,874 Model Amenities and Features
Features
- Air Conditioning
- Balcony
- Heating
- Tub/Shower
- Washer/Dryer
Kitchen
- Dishwasher
- Disposal
- Granite Countertops
- Ice Maker
- Kitchen
- Microwave
- Refrigerator
Living Space
- Walk-In Closets
Apartment Model: B2 Bedroom, 2 Bath, 1182 sq ftUnavailable![]()
B - Floorplan Floorplan A
2 Beds, 2 Baths, 1235 sq ftModel Gallery
Floorplans
Availability Details
Availability Date Unit Sq Ft Deposit Unavailable A 1235 sq ft $6,226 Model Amenities and Features
Features
- Air Conditioning
- Balcony
- Cable Ready
- Double Vanities
- Heating
- High Speed Internet Access
- Tub/Shower
- Washer/Dryer
Kitchen
- Dishwasher
- Disposal
- Freezer
- Granite Countertops
- Kitchen
- Microwave
- Oven
- Pantry
- Range
- Refrigerator
- Stainless Steel Appliances
Living Space
- Double Pane Windows
- Linen Closet
- Vinyl Flooring
- Walk-In Closets
Apartment Model: A2 Bedroom, 2 Bath, 1235 sq ftUnavailable![]()
A - Floorplan 1 ![]()
A - Floorplan 2 Floorplan B2
2 Beds, 2 Baths, 1367 sq ftModel Gallery
Floorplans
Availability Details
Availability Date Unit Sq Ft Deposit Unavailable B2 1367 sq ft $6,298 Model Amenities and Features
Features
- Air Conditioning
- Balcony
- Cable Ready
- Heating
- Washer/Dryer
Kitchen
- Dishwasher
- Disposal
- Freezer
- Granite Countertops
- Kitchen
- Microwave
- Refrigerator
Living Space
- Walk-In Closets
Apartment Model: B22 Bedroom, 2 Bath, 1367 sq ftUnavailable![]()
B2 - Floorplan Floorplan A2
2 Beds, 2 Baths, 1376 sq ftModel Gallery
Floorplans
Availability Details
Availability Date Unit Sq Ft Deposit Unavailable A2 1376 sq ft $4,988 Model Amenities and Features
Features
- Air Conditioning
- Balcony
- Cable Ready
- High Speed Internet Access
- Tub/Shower
- Washer/Dryer
Kitchen
- Dishwasher
- Disposal
- Granite Countertops
- Kitchen
- Microwave
- Refrigerator
Living Space
- Walk-In Closets
Apartment Model: A22 Bedroom, 2 Bath, 1376 sq ftUnavailable![]()
A2 - Floorplan 1 ![]()
A2 - Floorplan 2 Floorplan D
2 Beds, 2.5 Baths, 1504 sq ftLargest 2 BedroomThis is the largest 2 Bedroom at this PropertyModel Gallery
Floorplans
Availability Details
Availability Date Unit Sq Ft Deposit Unavailable D 1504 sq ft $5,548 Apartment Model: D2 Bedroom, 2.5 Bath, 1504 sq ftUnavailable![]()
D - Floorplan 1 ![]()
D - Floorplan 2
Property Information
- 38 Units
- 3 Stories
- Built in 2019
Fees and Policies
Pet Policy and Fees
Pet Policies are Negotiable
Cats
- Pet interview
Comments: PETS APPROVED WITH ADDITIONAL $500.00 DEPOSIT AND $50MO.; BREED RESTRICTIONS
Dogs
- Pet interview
Comments: PETS APPROVED WITH ADDITIONAL $500.00 DEPOSIT AND $50MO.; BREED RESTRICTIONS
Parking Info and Fees
- Garage ParkingiParking Included - 1 space per bedroom. Ample Guest and Retail Parking
- Other
Property Fee Disclaimer: Based on community-supplied data and independent market research. Subject to change without notice. May exclude fees for mandatory or optional services and usage-based utilities.
Features and Amenities
Community Features
- Corporate Housing
Living Area Features
- Walk In Closets
Unique Amenities
- Garage Available
Map
- Shopping
- Colleges
- Grocery
- Medical
- Transportation
- Nearby Properties

Map
Getting Around
70 / 100 Moderately walkable
70 / 100 Good public transit
50 / 100 Fairly bikeable
90 / 100 Exceptionally car friendly
Getting to Know the Area
90 / 100 Restaurants
90 / 100 Cafes
80 / 100 Nightlife
80 / 100 Shopping
90 / 100 Parks
0 / 100 Noise Level
Renters Reviews and Ratings
Loud
Open Studio Floor-plans with Metro / Gym Access
Your package will be stolen CONSTANTLY
Nearby Schools
First Avenue Middle
Holly Avenue Elementary
Arcadia High
About GreatSchools Data on ApartmentHomeLiving.com.
Points of Interest
Time and distance from 57 Wheeler Residential.
Big Box and Retail
Walgreen's
Kohl's
Walgreens
Colleges and Universities
California Institute of Technology - Pasadena
Groceries
Ralphs
99 Ranch Market
Grocery Outlet
Hospitals
Methodist Hospital Of Southern California
Aurora Las Encinas Hospital
Bhc Alhambra Hospital
Restaurants and Dining
Shopping Centers
57 Wheeler Residential has 5 shopping centers within 0.7 miles.
Transit Stations
Sierra Madre Villa Station-Gold Line
El Monte-San Bernardino Line
Nearby Neighborhoods
Rental Price Ranges in the Area
| Bedroom | Average Rent | Cheapest Rent | Highest Rent |
|---|---|---|---|
| Arcadia Studio Apartments | $2,186 | $1,175 | $2,707 |
| Arcadia 1 Bedroom Apartments | $2,671 | $1,400 | $6,100 |
| Arcadia 2 Bedroom Apartments | $3,637 | $2,025 | $8,185 |
| Arcadia 3 Bedroom Apartments | $4,453 | $2,500 | $6,095 |
| Arcadia 4 Bedroom Apartments | $4,525 | $4,350 | $4,700 |
| 2 Bedroom Homes | $3,006 | $1,950 | $5,000 |
| 3 Bedroom Homes | $4,375 | $3,300 | $6,600 |
| 4 Bedroom Homes | $5,415 | $3,450 | $9,800 |
| 5 Bedroom Homes | $5,000 | $5,000 | $5,000 |
| 6 Bedroom Homes | $15,000 | $10,000 | $10,000+ |
Nearby Apartments
Nearby Homes
Did You Know?
The months of July-August show the most apartment renter searches in Arcadia.


