

- Studio–2 Bedrooms
- $1,650-$7,172 Pricing
- 503–1,179 Square Feet
Rent Specials
Up to 8 weeks Free*~~*Available on select homes and minimum lease terms. Other costs and fees excluded.
About 5MLK
Find your perfect home at 5 MLK Apartments in Portland, OR, where elevated apartment living meets the creative energy of the Central Eastside. Choose from thoughtfully designed studio, one-bedroom, and two-bedroom apartment homes featuring modern finishes and stunning views of Downtown Portland and the Willamette River. Beyond your front door, 5 MLK invites you to live, work, relax, and connect with standout amenities like a year-round rooftop swimming pool with cabanas and wet bar, a fitness suite with yoga studio, media lounge, coworking spaces, grilling stations, fire pits, covered pet play area, dog spa, bike garage, EV charging stations, package lockers, and 24/7 concierge service. Perfectly positioned at the Burnside Bridgehead, 5 MLK also features convenient office and retail spaces that complement the vibrant mixed-use lifestyle, making it easy for renters to feel inspired, connected, and right at home in Portland.
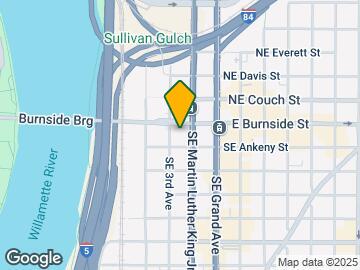
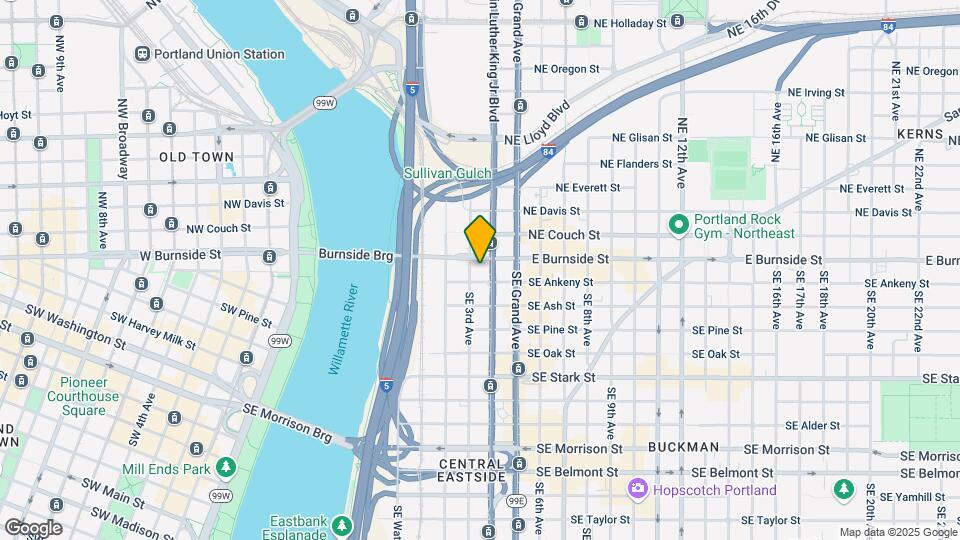
5MLK is located in the Central Eastside Neighborhood and 97214 Zip code of Portland, OR. This community is professionally managed by Avenue5 Residential
Unique Features and Amenities
- Air Conditioner
- BBQ Grill
- Bike Storage and Repair
- City and River Views Available
- Closet Walk-in
- Club House
- Electric Vehicle Parking & Charging
- Flooring Hardwood
- Garbage Disposal
- On-site Maintenance
- Outdoor Terrace & Sundeck
- TV Lounge
- Year-round Rooftop Swimming Pool
Property Contact Info
- Listed by:
- Agency:
- Vendor Logo:
- Website:
- View Property Website
- Call Us:
- (503) 713-6243
- Disclaimer:
Office Hours
| Monday | 9:00 am–6:00 pm |
| Tuesday | 9:00 am–6:00 pm |
| Wednesday | 9:00 am–6:00 pm |
| Thursday | 9:00 am–6:00 pm |
| Friday | 9:00 am–6:00 pm |
| Saturday | 11:00 am–6:00 pm |
| Sunday | 11:00 am–6:00 pm |
Floorplan Pricing and Availability
5MLK offers Studio to 2 Bedroom apartments having 503–1,179 sqft. Here is the current pricing and availability:
New! Interactive Property Map
Studio
Show Unavailable FloorplansFloor Plan 4
Studio, 1 Bath, 511 sq ftAvailable NowModel Gallery
Floorplans
Availability Details
Price Availability Date Unit Sq Ft Deposit Call For Rates Available Now 1404 511 $500 Model Amenities and Features
Features
- Air Conditioning
- Heating
- Washer/Dryer
Kitchen
- Dishwasher
- Disposal
- Ice Maker
- Quartz Countertops
- Stainless Steel Appliances
Unit 1404 Rent and Fees
Deposit
- $500 deposit
Model Rent and Fees
Price
- Call For Rates
Apartment Model: Floor Plan 4Call For RatesStudio, 1 Bath, 511 sq ftAvailable Now![]()
Floor Plan 4 - Floorplan Apartment Unit: 1404Apartment Model: Floor Plan 4Call For RatesStudio, 1 Bath, 511 sq ftAvailable NowFloor Plan 16
Studio, 1 Bath, 539 sq ftAvailable NowModel Gallery
Floorplans
Availability Details
Price Availability Date Unit Sq Ft Deposit Call For Rates Available Now 0716 539 $500 Model Amenities and Features
Features
- Air Conditioning
- Heating
- Washer/Dryer
Kitchen
- Dishwasher
- Disposal
- Ice Maker
- Quartz Countertops
- Stainless Steel Appliances
Unit 0716 Rent and Fees
Deposit
- $500 deposit
Model Rent and Fees
Price
- Call For Rates
Apartment Model: Floor Plan 16Call For RatesStudio, 1 Bath, 539 sq ftAvailable Now![]()
Floor Plan 16 - Floorplan Apartment Unit: 0716Apartment Model: Floor Plan 16Call For RatesStudio, 1 Bath, 539 sq ftAvailable NowFloor Plan 11
Studio, 1 Bath, 503 sq ftAvailable NowModel Gallery
Floorplans
Availability Details
Price Availability Date Unit Sq Ft Deposit Call For Rates Available Now 0711 503 $500 Model Amenities and Features
Features
- Air Conditioning
- Heating
- Washer/Dryer
Kitchen
- Dishwasher
- Disposal
- Ice Maker
- Quartz Countertops
- Stainless Steel Appliances
Unit 0711 Rent and Fees
Deposit
- $500 deposit
Model Rent and Fees
Price
- Call For Rates
Apartment Model: Floor Plan 11Call For RatesStudio, 1 Bath, 503 sq ftAvailable Now![]()
Floor Plan 11 - Floorplan Apartment Unit: 0711Apartment Model: Floor Plan 11Call For RatesStudio, 1 Bath, 503 sq ftAvailable NowFloor Plan 5
Studio, 1 Bath, 540 sq ftAvailable Aug 2Model Gallery
Floorplans
Availability Details
Price Availability Date Unit Sq Ft Deposit Call For Rates August 2, 2026 1705 540 $500 Model Amenities and Features
Features
- Air Conditioning
- Heating
- Washer/Dryer
Kitchen
- Dishwasher
- Disposal
- Ice Maker
- Quartz Countertops
- Stainless Steel Appliances
Unit 1705 Rent and Fees
Deposit
- $500 deposit
Model Rent and Fees
Price
- Call For Rates
Apartment Model: Floor Plan 5Call For RatesStudio, 1 Bath, 540 sq ft![]()
Floor Plan 5 - Floorplan Apartment Unit: 1705Apartment Model: Floor Plan 5Call For RatesStudio, 1 Bath, 540 sq ftAvailableFloor Plan 20
Studio, 1 Bath, 561 sq ftLargest StudioThis is the largest Studio at this PropertyModel Gallery
Floorplans
Availability Details
Availability Date Unit Sq Ft Call for Availability Floor Plan 20 561 sq ft Model Amenities and Features
Features
- Air Conditioning
- Heating
- Washer/Dryer
Kitchen
- Dishwasher
- Disposal
- Ice Maker
- Quartz Countertops
- Stainless Steel Appliances
Apartment Model: Floor Plan 20Call For RatesStudio, 1 Bath, 561 sq ftUnavailable![]()
Floor Plan 20 - Floorplan 1 Bedroom
Show Unavailable FloorplansFloor Plan 15
1 Bed, 1 Bath, 797 sq ftAvailable NowModel Gallery
Floorplans
Availability Details
Price Availability Date Unit Sq Ft Deposit View Details Call For Rates Available Now 0815 797 $500 Call For Rates Available Now 1315 797 $500 Model Amenities and Features
Features
- Air Conditioning
- Heating
- Washer/Dryer
Kitchen
- Dishwasher
- Disposal
- Ice Maker
- Quartz Countertops
- Stainless Steel Appliances
Unit 0815 Rent and Fees
Deposit
- $500 deposit
Model Rent and Fees
Price
- Call For Rates
Unit 1315 Rent and Fees
Deposit
- $500 deposit
Model Rent and Fees
Price
- Call For Rates
Apartment Model: Floor Plan 15Call For Rates1 Bedroom, 1 Bath, 797 sq ftAvailable Now![]()
Floor Plan 15 - Floorplan Apartment Unit: 0815Apartment Model: Floor Plan 15Call For Rates1 Bedroom, 1 Bath, 797 sq ftAvailable NowApartment Unit: 1315Apartment Model: Floor Plan 15Call For Rates1 Bedroom, 1 Bath, 797 sq ftAvailable NowFloor Plan 18
1 Bed, 1 Bath, 853 sq ftAvailable NowModel Gallery
Floorplans
Availability Details
Price Availability Date Unit Sq Ft Deposit View Details Call For Rates Available Now 1118 853 $500 Call For Rates Available Now 1018 853 $500 Model Amenities and Features
Features
- Air Conditioning
- Heating
- Washer/Dryer
Kitchen
- Dishwasher
- Disposal
- Ice Maker
- Quartz Countertops
- Stainless Steel Appliances
Unit 1118 Rent and Fees
Deposit
- $500 deposit
Model Rent and Fees
Price
- Call For Rates
Unit 1018 Rent and Fees
Deposit
- $500 deposit
Model Rent and Fees
Price
- Call For Rates
Apartment Model: Floor Plan 18Call For Rates1 Bedroom, 1 Bath, 853 sq ftAvailable Now![]()
Floor Plan 18 - Floorplan Apartment Unit: 1118Apartment Model: Floor Plan 18Call For Rates1 Bedroom, 1 Bath, 853 sq ftAvailable NowApartment Unit: 1018Apartment Model: Floor Plan 18Call For Rates1 Bedroom, 1 Bath, 853 sq ftAvailable NowFloor Plan 10
1 Bed, 1 Bath, 880 sq ftAvailable NowLargest 1 BedroomThis is the largest 1 Bedroom at this PropertyModel Gallery
Floorplans
Availability Details
Price Availability Date Unit Sq Ft Deposit Call For Rates Available Now 1610 880 $500 Model Amenities and Features
Features
- Air Conditioning
- Heating
- Washer/Dryer
Kitchen
- Dishwasher
- Disposal
- Ice Maker
- Quartz Countertops
- Stainless Steel Appliances
Unit 1610 Rent and Fees
Deposit
- $500 deposit
Model Rent and Fees
Price
- Call For Rates
Apartment Model: Floor Plan 10Call For Rates1 Bedroom, 1 Bath, 880 sq ftAvailable Now![]()
Floor Plan 10 - Floorplan Apartment Unit: 1610Apartment Model: Floor Plan 10Call For Rates1 Bedroom, 1 Bath, 880 sq ftAvailable NowFloor Plan 13
1 Bed, 1 Bath, 788 sq ftAvailable NowModel Gallery
Floorplans
Availability Details
Price Availability Date Unit Sq Ft Deposit Call For Rates Available Now 1413 788 $500 Model Amenities and Features
Features
- Air Conditioning
- Heating
- Washer/Dryer
Kitchen
- Dishwasher
- Disposal
- Ice Maker
- Quartz Countertops
- Stainless Steel Appliances
Unit 1413 Rent and Fees
Deposit
- $500 deposit
Model Rent and Fees
Price
- Call For Rates
Apartment Model: Floor Plan 13Call For Rates1 Bedroom, 1 Bath, 788 sq ftAvailable Now![]()
Floor Plan 13 - Floorplan Apartment Unit: 1413Apartment Model: Floor Plan 13Call For Rates1 Bedroom, 1 Bath, 788 sq ftAvailable NowFloor Plan 1
1 Bed, 1 Bath, 724 sq ftAvailable NowModel Gallery
Floorplans
Availability Details
Price Availability Date Unit Sq Ft Deposit Call For Rates Available Now 1201 724 $500 Model Amenities and Features
Features
- Air Conditioning
- Heating
- Washer/Dryer
Kitchen
- Dishwasher
- Disposal
- Ice Maker
- Quartz Countertops
- Stainless Steel Appliances
Unit 1201 Rent and Fees
Deposit
- $500 deposit
Model Rent and Fees
Price
- Call For Rates
Apartment Model: Floor Plan 1Call For Rates1 Bedroom, 1 Bath, 724 sq ftAvailable Now![]()
Floor Plan 1 - Floorplan Apartment Unit: 1201Apartment Model: Floor Plan 1Call For Rates1 Bedroom, 1 Bath, 724 sq ftAvailable NowFloor Plan 19
1 Bed, 1 Bath, 715 sq ftAvailable NowModel Gallery
Floorplans
Availability Details
Price Availability Date Unit Sq Ft Deposit Call For Rates Available Now 0819 715 $500 Model Amenities and Features
Features
- Air Conditioning
- Heating
- Washer/Dryer
Kitchen
- Dishwasher
- Disposal
- Ice Maker
- Quartz Countertops
- Stainless Steel Appliances
Unit 0819 Rent and Fees
Deposit
- $500 deposit
Model Rent and Fees
Price
- Call For Rates
Apartment Model: Floor Plan 19Call For Rates1 Bedroom, 1 Bath, 715 sq ftAvailable Now![]()
Floor Plan 19 - Floorplan Apartment Unit: 0819Apartment Model: Floor Plan 19Call For Rates1 Bedroom, 1 Bath, 715 sq ftAvailable NowFloor Plan 3
1 Bed, 1 Bath, 688 sq ftAvailable NowModel Gallery
Floorplans
Availability Details
Price Availability Date Unit Sq Ft Deposit Call For Rates Available Now 1303 688 $500 Model Amenities and Features
Features
- Air Conditioning
- Heating
- Washer/Dryer
Kitchen
- Dishwasher
- Disposal
- Ice Maker
- Quartz Countertops
- Stainless Steel Appliances
Unit 1303 Rent and Fees
Deposit
- $500 deposit
Model Rent and Fees
Price
- Call For Rates
Apartment Model: Floor Plan 3Call For Rates1 Bedroom, 1 Bath, 688 sq ftAvailable Now![]()
Floor Plan 3 - Floorplan Apartment Unit: 1303Apartment Model: Floor Plan 3Call For Rates1 Bedroom, 1 Bath, 688 sq ftAvailable NowFloor Plan 9
1 Bed, 1 Bath, 871 sq ftAvailable NowModel Gallery
Floorplans
Availability Details
Price Availability Date Unit Sq Ft Deposit Call For Rates Available Now 1409 871 $500 Model Amenities and Features
Features
- Air Conditioning
- Heating
- Washer/Dryer
Kitchen
- Dishwasher
- Disposal
- Ice Maker
- Quartz Countertops
- Stainless Steel Appliances
Unit 1409 Rent and Fees
Deposit
- $500 deposit
Model Rent and Fees
Price
- Call For Rates
Apartment Model: Floor Plan 9Call For Rates1 Bedroom, 1 Bath, 871 sq ftAvailable Now![]()
Floor Plan 9 - Floorplan Apartment Unit: 1409Apartment Model: Floor Plan 9Call For Rates1 Bedroom, 1 Bath, 871 sq ftAvailable NowFloor Plan 12
1 Bed, 1 Bath, 631 sq ftAvailable SoonModel Gallery
Floorplans
Availability Details
Price Availability Date Unit Sq Ft Deposit View Details Call For Rates Available Soon 0812 631 $500 Call For Rates Available Soon 0912 631 $500 Call For Rates Available Soon 1612 631 $500 Model Amenities and Features
Features
- Air Conditioning
- Heating
- Washer/Dryer
Kitchen
- Dishwasher
- Disposal
- Ice Maker
- Quartz Countertops
- Stainless Steel Appliances
Unit 0812 Rent and Fees
Deposit
- $500 deposit
Model Rent and Fees
Price
- Call For Rates
Unit 0912 Rent and Fees
Deposit
- $500 deposit
Model Rent and Fees
Price
- Call For Rates
Unit 1612 Rent and Fees
Deposit
- $500 deposit
Model Rent and Fees
Price
- Call For Rates
Apartment Model: Floor Plan 12Call For Rates1 Bedroom, 1 Bath, 631 sq ft![]()
Floor Plan 12 - Floorplan Apartment Unit: 0812Apartment Model: Floor Plan 12Call For Rates1 Bedroom, 1 Bath, 631 sq ftAvailableApartment Unit: 0912Apartment Model: Floor Plan 12Call For Rates1 Bedroom, 1 Bath, 631 sq ftAvailableApartment Unit: 1612Apartment Model: Floor Plan 12Call For Rates1 Bedroom, 1 Bath, 631 sq ftAvailableFloor Plan 21
1 Bed, 1 Bath, 554 sq ftModel Gallery
Floorplans
Availability Details
Availability Date Unit Sq Ft Call for Availability Floor Plan 21 554 sq ft Model Amenities and Features
Features
- Air Conditioning
- Heating
- Washer/Dryer
Kitchen
- Dishwasher
- Disposal
- Ice Maker
- Quartz Countertops
- Stainless Steel Appliances
Apartment Model: Floor Plan 21Call For Rates1 Bedroom, 1 Bath, 554 sq ftUnavailable![]()
Floor Plan 21 - Floorplan Floor Plan 6
1 Bed, 1 Bath, 738 sq ftModel Gallery
Floorplans
Availability Details
Availability Date Unit Sq Ft Call for Availability Floor Plan 6 738 sq ft Model Amenities and Features
Features
- Air Conditioning
- Heating
- Washer/Dryer
Kitchen
- Dishwasher
- Disposal
- Ice Maker
- Quartz Countertops
- Stainless Steel Appliances
Apartment Model: Floor Plan 6Call For Rates1 Bedroom, 1 Bath, 738 sq ftUnavailable![]()
Floor Plan 6 - Floorplan 2 Bedrooms
Show Unavailable FloorplansFloor Plan 17
2 Beds, 2 Baths, 1155 sq ftAvailable NowModel Gallery
Floorplans
Photos
3D Tours
Availability Details
Price Availability Date Unit Sq Ft Deposit View Details Call For Rates Available Now 1017 1155 $500 Call For Rates Available Now 1617 1155 $500 Model Amenities and Features
Features
- Air Conditioning
- Heating
- Washer/Dryer
Kitchen
- Dishwasher
- Disposal
- Ice Maker
- Quartz Countertops
- Stainless Steel Appliances
Unit 1017 Rent and Fees
Deposit
- $500 deposit
Model Rent and Fees
Price
- Call For Rates
Unit 1617 Rent and Fees
Deposit
- $500 deposit
Model Rent and Fees
Price
- Call For Rates
Apartment Model: Floor Plan 17Call For Rates2 Bedroom, 2 Bath, 1155 sq ftAvailable NowFloorplansPhotos3D Tours![]()
Floor Plan 17 - Image 1 ![]()
Floor Plan 17 - Image 2 ![]()
Floor Plan 17 - Image 3 ![]()
Floor Plan 17 - Image 4 ![]()
Floor Plan 17 - Image 5 ![]()
Floor Plan 17 - Image 6 ![]()
Floor Plan 17 - Image 7 ![]()
Floor Plan 17 - Image 8 ![]()
Floor Plan 17 - Floorplan Floor Plan 17 - 3D Tour Apartment Unit: 1017Apartment Model: Floor Plan 17Call For Rates2 Bedroom, 2 Bath, 1155 sq ftAvailable NowApartment Unit: 1617Apartment Model: Floor Plan 17Call For Rates2 Bedroom, 2 Bath, 1155 sq ftAvailable NowFloor Plan 14
2 Beds, 2 Baths, 1179 sq ftAvailable NowLargest 2 BedroomThis is the largest 2 Bedroom at this PropertyModel Gallery
Floorplans
Availability Details
Price Availability Date Unit Sq Ft Deposit Call For Rates Available Now 1314 1179 $500 Model Amenities and Features
Features
- Air Conditioning
- Heating
- Washer/Dryer
Kitchen
- Dishwasher
- Disposal
- Ice Maker
- Quartz Countertops
- Stainless Steel Appliances
Unit 1314 Rent and Fees
Deposit
- $500 deposit
Model Rent and Fees
Price
- Call For Rates
Apartment Model: Floor Plan 14Call For Rates2 Bedroom, 2 Bath, 1179 sq ftAvailable Now![]()
Floor Plan 14 - Floorplan Apartment Unit: 1314Apartment Model: Floor Plan 14Call For Rates2 Bedroom, 2 Bath, 1179 sq ftAvailable NowFloor Plan 2
2 Beds, 2 Baths, 1083 sq ftAvailable SoonModel Gallery
Floorplans
Availability Details
Price Availability Date Unit Sq Ft Deposit View Details Call For Rates Available Soon 1302 1083 $500 Call For Rates Available Soon 0902 1083 $500 Model Amenities and Features
Features
- Air Conditioning
- Heating
- Washer/Dryer
Kitchen
- Dishwasher
- Disposal
- Ice Maker
- Quartz Countertops
- Stainless Steel Appliances
Unit 1302 Rent and Fees
Deposit
- $500 deposit
Model Rent and Fees
Price
- Call For Rates
Unit 0902 Rent and Fees
Deposit
- $500 deposit
Model Rent and Fees
Price
- Call For Rates
Apartment Model: Floor Plan 2Call For Rates2 Bedroom, 2 Bath, 1083 sq ft![]()
Floor Plan 2 - Floorplan Apartment Unit: 1302Apartment Model: Floor Plan 2Call For Rates2 Bedroom, 2 Bath, 1083 sq ftAvailableApartment Unit: 0902Apartment Model: Floor Plan 2Call For Rates2 Bedroom, 2 Bath, 1083 sq ftAvailableFloor Plan 8
2 Beds, 2 Baths, 1117 sq ftModel Gallery
Floorplans
Availability Details
Availability Date Unit Sq Ft Call for Availability Floor Plan 8 1117 sq ft Model Amenities and Features
Features
- Air Conditioning
- Heating
- Washer/Dryer
Kitchen
- Dishwasher
- Disposal
- Ice Maker
- Quartz Countertops
- Stainless Steel Appliances
Apartment Model: Floor Plan 8Call For Rates2 Bedroom, 2 Bath, 1117 sq ftUnavailable![]()
Floor Plan 8 - Floorplan Floor Plan 7
2 Beds, 2 Baths, 1144 sq ftModel Gallery
Floorplans
Availability Details
Availability Date Unit Sq Ft Call for Availability Floor Plan 7 1144 sq ft Model Amenities and Features
Features
- Air Conditioning
- Heating
- Washer/Dryer
Kitchen
- Dishwasher
- Disposal
- Ice Maker
- Quartz Countertops
- Stainless Steel Appliances
Apartment Model: Floor Plan 7Call For Rates2 Bedroom, 2 Bath, 1144 sq ftUnavailable![]()
Floor Plan 7 - Floorplan
Schedule a Tour
Videos
3D Tours
Property Information
- 220 Units
- 17 Stories
- Built in 2020
Lease Terms
- 12 - 15 mo
Fees and Policies
The fees listed below are community-provided and may exclude utilities or add-ons. All payments are made directly to the property and are non-refundable unless otherwise specified.
Required Fees
One-Time Basics
- Due at Application
- Application FeeiMax of 1. Amount to process application, initiate screening, and take a rental home off the market. Charged per applicant.$47.95
- Due at Move-In
- Security Deposit (Refundable)iMax of 1. Amount intended to be held through residency that may be applied toward amounts owed at move-out. Refunds processed per application and lease terms. Charged Per Unit.$500.00
Utilities
- Renters Liability Insurance - Third PartyiMax of 1. Amount for renters liability insurance obtained through resident's provider of choice. Charged Per Leaseholder. Payable to Third Party.Varies/mo
- Trash Services - HaulingiMax of 1. Amount for shared trash/waste services. Charged Per Unit.Varies/mo
- Utility - Water/SeweriMax of 1. Usage-Based (Utilities).Amount for provision and/or consumption of water and sewer services Charged Per Unit.Varies/mo
- Common Area - ElectriciMax of 1. Usage-Based (Utilities).Shared amount for common area electric usage. Charged Per Unit.Varies/mo
- Common Area - GasiMax of 1. Usage-Based (Utilities).Shared amount for common area gas usage. Charged Per Unit.Varies/mo
Other Fees and Policies
Personal Add-Ons
- Guest Suite RentaliMax of 1. Amount to rent guest suite; per night. May be subject to availability. Charged per night.$150.00/per occurrence
- Common Area/Clubhouse RentaliMax of 1. Amount to rent a shared common area space, including clubhouse. May be subject to availability. Charged per unit.$150.00/per occurrence
- Renters Liability/Content - Property ProgramiMax of 1. Amount to participate in the property Renters Liability Program. Charged Per Unit.$14.50/mo
Situational Fees
- Returned Payment Fee (NSF)iMax of 1. Amount for returned payment. Charged per unit.$35.00/per occurrence
- Noncompliance Fee - ORiMax of 1. Amount for violation of community policies and/or lease terms in Oregon. Charged Per Unit.$50-$250/per occurrence
- Legal/Eviction FeesiMax of 1. Amount for legal expenses incurred for lease violations. Charged Per Unit.Varies/per occurrence
- Access Device - ReplacementiMax of 1. Amount to obtain a replacement access device for community; fobs, keys, remotes, access passes. Charged per device.$50.00/per occurrence
- Early Lease Termination/CancellationiMax of 1. Amount to terminate lease earlier than lease end date; excludes rent and other charges. Charged per unit.150.0% of base rent/per occurrence
- Late FeeiMax of 1. Amount for paying after rent due date; per terms of lease. Charged per unit.$150.00/per occurrence
- Security Deposit - Additional (Refundable)iMax of 1. Additional amount, based on screening results, intended to be held through residency that may be applied toward amounts owed at move-out. Refunds processed per application and lease terms. Charged Per Unit.Varies
Max of 1.
Pet Fees
- Pet Deposit (Refundable)iMax of 1. Amount for pet living in rental home. May be assessed per pet or per rental home, based on lease requirements. Refunds processed per lease terms. Charged Per Pet.$300.00
- Pet RentiMax of 1. Monthly amount for authorized pet. Charged Per Pet.$50.00/mo
Max of 1.
Cats
None
Comments: | Restrictions: None
Dogs
None
Comments: | Restrictions: None
Others
AllowedStorage Fees
- Storage Unit
- Storage FeeiMax of 1. Amount for usage of optional storage space. May be subject to availability. Charged per rentable item.$300.00/mo
Max of 1.
Parking Info and Fees
- Garage Parking
- Other
Property Fee Disclaimer: Based on community-supplied data and independent market research. Subject to change without notice. May exclude fees for mandatory or optional services and usage-based utilities.
Features and Amenities
On-Site Services
- Maintenance On Site
- Pet Care
- Pet Washing Station
- Car Charging Station
- Pet Play Area
- Recycling
- Concierge
Community Features
- Conference Rooms
- Lounge
- Business Center
- Clubhouse
- Elevator
Outdoor Features
- Grill
- Sundeck
- Courtyard
- Cabana
- Roof Terrace
- Controlled Access
Recreation and Fitness
- Fitness Center
- Spa
- Bicycle Storage
- Pool
Interior Features
- Windows
- Heating
- Washer/Dryer
- Air Conditioning
Kitchen Amenities
- Dishwasher
- Disposal
- Quartz Countertops
- Ice Maker
- Stainless Steel Appliances
Living Area Features
- Office
- Wet Bar
- Hardwood Floors

Map
- Shopping
- Colleges
- Grocery
- Medical
- Parks
- Transportation

Map
Frequently Asked Questions about 5MLK
Where is 5MLK located?
5MLK is located at 5 SE Martin Luther King Jr Blvd near the Central Eastside area of Portland, OR
What is the current rent range at 5MLK?
Call us today for rates on the Studio to 2 options at 5MLK
When is the leasing office open?
- The office Hours for 5MLK are
- Monday 9:00 am–6:00 pm
- Tuesday 9:00 am–6:00 pm
- Wednesday 9:00 am–6:00 pm
- Thursday 9:00 am–6:00 pm
- Friday 9:00 am–6:00 pm
- Saturday 11:00 am–6:00 pm
- Sunday 11:00 am–6:00 pm
Are pets allowed?
Call us today to find out our pet policy and if we allow pets
Are there any rent specials?
The current rent special at 5MLK is: Up to 8 weeks Free*~~*Available on select homes and minimum lease terms. Other costs and fees excluded..
Renters Reviews and Ratings
A fantastic place to live!!! 10 stars if I could!
Verified Renter
Verified Renter
Property Manager Responded
Verified Renter
Property Manager Responded
Verified Renter
Property Manager Responded
Verified Renter
Property Manager Responded
Verified Renter
Property Manager Responded
Verified Renter
Verified Renter
Property Manager Responded
Verified Renter
Property Manager Responded
Verified Renter
Verified Renter
Nearby Schools
Buckman Elementary School
Hosford Middle School
Cleveland High School
About GreatSchools Data on ApartmentHomeLiving.com.
Points of Interest
Time and distance from 5MLK.
Arts Museums and Landmarks
Big Box and Retail
Walgreens
Safeway
Walgreen's
Colleges and Universities
Oregon Health and Science University - South Waterfront Campus
Groceries
Safeway
Cash & Carry
Trader Joe's
Hospitals
Legacy Emanuel Medical Center
Shriners Children's Portland
Legacy Good Samaritan Medical Center
Military Bases
Portland Airport Air Guard Station
Camp Withycombe National Guard
Parks and Recreation
5MLK has 2 parks within 3.5 miles, including Pittcock Mansion, and Oaks Amusement Park.
Shopping Centers
5MLK has 5 shopping centers within 0.8 miles.
Transit Stations
Skidmore Fountain-MAX Red Line
Skidmore Fountain-MAX Blue Line
NE 7th-MAX Red Line
Nearby Neighborhoods
Rental Price Ranges in the Area
| Bedroom | Average Rent | Cheapest Rent | Highest Rent |
|---|---|---|---|
| Portland Studio Apartments | $1,356 | $320 | $9,818 |
| Portland 1 Bedroom Apartments | $1,748 | $698 | $6,421 |
| Portland 2 Bedroom Apartments | $2,070 | $837 | $8,630 |
| Portland 3 Bedroom Apartments | $2,502 | $1,395 | $10,000+ |
| Portland 4 Bedroom Apartments | $5,577 | $1,902 | $10,000+ |
| Portland 5 Bedroom Apartments | $9,015 | $5,098 | $10,000+ |
Browse Top Apartments in Portland
By Price
- Cheap Portland Apartments
- Portland Apartments Under $500
- Portland Apartments Under $600
- Portland Apartments Under $700
- Portland Apartments Under $800
- Portland Apartments Under $900
- Portland Apartments Under $1000
- Portland Apartments Under $1200
- Portland Apartments Under $1500
- Portland Apartments Under $2000
- Portland Luxury Apartments
By Community Type
- Portland Apartments for Rent by Owner
- Portland Apartments with Rent Specials
- Portland Top Rated Apartments
- Portland Corporate Apartments
- Portland Furnished Apartments
- Portland Gated Apartments
- Portland Loft Apartments
- Portland Low Income Apartments
- Portland Military Apartments
- New Portland Apartments
- Portland Senior Apartments
- Portland Short-term Apartments
- Portland Student Apartments
- Portland Apartments with Utilities Included


Max of 1.