


- Student Housing
- 2 Bedroom Bedrooms
- $2,050-$2,150 Total Monthly Price
Total Monthly Price
Base Rent$2,050 - $2,150Total Monthly Price$2,050 - $2,150 - 1,355–1,497 Square Feet
About 5th & Conklin Townhomes
Brand new and luxurious townhome designed with the utmost attention to detail and quality craftsmanship. This stunning home boasts modern architecture and elegant design elements, offering a sophisticated and comfortable living experience. With open concept living spaces, gourmet kitchen, and high-end finishes throughout, this townhome is the epitome of luxury living. * 9' high ceilings on each level * Brand new construction * Air conditioning * Each bedroom is a primary suite with a walk-in closet and private bathroom * Quartz counter tops throughout * Kitchen with stainless appliance package. 4-door fridge with ice maker, dishwasher, range, micro-hood, double basin undermount sink. * Eating bar with room for 3 barstools * Formal dining area * Spacious living room * Full size side by side washer dryer in large 6.5' x 8.5' laundry room with Linen closet located on the bedroom level * 8' x 8' sliding glass doors * Some units include a large 10' x 16' home office or family room * LVT flooring on lower and main level * Carpeted top floor (bedroom level) * 135 sqft privacy fenced deck OR fenced front patio * 1 and 2 car garages with 240-volt EV hookup included LOCATION LOCATION LOCATION Walking distance to shopping, restaurants, bakery, brew pub, coffee shop, and exciting night life 1 mile to Riverpoint Higher Education campus 1 mile to Rockwood Main Clinic 1 mile to Providence Medical Center EZ I-90 access
5th & Conklin Townhomes is located in the East Central Neighborhood and 99202 Zip code of Spokane, WA. This community is professionally managed by R.H. Cooke & Associates
Property Contact Info
- Listed by:
- Agency:
- Vendor Logo:
- Website:
- View Property Website
- Call Us:
- (509) 355-8353
- Disclaimer:
Office Hours
| Monday | By Appointment |
| Tuesday | By Appointment |
| Wednesday | By Appointment |
| Thursday | By Appointment |
| Friday | By Appointment |
| Saturday | By Appointment |
| Sunday | By Appointment |
Floorplan Pricing and Availability
5th & Conklin Townhomes offers 2 Bedroom apartments starting from $2,050 and having 1,355–1,497 sq ft. Here is the current pricing and availability:
New! Interactive Property Map
 ApartmentHomeLiving.com's new Interactive Property Map allows you to see where every available unit is located at this community.Try It Now >
2 Bedrooms
Model 1
From $2,050
2 Beds, 2.5 Baths, 1355 sq ftTotal Monthly PriceAvailable NowTotal Monthly Price
Base Rent$2,050 - $2,150Total Monthly Price$2,050 - $2,150Availability Details
Prices shown for this property are the Total Monthly Price including Fees.Price Availability Date Unit Sq Ft From $2,050 Available Now Model 1 1355 sq ft Model Amenities and Features
Features
- Air Conditioning
- Cable Ready
- Heating
- Skylights
- Tub/Shower
- Washer/Dryer
Kitchen
- Dishwasher
- Disposal
- Eat-in Kitchen
- Freezer
- Ice Maker
- Kitchen
- Microwave
- Oven
- Quartz Countertops
- Range
- Refrigerator
- Stainless Steel Appliances
Living Space
- Carpet
- Dining Room
- Floor to Ceiling Windows
- High Ceilings
- Vinyl Flooring
- Walk-In Closets
- Window Coverings
Outdoor Space
- Deck
Model Lease Information
Model Price Range
- $2,050 - $2,150Total Monthly PriceBase Rent: $2,050 - $2,150Required Monthly Fees: None
Model 2
From $2,050
2 Beds, 2.5 Baths, 1497 sq ftTotal Monthly PriceAvailable NowTotal Monthly Price
Base Rent$2,050 - $2,150Total Monthly Price$2,050 - $2,150Availability Details
Prices shown for this property are the Total Monthly Price including Fees.Price Availability Date Unit Sq Ft From $2,050 Available Now Model 2 1497 sq ft Model Amenities and Features
Features
- Air Conditioning
- Cable Ready
- Handrails
- Heating
- High Speed Internet Access
- Skylights
- Smoke Free
- Tub/Shower
- Washer/Dryer
Kitchen
- Dishwasher
- Disposal
- Eat-in Kitchen
- Freezer
- Ice Maker
- Kitchen
- Microwave
- Oven
- Quartz Countertops
- Range
- Refrigerator
- Stainless Steel Appliances
Model Lease Information
Model Price Range
- $2,050 - $2,150Total Monthly PriceBase Rent: $2,050 - $2,150Required Monthly Fees: None
Schedule a Tour
Property Information
- 35 Units
- 3 Stories
- Built in 2023
Lease Terms
- 12 mo
Fees and Policies
The fees listed below are community-provided and may exclude utilities or add-ons. All payments are made directly to the property and are non-refundable unless otherwise specified.
Required Fees
One-Time Basics
- Due at Application
- Application Fee Per ApplicantiPer adult applicant Charged per applicant.$30.00
Pet Policy and Fees
Pet Policies are Negotiable
Cats
- 2 Pet Limit
Comments: Non-refundable $500 pet fee for first pet, additional non-refundable $250 for 2nd pet. Pet rent is per pet, not per home
Dogs
- 2 Pet Limit
- 40 Lb Weight Limit
Breed restrictions apply. Pet insurance required.
Comments: Non-refundable $500 pet fee for first pet, additional non-refundable $250 for 2nd pet. Pet rent is per pet, not per home.
Parking Info and Fees
- Surface LotiFirst come, first serve. Lots of free parking and on street parking available.
- Garage Parkingi1 car garage or 2 car tandem garage available with each townhome.
Property Fee Disclaimer: Based on community-supplied data and independent market research. Subject to change without notice. May exclude fees for mandatory or optional services and usage-based utilities.
Features and Amenities
On-Site Services
- Car Charging Station
- Online Services
- Laundry Facilities
Interior Features
- Skylights
- High Speed Internet Access
- Handrails
- Heating
- Tub/Shower
- Cable Ready
- Washer/Dryer
- Air Conditioning
- Smoke Free
Kitchen Amenities
- Dishwasher
- Stainless Steel Appliances
- Ice Maker
- Kitchen
- Range
- Refrigerator
- Disposal
- Freezer
- Eat In Kitchen
- Microwave
- Oven
- Quartz Countertops
Living Area Features
- High Ceilings
- Walk In Closets
- Family Room
- Den
- Dining Room
- Office
- Carpet
- Vinyl Flooring
- Linen Closet
- Window Coverings
- Floor To Ceiling Windows
Outdoor Features
- Patio
- Deck
Unique Amenities
- Garage Available
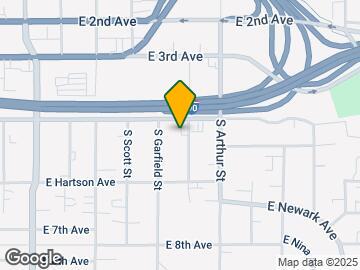
Map
- Shopping
- Colleges
- Grocery
- Medical
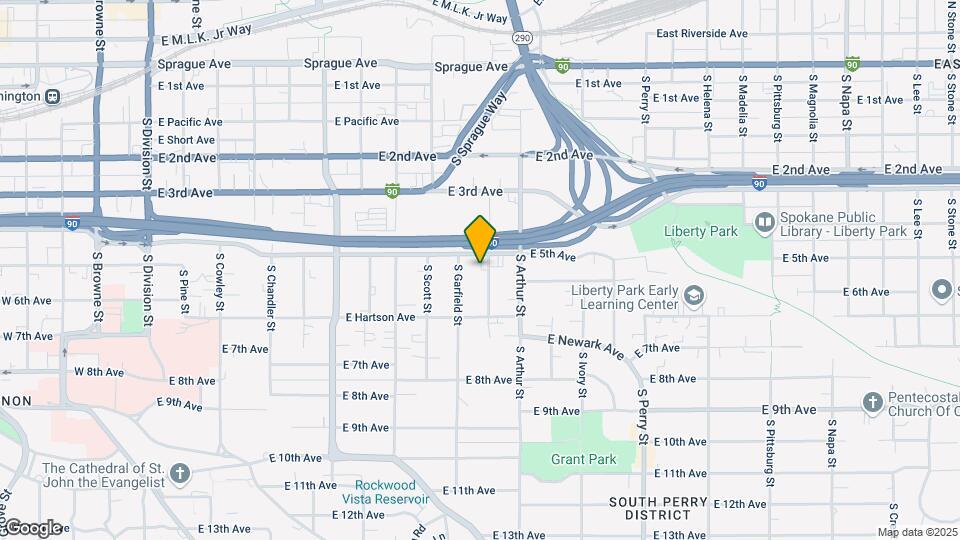
Map
Getting Around
60 / 100 Moderately walkable
40 / 100 Some public transit
50 / 100 Fairly bikeable
80 / 100 Very car friendly
 details
Getting to Know the Area
80 / 100 Restaurants
80 / 100 Cafes
80 / 100 Nightlife
80 / 100 Shopping
80 / 100 Parks
10 / 100 Noise Level
Frequently Asked Questions about 5th & Conklin Townhomes
Where is 5th & Conklin Townhomes located?
5th & Conklin Townhomes is located at 514-515 S Conklin St near the East Central area of Spokane, WA
What is the current rent range at 5th & Conklin Townhomes?
2 Bedrooms at 5th & Conklin Townhomes currently start from $2,050. Call today for more info!
When is the leasing office open?
- The office Hours for 5th & Conklin Townhomes are
- Monday By Appointment
- Tuesday By Appointment
- Wednesday By Appointment
- Thursday By Appointment
- Friday By Appointment
- Saturday By Appointment
- Sunday By Appointment
Are pets allowed?
Call us today to find out our pet policy and if we allow pets
Nearby Schools
Lewis & Clark High School
Sacajawea Middle School
Grant Elementary
About GreatSchools Data on ApartmentHomeLiving.com.
Points of Interest
Time and distance from 5th & Conklin Townhomes.
Big Box and Retail
Walgreens
Walmart
Shopko
Colleges and Universities
Washington State University Spokane - Spokane
Groceries
Hugo's
Grocery Outlet
Albertsons
Hospitals
Providence Sacred Heart Medical Center & Childs Hospital
Military Bases
Spokane Airport Air Guard Station
Camp Seven Mile Military Reservation
Four Lakes Air Guard Station
Shopping Centers
5th & Conklin Townhomes has 5 shopping centers within 1.0 miles.
Nearby Neighborhoods
Rental Price Ranges in the Area
| Bedroom | Average Rent | Cheapest Rent | Highest Rent |
|---|---|---|---|
| Spokane Studio Apartments | $1,279 | $670 | $2,031 |
| Spokane 1 Bedroom Apartments | $1,384 | $780 | $3,000 |
| Spokane 2 Bedroom Apartments | $1,555 | $600 | $4,666 |
| Spokane 3 Bedroom Apartments | $1,929 | $914 | $3,260 |
| Spokane 4 Bedroom Apartments | $2,111 | $885 | $4,000 |
Browse Top Apartments in Spokane
By Price
By Community Type
- Spokane Apartments for Rent by Owner
- Spokane Apartments with Rent Specials
- Spokane Top Rated Apartments
- Spokane Corporate Apartments
- Spokane Furnished Apartments
- Spokane Gated Apartments
- Spokane Loft Apartments
- Spokane Low Income Apartments
- Spokane Military Apartments
- New Spokane Apartments
- Spokane Senior Apartments
- Spokane Short-term Apartments
- Spokane Student Apartments
- Spokane Apartments with Utilities Included