


- Studio–3 Bedrooms
- $1,859-$3,599 Pricing
- 430–1,400 Square Feet
About 600 Olive
Join us for our open house this Saturday, October 11th from 9:30 AM - 1:00 PM! 600 Olive is a newly remodeled apartment community located just blocks from downtown Burbank. We are a quiet community featuring modern, spacious condo-style residences with the convenience of city living. 600 Olive is centrally located near major shopping centers,
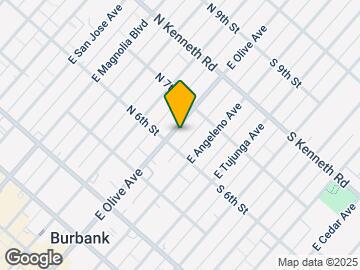
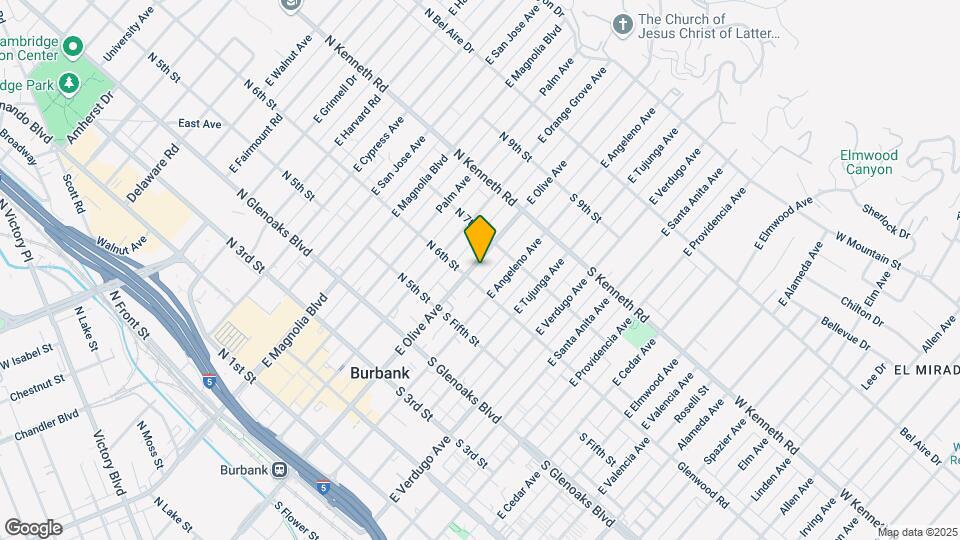
600 Olive is located in the 91501 Zip code of Burbank, CA. This community is professionally managed by Cardinal Group Management and Advisory, LLC
Unique Features and Amenities
- Bike Racks
- Breakfast Bar
- Close to Shopping and Recreation
- Controlled Access Intercom System
- Digital Thermostats
- Easy Access to the 5 and 134 Freeways
- Easy Access to the Metrolink and Bus Systems
- Extra Storage Available
- Formal Dining Area
- Gated Subterranean Garage With Assigned Parking
- Landscaped Courtyard
- Laundry Facilities on Every Floor
- On-site Maintenance
- On-Site Management
- Outdoor Resident Lounge
- Patio/Balconies
- Public Parks Nearby
- Swimming Pool
- Washer and Dryer in Select Units
Property Contact Info

- Listed by:
- Agency:
- Vendor Logo:
- Website:
- View Property Website
- Call Us:
- (747) 229-0301
- Disclaimer:
Floorplan Pricing and Availability
600 Olive offers Studio to 3 Bedroom apartments starting from $1,859 and having 430–1,400 sq ft. Here is the current pricing and availability:
New! Interactive Property Map
Studio
Studio ADU
From $1,859
Studio, 1 Bath, 430 sq ftAvailable Jun 15Model Gallery
Floorplans
Availability Details
Price Availability Date Unit Sq Ft Deposit View Details $1,859 June 15, 2026 123 430 $1,859 $2,059 June 26, 2026 122 430 $2,059 Model Amenities and Features
Features
- Cable Ready
Kitchen
- Quartz Countertops
- Stainless Steel Appliances
Living Space
- Walk-In Closets
Unique Features
- Breakfast Bar
- Close to Shopping and Recreation
- Controlled Access Intercom System
- Digital Thermostats
- Easy Access to the 5 and 134 Freeways
- Easy Access to the Metrolink and Bus Systems
- Extra Storage Available
- Formal Dining Area
- Gated Subterranean Garage With Assigned Parking
- Landscaped Courtyard
- Laundry Facilities on Every Floor
- On-site Maintenance
- On-Site Management
- Outdoor Resident Lounge
- Patio/Balconies
- Public Parks Nearby
Model Rent and Fees
Model Price Range
- $1,859 - $2,125
Current Available Pricing
- $1,859 - $2,059
Deposit
- $2,125 deposit
Unit 123 Amenities and Features
Features
- Cable Ready
Kitchen
- Quartz Countertops
- Stainless Steel Appliances
Kitchen Space
- Breakfast Bar
Living Space
- Walk-In Closets
Unique Features
- Close to Shopping and Recreation
- Controlled Access Intercom System
- Digital Thermostats
- Easy Access to the 5 and 134 Freeways
- Easy Access to the Metrolink and Bus Systems
- Extra Storage Available
- Formal Dining Area
- Gated Subterranean Garage With Assigned Parking
- Landscaped Courtyard
- Laundry Facilities on Every Floor
- On-site Maintenance
- On-Site Management
- Outdoor Resident Lounge
- Patio/Balconies
- Public Parks Nearby
Unit 123 Rent and Fees
Unit Price
- $1,859
View Details and Rent EstimateDeposit
- $1,859 deposit
Model Rent and Fees
Model Price Range
- $1,859 - $2,125
Unit 122 Amenities and Features
Features
- Cable Ready
Kitchen
- Quartz Countertops
- Stainless Steel Appliances
Living Space
- Walk-In Closets
Unique Features
- Breakfast Bar
- Close to Shopping and Recreation
- Controlled Access Intercom System
- Digital Thermostats
- Easy Access to the 5 and 134 Freeways
- Easy Access to the Metrolink and Bus Systems
- Extra Storage Available
- Formal Dining Area
- Gated Subterranean Garage With Assigned Parking
- Landscaped Courtyard
- Laundry Facilities on Every Floor
- On-site Maintenance
- On-Site Management
- Outdoor Resident Lounge
- Patio/Balconies
- Public Parks Nearby
Unit 122 Rent and Fees
Unit Price
- $2,059
View Details and Rent EstimateDeposit
- $2,059 deposit
Model Rent and Fees
Model Price Range
- $1,859 - $2,125
Apartment Model: Studio ADUFrom $1,859Studio, 1 Bath, 430 sq ftAvailable June 15, 2026![]()
Studio ADU - Floorplan 1 ![]()
Studio ADU - Floorplan 2 Apartment Unit: 123Apartment Model: Studio ADU$1,859Studio, 1 Bath, 430 sq ftAvailable June 15, 2026Apartment Unit: 122Apartment Model: Studio ADU$2,059Studio, 1 Bath, 430 sq ftAvailable June 26, 20262 Bedrooms
2BR/2BA
2 Beds, 2 Baths, 1200 sq ftModel Gallery
Floorplans
Availability Details
Price Availability Date Unit Sq Ft Deposit From $2,999 Call for Availability 2BR/2BA 1200 sq ft $2,999 Model Amenities and Features
Features
- Cable Ready
Kitchen
- Quartz Countertops
- Stainless Steel Appliances
Living Space
- Walk-In Closets
Unique Features
- Breakfast Bar
- Close to Shopping and Recreation
- Controlled Access Intercom System
- Digital Thermostats
- Easy Access to the 5 and 134 Freeways
- Easy Access to the Metrolink and Bus Systems
- Extra Storage Available
- Formal Dining Area
- Gated Subterranean Garage With Assigned Parking
- Landscaped Courtyard
- Laundry Facilities on Every Floor
- On-site Maintenance
- On-Site Management
- Outdoor Resident Lounge
- Patio/Balconies
- Public Parks Nearby
Model Rent and Fees
Model Price Range
- $2,999 - $3,249
Deposit
- $2,999 deposit
Apartment Model: 2BR/2BAFrom $2,9992 Bedroom, 2 Bath, 1200 sq ftUnavailable![]()
2BR/2BA - Floorplan 1 ![]()
2BR/2BA - Floorplan 2 3 Bedrooms
3BR/2BA - A
3 Beds, 2 Baths, 1400 sq ftModel Gallery
Floorplans
Availability Details
Price Availability Date Unit Sq Ft Deposit $3,599 Call for Availability 3BR/2BA - A 1400 sq ft $3,599 Model Amenities and Features
Features
- Cable Ready
Kitchen
- Quartz Countertops
- Stainless Steel Appliances
Living Space
- Walk-In Closets
Unique Features
- Breakfast Bar
- Close to Shopping and Recreation
- Controlled Access Intercom System
- Digital Thermostats
- Easy Access to the 5 and 134 Freeways
- Easy Access to the Metrolink and Bus Systems
- Extra Storage Available
- Formal Dining Area
- Gated Subterranean Garage With Assigned Parking
- Landscaped Courtyard
- Laundry Facilities on Every Floor
- On-site Maintenance
- On-Site Management
- Outdoor Resident Lounge
- Patio/Balconies
- Public Parks Nearby
Model Rent and Fees
Model Price
- $3,599
Deposit
- $3,599 deposit
Apartment Model: 3BR/2BA - A$3,5993 Bedroom, 2 Bath, 1400 sq ftUnavailable![]()
3BR/2BA - A - Floorplan 1 ![]()
3BR/2BA - A - Floorplan 2 ![]()
3BR/2BA - A - Floorplan 3 ![]()
3BR/2BA - A - Floorplan 4 ![]()
3BR/2BA - A - Floorplan 5 ![]()
3BR/2BA - A - Floorplan 6
Schedule a Tour
Property Information
- 63 Units
- 3 Stories
- Built in 1973
Lease Terms
- 12 mo
Fees and Policies
The fees listed below are community-provided and may exclude utilities or add-ons. All payments are made directly to the property and are non-refundable unless otherwise specified. Use the Cost Calculator to determine costs based on your needs.
Required Fees
One-Time Basics
- Due at Application
- Application FeeiCharged Per Applicant.$45.00
- Due at Move-In
- Unit Security DepositiCharged per unit.$2,999.00
Utilities
- Residential RentiCharged per unit.$0.00/mo
Other Fees and Policies
Situational Fees
- NSF FeeiCharged Per Unit.$25.00
Pet Fees
- Cat
- One-Time Pet FeeiMax of 2. Charged Per Pet.$500.00
- Monthly Pet FeeiMax of 2. Charged Per Pet.$50.00/mo
- Dog
- One-Time Pet FeeiMax of 2. Charged Per Pet.$500.00
- Monthly Pet FeeiMax of 2. Charged Per Pet.$50.00/mo
- One-Time Pet FeeiCharged Per Pet.$500.00
- Pet RentiCharged Per Pet.$50.00/mo
Breed Restrictions Apply. Please contact our leasing office for complete pet policy information.
Max of 2. 2 Total Pets (Dog/Cat) Allowed Per Apartment. Terms do not apply to service or emotional support animals.
Property Fee Disclaimer: Based on community-supplied data and independent market research. Subject to change without notice. May exclude fees for mandatory or optional services and usage-based utilities.
Features and Amenities
On-Site Services
- Property Manager On Site
- Laundry Facilities
Community Features
- Lounge
- Elevator
Outdoor Features
- Courtyard
- Gated
- Patio
Recreation and Fitness
- Pool
Interior Features
- Balcony
- Security System
- Ceiling Fans
- High Speed Internet Access
- Intercom
- Cable Ready
- Air Conditioning
Kitchen Amenities
- Dishwasher
- Stainless Steel Appliances
- Disposal
- Quartz Countertops
- Granite Countertops
Living Area Features
- Walk In Closets
- Dining Room
- Vinyl Flooring

Map
- Shopping
- Colleges
- Grocery
- Medical
- Parks
- Transportation

Map
Hours and Contact Info
| Monday | 8:00 am–5:00 pm |
| Tuesday | 8:00 am–5:00 pm |
| Wednesday | 8:00 am–5:00 pm |
| Thursday | 8:00 am–5:00 pm |
| Friday | 8:00 am–5:00 pm |
| Saturday | Closed |
| Sunday | Closed |
Frequently Asked Questions about 600 Olive
Where is 600 Olive located?
600 Olive is located at 600 E Olive Ave, Burbank, CA
What is the current rent range at 600 Olive?
Studio to 3 Bedroom Apartments at 600 Olive currently range from $1,859 to $2,059
When is the leasing office open?
- The office Hours for 600 Olive are
- Monday 8:00 am–5:00 pm
- Tuesday 8:00 am–5:00 pm
- Wednesday 8:00 am–5:00 pm
- Thursday 8:00 am–5:00 pm
- Friday 8:00 am–5:00 pm
- Saturday Closed
- Sunday Closed
Are pets allowed?
Call us today to find out our pet policy and if we allow pets
Lifestyle Ratings
Learn more about Lifestyle SearchRenters Reviews and Ratings
Hours are wrong - they do not show on the weekends
May 4, 2019Called the office - and found that they do not show on the weekends - these hours are wrongProperty Manager Responded
July 22, 2019Thank you for providing your feedback and letting us know about this issue, Shelli. We set a high standard for ourselves and are truly sorry to hear that standard was not met in your interaction with us. Please get in touch with us on (818) 857-4468 and we'd be happy to help you out. Cheers, Villa Oliva Apartments
Review from Apartments.com
Renovated, Well Maintained, Friendly Manager
January 6, 2019The counter space in the kitchen is great! I'm used to such small tiny spaces in Burbank, Villa Olivia has a very open floor plan, which I liked.Property Manager Responded
January 17, 2019Thank you for the 5-star review. We really appreciated it.
Review from Apartments.com
Points of Interest
Time and distance from 600 Olive.
Arts Museums and Landmarks
Big Box and Retail
Walgreens
Carmax
Costco
Colleges and Universities
Groceries
Ralphs
Smart & Final
Albertsons
Hospitals
Parks and Recreation
600 Olive has 4 parks within 10.6 miles, including Bronson Canyon, Barnsdall Art Park, La Brea Tarpits, and Beverly Gardens Park.
Restaurants and Dining
Shopping Centers
600 Olive has 5 shopping centers within 0.9 miles.
Transit Stations
Downtown Burbank-Ventura County Line
Downtown Burbank-Antelope Valley Line
Burbank-Bob Hope Airport-Ventura County Line
Nearby Neighborhoods
Rental Price Ranges in the Area
| Bedroom | Average Rent | Cheapest Rent | Highest Rent |
|---|---|---|---|
| Burbank Studio Apartments | $2,007 | $1,335 | $4,585 |
| Burbank 1 Bedroom Apartments | $2,355 | $1,205 | $4,977 |
| Burbank 2 Bedroom Apartments | $3,124 | $1,353 | $6,244 |
| Burbank 3 Bedroom Apartments | $3,980 | $2,253 | $9,000 |
| Burbank 4 Bedroom Apartments | $3,875 | $1,303 | $4,995 |
| Burbank 5 Bedroom Apartments | $5,495 | $5,495 | $5,495 |
Browse Top Apartments in Burbank
By Price
By Community Type
- Burbank Apartments for Rent by Owner
- Burbank Apartments with Rent Specials
- Burbank Top Rated Apartments
- Burbank Corporate Apartments
- Burbank Furnished Apartments
- Burbank Gated Apartments
- Burbank Loft Apartments
- Burbank Low Income Apartments
- New Burbank Apartments
- Burbank Senior Apartments
- Burbank Short-term Apartments
- Burbank Student Apartments
- Burbank Apartments with Utilities Included


Max of 2. 2 Total Pets (Dog/Cat) Allowed Per Apartment. Terms do not apply to service or emotional support animals.