


Request Notification
604-626 Campus St

- 1–3 Bedrooms
- $1,395-$1,575 Pricing
- 407–1,500 Square Feet
About 604-626 Campus St
Welcome to Campus Park Apartments, your new home in the heart of Milton, WI. Our pet-friendly community offers a range of amenities designed to enhance your living experience. Enjoy the convenience of extra storage space for all your belongings and a fitness center to keep up with your active lifestyle. We understand that emergencies can happen at any time, which is why we offer 24-hour emergency maintenance to ensure your comfort and peace of mind. Our resident portal makes it easy for you to manage your account, pay rent, and submit maintenance requests online. For those who drive, we offer detached garages to keep your vehicle safe and secure. And for our furry residents, we have a dedicated dog park where they can run and play. Choose Campus Park Apartments, where comfort and convenience meet.
604-626 Campus St is located in the 53563 Zip code of Milton, WI.
Unique Features and Amenities
- 24 hour emergency maintenace
- Detached Garages
- Extra Storage
- Newly Renovated
- Pet Friendly
- Resident Portal
- Trash
- water/sewer
Property Contact Info
Floorplan Pricing and Availability
New! Interactive Property Map
 ApartmentHomeLiving.com's new Interactive Property Map allows you to see where every available unit is located at this community.Try It Now >
1 Bedroom
B2 407 Sq Ft
1 Bed, 1 Bath, 407 sq ftAvailability Details
Availability Date Unit Sq Ft Unavailable B2 407 Sq Ft 407 sq ft B4 443 Sq Ft
1 Bed, 1 Bath, 443 sq ftAvailability Details
Availability Date Unit Sq Ft Unavailable B4 443 Sq Ft 443 sq ft B5 484 Sq Ft
1 Bed, 1 Bath, 484 sq ftAvailability Details
Availability Date Unit Sq Ft Unavailable B5 484 Sq Ft 484 sq ft B6 581 Sq Ft
1 Bed, 1 Bath, 581 sq ftAvailability Details
Availability Date Unit Sq Ft Unavailable B6 581 Sq Ft 581 sq ft 687 SqFt
1 Bed, 1 Bath, 687 sq ftAvailability Details
Availability Date Unit Sq Ft Unavailable 687 SqFt 687 sq ft B8 720 Sq Ft
1 Bed, 1 Bath, 720 sq ftAvailability Details
Availability Date Unit Sq Ft Unavailable B8 720 Sq Ft 720 sq ft 808 SqFt
1 Bed, 1 Bath, 808 sq ftAvailability Details
Availability Date Unit Sq Ft Unavailable 808 SqFt 808 sq ft B10 848 Sq Ft
1 Bed, 1 Bath, 848 sq ftLargest 1 BedroomThis is the largest 1 Bedroom at this PropertyAvailability Details
Availability Date Unit Sq Ft Unavailable B10 848 Sq Ft 848 sq ft 2 Bedrooms
Show Unavailable FloorplansC8 975 Sq Ft
From $1,560
2 Beds, 1 Bath, 975 sq ftAvailable Sep 4Availability Details
Price Availability Date Unit Sq Ft Deposit View Details $1,575 September 4, 2026 626-3 975 $500 $1,560 September 11, 2026 626-5 975 $500 Model Rent and Fees
Model Price Range
- $1,560 - $1,575
Deposit
- $500 deposit
Unit 626-3 Amenities and Features
Unique Features
- First/Main Floor
- Gold Plus Renovation
- Private Entry and Deck
Unit 626-3 Rent and Fees
Unit Price
- $1,575
Deposit
- $500 deposit
Model Rent and Fees
Model Price Range
- $1,560 - $1,575
Unit 626-5 Amenities and Features
Unique Features
- Gold Plus Renovation
- Top/Second Floor
Unit 626-5 Rent and Fees
Unit Price
- $1,560
Deposit
- $500 deposit
Model Rent and Fees
Model Price Range
- $1,560 - $1,575
Apartment Unit: 626-3Apartment Model: C8 975 Sq Ft2 Bedroom, 1 Bath, 975 sq ftAvailable September 4, 2026Apartment Unit: 626-5Apartment Model: C8 975 Sq Ft2 Bedroom, 1 Bath, 975 sq ftAvailable September 11, 2026C1 721 Sq Ft
$1,415
2 Beds, 1 Bath, 721 sq ftAvailable Sep 7Availability Details
Price Availability Date Unit Sq Ft Deposit $1,415 September 7, 2026 616-4 721 $500 Unit 616-4 Amenities and Features
Kitchen
- Dishwasher
- Microwave
- Refrigerator
Unique Features
- First/Main Floor
- Gold Plus Renovation
- Semi-Privte Deck
- Spiral Staircase
- water/sewer
Unit 616-4 Rent and Fees
Unit Price
- $1,415
Deposit
- $500 deposit
Model Rent and Fees
Price
- $1,415
Apartment Unit: 616-4Apartment Model: C1 721 Sq Ft2 Bedroom, 1 Bath, 721 sq ftAvailable September 7, 2026C13 952 Sq ft
$1,395
2 Beds, 1 Bath, 952 sq ftAvailable Oct 7Cheapest 2 BedroomThis is the cheapest 2 Bedroom at this PropertyModel Gallery
Floorplans
Photos
Availability Details
Price Availability Date Unit Sq Ft Deposit $1,395 October 7, 2026 710-1 952 $500 Unit 710-1 Amenities and Features
Kitchen
- Dishwasher
- Microwave
- Range
- Refrigerator
Unique Features
- Gold Plus Renovation
- Trash
- water/sewer
Unit 710-1 Rent and Fees
Unit Price
- $1,395
Deposit
- $500 deposit
Model Rent and Fees
Price
- $1,395
Apartment Model: C13 952 Sq ft2 Bedroom, 1 Bath, 952 sq ftAvailable October 7, 2026FloorplansPhotos![]()
C13 952 Sq ft - Image 1 ![]()
C13 952 Sq ft - Image 2 ![]()
C13 952 Sq ft - Floorplan 1 ![]()
C13 952 Sq ft - Floorplan 2 Apartment Unit: 710-1Apartment Model: C13 952 Sq ft2 Bedroom, 1 Bath, 952 sq ftAvailable October 7, 2026C2 815 Sq Ft
2 Beds, 1 Bath, 815 sq ftAvailability Details
Availability Date Unit Sq Ft Unavailable C2 815 Sq Ft 815 sq ft C3 866 Sq Ft
2 Beds, 1 Bath, 866 sq ftAvailability Details
Availability Date Unit Sq Ft Unavailable C3 866 Sq Ft 866 sq ft C4 885 Sq Ft
2 Beds, 1 Bath, 885 sq ftAvailability Details
Availability Date Unit Sq Ft Unavailable C4 885 Sq Ft 885 sq ft C6 965 Sq Ft
2 Beds, 1 Bath, 965 sq ftAvailability Details
Availability Date Unit Sq Ft Unavailable C6 965 Sq Ft 965 sq ft B11 1,030 Sq Ft
2 Beds, 1 Bath, 1030 sq ftAvailability Details
Availability Date Unit Sq Ft Unavailable B11 1,030 Sq Ft 1030 sq ft C10 1,044 Sq Ft
2 Beds, 1 Bath, 1044 sq ftAvailability Details
Availability Date Unit Sq Ft Unavailable C10 1,044 Sq Ft 1044 sq ft C11 1,073 Sq Ft
2 Beds, 1 Bath, 1073 sq ftAvailability Details
Availability Date Unit Sq Ft Unavailable C11 1,073 Sq Ft 1073 sq ft C12 1,281 Sq ft
2 Beds, 1.5 Baths, 1281 sq ftLargest 2 BedroomThis is the largest 2 Bedroom at this PropertyAvailability Details
Availability Date Unit Sq Ft Unavailable C12 1,281 Sq ft 1281 sq ft 3 Bedrooms
Floorplan D3
3 Beds, 2 Baths, 1500 sq ftAvailability Details
Availability Date Unit Sq Ft Unavailable D3 1500 sq ft


Property Information
- Built in 1963
- 2 Stories
- 25 Units
Fees and Policies
Pet Policy and Fees
Cats
AllowedDogs
AllowedProperty Fee Disclaimer: Based on community-supplied data and independent market research. Subject to change without notice. May exclude fees for mandatory or optional services and usage-based utilities.
Features and Amenities
Unique Amenities
- 24 hour emergency maintenace
- Detached Garages
- Extra Storage
- Newly Renovated
- Pet Friendly
- Resident Portal
- Trash
- water/sewer
Recreation and Fitness
- Fitness Center
Map
- Shopping
- Grocery
- Medical
- Nearby Properties
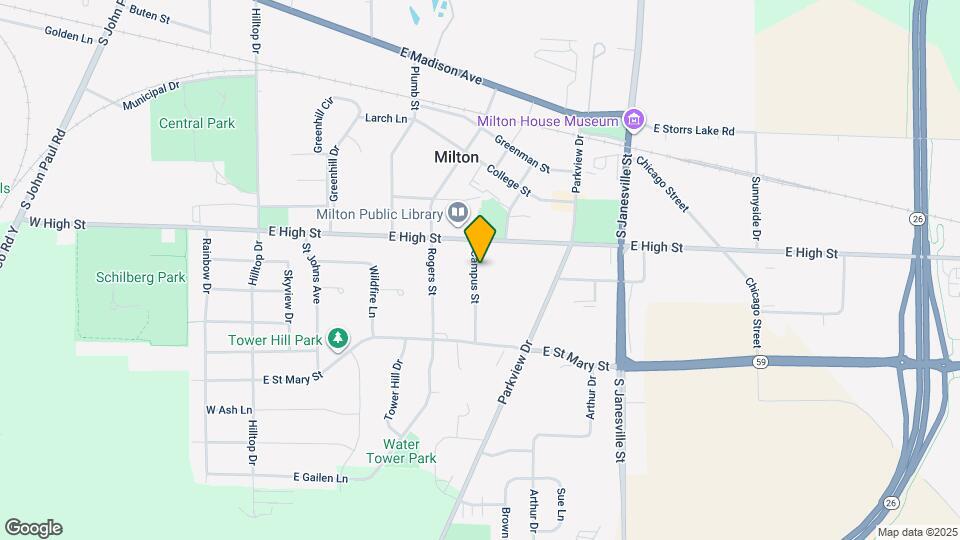
Map
Getting Around
40 / 100 Fairly walkable
40 / 100 Fairly bikeable
100 / 100 Exceptionally car friendly
 details
Getting to Know the Area
40 / 100 Restaurants
40 / 100 Cafes
40 / 100 Nightlife
40 / 100 Shopping
80 / 100 Noise Level
Nearby Schools
Northside Intermediate
East Elementary School
Milton Middle School
About GreatSchools Data on ApartmentHomeLiving.com.
Points of Interest
Time and distance from 604-626 Campus St.
Big Box and Retail
Walgreens
Menards
Groceries
Festival Foods
Woodmans Food Market
Piggly Wiggly
Hospitals
Edgerton Hospital And Health Services
Ssm Health St. Mary's Hospital - Janesville
Mercy Health System Corp
Shopping Centers
604-626 Campus St has 5 shopping centers within 4.0 miles.
Nearby Neighborhoods
Rental Price Ranges in the Area
| Bedroom | Average Rent | Cheapest Rent | Highest Rent |
|---|---|---|---|
| Milton Studio Apartments | $1,256 | $975 | $1,480 |
| Milton 1 Bedroom Apartments | $1,331 | $800 | $2,000 |
| Milton 2 Bedroom Apartments | $1,697 | $990 | $2,750 |
| Milton 3 Bedroom Apartments | $1,862 | $760 | $2,575 |
| Milton 4 Bedroom Apartments | $1,431 | $610 | $2,260 |
| 2 Bedroom Homes | $1,421 | $875 | $2,550 |
| 3 Bedroom Homes | $2,071 | $1,375 | $2,995 |
| 4 Bedroom Homes | $3,470 | $1,650 | $10,000+ |
| 5 Bedroom Homes | $4,366 | $2,200 | $7,200 |
Nearby Apartments
Did You Know?
43% of renters tour a property with an agent before signing a lease.