


- Studio–2 Bedrooms
- $1,274-$3,047 Total Monthly Price
Total Monthly Price
Base Rent$1,274 - $3,047Total Monthly Price$1,274 - $3,047 - 445–860 Square Feet
About 632 W. Addison
Private back porches, a gated dog park, and a landscaped courtyard -- 632 W. Addison offers outdoor space that is genuinely rare in Lakeview. With a 95/100 Walk Score, a Jewel Osco around the corner, and convenient access to the Lakefront Trail, Wrigleyville, and the Loop, the location delivers on all fronts too. Individual garage parking and bicycle storage on-site. Apartments feature remodeled kitchens with separate dining areas, hardwood flooring, ample storage space, ceiling fans, and vintage crown molding. Dogs and cats live free -- no pet rent or pet deposit required. Breed restrictions may apply. Schedule your tour with PPM today. *Select features vary by unit.
632 W. Addison is located in the Lakeview Neighborhood and 60613 Zip code of Chicago, IL. This community is professionally managed by Planned Property Management
Unique Features and Amenities
- Back Porch
- Bright Sunny Windows
- Mail Room
- Onsite
- On-Site Parking
- Remodeled Bathroom
- Remodeled Kitchen
- Separate Dining Room
Property Contact Info

- Listed by:
- Agency:
- Vendor Logo:
- Website:
- View Property Website
- Call Us:
- (708) 683-3492
- Disclaimer:
Office Hours
| Monday | By Appointment |
| Tuesday | By Appointment |
| Wednesday | By Appointment |
| Thursday | By Appointment |
| Friday | By Appointment |
| Saturday | By Appointment |
| Sunday | By Appointment |
Floorplan Pricing and Availability
632 W. Addison offers Studio to 2 Bedroom apartments starting from $1,274 and having 445–860 sq ft. Here is the current pricing and availability:
New! Interactive Property Map
 ApartmentHomeLiving.com's new Interactive Property Map allows you to see where every available unit is located at this community.Try It Now >
Studio
STUD/1BA
Studio, 1 Bath, 445-450 sq ftModel Gallery
Floorplans
Photos
Availability Details
Prices shown for this property are the Total Monthly Price including Fees.Price Availability Date Unit Sq Ft From $1,274 Call for Availability STUD/1BA 445-450 sq ft Model Amenities and Features
Features
- High Speed Internet Access
- Smoke Free
Kitchen
- Granite Countertops
Living Space
- Crown Molding
- Hardwood Floors
- Vinyl Flooring
Unique Features
- Back Porch
- Bright Sunny Windows
- Onsite
- Remodeled Bathroom
- Remodeled Kitchen
- Separate Dining Room
Model Lease Information
Model Price Range
- $1,274 - $1,580Total Monthly PriceBase Rent: $1,274 - $1,580Required Monthly Fees: None
Apartment Model: STUD/1BAFrom $1,274Studio, 1 Bath, 445-450 sq ftUnavailableFloorplansPhotos![]()
STUD/1BA - Image 1 ![]()
STUD/1BA - Image 2 ![]()
STUD/1BA - Image 3 ![]()
STUD/1BA - Image 4 ![]()
STUD/1BA - Image 5 Floor plans are artist's rendering. All dimensions are approximate. Actual product and specifications may vary in dimension or detail. Not all features are available in every rental home. Please see a representative for details.
![]()
STUD/1BA - Floorplan 1 Bedroom
1-BR/1BA
From $2,026
1 Bed, 1 Bath, 520-740 sq ftTotal Monthly PriceAvailable NowTotal Monthly Price
Base Rent$1,580 - $2,176Total Monthly Price$1,580 - $2,176Model Gallery
Floorplans
Photos
Availability Details
Prices shown for this property are the Total Monthly Price including Fees.Price Availability Date Unit Sq Ft View Details $2,176 Available Now 24 630 $2,026 September 1, 2026 13 620 Model Amenities and Features
Kitchen
- Granite Countertops
- Microwave
- Stainless Steel Appliances
Living Space
- Crown Molding
- Hardwood Floors
- Vinyl Flooring
Unique Features
- Back Porch
- Bright Sunny Windows
- Onsite
- Remodeled Bathroom
- Remodeled Kitchen
- Separate Dining Room
Model Lease Information
Model Price Range
- $1,580 - $2,176Total Monthly PriceBase Rent: $1,580 - $2,176Required Monthly Fees: None
Current Available Pricing
- $2,026 - $2,176 Total Monthly Price
Unit 24 Amenities and Features
Living Space
- Crown Molding
- Hardwood Floors
Unique Features
- Back Porch
- Bright Sunny Windows
- Onsite
- Remodeled Bathroom
- Remodeled Kitchen
- Separate Dining Room
Unit 24 Lease Information
Unit Price
- $2,176Total Monthly PriceBase Rent: $2,176Required Monthly Fees: None
Model Lease Information
Model Price Range
- $1,580 - $2,176Total Monthly Price
Unit 13 Amenities and Features
Living Space
- Crown Molding
- Hardwood Floors
Unique Features
- Back Porch
- Bright Sunny Windows
- Onsite
- Remodeled Bathroom
- Remodeled Kitchen
- Separate Dining Room
Unit 13 Lease Information
Unit Price
- $2,026Total Monthly PriceBase Rent: $2,026Required Monthly Fees: None
Model Lease Information
Model Price Range
- $1,580 - $2,176Total Monthly Price
Apartment Model: 1-BR/1BAFrom $1,5801 Bedroom, 1 Bath, 520-740 sq ftAvailable NowFloorplansPhotos![]()
1-BR/1BA - Image 1 ![]()
1-BR/1BA - Image 2 ![]()
1-BR/1BA - Image 3 ![]()
1-BR/1BA - Image 4 ![]()
1-BR/1BA - Image 5 ![]()
1-BR/1BA - Image 6 ![]()
1-BR/1BA - Image 7 ![]()
1-BR/1BA - Image 8 ![]()
1-BR/1BA - Image 9 ![]()
1-BR/1BA - Image 10 Floor plans are artist's rendering. All dimensions are approximate. Actual product and specifications may vary in dimension or detail. Not all features are available in every rental home. Please see a representative for details.
![]()
1-BR/1BA - Floorplan 1 Floor plans are artist's rendering. All dimensions are approximate. Actual product and specifications may vary in dimension or detail. Not all features are available in every rental home. Please see a representative for details.
![]()
1-BR/1BA - Floorplan 2 Floor plans are artist's rendering. All dimensions are approximate. Actual product and specifications may vary in dimension or detail. Not all features are available in every rental home. Please see a representative for details.
![]()
1-BR/1BA - Floorplan 3 Floor plans are artist's rendering. All dimensions are approximate. Actual product and specifications may vary in dimension or detail. Not all features are available in every rental home. Please see a representative for details.
![]()
1-BR/1BA - Floorplan 4 Floor plans are artist's rendering. All dimensions are approximate. Actual product and specifications may vary in dimension or detail. Not all features are available in every rental home. Please see a representative for details.
![]()
1-BR/1BA - Floorplan 5 Floor plans are artist's rendering. All dimensions are approximate. Actual product and specifications may vary in dimension or detail. Not all features are available in every rental home. Please see a representative for details.
![]()
1-BR/1BA - Floorplan 6 Apartment Unit: 24Apartment Model: 1-BR/1BA$2,1761 Bedroom, 1 Bath, 630 sq ftAvailable NowApartment Unit: 13Apartment Model: 1-BR/1BA$2,0261 Bedroom, 1 Bath, 620 sq ftAvailable September 1, 20262 Bedrooms
2-BR/1BA
2 Beds, 1 Bath, 829-860 sq ftModel Gallery
Floorplans
Availability Details
Prices shown for this property are the Total Monthly Price including Fees.Price Availability Date Unit Sq Ft From $2,714 Call for Availability 2-BR/1BA 829-860 sq ft Model Amenities and Features
Features
- High Speed Internet Access
- Smoke Free
Kitchen
- Microwave
Living Space
- Crown Molding
- Hardwood Floors
Unique Features
- Back Porch
- Bright Sunny Windows
- Onsite
- Remodeled Bathroom
- Remodeled Kitchen
- Separate Dining Room
Model Lease Information
Model Price Range
- $2,714 - $3,047Total Monthly PriceBase Rent: $2,714 - $3,047Required Monthly Fees: None
Apartment Model: 2-BR/1BAFrom $2,7142 Bedroom, 1 Bath, 829-860 sq ftUnavailableFloor plans are artist's rendering. All dimensions are approximate. Actual product and specifications may vary in dimension or detail. Not all features are available in every rental home. Please see a representative for details.
![]()
2-BR/1BA - Floorplan


Schedule a Tour
Property Information
- 63 Units
- 4 Stories
- Built in 1926
Lease Terms
- 12 mo
Fees and Policies
The fees listed below are community-provided and may exclude utilities or add-ons. All payments are made directly to the property and are non-refundable unless otherwise specified.
Required Fees
One-Time Basics
- Due at Application
- Application Fee Per ApplicantiCharged per applicant.$75.00
- Due at Move-In
- Administrative FeeiCharged per unit.$400.00
Utilities
- Utility - ElectriciMonthly electric service billed directly to you by the third-party utility provider. Amount varies based on usage. Charged Per Unit. Payable to Third Party.Varies/mo
- Utility - GasiMonthly share of property gas costs allocated based on your unit size. Amount varies. Charged Per Unit.Varies/mo
- Utility - Water/SeweriMonthly sewer / wastewater charge based on the number of occupants in your unit. Amount varies. Charged Per Unit.Varies/mo
- Utility - Storm wateriMonthly stormwater fee allocated equally across all units in the building. Charged Per Unit.Varies/mo
- Valet TrashiMonthly share of building-wide trash removal costs, allocated equally across all units. Charged Per Unit.Varies/mo
- Utility - WateriMonthly water charge based on the number of occupants in your unit. Amount varies. Charged Per Unit.Varies/mo
- Utility - Billing Administrative FeeiMonthly utility billing processing fee. Charged Per Unit.$5.48/mo
- Cooking GasiMonthly cooking gas service billed directly to you by a third-party utility provider. Amount varies based on usage. Charged per unit.Varies/mo
- Renters InsuranceiRequired liability insurance obtained through a provider of your choice and paid directly to them. Minimum liability coverage of $40,000 required. Cost varies by provider and coverage selections. Charged per unit.Varies/mo
Other Fees and Policies
Situational Fees
- Lockout Assistance FeeiCharged per unit.$75.00/per occurrence
- Lost Key & Lock Change FeeiCharged per unit.$150.00/per occurrence
Pet Fees
- Cat
- Pet FeeiCharged Per Pet. Payable to Third Party.$25.00/yr
- Dog
- Pet FeeiCharged Per Pet. Payable to Third Party.$25.00/yr
- Other Pet
- Pet FeeiCharged Per Pet. Payable to Third Party.$25.00/yr
Large.
Annual fee to register your pet with the property and maintain your pet's profile on file. Required per pet, maximum two pets.
Parking Fees
- Parking
- Parking FeeiCharged Per Vehicle.$250.00/mo
Monthly fee for an on-site parking garage space. Contact the leasing team for current availability.
Property Fee Disclaimer: Based on community-supplied data and independent market research. Subject to change without notice. May exclude fees for mandatory or optional services and usage-based utilities.
Features and Amenities
Unique Amenities
- Back Porch
- Bright Sunny Windows
- Mail Room
- Onsite
- On-Site Parking
- Remodeled Bathroom
- Remodeled Kitchen
- Separate Dining Room
On-Site Services
- Maintenance On Site
- Property Manager On Site
- Online Services
- Recycling
- 24 Hour Access
- Laundry Facilities
Community Features
- Vintage Building
- Walk Up
Outdoor Features
- Courtyard
- Waterfront
- Controlled Access
- Porch
Recreation and Fitness
- Bicycle Storage
Interior Features
- Balcony
- Storage Space
- Ceiling Fans
- Tub/Shower
- Cable Ready
- Air Conditioning
- Smoke Free
Kitchen Amenities
- Freezer
- Range
- Refrigerator
- Oven
- Kitchen
Living Area Features
- Walk In Closets
- Crown Molding
- Tile Floors
- Views
- Window Coverings
- Hardwood Floors
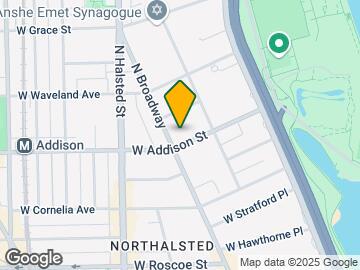
Map
- Shopping
- Colleges
- Grocery
- Medical
- Parks
- Transportation
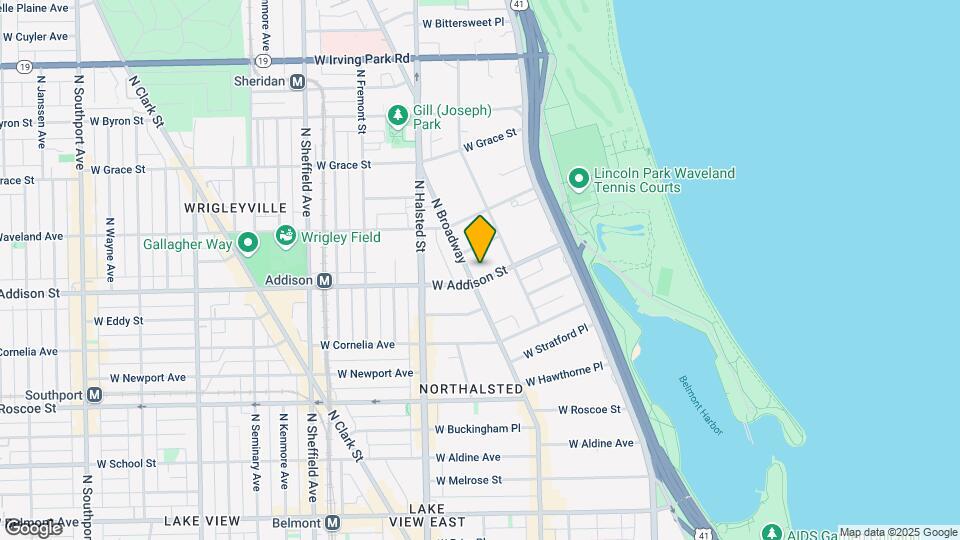
Map
Getting Around
100 / 100 Exceptionally walkable
80 / 100 Strong public transit
70 / 100 Moderately bikeable
50 / 100 Fairly car friendly
 details
Getting to Know the Area
90 / 100 Restaurants
100 / 100 Cafes
100 / 100 Nightlife
90 / 100 Shopping
100 / 100 Parks
80 / 100 Noise Level
Frequently Asked Questions about 632 W. Addison
Where is 632 W. Addison located?
632 W. Addison is located at 632-644 W Addison St near the Lakeview area of Chicago, IL
What is the current rent range at 632 W. Addison?
Studio to 2 Bedroom Apartments at 632 W. Addison currently range from $1,274 to $3,047
When is the leasing office open?
- The office Hours for 632 W. Addison are
- Monday By Appointment
- Tuesday By Appointment
- Wednesday By Appointment
- Thursday By Appointment
- Friday By Appointment
- Saturday By Appointment
- Sunday By Appointment
Are pets allowed?
Call us today to find out our pet policy and if we allow pets
Nearby Schools
Skinner North Elementary School
Lake View High School
Lane Technical High School
Greeley Elementary School
Hawthorne Elementary Scholastic Academy
Lincoln Elementary School
About GreatSchools Data on ApartmentHomeLiving.com.
Points of Interest
Time and distance from 632 W. Addison.
Arts Museums and Landmarks
Big Box and Retail
Walgreens
Aldi
Staples
Colleges and Universities
City College of Chicago, Harry S. Truman - Harry S. Truman Campus
Groceries
Whole Foods
Jewel-Osco
Aldi
Hospitals
Hotspots
Parks and Recreation
632 W. Addison has 5 parks within 5.6 miles, including Oak Street Beach, Wendella Boats, Funhouse Maze, Millennium Park, and Garfield Park Conservatory.
Restaurants and Dining
Shopping Centers
632 W. Addison has 5 shopping centers within 0.8 miles.
Transit Stations
Belmont Station (Brown, Purple, Red Lines)-Red Line
Nearby Neighborhoods
Rental Price Ranges in the Area
| Bedroom | Average Rent | Cheapest Rent | Highest Rent |
|---|---|---|---|
| Chicago Studio Apartments | $2,074 | $595 | $9,999 |
| Chicago 1 Bedroom Apartments | $2,460 | $640 | $9,075 |
| Chicago 2 Bedroom Apartments | $3,062 | $762 | $10,000+ |
| Chicago 3 Bedroom Apartments | $3,703 | $695 | $10,000+ |
| Chicago 4 Bedroom Apartments | $4,298 | $1,025 | $10,000+ |
| Chicago 5 Bedroom Apartments | $5,459 | $2,995 | $10,000+ |
| Chicago 6 Bedroom Apartments | $19,285 | $7,000 | $10,000+ |
Browse Top Apartments in Chicago
By Price
By Community Type
- Chicago Apartments for Rent by Owner
- Chicago Apartments with Rent Specials
- Chicago Top Rated Apartments
- Chicago Corporate Apartments
- Chicago Furnished Apartments
- Chicago Gated Apartments
- Chicago Loft Apartments
- Chicago Low Income Apartments
- Chicago Military Apartments
- New Chicago Apartments
- Chicago Senior Apartments
- Chicago Short-term Apartments
- Chicago Student Apartments
- Chicago Apartments with Utilities Included
Annual fee to register your pet with the property and maintain your pet's profile on file. Required per pet, maximum two pets.