


- 1 Bedroom Bedrooms
- $2,300-$2,395 Total Monthly Price
Total Monthly Price
Base Rent$2,300 - $2,395Total Monthly Price$2,300 - $2,395 - 507–620 Square Feet
About 68 Beale
68 Beale offers one and two bedroom apartments in Quincy, MA, set in a modern, bold, yet quaint building constructed in 2014 in the heart of Wollaston. The 22 suite property sits directly adjacent to the Wollaston Red Line station, giving residents an easy, walkable commute into Boston. Each home combines contemporary design with a warm, welcoming feel, creating a community that stands out from older buildings nearby. Just 20 miles from Boston, 68 Beale offers residents the comfort of a newer building alongside quick access to the city.
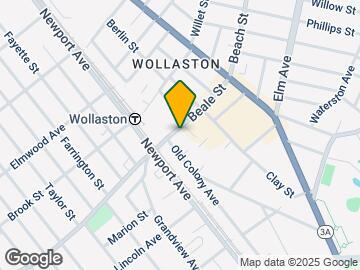
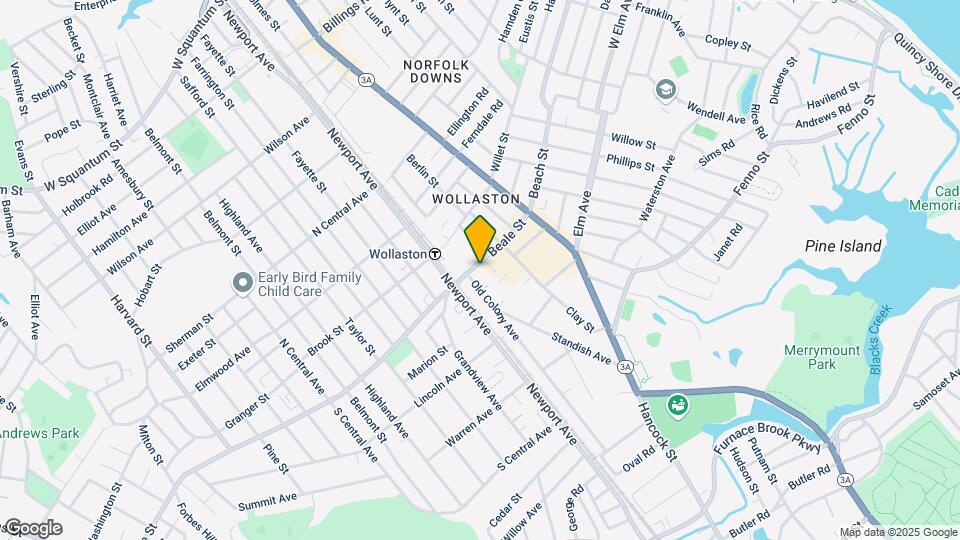
68 Beale is located in the Wollaston Neighborhood and 02170 Zip code of Quincy, MA. This community is professionally managed by The Heritage Companies
Unique Features and Amenities
- Central HVAC
- Fireplaces
- Over-sized windows
- Pocket doors
- Polished chrome hardware
- Polished concrete floors
- Recessed lighting
- Sile-stone counter tops
- Wood & high-gloss cabinetry
Property Contact Info

- Listed by:
- Agency:
- Vendor Logo:
- Website:
- View Property Website
- Call Us:
- (339) 229-8652
- Disclaimer:
Floorplan Pricing and Availability
68 Beale offers 1 Bedroom apartments starting from $2,300 and having 507–620 sq ft. Here is the current pricing and availability:
New! Interactive Property Map
1 Bedroom
1BR, 1BA
From $2,300
1 Bed, 1 Bath, 579 sq ftTotal Monthly PriceAvailable NowTotal Monthly Price
Base Rent$2,300 - $2,395Total Monthly Price$2,300 - $2,395Model Gallery
Floorplans
Photos
Availability Details
Prices shown for this property are the Total Monthly Price including Fees.Price Availability Date Unit Sq Ft Photos View Details $2,325 Available Now 307 507 $2,300 Available Now 308 620 Model Amenities and Features
Features
- Air Conditioning
- Fireplace
- Washer/Dryer
Model Lease Information
Model Price Range
- $2,300 - $2,395Total Monthly PriceBase Rent: $2,300 - $2,395Required Monthly Fees: None
Current Available Pricing
- $2,300 - $2,325 Total Monthly Price
Unit 307 Gallery
Photos
Unit 307 Lease Information
Unit Price
- $2,325Total Monthly PriceBase Rent: $2,325Required Monthly Fees: None
Model Lease Information
Model Price Range
- $2,300 - $2,395Total Monthly Price
Unit 308 Gallery
Photos
Unit 308 Lease Information
Unit Price
- $2,300Total Monthly PriceBase Rent: $2,300Required Monthly Fees: None
Model Lease Information
Model Price Range
- $2,300 - $2,395Total Monthly Price
Apartment Model: 1BR, 1BAFrom $2,3001 Bedroom, 1 Bath, 579 sq ftAvailable NowFloorplansPhotos![]()
1BR, 1BA - Image 1 ![]()
1BR, 1BA - Image 2 ![]()
1BR, 1BA - Image 3 ![]()
1BR, 1BA - Image 4 ![]()
1BR, 1BA - Image 5 ![]()
1BR, 1BA - Image 6 ![]()
1BR, 1BA - Image 7 Floor plans are artist's rendering. All dimensions are approximate. Actual product and specifications may vary in dimension or detail. Not all features are available in every rental home. Please see a representative for details.
![]()
1BR, 1BA - Floorplan 1 Floor plans are artist's rendering. All dimensions are approximate. Actual product and specifications may vary in dimension or detail. Not all features are available in every rental home. Please see a representative for details.
![]()
1BR, 1BA - Floorplan 2 Floor plans are artist's rendering. All dimensions are approximate. Actual product and specifications may vary in dimension or detail. Not all features are available in every rental home. Please see a representative for details.
![]()
1BR, 1BA - Floorplan 3 Floor plans are artist's rendering. All dimensions are approximate. Actual product and specifications may vary in dimension or detail. Not all features are available in every rental home. Please see a representative for details.
![]()
1BR, 1BA - Floorplan 4 Floor plans are artist's rendering. All dimensions are approximate. Actual product and specifications may vary in dimension or detail. Not all features are available in every rental home. Please see a representative for details.
![]()
1BR, 1BA - Floorplan 5 Floor plans are artist's rendering. All dimensions are approximate. Actual product and specifications may vary in dimension or detail. Not all features are available in every rental home. Please see a representative for details.
![]()
1BR, 1BA - Floorplan 6 Floor plans are artist's rendering. All dimensions are approximate. Actual product and specifications may vary in dimension or detail. Not all features are available in every rental home. Please see a representative for details.
![]()
1BR, 1BA - Floorplan 7 Floor plans are artist's rendering. All dimensions are approximate. Actual product and specifications may vary in dimension or detail. Not all features are available in every rental home. Please see a representative for details.
![]()
1BR, 1BA - Floorplan 8 Floor plans are artist's rendering. All dimensions are approximate. Actual product and specifications may vary in dimension or detail. Not all features are available in every rental home. Please see a representative for details.
![]()
1BR, 1BA - Floorplan 9 Floor plans are artist's rendering. All dimensions are approximate. Actual product and specifications may vary in dimension or detail. Not all features are available in every rental home. Please see a representative for details.
![]()
1BR, 1BA - Floorplan 10 Apartment Unit: 307Apartment Model: 1BR, 1BA$2,3251 Bedroom, 1 Bath, 507 sq ftAvailable Now![]()
Unit: 307 - Image Apartment Unit: 308Apartment Model: 1BR, 1BA$2,3001 Bedroom, 1 Bath, 620 sq ftAvailable Now![]()
Unit: 308 - Image
Schedule a Tour
3D Tours
Property Information
- 22 Units
- 4 Stories
- Built in 2014
Lease Terms
- 6 - 12 mo
- Short Term Lease Options
Fees and Policies
The fees listed below are community-provided and may exclude utilities or add-ons. All payments are made directly to the property and are non-refundable unless otherwise specified.
Other Fees and Policies
Pet Fees
- Dog
- Monthly Pet FeeiCharged Per Pet.$100.00/mo
None
Cats
None
Parking Fees
- Garage
- Parking FeeiMax of 1. Charged per vehicle.$150.00/mo
- Other
Additional Parking Options
Storage Fees
- Storage Unit
- Storage DepositiCharged per rentable item.$0.00
- Storage RentiCharged per rentable item.$35.00/mo
Property Fee Disclaimer: Based on community-supplied data and independent market research. Subject to change without notice. May exclude fees for mandatory or optional services and usage-based utilities.
Features and Amenities
Unique Amenities
- Central HVAC
- Fireplaces
- Over-sized windows
- Pocket doors
- Polished chrome hardware
- Polished concrete floors
- Recessed lighting
- Sile-stone counter tops
- Wood & high-gloss cabinetry
Community Features
- Corporate Housing
- Elevator
Interior Features
- Fireplace
- Washer/Dryer
- Air Conditioning
Unique Amenities
- Garage Available

Map
- Shopping
- Colleges
- Grocery
- Medical
- Parks
- Transportation

Map
Getting Around
80 / 100 Very Walkable
70 / 100 Good public transit
50 / 100 Fairly bikeable
80 / 100 Very car friendly
Getting to Know the Area
80 / 100 Restaurants
90 / 100 Cafes
70 / 100 Nightlife
70 / 100 Shopping
80 / 100 Parks
20 / 100 Noise Level
Frequently Asked Questions about 68 Beale
Where is 68 Beale located?
68 Beale is located at 68 Beale St near the Wollaston area of Quincy, MA
What is the current rent range at 68 Beale?
1 Bedrooms at 68 Beale currently start from $2,300. Call today for more info!
Are pets allowed?
Call us today to find out our pet policy and if we allow pets
Renters Reviews and Ratings
Liked but had issues
Nearby Schools
Central Middle School
Wollaston School
About GreatSchools Data on ApartmentHomeLiving.com.
Points of Interest
Time and distance from 68 Beale.
Arts Museums and Landmarks
Big Box and Retail
Walgreens
Target
Colleges and Universities
Groceries
Stop & Shop
Shaw's
Star Market
Hospitals
Dr. Solomon Carter Fuller Mental Health Center
Military Bases
Boston Support Center
S Weymouth Naval Air Station Weymouth
S Weymouth Naval Air Station Rockland
Parks and Recreation
68 Beale has 5 parks within 6.1 miles, including Castle Island, Arnold Arboretum, Christopher Columbus Waterfront Park, Boston Islands National Park, and The Freedom Trail.
Restaurants and Dining
No Name Restaurant
Sibling Rivalry
Atlantic Fish Company
Shopping Centers
68 Beale has 5 shopping centers within 1.6 miles.
Nearby Neighborhoods
Rental Price Ranges in the Area
| Bedroom | Average Price | Cheapest Price | Highest Price |
|---|---|---|---|
| Quincy Studio Apartments | $2,393 | $1,600 | $3,604 |
| Quincy 1 Bedroom Apartments | $2,622 | $875 | $3,935 |
| Quincy 2 Bedroom Apartments | $3,143 | $1,800 | $6,369 |
| Quincy 3 Bedroom Apartments | $3,654 | $950 | $10,000+ |
| Quincy 4 Bedroom Apartments | $4,091 | $2,795 | $10,000+ |
| Quincy 5 Bedroom Apartments | $6,302 | $3,700 | $10,000+ |
| Quincy 6 Bedroom Apartments | $6,185 | $5,400 | $7,800 |
Browse Top Apartments in Quincy
By Price
By Community Type
- Quincy Apartments for Rent by Owner
- Quincy Apartments with Rent Specials
- Quincy Top Rated Apartments
- Quincy Corporate Apartments
- Quincy Furnished Apartments
- Quincy Gated Apartments
- Quincy Loft Apartments
- Quincy Military Apartments
- New Quincy Apartments
- Quincy Senior Apartments
- Quincy Short-term Apartments
- Quincy Student Apartments
- Quincy Apartments with Utilities Included


Max of 1.