


- 1–3 Bedrooms
- $1,295-$1,595 Total Monthly Price
Total Monthly Price
Base Rent$1,295 - $1,595Total Monthly Price$1,295 - $1,595 - 730–1,250 Square Feet
Rent Specials
Receive a FREE Month!~~Lease one of our new 1, 2 or 3 bedrooms and receive one month FREE!
About 6801 West Apartments
Discover beautifully crafted apartment homes offering 1, 2, and 3-bedroom floorplans designed to fit every lifestyle. Each home features elegant granite countertops and tall white kitchen cabinets, creating a bright, modern aesthetic perfect for cooking, entertaining, or simply relaxing in style. Enjoy the convenience of spacious walk-in closets that provide ample storage for all your essentials, while your private balcony—complete with additional outdoor storage—offers the perfect spot to unwind and take in the fresh air. With thoughtful finishes, generous layouts, and elevated touches throughout, this community brings together luxury and everyday comfort in a place you’ll love coming home to. Highlights include: 1, 2, and 3-bedroom options Granite countertops Tall, modern white cabinetry Large walk-in closets Private balconies with extra storage included in select floor plans Experience the perfect blend of sophistication and convenience—your new home awaits.
6801 West Apartments is located in the Northwest Greensboro Neighborhood and 27410 Zip code of Greensboro, NC. This community is professionally managed by Pickering & Company
Property Contact Info

- Listed by:
- Agency:
- Vendor Logo:
- Website:
- View Property Website
- Call Us:
- (743) 222-5972
- Disclaimer:
Office Hours
| Monday | 10:00 am–3:00 pm |
| Tuesday | 10:00 am–4:00 pm |
| Wednesday | 10:00 am–3:00 pm |
| Thursday | 10:00 am–4:00 pm |
| Friday | 10:00 am–3:00 pm |
| Saturday | By Appointment |
| Sunday | Closed |
Floorplan Pricing and Availability
6801 West Apartments offers 1 to 3 Bedroom apartments starting from $1,295 and having 730–1,250 sq ft. Here is the current pricing and availability:
New! Interactive Property Map
 ApartmentHomeLiving.com's new Interactive Property Map allows you to see where every available unit is located at this community.Try It Now >
1 Bedroom
1 BR ADA
$1,295
1 Bed, 1 Bath, 730 sq ftTotal Monthly PriceAvailable NowTotal Monthly Price
Base Rent$1,295Total Monthly Price$1,295Model Gallery
Floorplans
Photos
Availability Details
Prices shown for this property are the Total Monthly Price including Fees.Price Availability Date Unit Sq Ft Deposit $1,295 Available Now 628-101 730 $300 Unit 628-101 Amenities and Features
Unique Features
- Stainless Steel Dishwasher
- Stainless Steel Refrigerator
- Stainless Steel Stove
Unit 628-101 Lease Information
Unit Price
- $1,295Total Monthly PriceBase Rent: $1,295Required Monthly Fees: None
View Details and Rent EstimateDeposit
- $300 deposit
Unit Description
Enter into this beautifully designed 1-bedroom residence, offering stylish modern finishes and a bright, open layout perfect for both comfort and functionality. With thoughtful details throughout, this home provides an inviting atmosphere that’s easy to make your own. Open-Concept Living Area Bright and spacious layout that seamlessly connects the living room, dining space, and kitchen—ideal for everyday living or entertaining. Stunning Kitchen with Tall White Cabinets Enjoy a sleek, modern look with floor-to-ceiling white cabinetry, offering plenty of storage and complemented by stainless steel appliances. Neutral, Modern Finishes Fresh, timeless colors throughout provide a warm backdrop perfect for any décor style. Private Balcony Your own outdoor retreat—perfect for morning coffee, evening unwinding, or fresh air anytime. This 1-bedroom home offers the perfect blend of modern style, efficiency, and comfort—complete with your own private outdoor space. TERMS: Administration Fee - $150 Deposit - $300 w/approved credit Application - $65 per application Pet Policy - 35lbs max, breed restrictions apply, 2 pets max per apartment, $35 monthly pet fee, $250 one-time, non-refundable pet fee per pet Monthly Trash Fee - $15.00 Monthly Pest Control Fee - $6.00 Monthly Water/Sewer - sub-metered and based on usage
Model Lease Information
Price
- $1,295Total Monthly Price
Apartment Model: 1 BR ADA$1,2951 Bedroom, 1 Bath, 730 sq ftAvailable NowFloorplansPhotos![]()
1 BR ADA - Image Floor plans are artist's rendering. All dimensions are approximate. Actual product and specifications may vary in dimension or detail. Not all features are available in every rental home. Please see a representative for details.
![]()
1 BR ADA - Floorplan Apartment Unit: 628-101Apartment Model: 1 BR ADA$1,2951 Bedroom, 1 Bath, 730 sq ftAvailable Now? Modern 1-Bedroom Home with Open-Concept Livin...
$1,295
1 Bed, 1 Bath, 730 sq ftTotal Monthly PriceAvailable NowTotal Monthly Price
Base Rent$1,295Total Monthly Price$1,295Model Gallery
Floorplans
Photos
Availability Details
Prices shown for this property are the Total Monthly Price including Fees.Price Availability Date Unit Sq Ft Deposit $1,295 Available Now ? Modern 1-Bedroom Home with Open-Concept Livin... 730 sq ft $300 Model Amenities and Features
Unique Features
- Stainless Steel Dishwasher
- Stainless Steel Refrigerator
- Stainless Steel Stove
Model Lease Information
Model Price
- $1,295Total Monthly PriceBase Rent: $1,295Required Monthly Fees: None
Deposit
- $300 deposit
Apartment Model: ? Modern 1-Bedroom Home with Open-Concept Livin...$1,2951 Bedroom, 1 Bath, 730 sq ftAvailable NowFloorplansPhotos![]()
? Modern 1-Bedroom Home with Open-Concept Livin... - Image Floor plans are artist's rendering. All dimensions are approximate. Actual product and specifications may vary in dimension or detail. Not all features are available in every rental home. Please see a representative for details.
![]()
? Modern 1-Bedroom Home with Open-Concept Livin... - Floorplan 2 Bedrooms
2 BR Type A
From $1,395
2 Beds, 2 Baths, 1150 sq ftTotal Monthly PriceAvailable NowTotal Monthly Price
Base Rent$1,395 - $1,495Total Monthly Price$1,395 - $1,495Model Gallery
Floorplans
Photos
3D Tours
Availability Details
Prices shown for this property are the Total Monthly Price including Fees.Price Availability Date Unit Sq Ft Deposit View Details $1,395 Available Now 626-101 1150 $300 $1,495 Available Now 626-201 1150 $300 $1,495 Available Now 626-301 1150 $300 Model Amenities and Features
Unique Features
- Stainless Steel Dishwasher
- Stainless Steel Refrigerator
- Stainless Steel Stove
Model Lease Information
Model Price Range
- $1,395 - $1,495Total Monthly PriceBase Rent: $1,395 - $1,495Required Monthly Fees: None
Deposit
- $300 deposit
Unit 626-101 Amenities and Features
Unique Features
- Stainless Steel Dishwasher
- Stainless Steel Refrigerator
- Stainless Steel Stove
Unit 626-101 Lease Information
Unit Price
- $1,395Total Monthly PriceBase Rent: $1,395Required Monthly Fees: None
View Details and Rent EstimateDeposit
- $300 deposit
Unit Description
Welcome to this stunning 2-bedroom residence offering the perfect blend of style, comfort, and functionality. With a bright open-concept layout, this home is designed to maximize space and natural light, creating an inviting atmosphere from the moment you enter. Spacious Open-Concept Living Area Ideal for entertaining or relaxing, with seamless flow between the living room, dining space, and kitchen. Gorgeous Kitchen with Tall White Cabinets Enjoy ample storage, sleek design, and a modern look complemented by stainless steel appliances. Neutral Color Palette Throughout Fresh, timeless finishes make it easy to personalize and decorate to your taste. Two Comfortable Bedrooms Well-proportioned rooms perfect for restful nights, guests, a home office, or additional storage. Private Balcony Enjoy your own outdoor oasis—perfect for morning coffee, evening relaxation, or fresh air anytime. This home is perfect for anyone seeking modern living with thoughtful design details and the convenience of private outdoor space. TERMS: Administration Fee - $150 Deposit - $300 w/approved credit Application - $65 per application Pet Policy - 35lbs max, breed restrictions apply, 2 pets max per apartment, $35 monthly pet fee, $250 one-time, non-refundable pet fee per pet Monthly Trash Fee - $15.00 Monthly Pest Control Fee - $6.00 Monthly Water/Sewer - sub-metered and based on usage
Model Lease Information
Model Price Range
- $1,395 - $1,495Total Monthly Price
Unit 626-201 Amenities and Features
Unique Features
- Stainless Steel Dishwasher
- Stainless Steel Refrigerator
- Stainless Steel Stove
Unit 626-201 Lease Information
Unit Price
- $1,495Total Monthly PriceBase Rent: $1,495Required Monthly Fees: None
View Details and Rent EstimateDeposit
- $300 deposit
Unit Description
Welcome to this stunning 2-bedroom residence offering the perfect blend of style, comfort, and functionality. With a bright open-concept layout, this home is designed to maximize space and natural light, creating an inviting atmosphere from the moment you enter. Spacious Open-Concept Living Area Ideal for entertaining or relaxing, with seamless flow between the living room, dining space, and kitchen. Gorgeous Kitchen with Tall White Cabinets Enjoy ample storage, sleek design, and a modern look complemented by stainless steel appliances. Neutral Color Palette Throughout Fresh, timeless finishes make it easy to personalize and decorate to your taste. Two Comfortable Bedrooms Well-proportioned rooms perfect for restful nights, guests, a home office, or additional storage. Private Balcony Enjoy your own outdoor oasis—perfect for morning coffee, evening relaxation, or fresh air anytime. This home is perfect for anyone seeking modern living with thoughtful design details and the convenience of private outdoor space. TERMS: Administration Fee - $150 Deposit - $300 w/approved credit Application - $65 per application Pet Policy - 35lbs max, breed restrictions apply, 2 pets max per apartment, $35 monthly pet fee, $250 one-time, non-refundable pet fee per pet Monthly Trash Fee - $15.00 Monthly Pest Control Fee - $6.00 Monthly Water/Sewer - sub-metered and based on usage
Model Lease Information
Model Price Range
- $1,395 - $1,495Total Monthly Price
Unit 626-301 Amenities and Features
Unique Features
- Stainless Steel Dishwasher
- Stainless Steel Refrigerator
- Stainless Steel Stove
Unit 626-301 Lease Information
Unit Price
- $1,495Total Monthly PriceBase Rent: $1,495Required Monthly Fees: None
View Details and Rent EstimateDeposit
- $300 deposit
Unit Description
Welcome to this stunning 2-bedroom residence offering the perfect blend of style, comfort, and functionality. With a bright open-concept layout, this home is designed to maximize space and natural light, creating an inviting atmosphere from the moment you enter. Spacious Open-Concept Living Area Ideal for entertaining or relaxing, with seamless flow between the living room, dining space, and kitchen. Gorgeous Kitchen with Tall White Cabinets Enjoy ample storage, sleek design, and a modern look complemented by stainless steel appliances. Neutral Color Palette Throughout Fresh, timeless finishes make it easy to personalize and decorate to your taste. Two Comfortable Bedrooms Well-proportioned rooms perfect for restful nights, guests, a home office, or additional storage. Private Balcony Enjoy your own outdoor oasis—perfect for morning coffee, evening relaxation, or fresh air anytime. This home is perfect for anyone seeking modern living with thoughtful design details and the convenience of private outdoor space. TERMS: Administration Fee - $150 Deposit - $300 w/approved credit Application - $65 per application Pet Policy - 35lbs max, breed restrictions apply, 2 pets max per apartment, $35 monthly pet fee, $250 one-time, non-refundable pet fee per pet Monthly Trash Fee - $15.00 Monthly Pest Control Fee - $6.00 Monthly Water/Sewer - sub-metered and based on usage
Model Lease Information
Model Price Range
- $1,395 - $1,495Total Monthly Price
Apartment Model: 2 BR Type AFrom $1,3952 Bedroom, 2 Bath, 1150 sq ftAvailable NowFloorplansPhotos3D Tours![]()
2 BR Type A - Image 1 ![]()
2 BR Type A - Image 2 ![]()
2 BR Type A - Image 3 ![]()
2 BR Type A - Image 4 ![]()
2 BR Type A - Image 5 ![]()
2 BR Type A - Image 6 ![]()
2 BR Type A - Image 7 ![]()
2 BR Type A - Image 8 ![]()
2 BR Type A - Image 9 ![]()
2 BR Type A - Image 10 Floor plans are artist's rendering. All dimensions are approximate. Actual product and specifications may vary in dimension or detail. Not all features are available in every rental home. Please see a representative for details.
![]()
2 BR Type A - Floorplan 1 Floor plans are artist's rendering. All dimensions are approximate. Actual product and specifications may vary in dimension or detail. Not all features are available in every rental home. Please see a representative for details.
![]()
2 BR Type A - Floorplan 2 Floor plans are artist's rendering. All dimensions are approximate. Actual product and specifications may vary in dimension or detail. Not all features are available in every rental home. Please see a representative for details.
![]()
2 BR Type A - Floorplan 3 Floor plans are artist's rendering. All dimensions are approximate. Actual product and specifications may vary in dimension or detail. Not all features are available in every rental home. Please see a representative for details.
![]()
2 BR Type A - Floorplan 4 Floor plans are artist's rendering. All dimensions are approximate. Actual product and specifications may vary in dimension or detail. Not all features are available in every rental home. Please see a representative for details.
![]()
2 BR Type A - Floorplan 5 Floor plans are artist's rendering. All dimensions are approximate. Actual product and specifications may vary in dimension or detail. Not all features are available in every rental home. Please see a representative for details.
![]()
2 BR Type A - Floorplan 6 Floor plans are artist's rendering. All dimensions are approximate. Actual product and specifications may vary in dimension or detail. Not all features are available in every rental home. Please see a representative for details.
![]()
2 BR Type A - Floorplan 7 Floor plans are artist's rendering. All dimensions are approximate. Actual product and specifications may vary in dimension or detail. Not all features are available in every rental home. Please see a representative for details.
![]()
2 BR Type A - Floorplan 8 Floor plans are artist's rendering. All dimensions are approximate. Actual product and specifications may vary in dimension or detail. Not all features are available in every rental home. Please see a representative for details.
![]()
2 BR Type A - Floorplan 9 Floor plans are artist's rendering. All dimensions are approximate. Actual product and specifications may vary in dimension or detail. Not all features are available in every rental home. Please see a representative for details.
![]()
2 BR Type A - Floorplan 10 2 BR Type A - 3D Tour 2 BR Type A - 3D Tour 2 BR Type A - 3D Tour Apartment Unit: 626-101Apartment Model: 2 BR Type A$1,3952 Bedroom, 2 Bath, 1150 sq ftAvailable NowApartment Unit: 626-201Apartment Model: 2 BR Type A$1,4952 Bedroom, 2 Bath, 1150 sq ftAvailable NowApartment Unit: 626-301Apartment Model: 2 BR Type A$1,4952 Bedroom, 2 Bath, 1150 sq ftAvailable Now2 BR Type B
From $1,595
2 Beds, 2 Baths, 1250 sq ftTotal Monthly PriceAvailable NowTotal Monthly Price
Base Rent$1,495 - $1,595Total Monthly Price$1,495 - $1,595Model Gallery
Floorplans
Photos
Availability Details
Prices shown for this property are the Total Monthly Price including Fees.Price Availability Date Unit Sq Ft Deposit $1,595 Available Now 626-302 1250 $300 Unit 626-302 Amenities and Features
Unique Features
- Stainless Steel Dishwasher
- Stainless Steel Refrigerator
- Stainless Steel Stove
Unit 626-302 Lease Information
Unit Price
- $1,595Total Monthly PriceBase Rent: $1,595Required Monthly Fees: None
View Details and Rent EstimateDeposit
- $300 deposit
Unit Description
Welcome to this stunning 2-bedroom residence offering the perfect blend of style, comfort, and functionality. With a bright open-concept layout, this home is designed to maximize space and natural light, creating an inviting atmosphere from the moment you enter. Spacious Open-Concept Living Area Ideal for entertaining or relaxing, with seamless flow between the living room, dining space, and kitchen. Gorgeous Kitchen with Tall White Cabinets Enjoy ample storage, sleek design, and a modern look complemented by stainless steel appliances. Neutral Color Palette Throughout Fresh, timeless finishes make it easy to personalize and decorate to your taste. Two Comfortable Bedrooms Well-proportioned rooms perfect for restful nights, guests, a home office, or additional storage. Private Balcony Enjoy your own outdoor oasis—perfect for morning coffee, evening relaxation, or fresh air anytime. This home is perfect for anyone seeking modern living with thoughtful design details and the convenience of private outdoor space. TERMS: Administration Fee - $150 Deposit - $300 w/approved credit Application - $65 per application Pet Policy - 35lbs max, breed restrictions apply, 2 pets max per apartment, $35 monthly pet fee, $250 one-time, non-refundable pet fee per pet Monthly Trash Fee - $15.00 Monthly Pest Control Fee - $6.00 Monthly Water/Sewer - sub-metered and based on usage
Model Lease Information
Model Price Range
- $1,495 - $1,595Total Monthly Price
Apartment Model: 2 BR Type BFrom $1,4952 Bedroom, 2 Bath, 1250 sq ftAvailable NowFloorplansPhotos![]()
2 BR Type B - Image 1 ![]()
2 BR Type B - Image 2 ![]()
2 BR Type B - Image 3 ![]()
2 BR Type B - Image 4 ![]()
2 BR Type B - Image 5 ![]()
2 BR Type B - Image 6 ![]()
2 BR Type B - Image 7 ![]()
2 BR Type B - Image 8 ![]()
2 BR Type B - Image 9 ![]()
2 BR Type B - Image 10 Floor plans are artist's rendering. All dimensions are approximate. Actual product and specifications may vary in dimension or detail. Not all features are available in every rental home. Please see a representative for details.
![]()
2 BR Type B - Floorplan 1 Floor plans are artist's rendering. All dimensions are approximate. Actual product and specifications may vary in dimension or detail. Not all features are available in every rental home. Please see a representative for details.
![]()
2 BR Type B - Floorplan 2 Floor plans are artist's rendering. All dimensions are approximate. Actual product and specifications may vary in dimension or detail. Not all features are available in every rental home. Please see a representative for details.
![]()
2 BR Type B - Floorplan 3 Floor plans are artist's rendering. All dimensions are approximate. Actual product and specifications may vary in dimension or detail. Not all features are available in every rental home. Please see a representative for details.
![]()
2 BR Type B - Floorplan 4 Floor plans are artist's rendering. All dimensions are approximate. Actual product and specifications may vary in dimension or detail. Not all features are available in every rental home. Please see a representative for details.
![]()
2 BR Type B - Floorplan 5 Floor plans are artist's rendering. All dimensions are approximate. Actual product and specifications may vary in dimension or detail. Not all features are available in every rental home. Please see a representative for details.
![]()
2 BR Type B - Floorplan 6 Floor plans are artist's rendering. All dimensions are approximate. Actual product and specifications may vary in dimension or detail. Not all features are available in every rental home. Please see a representative for details.
![]()
2 BR Type B - Floorplan 7 Floor plans are artist's rendering. All dimensions are approximate. Actual product and specifications may vary in dimension or detail. Not all features are available in every rental home. Please see a representative for details.
![]()
2 BR Type B - Floorplan 8 Floor plans are artist's rendering. All dimensions are approximate. Actual product and specifications may vary in dimension or detail. Not all features are available in every rental home. Please see a representative for details.
![]()
2 BR Type B - Floorplan 9 Floor plans are artist's rendering. All dimensions are approximate. Actual product and specifications may vary in dimension or detail. Not all features are available in every rental home. Please see a representative for details.
![]()
2 BR Type B - Floorplan 10 Apartment Unit: 626-302Apartment Model: 2 BR Type B$1,5952 Bedroom, 2 Bath, 1250 sq ftAvailable Now3 Bedrooms
? Spacious 3-Bedroom Home with Open-Concept Liv...
$1,595
3 Beds, 2 Baths, 1250 sq ftTotal Monthly PriceAvailable NowTotal Monthly Price
Base Rent$1,595Total Monthly Price$1,595Model Gallery
Floorplans
Photos
3D Tours
Availability Details
Prices shown for this property are the Total Monthly Price including Fees.Price Availability Date Unit Sq Ft Deposit $1,595 Available Now ? Spacious 3-Bedroom Home with Open-Concept Liv... 1250 sq ft $300 Model Amenities and Features
Unique Features
- Stainless Steel Dishwasher
- Stainless Steel Refrigerator
- Stainless Steel Stove
Model Lease Information
Model Price
- $1,595Total Monthly PriceBase Rent: $1,595Required Monthly Fees: None
Deposit
- $300 deposit
Apartment Model: ? Spacious 3-Bedroom Home with Open-Concept Liv...$1,5953 Bedroom, 2 Bath, 1250 sq ftAvailable NowFloorplansPhotos3D Tours![]()
? Spacious 3-Bedroom Home with Open-Concept Liv... - Image Floor plans are artist's rendering. All dimensions are approximate. Actual product and specifications may vary in dimension or detail. Not all features are available in every rental home. Please see a representative for details.
![]()
? Spacious 3-Bedroom Home with Open-Concept Liv... - Floorplan ? Spacious 3-Bedroom Home with Open-Concept Liv... - 3D Tour ? Spacious 3-Bedroom Home with Open-Concept Liv... - 3D Tour


Schedule a Tour
3D Tours
Property Information
- 42 Units
- 3 Stories
- Built in 2026
Fees and Policies
The fees listed below are community-provided and may exclude utilities or add-ons. All payments are made directly to the property and are non-refundable unless otherwise specified. Use the Cost Calculator to determine costs based on your needs.
Required Fees
One-Time Basics
- Due at Application
- Application Fee Per ApplicantiCharged Per Applicant.$65.00
Utilities
- Utility - Water/SeweriCharged Per Unit.Usage-Based/mo
Other Fees and Policies
Pet Fees
- Non Refundable Pet FeeiCharged Per Occurrence.$250.00
- Pet RentiCharged Per Pet.$35.00/mo
- Pet Rent Additional PetiCharged Per Pet.$35.00/mo
Cats
AllowedDogs
AllowedStorage Fees
- Storage Unit
- Storage FeeiCharged Per Rentable Item.$25.00/mo
Parking Info and Fees
- Surface Lot
Property Fee Disclaimer: Based on community-supplied data and independent market research. Subject to change without notice. May exclude fees for mandatory or optional services and usage-based utilities.
Features and Amenities
Unique Amenities
- Stainless Steel Dishwasher
- Stainless Steel Microwave
- Stainless Steel Refrigerator
- Stainless Steel Stove
Interior Features
- Balcony
- Windows
- Ceiling Fans
- Heating
- Sprinkler System
- Tub/Shower
- Cable Ready
- Washer/Dryer
- Air Conditioning
Kitchen Amenities
- Dishwasher
- Microwave
- Range
- Refrigerator
- Disposal
- Stainless Steel Appliances
- Ice Maker
- Kitchen
- Granite Countertops
Living Area Features
- Walk In Closets
- Window Coverings
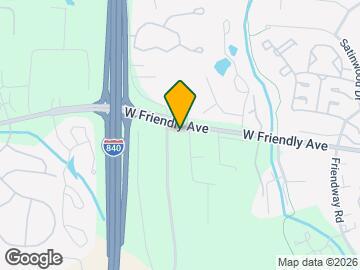
Map
- Shopping
- Colleges
- Grocery
- Medical
- Parks
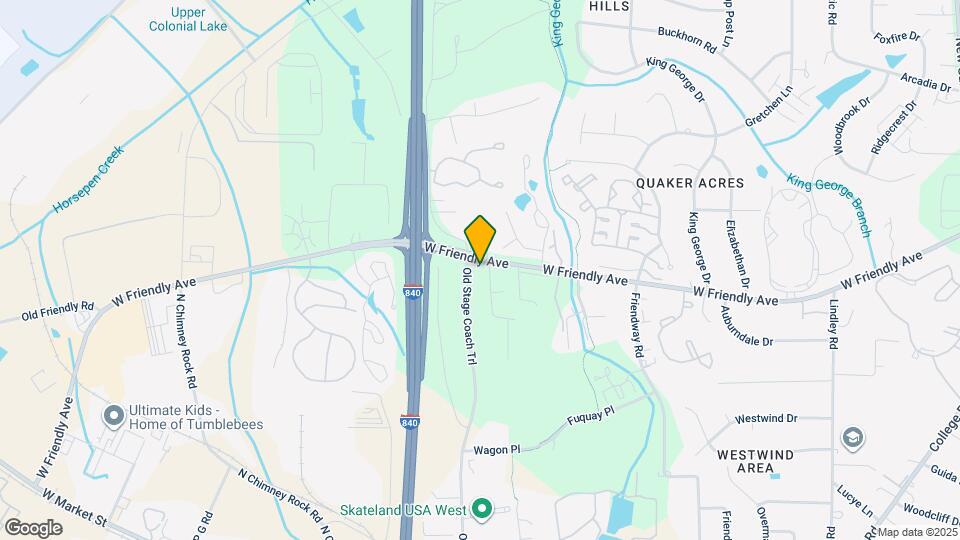
Map
Getting Around
30 / 100 Somewhat walkable
30 / 100 Somewhat Bikeable
100 / 100 Exceptionally car friendly
 details
Getting to Know the Area
50 / 100 Restaurants
30 / 100 Cafes
30 / 100 Nightlife
50 / 100 Shopping
40 / 100 Parks
50 / 100 Noise Level
Frequently Asked Questions about 6801 West Apartments
Where is 6801 West Apartments located?
6801 West Apartments is located at 6801 W Friendly Ave near the Northwest Greensboro area of Greensboro, NC
What is the current rent range at 6801 West Apartments?
1 Bedroom to 3 Bedroom Apartments at 6801 West Apartments currently range from $1,295 to $1,595
When is the leasing office open?
- The office Hours for 6801 West Apartments are
- Monday 10:00 am–3:00 pm
- Tuesday 10:00 am–4:00 pm
- Wednesday 10:00 am–3:00 pm
- Thursday 10:00 am–4:00 pm
- Friday 10:00 am–3:00 pm
- Saturday By Appointment
- Sunday Closed
Are pets allowed?
Call us today to find out our pet policy and if we allow pets
Are there any rent specials?
The current rent special at 6801 West Apartments is: Receive a FREE Month!~~Lease one of our new 1, 2 or 3 bedrooms and receive one month FREE!.
Nearby Schools
Guilford Elementary
Guilford Middle School
About GreatSchools Data on ApartmentHomeLiving.com.
Points of Interest
Time and distance from 6801 West Apartments.
Big Box and Retail
Target
Burlington
Homegoods
Colleges and Universities
Guilford Technical Community College - Aviation Center II
Guilford Technical Community College - Aviation Center
Groceries
Harris Teeter
Lidl
Food Lion
Hospitals
Parks and Recreation
6801 West Apartments has 3 parks within 7.1 miles, including Bicentennial Greenway, Center City Park , and Wet n Wild Emerald point Water Park.
Shopping Centers
6801 West Apartments has 5 shopping centers within 1.4 miles.
Nearby Neighborhoods
Rental Price Ranges in the Area
| Bedroom | Average Rent | Cheapest Rent | Highest Rent |
|---|---|---|---|
| Greensboro Studio Apartments | $1,060 | $525 | $3,162 |
| Greensboro 1 Bedroom Apartments | $1,296 | $600 | $2,199 |
| Greensboro 2 Bedroom Apartments | $1,486 | $664 | $3,499 |
| Greensboro 3 Bedroom Apartments | $1,854 | $499 | $4,120 |
| Greensboro 4 Bedroom Apartments | $1,965 | $584 | $4,062 |
Browse Top Apartments in Greensboro
By Price
- Cheap Greensboro Apartments
- Greensboro Apartments Under $500
- Greensboro Apartments Under $600
- Greensboro Apartments Under $700
- Greensboro Apartments Under $800
- Greensboro Apartments Under $900
- Greensboro Apartments Under $1200
- Greensboro Apartments Under $1500
- Greensboro Apartments Under $2000
- Greensboro Luxury Apartments
By Community Type
- Greensboro Apartments for Rent by Owner
- Greensboro Apartments with Rent Specials
- Greensboro Top Rated Apartments
- Greensboro Corporate Apartments
- Greensboro Furnished Apartments
- Greensboro Gated Apartments
- Greensboro Loft Apartments
- Greensboro Low Income Apartments
- New Greensboro Apartments
- Greensboro Senior Apartments
- Greensboro Short-term Apartments
- Greensboro Student Apartments
- Greensboro Apartments with Utilities Included