


- Studio–3 Bedrooms
- $3,045-$7,469 Pricing
- 505–1,416 Square Feet
Rent Specials
Move in by May 29 and receive up to $1,500 off! Offer valid on new leases only. Transfers excluded. or $500 security deposit special on select apartments! [Offer good thru May 29, 2026]
About 70 Greene
Soaring 48 stories, 70 Greene apartments offer breathtaking floor-to-ceiling views of Manhattan, The Hudson River, Lady Liberty and New York Harbor. 70 Greene sits in the heart of the historic Paulus Hook District, on the Jersey City waterfront. Next door, the Powerhouse Arts District offers one of the area's most vibrant arts and culture scenes. Dining, shopping, entertainment and easy access to Manhattan by Path train, or NY Waterway are all just minutes away. At 70 Greene, you'll find urban, luxury living at its best with impeccable finishes and all of the amenities you demand.
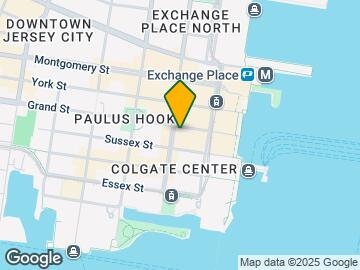
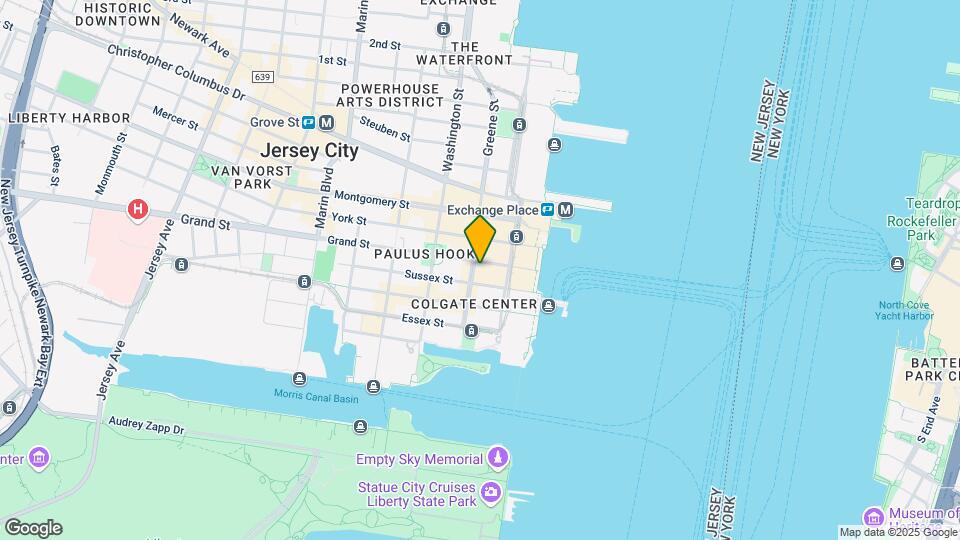
70 Greene is located in the The Waterfront Neighborhood and 07302 Zip code of Jersey City, NJ. This community is professionally managed by Equity Residential
Property Contact Info

- Listed by:
- Agency:
- Vendor Logo:
- Website:
- View Property Website
- Call Us:
- (908) 772-8136
- Disclaimer:
Floorplan Pricing and Availability
70 Greene offers Studio to 3 Bedroom apartments starting from $3,045 and having 505–1,416 sq ft. Here is the current pricing and availability:
New! Interactive Property Map
Studio
Studio Alcove
From $3,115
Studio, 1 Bath, 627 sq ftAvailable NowModel Gallery
Floorplans
Availability Details
Price Availability Date Unit Sq Ft View Details $3,213 Available Now 1-1511 627 $3,262 July 17, 2026 1-3810 627 $3,288 July 21, 2026 1-4302 627 Model Amenities and Features
Features
- Air Conditioning
- Storage Space
- Washer/Dryer
Kitchen
- Dishwasher
- Microwave
- Refrigerator
Living Space
- Views
- Walk-In Closets
Outdoor Space
- Patio
Model Rent and Fees
Model Price Range
- $3,115 - $3,548
Current Available Pricing
- $3,213 - $3,288
Unit 1-1511 Amenities and Features
Features
- Air Conditioning
- Storage Space
- Washer/Dryer
Kitchen
- Dishwasher
- Microwave
- Refrigerator
Living Space
- Views
- Walk-In Closets
Outdoor Space
- Patio
Unit 1-1511 Rent and Fees
Unit Price
- $3,213
Model Rent and Fees
Model Price Range
- $3,115 - $3,548
Unit 1-3810 Amenities and Features
Features
- Air Conditioning
- Storage Space
- Washer/Dryer
Kitchen
- Dishwasher
- Microwave
- Refrigerator
Living Space
- Views
- Walk-In Closets
Outdoor Space
- Patio
Unit 1-3810 Rent and Fees
Unit Price
- $3,262
Model Rent and Fees
Model Price Range
- $3,115 - $3,548
Unit 1-4302 Amenities and Features
Features
- Air Conditioning
- Storage Space
- Washer/Dryer
Kitchen
- Dishwasher
- Microwave
- Refrigerator
Living Space
- Views
- Walk-In Closets
Outdoor Space
- Patio
Unit 1-4302 Rent and Fees
Unit Price
- $3,288
Model Rent and Fees
Model Price Range
- $3,115 - $3,548
Apartment Model: Studio AlcoveFrom $3,115Studio, 1 Bath, 627 sq ftAvailable Now![]()
Studio Alcove - Floorplan Apartment Unit: 1-1511Apartment Model: Studio Alcove$3,213Studio, 1 Bath, 627 sq ftAvailable NowApartment Unit: 1-3810Apartment Model: Studio Alcove$3,262Studio, 1 Bath, 627 sq ftAvailable July 17, 2026Apartment Unit: 1-4302Apartment Model: Studio Alcove$3,288Studio, 1 Bath, 627 sq ftAvailable July 21, 2026Studio
From $3,045
Studio, 1 Bath, 505 sq ftAvailable Jul 21Model Gallery
Floorplans
Availability Details
Price Availability Date Unit Sq Ft View Details $3,071 July 21, 2026 1-3711 505 $3,045 July 24, 2026 1-3211 505 Model Amenities and Features
Features
- Air Conditioning
- Storage Space
- Washer/Dryer
Kitchen
- Dishwasher
- Microwave
- Refrigerator
Living Space
- Views
- Walk-In Closets
Outdoor Space
- Patio
Model Rent and Fees
Model Price Range
- $3,045 - $3,331
Current Available Pricing
- $3,045 - $3,071
Unit 1-3711 Amenities and Features
Features
- Air Conditioning
- Storage Space
- Washer/Dryer
Kitchen
- Dishwasher
- Microwave
- Refrigerator
Living Space
- Views
- Walk-In Closets
Outdoor Space
- Patio
Unit 1-3711 Rent and Fees
Unit Price
- $3,071
Model Rent and Fees
Model Price Range
- $3,045 - $3,331
Unit 1-3211 Amenities and Features
Features
- Air Conditioning
- Storage Space
- Washer/Dryer
Kitchen
- Dishwasher
- Microwave
- Refrigerator
Living Space
- Views
- Walk-In Closets
Outdoor Space
- Patio
Unit 1-3211 Rent and Fees
Unit Price
- $3,045
Model Rent and Fees
Model Price Range
- $3,045 - $3,331
Apartment Model: StudioFrom $3,045Studio, 1 Bath, 505 sq ftAvailable July 21, 2026![]()
Studio - Floorplan Apartment Unit: 1-3711Apartment Model: Studio$3,071Studio, 1 Bath, 505 sq ftAvailable July 21, 2026Apartment Unit: 1-3211Apartment Model: Studio$3,045Studio, 1 Bath, 505 sq ftAvailable July 24, 20261 Bedroom
Show Unavailable FloorplansOne Bed CAKit FL 28-46 607
From $3,644
1 Bed, 1 Bath, 607 sq ftAvailable NowModel Gallery
Floorplans
Availability Details
Price Availability Date Unit Sq Ft View Details $3,644 Available Now 1-4208 607 $3,738 June 27, 2026 1-3908 607 Model Amenities and Features
Features
- Air Conditioning
- Storage Space
- Washer/Dryer
Kitchen
- Dishwasher
- Microwave
- Refrigerator
Living Space
- Views
- Walk-In Closets
Outdoor Space
- Patio
Model Rent and Fees
Model Price Range
- $3,644 - $4,173
Current Available Pricing
- $3,644 - $3,738
Unit 1-4208 Rent and Fees
Unit Price
- $3,644
Model Rent and Fees
Model Price Range
- $3,644 - $4,173
Unit 1-3908 Amenities and Features
Features
- Air Conditioning
- Storage Space
- Washer/Dryer
Kitchen
- Dishwasher
- Microwave
- Refrigerator
Living Space
- Views
- Walk-In Closets
Outdoor Space
- Patio
Unit 1-3908 Rent and Fees
Unit Price
- $3,738
Model Rent and Fees
Model Price Range
- $3,644 - $4,173
Apartment Model: One Bed CAKit FL 28-46 607From $3,6441 Bedroom, 1 Bath, 607 sq ftAvailable Now![]()
One Bed CAKit FL 28-46 607 - Floorplan Apartment Unit: 1-4208Apartment Model: One Bed CAKit FL 28-46 607$3,6441 Bedroom, 1 Bath, 607 sq ftAvailable NowApartment Unit: 1-3908Apartment Model: One Bed CAKit FL 28-46 607$3,7381 Bedroom, 1 Bath, 607 sq ftAvailable June 27, 2026One Bedroom CAKit FL 12_783
From $3,712
1 Bed, 1 Bath, 779-783 sq ftAvailable Jun 5Model Gallery
Floorplans
Availability Details
Price Availability Date Unit Sq Ft $3,712 June 5, 2026 1-1209 779 Unit 1-1209 Amenities and Features
Features
- Air Conditioning
- Storage Space
- Washer/Dryer
Kitchen
- Dishwasher
- Microwave
- Refrigerator
Living Space
- Views
- Walk-In Closets
Outdoor Space
- Patio
Unit 1-1209 Rent and Fees
Unit Price
- $3,712
Model Rent and Fees
Model Price Range
- $3,712 - $4,147
Apartment Model: One Bedroom CAKit FL 12_783From $3,7121 Bedroom, 1 Bath, 779-783 sq ftAvailable June 5, 2026![]()
One Bedroom CAKit FL 12_783 - Floorplan Apartment Unit: 1-1209Apartment Model: One Bedroom CAKit FL 12_783$3,7121 Bedroom, 1 Bath, 779 sq ftAvailable June 5, 2026One Bedroom
From $3,422
1 Bed, 1 Bath, 592 sq ftAvailable Jun 11Cheapest 1 BedroomThis is the cheapest 1 Bedroom at this PropertyModel Gallery
Floorplans
Availability Details
Price Availability Date Unit Sq Ft View Details $3,463 June 11, 2026 1-2704 592 $3,458 June 16, 2026 1-2209 592 $3,422 June 20, 2026 1-2104 592 Model Amenities and Features
Features
- Air Conditioning
- Storage Space
- Washer/Dryer
Kitchen
- Dishwasher
- Microwave
- Refrigerator
Living Space
- Views
- Walk-In Closets
Outdoor Space
- Patio
Model Rent and Fees
Model Price Range
- $3,422 - $3,898
Current Available Pricing
- $3,422 - $3,463
Unit 1-2704 Amenities and Features
Features
- Air Conditioning
- Storage Space
- Washer/Dryer
Kitchen
- Dishwasher
- Microwave
- Refrigerator
Living Space
- Views
- Walk-In Closets
Outdoor Space
- Patio
Unit 1-2704 Rent and Fees
Unit Price
- $3,463
Model Rent and Fees
Model Price Range
- $3,422 - $3,898
Unit 1-2209 Amenities and Features
Features
- Air Conditioning
- Storage Space
- Washer/Dryer
Kitchen
- Dishwasher
- Microwave
- Refrigerator
Living Space
- Views
- Walk-In Closets
Outdoor Space
- Patio
Unit 1-2209 Rent and Fees
Unit Price
- $3,458
Model Rent and Fees
Model Price Range
- $3,422 - $3,898
Unit 1-2104 Amenities and Features
Features
- Air Conditioning
- Storage Space
- Washer/Dryer
Kitchen
- Dishwasher
- Microwave
- Refrigerator
Living Space
- Views
- Walk-In Closets
Outdoor Space
- Patio
Unit 1-2104 Rent and Fees
Unit Price
- $3,422
Model Rent and Fees
Model Price Range
- $3,422 - $3,898
Apartment Model: One BedroomFrom $3,4221 Bedroom, 1 Bath, 592 sq ftAvailable June 11, 2026![]()
One Bedroom - Floorplan Apartment Unit: 1-2704Apartment Model: One Bedroom$3,4631 Bedroom, 1 Bath, 592 sq ftAvailable June 11, 2026Apartment Unit: 1-2209Apartment Model: One Bedroom$3,4581 Bedroom, 1 Bath, 592 sq ftAvailable June 16, 2026Apartment Unit: 1-2104Apartment Model: One Bedroom$3,4221 Bedroom, 1 Bath, 592 sq ftAvailable June 20, 2026Large One Bedroom
From $3,619
1 Bed, 1 Bath, 803 sq ftAvailable Jun 16Model Gallery
Floorplans
Availability Details
Price Availability Date Unit Sq Ft View Details $3,619 June 16, 2026 1-1905 803 $4,098 June 16, 2026 1-2208 803 Model Amenities and Features
Features
- Air Conditioning
- Storage Space
- Washer/Dryer
Kitchen
- Dishwasher
- Microwave
- Refrigerator
Living Space
- Views
- Walk-In Closets
Outdoor Space
- Patio
Model Rent and Fees
Model Price Range
- $3,619 - $4,533
Current Available Pricing
- $3,619 - $4,098
Unit 1-1905 Rent and Fees
Unit Price
- $3,619
Model Rent and Fees
Model Price Range
- $3,619 - $4,533
Unit 1-2208 Amenities and Features
Features
- Air Conditioning
- Storage Space
- Washer/Dryer
Kitchen
- Dishwasher
- Microwave
- Refrigerator
Living Space
- Views
- Walk-In Closets
Outdoor Space
- Patio
Unit 1-2208 Rent and Fees
Unit Price
- $4,098
Model Rent and Fees
Model Price Range
- $3,619 - $4,533
Apartment Model: Large One BedroomFrom $3,6191 Bedroom, 1 Bath, 803 sq ftAvailable June 16, 2026![]()
Large One Bedroom - Floorplan Apartment Unit: 1-1905Apartment Model: Large One Bedroom$3,6191 Bedroom, 1 Bath, 803 sq ftAvailable June 16, 2026Apartment Unit: 1-2208Apartment Model: Large One Bedroom$4,0981 Bedroom, 1 Bath, 803 sq ftAvailable June 16, 2026One Bed Strip Kit FL 28-46_665 694
From $3,707
1 Bed, 1 Bath, 665 sq ftAvailable Jul 17Model Gallery
Floorplans
Availability Details
Price Availability Date Unit Sq Ft $3,707 July 17, 2026 1-3907 665 Unit 1-3907 Amenities and Features
Features
- Air Conditioning
- Storage Space
- Washer/Dryer
Kitchen
- Dishwasher
- Microwave
- Refrigerator
Living Space
- Views
- Walk-In Closets
Outdoor Space
- Patio
Unit 1-3907 Rent and Fees
Unit Price
- $3,707
Model Rent and Fees
Model Price Range
- $3,707 - $4,142
Apartment Model: One Bed Strip Kit FL 28-46_665 694From $3,7071 Bedroom, 1 Bath, 665 sq ftAvailable July 17, 2026![]()
One Bed Strip Kit FL 28-46_665 694 - Floorplan Apartment Unit: 1-3907Apartment Model: One Bed Strip Kit FL 28-46_665 694$3,7071 Bedroom, 1 Bath, 665 sq ftAvailable July 17, 2026One Bedroom
1 Bed, 1 Bath, 685 sq ftModel Gallery
Floorplans
Availability Details
Availability Date Unit Sq Ft Call for Availability One Bedroom 685 sq ft Model Amenities and Features
Features
- Air Conditioning
- Storage Space
- Washer/Dryer
Kitchen
- Dishwasher
- Microwave
- Refrigerator
Living Space
- Views
- Walk-In Closets
Outdoor Space
- Patio
Apartment Model: One BedroomCall For Rates1 Bedroom, 1 Bath, 685 sq ftUnavailable![]()
One Bedroom - Floorplan One Bedroom Lkit FL 10_698
1 Bed, 1 Bath, 698 sq ftModel Gallery
Floorplans
Availability Details
Availability Date Unit Sq Ft Call for Availability One Bedroom Lkit FL 10_698 698 sq ft Model Amenities and Features
Features
- Air Conditioning
- Storage Space
- Washer/Dryer
Kitchen
- Dishwasher
- Microwave
- Refrigerator
Living Space
- Views
- Walk-In Closets
Outdoor Space
- Patio
Apartment Model: One Bedroom Lkit FL 10_698Call For Rates1 Bedroom, 1 Bath, 698 sq ftUnavailable![]()
One Bedroom Lkit FL 10_698 - Floorplan One Bedroom Lkit Fl 11_698
1 Bed, 1 Bath, 698 sq ftModel Gallery
Floorplans
Availability Details
Availability Date Unit Sq Ft Call for Availability One Bedroom Lkit Fl 11_698 698 sq ft Model Amenities and Features
Features
- Air Conditioning
- Storage Space
- Washer/Dryer
Kitchen
- Dishwasher
- Microwave
- Refrigerator
Living Space
- Views
- Walk-In Closets
Outdoor Space
- Patio
Apartment Model: One Bedroom Lkit Fl 11_698Call For Rates1 Bedroom, 1 Bath, 698 sq ftUnavailable![]()
One Bedroom Lkit Fl 11_698 - Floorplan One Bedroom Lkit FlL 10_705
1 Bed, 1 Bath, 705 sq ftModel Gallery
Floorplans
Availability Details
Availability Date Unit Sq Ft Call for Availability One Bedroom Lkit FlL 10_705 705 sq ft Model Amenities and Features
Features
- Air Conditioning
- Storage Space
- Washer/Dryer
Kitchen
- Dishwasher
- Microwave
- Refrigerator
Living Space
- Views
- Walk-In Closets
Outdoor Space
- Patio
Apartment Model: One Bedroom Lkit FlL 10_705Call For Rates1 Bedroom, 1 Bath, 705 sq ftUnavailable![]()
One Bedroom Lkit FlL 10_705 - Floorplan One Bed StripKit FL 28-46_712
1 Bed, 1 Bath, 712 sq ftModel Gallery
Floorplans
Availability Details
Availability Date Unit Sq Ft Call for Availability One Bed StripKit FL 28-46_712 712 sq ft Model Amenities and Features
Features
- Air Conditioning
- Storage Space
- Washer/Dryer
Kitchen
- Dishwasher
- Microwave
- Refrigerator
Living Space
- Views
- Walk-In Closets
Outdoor Space
- Patio
Apartment Model: One Bed StripKit FL 28-46_712Call For Rates1 Bedroom, 1 Bath, 712 sq ftUnavailable![]()
One Bed StripKit FL 28-46_712 - Floorplan One Bed Ukit FL 28-42
1 Bed, 1 Bath, 736 sq ftModel Gallery
Floorplans
Availability Details
Availability Date Unit Sq Ft Call for Availability One Bed Ukit FL 28-42 736 sq ft Model Amenities and Features
Features
- Air Conditioning
- Storage Space
- Washer/Dryer
Kitchen
- Dishwasher
- Microwave
- Refrigerator
Living Space
- Views
- Walk-In Closets
Outdoor Space
- Patio
Apartment Model: One Bed Ukit FL 28-42Call For Rates1 Bedroom, 1 Bath, 736 sq ftUnavailable![]()
One Bed Ukit FL 28-42 - Floorplan One Bedroom WindCAKit FL 47-49
1 Bed, 1 Bath, 741 sq ftModel Gallery
Floorplans
Availability Details
Availability Date Unit Sq Ft Call for Availability One Bedroom WindCAKit FL 47-49 741 sq ft Model Amenities and Features
Features
- Air Conditioning
- Storage Space
- Washer/Dryer
Kitchen
- Dishwasher
- Microwave
- Refrigerator
Living Space
- Views
- Walk-In Closets
Outdoor Space
- Patio
Apartment Model: One Bedroom WindCAKit FL 47-49Call For Rates1 Bedroom, 1 Bath, 741 sq ftUnavailable![]()
One Bedroom WindCAKit FL 47-49 - Floorplan One Bedroom AK FL 7-9
1 Bed, 1 Bath, 755 sq ftModel Gallery
Floorplans
Availability Details
Availability Date Unit Sq Ft Call for Availability One Bedroom AK FL 7-9 755 sq ft Model Amenities and Features
Features
- Air Conditioning
- Storage Space
- Washer/Dryer
Kitchen
- Dishwasher
- Microwave
- Refrigerator
Living Space
- Views
- Walk-In Closets
Outdoor Space
- Patio
Apartment Model: One Bedroom AK FL 7-9Call For Rates1 Bedroom, 1 Bath, 755 sq ftUnavailable![]()
One Bedroom AK FL 7-9 - Floorplan One Bedroom_756
1 Bed, 1 Bath, 756 sq ftModel Gallery
Floorplans
Availability Details
Availability Date Unit Sq Ft Call for Availability One Bedroom_756 756 sq ft Model Amenities and Features
Features
- Air Conditioning
- Storage Space
- Washer/Dryer
Kitchen
- Dishwasher
- Microwave
- Refrigerator
Living Space
- Views
- Walk-In Closets
Outdoor Space
- Patio
Apartment Model: One Bedroom_756Call For Rates1 Bedroom, 1 Bath, 756 sq ftUnavailable![]()
One Bedroom_756 - Floorplan One Bedroom BG FL 47-79
1 Bed, 1 Bath, 764 sq ftModel Gallery
Floorplans
Availability Details
Availability Date Unit Sq Ft Call for Availability One Bedroom BG FL 47-79 764 sq ft Model Amenities and Features
Features
- Air Conditioning
- Storage Space
- Washer/Dryer
Kitchen
- Dishwasher
- Microwave
- Refrigerator
Living Space
- Views
- Walk-In Closets
Outdoor Space
- Patio
Apartment Model: One Bedroom BG FL 47-79Call For Rates1 Bedroom, 1 Bath, 764 sq ftUnavailable![]()
One Bedroom BG FL 47-79 - Floorplan One Bedroom CAKit FL 11_779
1 Bed, 1 Bath, 779 sq ftModel Gallery
Floorplans
Availability Details
Availability Date Unit Sq Ft Call for Availability One Bedroom CAKit FL 11_779 779 sq ft Model Amenities and Features
Features
- Air Conditioning
- Storage Space
- Washer/Dryer
Kitchen
- Dishwasher
- Microwave
- Refrigerator
Living Space
- Views
- Walk-In Closets
Outdoor Space
- Patio
Apartment Model: One Bedroom CAKit FL 11_779Call For Rates1 Bedroom, 1 Bath, 779 sq ftUnavailable![]()
One Bedroom CAKit FL 11_779 - Floorplan One Bedroom F FL 14-27
1 Bed, 1 Bath, 839 sq ftModel Gallery
Floorplans
Availability Details
Availability Date Unit Sq Ft Call for Availability One Bedroom F FL 14-27 839 sq ft Model Amenities and Features
Features
- Air Conditioning
- Storage Space
- Washer/Dryer
Kitchen
- Dishwasher
- Microwave
- Refrigerator
Living Space
- Views
- Walk-In Closets
Outdoor Space
- Patio
Apartment Model: One Bedroom F FL 14-27Call For Rates1 Bedroom, 1 Bath, 839 sq ftUnavailable![]()
One Bedroom F FL 14-27 - Floorplan One Bedroom AK FL 3-6
1 Bed, 1 Bath, 858 sq ftModel Gallery
Floorplans
Availability Details
Availability Date Unit Sq Ft Call for Availability One Bedroom AK FL 3-6 858 sq ft Model Amenities and Features
Features
- Air Conditioning
- Storage Space
- Washer/Dryer
Kitchen
- Dishwasher
- Microwave
- Refrigerator
Living Space
- Views
- Walk-In Closets
Outdoor Space
- Patio
Apartment Model: One Bedroom AK FL 3-6Call For Rates1 Bedroom, 1 Bath, 858 sq ftUnavailable![]()
One Bedroom AK FL 3-6 - Floorplan One Bed WindKit FL 12
1 Bed, 1 Bath, 909 sq ftModel Gallery
Floorplans
Availability Details
Availability Date Unit Sq Ft Call for Availability One Bed WindKit FL 12 909 sq ft Model Amenities and Features
Features
- Air Conditioning
- Storage Space
- Washer/Dryer
Kitchen
- Dishwasher
- Microwave
- Refrigerator
Living Space
- Views
- Walk-In Closets
Outdoor Space
- Patio
Apartment Model: One Bed WindKit FL 12Call For Rates1 Bedroom, 1 Bath, 909 sq ftUnavailable![]()
One Bed WindKit FL 12 - Floorplan One Bed_982 Lkit Fl 10
1 Bed, 1 Bath, 982 sq ftModel Gallery
Floorplans
Availability Details
Availability Date Unit Sq Ft Call for Availability One Bed_982 Lkit Fl 10 982 sq ft Model Amenities and Features
Features
- Air Conditioning
- Storage Space
- Washer/Dryer
Kitchen
- Dishwasher
- Microwave
- Refrigerator
Living Space
- Views
- Walk-In Closets
Outdoor Space
- Patio
Apartment Model: One Bed_982 Lkit Fl 10Call For Rates1 Bedroom, 1 Bath, 982 sq ftUnavailable![]()
One Bed_982 Lkit Fl 10 - Floorplan One Bedroom J FL 10
1 Bed, 1 Bath, 1018 sq ftModel Gallery
Floorplans
Availability Details
Availability Date Unit Sq Ft Call for Availability One Bedroom J FL 10 1018 sq ft Model Amenities and Features
Features
- Air Conditioning
- Storage Space
- Washer/Dryer
Kitchen
- Dishwasher
- Microwave
- Refrigerator
Living Space
- Views
- Walk-In Closets
Outdoor Space
- Patio
Apartment Model: One Bedroom J FL 10Call For Rates1 Bedroom, 1 Bath, 1018 sq ftUnavailable![]()
One Bedroom J FL 10 - Floorplan Studio Loft H1
1 Bed, 1 Bath, 1039 sq ftModel Gallery
Floorplans
Availability Details
Availability Date Unit Sq Ft Call for Availability Studio Loft H1 1039 sq ft Model Amenities and Features
Features
- Air Conditioning
- Storage Space
- Washer/Dryer
Kitchen
- Dishwasher
- Microwave
- Refrigerator
Living Space
- Views
- Walk-In Closets
Outdoor Space
- Patio
Apartment Model: Studio Loft H1Call For Rates1 Bedroom, 1 Bath, 1039 sq ftUnavailable![]()
Studio Loft H1 - Floorplan One Bedroom Home Office_1083
1 Bed, 1 Bath, 1083 sq ftModel Gallery
Floorplans
Availability Details
Availability Date Unit Sq Ft Call for Availability One Bedroom Home Office_1083 1083 sq ft Model Amenities and Features
Features
- Air Conditioning
- Storage Space
- Washer/Dryer
Kitchen
- Dishwasher
- Microwave
- Refrigerator
Living Space
- Views
- Walk-In Closets
Outdoor Space
- Patio
Apartment Model: One Bedroom Home Office_1083Call For Rates1 Bedroom, 1 Bath, 1083 sq ftUnavailable![]()
One Bedroom Home Office_1083 - Floorplan One Bedroom_1137 Lkit Fl 10
1 Bed, 1 Bath, 1137 sq ftModel Gallery
Floorplans
Availability Details
Availability Date Unit Sq Ft Call for Availability One Bedroom_1137 Lkit Fl 10 1137 sq ft Model Amenities and Features
Features
- Air Conditioning
- Storage Space
- Washer/Dryer
Kitchen
- Dishwasher
- Microwave
- Refrigerator
Living Space
- Views
- Walk-In Closets
Outdoor Space
- Patio
Apartment Model: One Bedroom_1137 Lkit Fl 10Call For Rates1 Bedroom, 1 Bath, 1137 sq ftUnavailable![]()
One Bedroom_1137 Lkit Fl 10 - Floorplan One Bedroom Home office 3-5-7-9_1257
1 Bed, 1 Bath, 1257 sq ftModel Gallery
Floorplans
Availability Details
Availability Date Unit Sq Ft Call for Availability One Bedroom Home office 3-5-7-9_1257 1257 sq ft Model Amenities and Features
Features
- Air Conditioning
- Storage Space
- Washer/Dryer
Kitchen
- Dishwasher
- Microwave
- Refrigerator
Living Space
- Views
- Walk-In Closets
Outdoor Space
- Patio
Apartment Model: One Bedroom Home office 3-5-7-9_1257Call For Rates1 Bedroom, 1 Bath, 1257 sq ftUnavailable![]()
One Bedroom Home office 3-5-7-9_1257 - Floorplan One Bedroom Home office 4-6-8_1267
1 Bed, 1 Bath, 1267 sq ftModel Gallery
Floorplans
Availability Details
Availability Date Unit Sq Ft Call for Availability One Bedroom Home office 4-6-8_1267 1267 sq ft Model Amenities and Features
Features
- Air Conditioning
- Storage Space
- Washer/Dryer
Kitchen
- Dishwasher
- Microwave
- Refrigerator
Living Space
- Views
- Walk-In Closets
Outdoor Space
- Patio
Apartment Model: One Bedroom Home office 4-6-8_1267Call For Rates1 Bedroom, 1 Bath, 1267 sq ftUnavailable![]()
One Bedroom Home office 4-6-8_1267 - Floorplan One Bedroom Home Office E
1 Bed, 1 Bath, 1276 sq ftModel Gallery
Floorplans
Availability Details
Availability Date Unit Sq Ft Call for Availability One Bedroom Home Office E 1276 sq ft Model Amenities and Features
Features
- Air Conditioning
- Storage Space
- Washer/Dryer
Kitchen
- Dishwasher
- Microwave
- Refrigerator
Living Space
- Views
- Walk-In Closets
Outdoor Space
- Patio
Apartment Model: One Bedroom Home Office ECall For Rates1 Bedroom, 1 Bath, 1276 sq ftUnavailable![]()
One Bedroom Home Office E - Floorplan One Bedroom Home office 4-6-8_1276
1 Bed, 2 Baths, 1276 sq ftModel Gallery
Floorplans
Availability Details
Availability Date Unit Sq Ft Call for Availability One Bedroom Home office 4-6-8_1276 1276 sq ft Model Amenities and Features
Features
- Air Conditioning
- Storage Space
- Washer/Dryer
Kitchen
- Dishwasher
- Microwave
- Refrigerator
Living Space
- Views
- Walk-In Closets
Outdoor Space
- Patio
Apartment Model: One Bedroom Home office 4-6-8_1276Call For Rates1 Bedroom, 2 Bath, 1276 sq ftUnavailable![]()
One Bedroom Home office 4-6-8_1276 - Floorplan 2 Bedrooms
Show Unavailable FloorplansTwo Bedroom ShwrMstr East FL 47-49 No terrace
From $5,204
2 Beds, 2 Baths, 1005 sq ftAvailable Jun 4Model Gallery
Floorplans
Availability Details
Price Availability Date Unit Sq Ft $5,204 June 4, 2026 1-4804 1005 Unit 1-4804 Amenities and Features
Features
- Air Conditioning
- Storage Space
- Washer/Dryer
Kitchen
- Dishwasher
- Microwave
- Refrigerator
Living Space
- Views
- Walk-In Closets
Outdoor Space
- Patio
Unit 1-4804 Rent and Fees
Unit Price
- $5,204
Model Rent and Fees
Model Price Range
- $5,204 - $5,788
Apartment Model: Two Bedroom ShwrMstr East FL 47-49 No terraceFrom $5,2042 Bedroom, 2 Bath, 1005 sq ftAvailable June 4, 2026![]()
Two Bedroom ShwrMstr East FL 47-49 No terrace - Floorplan Apartment Unit: 1-4804Apartment Model: Two Bedroom ShwrMstr East FL 47-49 No terrace$5,2042 Bedroom, 2 Bath, 1005 sq ftAvailable June 4, 2026Two Bedroom D43-46
2 Beds, 2 Baths, 987 sq ftModel Gallery
Floorplans
Availability Details
Availability Date Unit Sq Ft Call for Availability Two Bedroom D43-46 987 sq ft Model Amenities and Features
Features
- Air Conditioning
- Storage Space
- Washer/Dryer
Kitchen
- Dishwasher
- Microwave
- Refrigerator
Living Space
- Views
- Walk-In Closets
Outdoor Space
- Patio
Apartment Model: Two Bedroom D43-46Call For Rates2 Bedroom, 2 Bath, 987 sq ftUnavailable![]()
Two Bedroom D43-46 - Floorplan Two Bedroom ShwrMstr East FL 47-49
2 Beds, 2 Baths, 1005 sq ftModel Gallery
Floorplans
Availability Details
Availability Date Unit Sq Ft Call for Availability Two Bedroom ShwrMstr East FL 47-49 1005 sq ft Model Amenities and Features
Features
- Air Conditioning
- Storage Space
- Washer/Dryer
Kitchen
- Dishwasher
- Microwave
- Refrigerator
Living Space
- Views
- Walk-In Closets
Outdoor Space
- Patio
Apartment Model: Two Bedroom ShwrMstr East FL 47-49Call For Rates2 Bedroom, 2 Bath, 1005 sq ftUnavailable![]()
Two Bedroom ShwrMstr East FL 47-49 - Floorplan Two Bed U Kit FL 28-46
2 Beds, 2 Baths, 1014 sq ftModel Gallery
Floorplans
Availability Details
Availability Date Unit Sq Ft Call for Availability Two Bed U Kit FL 28-46 1014 sq ft Model Amenities and Features
Features
- Air Conditioning
- Storage Space
- Washer/Dryer
Kitchen
- Dishwasher
- Microwave
- Refrigerator
Living Space
- Views
- Walk-In Closets
Outdoor Space
- Patio
Apartment Model: Two Bed U Kit FL 28-46Call For Rates2 Bedroom, 2 Bath, 1014 sq ftUnavailable![]()
Two Bed U Kit FL 28-46 - Floorplan Two Bedroom OpenKit FL 28-46
2 Beds, 2 Baths, 1014 sq ftModel Gallery
Floorplans
Availability Details
Availability Date Unit Sq Ft Call for Availability Two Bedroom OpenKit FL 28-46 1014 sq ft Model Amenities and Features
Features
- Air Conditioning
- Storage Space
- Washer/Dryer
Kitchen
- Dishwasher
- Microwave
- Refrigerator
Living Space
- Views
- Walk-In Closets
Outdoor Space
- Patio
Apartment Model: Two Bedroom OpenKit FL 28-46Call For Rates2 Bedroom, 2 Bath, 1014 sq ftUnavailable![]()
Two Bedroom OpenKit FL 28-46 - Floorplan Two Bedroom
2 Beds, 2 Baths, 1014 sq ftModel Gallery
Floorplans
Availability Details
Availability Date Unit Sq Ft Call for Availability Two Bedroom 1014 sq ft Model Amenities and Features
Features
- Air Conditioning
- Storage Space
- Washer/Dryer
Kitchen
- Dishwasher
- Microwave
- Refrigerator
Living Space
- Views
- Walk-In Closets
Outdoor Space
- Patio
Apartment Model: Two BedroomCall For Rates2 Bedroom, 2 Bath, 1014 sq ftUnavailable![]()
Two Bedroom - Floorplan Two Bed Ukit FL 43-46
2 Beds, 2 Baths, 1038 sq ftModel Gallery
Floorplans
Availability Details
Availability Date Unit Sq Ft Call for Availability Two Bed Ukit FL 43-46 1038 sq ft Model Amenities and Features
Features
- Air Conditioning
- Storage Space
- Washer/Dryer
Kitchen
- Dishwasher
- Microwave
- Refrigerator
Living Space
- Views
- Walk-In Closets
Outdoor Space
- Patio
Apartment Model: Two Bed Ukit FL 43-46Call For Rates2 Bedroom, 2 Bath, 1038 sq ftUnavailable![]()
Two Bed Ukit FL 43-46 - Floorplan Two Bedroom ShwrMstr FL 47-49
2 Beds, 2 Baths, 1133 sq ftModel Gallery
Floorplans
Availability Details
Availability Date Unit Sq Ft Call for Availability Two Bedroom ShwrMstr FL 47-49 1133 sq ft Model Amenities and Features
Features
- Air Conditioning
- Storage Space
- Washer/Dryer
Kitchen
- Dishwasher
- Microwave
- Refrigerator
Living Space
- Views
- Walk-In Closets
Outdoor Space
- Patio
Apartment Model: Two Bedroom ShwrMstr FL 47-49Call For Rates2 Bedroom, 2 Bath, 1133 sq ftUnavailable![]()
Two Bedroom ShwrMstr FL 47-49 - Floorplan Two Bedroom Duplex with Home-Office
2 Beds, 2 Baths, 1403 sq ftLargest 2 BedroomThis is the largest 2 Bedroom at this PropertyModel Gallery
Floorplans
Availability Details
Availability Date Unit Sq Ft Call for Availability Two Bedroom Duplex with Home-Office 1403 sq ft Model Amenities and Features
Features
- Air Conditioning
- Storage Space
- Washer/Dryer
Kitchen
- Dishwasher
- Microwave
- Refrigerator
Living Space
- Views
- Walk-In Closets
Outdoor Space
- Patio
Apartment Model: Two Bedroom Duplex with Home-OfficeCall For Rates2 Bedroom, 2 Bath, 1403 sq ftUnavailable![]()
Two Bedroom Duplex with Home-Office - Floorplan 3 Bedrooms
Show Unavailable FloorplansThree Bedroom D
From $6,649
3 Beds, 2 Baths, 1290 sq ftAvailable Jun 13Model Gallery
Floorplans
Availability Details
Price Availability Date Unit Sq Ft $6,649 June 13, 2026 1-3104 1290 Unit 1-3104 Amenities and Features
Features
- Air Conditioning
- Storage Space
- Washer/Dryer
Kitchen
- Dishwasher
- Microwave
- Refrigerator
Living Space
- Views
- Walk-In Closets
Outdoor Space
- Patio
Unit 1-3104 Rent and Fees
Unit Price
- $6,649
Model Rent and Fees
Model Price Range
- $6,649 - $7,469
Apartment Model: Three Bedroom DFrom $6,6493 Bedroom, 2 Bath, 1290 sq ftAvailable June 13, 2026![]()
Three Bedroom D - Floorplan Apartment Unit: 1-3104Apartment Model: Three Bedroom D$6,6493 Bedroom, 2 Bath, 1290 sq ftAvailable June 13, 2026Three Bedroom
3 Beds, 2 Baths, 1313 sq ftModel Gallery
Floorplans
Availability Details
Availability Date Unit Sq Ft Call for Availability Three Bedroom 1313 sq ft Model Amenities and Features
Features
- Air Conditioning
- Storage Space
- Washer/Dryer
Kitchen
- Dishwasher
- Microwave
- Refrigerator
Living Space
- Views
- Walk-In Closets
Outdoor Space
- Patio
Apartment Model: Three BedroomCall For Rates3 Bedroom, 2 Bath, 1313 sq ftUnavailable![]()
Three Bedroom - Floorplan Three Bedroom CK
3 Beds, 2 Baths, 1408 sq ftModel Gallery
Floorplans
Availability Details
Availability Date Unit Sq Ft Call for Availability Three Bedroom CK 1408 sq ft Model Amenities and Features
Features
- Air Conditioning
- Storage Space
- Washer/Dryer
Kitchen
- Dishwasher
- Microwave
- Refrigerator
Living Space
- Views
- Walk-In Closets
Outdoor Space
- Patio
Apartment Model: Three Bedroom CKCall For Rates3 Bedroom, 2 Bath, 1408 sq ftUnavailable![]()
Three Bedroom CK - Floorplan Three Bedroom Open Kit FL 12
3 Beds, 2 Baths, 1416 sq ftLargest 3 BedroomThis is the largest 3 Bedroom at this PropertyModel Gallery
Floorplans
Availability Details
Availability Date Unit Sq Ft Call for Availability Three Bedroom Open Kit FL 12 1416 sq ft Model Amenities and Features
Features
- Air Conditioning
- Storage Space
- Washer/Dryer
Kitchen
- Dishwasher
- Microwave
- Refrigerator
Living Space
- Views
- Walk-In Closets
Outdoor Space
- Patio
Apartment Model: Three Bedroom Open Kit FL 12Call For Rates3 Bedroom, 2 Bath, 1416 sq ftUnavailable![]()
Three Bedroom Open Kit FL 12 - Floorplan
Schedule a Tour
3D Tours
Property Information
- 480 Units
- 49 Stories
- Built in 2009
Lease Terms
- 1+ mo
Fees and Policies
The fees listed below are community-provided and may exclude utilities or add-ons. All payments are made directly to the property and are non-refundable unless otherwise specified.
Other Fees and Policies
Pet Fees
- Cat
- Pet DepositiMax of 3. Charged Per Pet.$0.00
- One-Time Pet FeeiMax of 3. Charged Per Pet.$0.00
- Monthly Pet FeeiMax of 3. Charged Per Pet.$50.00/mo
- Dog
- Pet DepositiMax of 3. Charged Per Pet.$0.00
- One-Time Pet FeeiMax of 3. Charged Per Pet.$450.00
- Monthly Pet FeeiMax of 3. Charged Per Pet.$80.00/mo
null
null
Max of 3.
Property Fee Disclaimer: Based on community-supplied data and independent market research. Subject to change without notice. May exclude fees for mandatory or optional services and usage-based utilities.
Features and Amenities
Unique Amenities
- Dog Run
- Hardwood Floors
- Self Guided Tours
- Virtual Tours Available
Outdoor Features
- Waterfront
- Patio
Interior Features
- View
- Balcony
- Windows
- Storage Space
- Washer/Dryer
- Air Conditioning
Kitchen Amenities
- Dishwasher
- Refrigerator
- Microwave
Living Area Features
- Walk In Closets
- Views
- Hardwood Floors

Map
- Shopping
- Colleges
- Grocery
- Medical
- Parks
- Transportation

Map
Hours and Contact Info
| Monday | Closed |
| Tuesday | 10:00 am–6:00 pm |
| Wednesday | 10:00 am–6:00 pm |
| Thursday | 10:00 am–6:00 pm |
| Friday | 10:00 am–6:00 pm |
| Saturday | 10:00 am–6:00 pm |
| Sunday | Closed |
Frequently Asked Questions about 70 Greene
Where is 70 Greene located?
70 Greene is located at 70 Greene St near the The Waterfront area of Jersey City, NJ
What is the current rent range at 70 Greene?
Studio to 3 Bedroom Apartments at 70 Greene currently range from $3,045 to $6,649
When is the leasing office open?
- The office Hours for 70 Greene are
- Monday Closed
- Tuesday 10:00 am–6:00 pm
- Wednesday 10:00 am–6:00 pm
- Thursday 10:00 am–6:00 pm
- Friday 10:00 am–6:00 pm
- Saturday 10:00 am–6:00 pm
- Sunday Closed
Are pets allowed?
Call us today to find out our pet policy and if we allow pets
Are there any rent specials?
The current rent special at 70 Greene is: Move in by May 29 and receive up to $1,500 off! Offer valid on new leases only. Transfers excluded. or $500 security deposit special on select apartments! [Offer good thru May 29, 2026].
New Jersey Social Services Information
Statewide service is free, confidential, multilingual and always open. Three easy ways to reach Social Services in NJ: Dial 2-1-1; text your zip code to 898-211; or chat at https://www.nj211.org
Lifestyle Ratings
Learn more about Lifestyle SearchRenters Reviews and Ratings
One star is too much
February 18, 2024Here are a few of the highlights: 1)mailroom is unsecured and packages are frequently left unsorted. You have to go though large laundry bins to find your belongings. Packages frequently “ go missing”. 2) you can never speak to management. And they will never respond to you. 3) whatever they tell you the common charges are, expect to pay double. They lie. 4) building is filthy. 5) most views will be gone once they erect highrise next door. It was one of the few good things about this place. 6) if ...your apartment floods no one will respond. Flooding happens all the time. It’s your problem. I can’t wait to get out of this dump. Will never rent from an equity managed property again.Read MoreReview from Apartments.com
worst place to move out from
December 19, 2022Do you want to owe money for anything they can squeeze out of you? This is the place for you. Do not expect to get your deposit back, they will find a way to make it so you owe money. DO NOT think about doing yourself or them a favor by moving out a day early even if the move out day on paper is wildly inconvenient, they will charge you no if/ands or buts. Good luckReview from Apartments.com
Various Issues
August 23, 2022The building was built poorly and with in-unit washer dryers in all 400+ units, so it's prone to flooding. And the Fujitech elevators constantly break down. The maintenance staff are kind, but no matter how many times they fix something, something new always breaks. The people at the front desk are always kind and helpful though.Review from Apartments.com
Stay Away
August 22, 2022This building has many structural, elevator and plumbing related issues. There are frequent floods, elevators are always broken and there are minimal repair and maintenance happening if any. While the maintenance and concierge staff are great, management and leasing office is doing a terrible job (a) investing in improving the less than ideal conditions of the building (b) communicate transparently with the resident who are effected by the issues and (c) care for safety and wellbeing of the ...residents. Save yourself the trouble and the headache and avoid this building.Read MoreReview from Apartments.com
AVOID THIS BUILDING
August 16, 2022Currently living in the building, hopping to get out soon, elevators have a mood, they dont work when its too hot, cold or windy, we have at least a big flood a year for the past 3 years, and this last one is literally like living in hell. I currently have no AC in my unit, this is August we are in the middle of the summer. my advice is AVOID this place. you will the tempted by the pool but also know that it always opens late in the season and closes WAY too soon.Review from Apartments.com
Do not fall for the stars and promises
August 16, 2022This building is a complete nightmare. It was duct taped together years ago and its pipes explode every 6 months. The elevators were designed by squirrels and only operate 25% of the time. Management combined has 2 brain cells and are incapable of communicating anything to their tenants. They are too scared to even have their own people at the front desk, they outsource almost all the employees so they can be swapped out instantly when there is an issue. I don't care what website tells you its 5 ...stars or who in the building says its a luxury building DO NOT LIVE HERERead MoreReview from Apartments.com
DO NOT LIVE HERE
August 14, 2022I have lived here for two years and it has been nothing short of a nightmare. Building flooded twice in 2 years I’ve been there where the elevators were shut down and I had to walk up 40 flights of stairs both times. 1 out of 4 elevators works at a time. Amenities are always broken. This is a hellhole do not live hereReview from Apartments.com
Do not live here
August 13, 2022Do not rent in this building! The elevators frequently have issues (right now they are all out of service). There has been multiple floods in the building. That and Equity will hit you with 30% rent increases YoY. Equity apartments only cares about its bottom line. They could make the required repairs to the building yet, they choose not to.Review from Apartments.com
Reconsider
March 2, 2022There's an Instagram page dedicated to how the elevators never work. Frequent flooding because all 450 units in the building have in unit washer dryers. Having a laundry room on each floor would be better and prevent flooding. My apartment flooded and plumbers came on 5 separate occasions to fix it. Also there is always broken gym equipment.Review from Apartments.com
Awful building, pathetic management
December 16, 2021Worst place I have ever lived. For the past year I had a cigarette/toxic/chemical smell that has come and gone randomly. Equity Residential did nothing to fix the issue and instead they told me to move out. Blinds broke because of the cheap materials they use. Going on a month and they still haven't fixed them. I don't think I have ever seen all of the elevators working. It's really not comforting to see the panels disconnected for months and exposed wiring. I was in the gym one day and in ...started to flood from the ceiling. They advertise a community kitchen that has never been open.Read MoreReview from Apartments.com
apartments construction works at 7 am on Holidays
November 25, 2021No respect to resident. Building starts apartments construction works at 7 am during holidays. 1-2 elevators out of service during rush hours. Crocroaches.Review from Apartments.com
Seek residency elsewhere
August 5, 2021Calling management incompetent would give incompetence a bad name.. Elevators are constantly broken and in a state of disrepair, one even has electric wires dangling out in the open. One is still showing damage from the flooding. Flood you ask? Oh yeah. Twice this year so far. Packages take days to deliver and are often "lost". Staff is VERY unhelpful, uncaring, and unresponsive. They treat everyone as if the tenants were the problem. "Concierge" are poorly trained and rarely the same person ...for more then 2 months. Don't expect them to maintain your unit either as they still haven't fixed appliances for almost a year. Incompetent management? Well, to be fair, the smart ones leave in less than a year. They tried to increase our rent while they offered a friend in the building a 10% decrease. A/C in common areas are still off, uncomfortablly hot in hallways and other common areas. And parking? What a joke. Dealing with LAZ is a nightmare. They block your access for weeks, make you pay to get your car out, then charge you the full month anyway. Management just says "not our problem". Read all the other real reviews of there is a doubt.Read MoreReview from Apartments.com
Nearby Schools
Number 4 Middle School
Cornelia F. Bradford No. 16 Elementary School
James J. Ferris High School
About GreatSchools Data on ApartmentHomeLiving.com.
Points of Interest
Time and distance from 70 Greene.
Arts Museums and Landmarks
Big Box and Retail
Jcpenney
Macy's
Kohl's
Colleges and Universities
Borough of Manhattan Community College - Center for Continuing Education and Workforce Development
Groceries
99 Ranch Market
Shoprite
Whole Foods
Hospitals
Jersey City Medical Center
Carepoint Health At Christ Hospital
Hoboken University Medical Center
Military Bases
Governors Island Support Center
Military Ocean Terminal
Brooklyn Support Activity
Parks and Recreation
70 Greene has 4 parks within 6.5 miles, including Madison Square Park, Bryant Park, Prospect Park, and Central Park Zoo.
Restaurants and Dining
Shopping Centers
70 Greene has 5 shopping centers within 1.6 miles.
Transit Stations
Marin Boulevard-22nd Street-Hoboken Terminal
Nearby Neighborhoods
Rental Price Ranges in the Area
| Bedroom | Average Rent | Cheapest Rent | Highest Rent |
|---|---|---|---|
| Jersey City Studio Apartments | $3,457 | $1,000 | $9,116 |
| Jersey City 1 Bedroom Apartments | $4,032 | $650 | $10,000+ |
| Jersey City 2 Bedroom Apartments | $4,912 | $1,400 | $10,000+ |
| Jersey City 3 Bedroom Apartments | $4,658 | $1,800 | $10,000+ |
| Jersey City 4 Bedroom Apartments | $5,095 | $2,075 | $10,000+ |
| Jersey City 5 Bedroom Apartments | $8,200 | $3,600 | $10,000+ |
| Jersey City 6 Bedroom Apartments | $3,475 | $3,300 | $3,650 |
Browse Top Apartments in Jersey City
By Price
By Community Type
- Jersey City Apartments for Rent by Owner
- Jersey City Apartments with Rent Specials
- Jersey City Top Rated Apartments
- Jersey City Corporate Apartments
- Jersey City Furnished Apartments
- Jersey City Gated Apartments
- Jersey City Loft Apartments
- Jersey City Low Income Apartments
- Jersey City Military Apartments
- New Jersey City Apartments
- Jersey City Senior Apartments
- Jersey City Short-term Apartments
- Jersey City Student Apartments
- Jersey City Apartments with Utilities Included


Max of 3.