

Request Notification
700 Constitution
Washington, DC 20002

- Studio–2 Bedrooms
- 423–1,443 Square Feet
About 700 Constitution
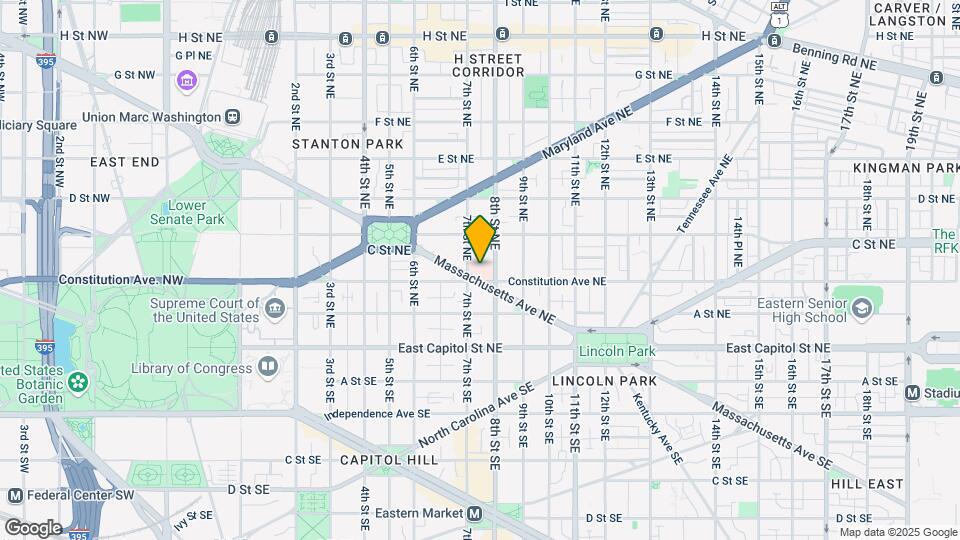
Nestled among stately townhouses, inviting parks and peaceful residential streets, 700 Constitution is a boutique apartment building of only 139 apartment homes, and Capitol Hill’s premiere address. Situated at the epicenter of Capitol Hill, 700 Constitution enjoys close proximity to everything you want to enjoy in this exciting area of DC. Enjoy a short stroll to Eastern Market to partake in the festivities. Head a little further south to Barracks Row and the hardest choice you’ll make is deciding which fabulous restaurant to dine at. Want even more hustle-and-bustle? The excitement of H Street is 0.7 miles north. The Capitol building, Library of Congress and Supreme Court are also all within walking distance. Need public transportation? Union Station metro/train/bus terminal is 0.7 miles from our front door and the Eastern Market Metro is even closer. There is also a Metrobus stop adjacent to the building. Relax after a long day in your own oasis. Let our concierge hand your finished dry cleaning as you pass through the uncompromised beauty of the lobby and terrace common areas into the serenity of your home complete with full height and in some cases Palladian sound proof windows, elegant and light granite surfaces, modern floor finishes, nine-inch crown moldings and so much more. Make your way to the rooftop terrace with fabulous views of The Capitol to relax, grill dinner or enjoy a game of corn hole with your friends. Or head down to the beautifully decorated Resident Social Longue for a game of billiards, use the state-of-the-art fitness center, or relax in the elegantly appointed media lounge replete with large screen television, Wi-Fi, kitchen, and to-die-for Mitchell Gold furnishings. While each apartment is equipped with full-size washers and dryers, a common area laundry room with free over-sized washers and dryers for your bulkier washables is always available. Does your family include a pet? Bring Fido to the pet washing station to keep him clean and snugly. With so many reasons to choose 700 Constitution, the question really isn’t why move in, but when?
700 Constitution is located in the Capitol Hill Neighborhood and 20002 Zip code of Washington, DC.
Property Contact Info
Office Hours
| Monday | 9:00 am–5:00 pm |
| Tuesday | 9:00 am–5:00 pm |
| Wednesday | 9:00 am–5:00 pm |
| Thursday | 9:00 am–5:00 pm |
| Friday | 9:00 am–5:00 pm |
| Saturday | Closed |
| Sunday | Closed |
Floorplan Pricing and Availability
New! Interactive Property Map
Studio
0B 1B (T23 - Floor1)
Studio, 1 Bath, 423 sq ftModel Gallery
Floorplans
Availability Details
Availability Date Unit Sq Ft Unavailable 0B 1B (T23 - Floor1) 423 sq ft Apartment Model: 0B 1B (T23 - Floor1)Studio, 1 Bath, 423 sq ftUnavailable![]()
0B 1B (T23 - Floor1) - Floorplan 0B 1B (T3)
Studio, 1 Bath, 456 sq ftModel Gallery
Floorplans
Availability Details
Availability Date Unit Sq Ft Unavailable 0B 1B (T3) 456 sq ft Apartment Model: 0B 1B (T3)Studio, 1 Bath, 456 sq ftUnavailable![]()
0B 1B (T3) - Floorplan 0B 1B (T26)
Studio, 1 Bath, 506 sq ftModel Gallery
Floorplans
Availability Details
Availability Date Unit Sq Ft Unavailable 0B 1B (T26) 506 sq ft Apartment Model: 0B 1B (T26)Studio, 1 Bath, 506 sq ftUnavailable![]()
0B 1B (T26) - Floorplan 0B 1B (T29 - Floor1-3)
Studio, 1 Bath, 511 sq ftModel Gallery
Floorplans
Availability Details
Availability Date Unit Sq Ft Unavailable 0B 1B (T29 - Floor1-3) 511 sq ft Apartment Model: 0B 1B (T29 - Floor1-3)Studio, 1 Bath, 511 sq ftUnavailable![]()
0B 1B (T29 - Floor1-3) - Floorplan 0B 1B (T29 - Floor4)
Studio, 1 Bath, 512 sq ftModel Gallery
Floorplans
Availability Details
Availability Date Unit Sq Ft Unavailable 0B 1B (T29 - Floor4) 512 sq ft Apartment Model: 0B 1B (T29 - Floor4)Studio, 1 Bath, 512 sq ftUnavailable![]()
0B 1B (T29 - Floor4) - Floorplan 0B 1B (T14)
Studio, 1 Bath, 524 sq ftModel Gallery
Floorplans
Availability Details
Availability Date Unit Sq Ft Unavailable 0B 1B (T14) 524 sq ft Apartment Model: 0B 1B (T14)Studio, 1 Bath, 524 sq ftUnavailable![]()
0B 1B (T14) - Floorplan 0B 1B (T8)
Studio, 1 Bath, 541 sq ftModel Gallery
Floorplans
Availability Details
Availability Date Unit Sq Ft Unavailable 0B 1B (T8) 541 sq ft Apartment Model: 0B 1B (T8)Studio, 1 Bath, 541 sq ftUnavailable![]()
0B 1B (T8) - Floorplan 0B 1B (T11)
Studio, 1 Bath, 557 sq ftModel Gallery
Floorplans
Availability Details
Availability Date Unit Sq Ft Unavailable 0B 1B (T11) 557 sq ft Apartment Model: 0B 1B (T11)Studio, 1 Bath, 557 sq ftUnavailable![]()
0B 1B (T11) - Floorplan 0B 1B (T12)
Studio, 1 Bath, 584 sq ftModel Gallery
Floorplans
Availability Details
Availability Date Unit Sq Ft Unavailable 0B 1B (T12) 584 sq ft Apartment Model: 0B 1B (T12)Studio, 1 Bath, 584 sq ftUnavailable![]()
0B 1B (T12) - Floorplan 0B 1B (T6)
Studio, 1 Bath, 584 sq ftModel Gallery
Floorplans
Availability Details
Availability Date Unit Sq Ft Unavailable 0B 1B (T6) 584 sq ft Apartment Model: 0B 1B (T6)Studio, 1 Bath, 584 sq ftUnavailable![]()
0B 1B (T6) - Floorplan 0B 1B (T10)
Studio, 1 Bath, 594 sq ftModel Gallery
Floorplans
Availability Details
Availability Date Unit Sq Ft Unavailable 0B 1B (T10) 594 sq ft Apartment Model: 0B 1B (T10)Studio, 1 Bath, 594 sq ftUnavailable![]()
0B 1B (T10) - Floorplan 0B 1B (T13)
Studio, 1 Bath, 666 sq ftLargest StudioThis is the largest Studio at this PropertyModel Gallery
Floorplans
Availability Details
Availability Date Unit Sq Ft Unavailable 0B 1B (T13) 666 sq ft Apartment Model: 0B 1B (T13)Studio, 1 Bath, 666 sq ftUnavailable![]()
0B 1B (T13) - Floorplan 1 Bedroom
Show Unavailable Floorplans1B 1B (T5)
1 Bed, 1 Bath, 609 sq ftAvailable NowModel Gallery
Floorplans
Availability Details
Availability Date Unit Sq Ft Available Now 1B 1B (T5) 609 sq ft Apartment Model: 1B 1B (T5)1 Bedroom, 1 Bath, 609 sq ftAvailable Now![]()
1B 1B (T5) - Floorplan 1B 1B (T21)
1 Bed, 1 Bath, 568 sq ftModel Gallery
Floorplans
Availability Details
Availability Date Unit Sq Ft Unavailable 1B 1B (T21) 568 sq ft Apartment Model: 1B 1B (T21)1 Bedroom, 1 Bath, 568 sq ftUnavailable![]()
1B 1B (T21) - Floorplan 1B 1B (T32)
1 Bed, 1 Bath, 568 sq ftModel Gallery
Floorplans
Availability Details
Availability Date Unit Sq Ft Unavailable 1B 1B (T32) 568 sq ft Apartment Model: 1B 1B (T32)1 Bedroom, 1 Bath, 568 sq ftUnavailable![]()
1B 1B (T32) - Floorplan 1B 1B (T7)
1 Bed, 1 Bath, 589 sq ftModel Gallery
Floorplans
Availability Details
Availability Date Unit Sq Ft Unavailable 1B 1B (T7) 589 sq ft Apartment Model: 1B 1B (T7)1 Bedroom, 1 Bath, 589 sq ftUnavailable![]()
1B 1B (T7) - Floorplan 1B 1B (T4)
1 Bed, 1 Bath, 596 sq ftModel Gallery
Floorplans
Availability Details
Availability Date Unit Sq Ft Unavailable 1B 1B (T4) 596 sq ft Apartment Model: 1B 1B (T4)1 Bedroom, 1 Bath, 596 sq ftUnavailable![]()
1B 1B (T4) - Floorplan 1B 1B (T31)
1 Bed, 1 Bath, 612 sq ftModel Gallery
Floorplans
Availability Details
Availability Date Unit Sq Ft Unavailable 1B 1B (T31) 612 sq ft Apartment Model: 1B 1B (T31)1 Bedroom, 1 Bath, 612 sq ftUnavailable![]()
1B 1B (T31) - Floorplan 1B 1B (T30)
1 Bed, 1 Bath, 628 sq ftModel Gallery
Floorplans
Availability Details
Availability Date Unit Sq Ft Unavailable 1B 1B (T30) 628 sq ft Apartment Model: 1B 1B (T30)1 Bedroom, 1 Bath, 628 sq ftUnavailable![]()
1B 1B (T30) - Floorplan 1B 1B (T9)
1 Bed, 1 Bath, 650 sq ftModel Gallery
Floorplans
Availability Details
Availability Date Unit Sq Ft Unavailable 1B 1B (T9) 650 sq ft Apartment Model: 1B 1B (T9)1 Bedroom, 1 Bath, 650 sq ftUnavailable![]()
1B 1B (T9) - Floorplan 1B 1B (T27 - Floor4)
1 Bed, 1 Bath, 652 sq ftModel Gallery
Floorplans
Availability Details
Availability Date Unit Sq Ft Unavailable 1B 1B (T27 - Floor4) 652 sq ft Apartment Model: 1B 1B (T27 - Floor4)1 Bedroom, 1 Bath, 652 sq ftUnavailable![]()
1B 1B (T27 - Floor4) - Floorplan 1B 1B (T25)
1 Bed, 1 Bath, 654 sq ftModel Gallery
Floorplans
Availability Details
Availability Date Unit Sq Ft Unavailable 1B 1B (T25) 654 sq ft Apartment Model: 1B 1B (T25)1 Bedroom, 1 Bath, 654 sq ftUnavailable![]()
1B 1B (T25) - Floorplan 1B 1B (T28 - Floor1-3)
1 Bed, 1 Bath, 654 sq ftModel Gallery
Floorplans
Availability Details
Availability Date Unit Sq Ft Unavailable 1B 1B (T28 - Floor1-3) 654 sq ft Apartment Model: 1B 1B (T28 - Floor1-3)1 Bedroom, 1 Bath, 654 sq ftUnavailable![]()
1B 1B (T28 - Floor1-3) - Floorplan 1B 1B (T16)
1 Bed, 1 Bath, 654 sq ftModel Gallery
Floorplans
Availability Details
Availability Date Unit Sq Ft Unavailable 1B 1B (T16) 654 sq ft Apartment Model: 1B 1B (T16)1 Bedroom, 1 Bath, 654 sq ftUnavailable![]()
1B 1B (T16) - Floorplan 1B 1B (T19)
1 Bed, 1 Bath, 661 sq ftModel Gallery
Floorplans
Availability Details
Availability Date Unit Sq Ft Unavailable 1B 1B (T19) 661 sq ft Apartment Model: 1B 1B (T19)1 Bedroom, 1 Bath, 661 sq ftUnavailable![]()
1B 1B (T19) - Floorplan 1B 1B (T22)
1 Bed, 1 Bath, 673 sq ftModel Gallery
Floorplans
Availability Details
Availability Date Unit Sq Ft Unavailable 1B 1B (T22) 673 sq ft Apartment Model: 1B 1B (T22)1 Bedroom, 1 Bath, 673 sq ftUnavailable![]()
1B 1B (T22) - Floorplan 1B 1B (T18 - Lower Level)
1 Bed, 1 Bath, 677 sq ftModel Gallery
Floorplans
Availability Details
Availability Date Unit Sq Ft Unavailable 1B 1B (T18 - Lower Level) 677 sq ft Apartment Model: 1B 1B (T18 - Lower Level)1 Bedroom, 1 Bath, 677 sq ftUnavailable![]()
1B 1B (T18 - Lower Level) - Floorplan 1B 1B (T18 - Floor1-4)
1 Bed, 1 Bath, 678 sq ftModel Gallery
Floorplans
Availability Details
Availability Date Unit Sq Ft Unavailable 1B 1B (T18 - Floor1-4) 678 sq ft Apartment Model: 1B 1B (T18 - Floor1-4)1 Bedroom, 1 Bath, 678 sq ftUnavailable![]()
1B 1B (T18 - Floor1-4) - Floorplan 1B 1B (T17 - Floor1-4)
1 Bed, 1 Bath, 706 sq ftModel Gallery
Floorplans
Availability Details
Availability Date Unit Sq Ft Unavailable 1B 1B (T17 - Floor1-4) 706 sq ft Apartment Model: 1B 1B (T17 - Floor1-4)1 Bedroom, 1 Bath, 706 sq ftUnavailable![]()
1B 1B (T17 - Floor1-4) - Floorplan 1B 1B (T17 - Lower Level)
1 Bed, 1 Bath, 709 sq ftModel Gallery
Floorplans
Availability Details
Availability Date Unit Sq Ft Unavailable 1B 1B (T17 - Lower Level) 709 sq ft Apartment Model: 1B 1B (T17 - Lower Level)1 Bedroom, 1 Bath, 709 sq ftUnavailable![]()
1B 1B (T17 - Lower Level) - Floorplan 1B 1B (T20)
1 Bed, 1 Bath, 718 sq ftModel Gallery
Floorplans
Availability Details
Availability Date Unit Sq Ft Unavailable 1B 1B (T20) 718 sq ft Apartment Model: 1B 1B (T20)1 Bedroom, 1 Bath, 718 sq ftUnavailable![]()
1B 1B (T20) - Floorplan 1B 1B (T1)
1 Bed, 1 Bath, 723 sq ftModel Gallery
Floorplans
Availability Details
Availability Date Unit Sq Ft Unavailable 1B 1B (T1) 723 sq ft Apartment Model: 1B 1B (T1)1 Bedroom, 1 Bath, 723 sq ftUnavailable![]()
1B 1B (T1) - Floorplan 1B 1B (T24)
1 Bed, 1 Bath, 726 sq ftModel Gallery
Floorplans
Availability Details
Availability Date Unit Sq Ft Unavailable 1B 1B (T24) 726 sq ft Apartment Model: 1B 1B (T24)1 Bedroom, 1 Bath, 726 sq ftUnavailable![]()
1B 1B (T24) - Floorplan 1B 1B (T23 - Floor2-4)
1 Bed, 1 Bath, 747 sq ftLargest 1 BedroomThis is the largest 1 Bedroom at this PropertyModel Gallery
Floorplans
Availability Details
Availability Date Unit Sq Ft Unavailable 1B 1B (T23 - Floor2-4) 747 sq ft Apartment Model: 1B 1B (T23 - Floor2-4)1 Bedroom, 1 Bath, 747 sq ftUnavailable![]()
1B 1B (T23 - Floor2-4) - Floorplan 2 Bedrooms
2B 2B (T28 - Floor4)
2 Beds, 2 Baths, 1120 sq ftModel Gallery
Floorplans
Availability Details
Availability Date Unit Sq Ft Unavailable 2B 2B (T28 - Floor4) 1120 sq ft Apartment Model: 2B 2B (T28 - Floor4)2 Bedroom, 2 Bath, 1120 sq ftUnavailable![]()
2B 2B (T28 - Floor4) - Floorplan 2B 2B (T27 - Floor1-3)
2 Beds, 2 Baths, 1121 sq ftModel Gallery
Floorplans
Availability Details
Availability Date Unit Sq Ft Unavailable 2B 2B (T27 - Floor1-3) 1121 sq ft Apartment Model: 2B 2B (T27 - Floor1-3)2 Bedroom, 2 Bath, 1121 sq ftUnavailable![]()
2B 2B (T27 - Floor1-3) - Floorplan 2B 2B (T7)
2 Beds, 2 Baths, 1133 sq ftModel Gallery
Floorplans
Availability Details
Availability Date Unit Sq Ft Unavailable 2B 2B (T7) 1133 sq ft Apartment Model: 2B 2B (T7)2 Bedroom, 2 Bath, 1133 sq ftUnavailable![]()
2B 2B (T7) - Floorplan 2B 2B (T2)
2 Beds, 2 Baths, 1141 sq ftModel Gallery
Floorplans
Availability Details
Availability Date Unit Sq Ft Unavailable 2B 2B (T2) 1141 sq ft Apartment Model: 2B 2B (T2)2 Bedroom, 2 Bath, 1141 sq ftUnavailable![]()
2B 2B (T2) - Floorplan 2B 2B (T15)
2 Beds, 2 Baths, 1443 sq ftLargest 2 BedroomThis is the largest 2 Bedroom at this PropertyModel Gallery
Floorplans
Availability Details
Availability Date Unit Sq Ft Unavailable 2B 2B (T15) 1443 sq ft Apartment Model: 2B 2B (T15)2 Bedroom, 2 Bath, 1443 sq ftUnavailable![]()
2B 2B (T15) - Floorplan
Property Information
- 139 Units
- 4 Stories
- Built in 2017
Lease Terms
- 6, 9, 12 mo
- Short Term Lease Options
Fees and Policies
The fees listed below are community-provided and may exclude utilities or add-ons. All payments are made directly to the property and are non-refundable unless otherwise specified.
Required Fees
One-Time Basics
- Due at Application
- Application Fee Per ApplicantiCharged per applicant.$50.00
- Due at Move-In
- Administrative FeeiCharged per unit.$500.00
Pet Policy and Fees
Cats
- 2 Pet Limit
Dogs
- 2 Pet Limit
- Pet interview
Breed Restrictions
Parking Info and Fees
- Garage Parking
Property Fee Disclaimer: Based on community-supplied data and independent market research. Subject to change without notice. May exclude fees for mandatory or optional services and usage-based utilities.
Features and Amenities
Living Area Features
- Walk In Closets
Unique Amenities
- Garage Available
Map
- Shopping
- Colleges
- Grocery
- Medical
- Parks
- Transportation
- Nearby Properties

Map
Getting Around
100 / 100 Exceptionally walkable
90 / 100 Exceptional public transit
80 / 100 Very Bikeable
60 / 100 Moderately car friendly
Getting to Know the Area
90 / 100 Restaurants
100 / 100 Cafes
90 / 100 Nightlife
90 / 100 Shopping
100 / 100 Parks
30 / 100 Noise Level
Renters Reviews and Ratings
Love!
Nearby Schools
Stuart-Hobson Middle School
Eastern High School
Watkins Elementary School
About GreatSchools Data on ApartmentHomeLiving.com.
Points of Interest
Time and distance from 700 Constitution.
Arts Museums and Landmarks
Big Box and Retail
Safeway
Aldi
Macy's
Colleges and Universities
Georgetown Law - Georgetown University Law Center
Georgetown - Georgetown University Law Center
Groceries
Safeway
Aldi
Giant Food
Hospitals
Military Bases
Marine Corps Barracks
Washington Navy Yard
Fort McNair
Parks and Recreation
700 Constitution has 5 parks within 3.4 miles, including East Potomac Golf Course, East Potomac Park, National Mall, U.S. National Arboretum, and Chesapeake and Ohio Canal.
Restaurants and Dining
Shopping Centers
700 Constitution has 5 shopping centers within 2.1 miles.
Transit Stations
Nearby Neighborhoods
Rental Price Ranges in the Area
| Bedroom | Average Rent | Cheapest Rent | Highest Rent |
|---|---|---|---|
| Washington Studio Apartments | $1,993 | $685 | $10,000+ |
| Washington 1 Bedroom Apartments | $2,452 | $769 | $10,000+ |
| Washington 2 Bedroom Apartments | $3,122 | $850 | $10,000+ |
| Washington 3 Bedroom Apartments | $3,544 | $900 | $10,000+ |
| Washington 4 Bedroom Apartments | $2,543 | $600 | $10,000+ |
| Washington 5 Bedroom Apartments | $2,400 | $956 | $10,000+ |
| Washington 6 Bedroom Apartments | $3,416 | $1,220 | $10,000+ |
Nearby Apartments
Nearby Homes
Did You Know?
Apartment residents stay an average of 2.5 years in their apartment before moving.


