


- 1–3 Bedrooms
- $1,905-$3,950 Total Monthly Price
Total Monthly Price
Base Rent$1,905 - $3,950Total Monthly Price$1,905 - $3,950 - 766–1,627 Square Feet
Rent Specials
NOW PRELEASING FOR FALL 2026!~~2 months of free rent for fall of 2026! Special included in prices listed below. (2 and 3 bedroom prices are for the entire apartment, not by bedroom)
About 755 Broad
Welcome to 755 Broad, where boutique luxury meets contemporary convenience. Enjoy every advantage of downtown living in an elegant, pedestrian-friendly community that’s just a ten minute stroll to local shops, restaurants, and UGA’s historic North Campus. 755 Broad features a distinctive collection of one, two, and three bedroom flats with opulent finishes to reflect your uncompromising standards. A wealth of upscale amenities will make your living experience truly special. When you have questions or need assistance, professional management and maintenance are on-site daily to ensure that every question is answered and every need is met. One thing is for certain: once you’ve experienced life as a resident at 755 Broad, you’ll never want to live anywhere else.Schedule an appointment today, and lose yourself in luxury at 755 Broad.
755 Broad is located in the Downtown Athens Neighborhood and 30601 Zip code of Athens, GA. This community is professionally managed by Sterling Realty Management
Property Contact Info

- Listed by:
- Agency:
- Vendor Logo:
- Website:
- View Property Website
- Call Us:
- (706) 744-1117
- Disclaimer:
Floorplan Pricing and Availability
755 Broad offers 1 to 3 Bedroom apartments starting from $2,070 and having 766–1,627 sq ft. Here is the current pricing and availability:
New! Interactive Property Map
1 Bedroom
G Plan
From $2,070
1 Bed, 1 Bath, 766 sq ftTotal Monthly PriceAvailable Jul 30Total Monthly Price
Base Rent$1,905 - $2,130Total Monthly Price$1,905 - $2,130Model Gallery
Floorplans
3D Tours
Availability Details
Prices shown for this property are the Total Monthly Price including Fees.Price Availability Date Unit Sq Ft $2,070 July 30, 2026 813 766 Unit 813 Amenities and Features
Features
- High Speed Internet Access
- Smoke Free
Unit 813 Lease Information
Unit Price
- $2,070Total Monthly PriceBase Rent: $2,070Required Monthly Fees: None
View Details and Rent EstimateModel Lease Information
Model Price Range
- $1,905 - $2,130Total Monthly Price
Apartment Model: G PlanFrom $1,9051 Bedroom, 1 Bath, 766 sq ftAvailable July 30, 2026Floorplans3D ToursFloor plans are artist's rendering. All dimensions are approximate. Actual product and specifications may vary in dimension or detail. Not all features are available in every rental home. Please see a representative for details.
![]()
G Plan - Floorplan G Plan - 3D Tour Apartment Unit: 813Apartment Model: G Plan$2,0701 Bedroom, 1 Bath, 766 sq ftAvailable July 30, 20262 Bedrooms
Floorplan CB2
From $3,055
2 Beds, 2.5 Baths, 1445 sq ftTotal Monthly PriceAvailable Jul 15Total Monthly Price
Base Rent$2,605 - $3,525Total Monthly Price$2,605 - $3,525Model Gallery
Floorplans
3D Tours
Availability Details
Prices shown for this property are the Total Monthly Price including Fees.Price Availability Date Unit Sq Ft $3,055 July 15, 2026 706 1445 Unit 706 Amenities and Features
Features
- Balcony
- High Speed Internet Access
- Smoke Free
- Tub/Shower
- Washer/Dryer
Kitchen
- Granite Countertops
- Microwave
- Stainless Steel Appliances
Living Space
- Carpet
- Crown Molding
- Hardwood Floors
- Tile Floors
Unique Features
- Priced Per Apt (Not By Br)
Unit 706 Lease Information
Unit Price
- $3,055Total Monthly PriceBase Rent: $3,055Required Monthly Fees: None
View Details and Rent EstimateUnit Description
2 BEDROOM PRICING IS FOR THE ENTIRE APARTMENT (NOT BY THE BEDROOM.) IF YOU HAVE A ROOMMATE, YOU CAN DIVIDE THE TOTAL! Floor Plan Combo 2 features an open kitchen and living room, a sophisticated bar area for entertaining, two private balconies, two spacious bedrooms, an attached master bath with a jacuzzi tub and a standalone shower, attached bath in second bedroom, and a half bath in the hallway for guests.
Model Lease Information
Model Price Range
- $2,605 - $3,525Total Monthly Price
Apartment Model: CB2From $2,6052 Bedroom, 2.5 Bath, 1445 sq ftAvailable July 15, 2026Floorplans3D ToursFloor plans are artist's rendering. All dimensions are approximate. Actual product and specifications may vary in dimension or detail. Not all features are available in every rental home. Please see a representative for details.
![]()
CB2 - Floorplan CB2 - 3D Tour Apartment Unit: 706Apartment Model: CB2$3,0552 Bedroom, 2.5 Bath, 1445 sq ftAvailable July 15, 20263 Bedrooms
Floorplan PH1
From $3,875
3 Beds, 2 Baths, 1627 sq ftTotal Monthly PriceAvailable Jul 15Total Monthly Price
Base Rent$3,765 - $3,950Total Monthly Price$3,765 - $3,950Model Gallery
Floorplans
Photos
3D Tours
Availability Details
Prices shown for this property are the Total Monthly Price including Fees.Price Availability Date Unit Sq Ft $3,875 July 15, 2026 901 1627 Unit 901 Amenities and Features
Features
- Balcony
- High Speed Internet Access
- Smoke Free
- Washer/Dryer
Kitchen
- Granite Countertops
- Microwave
- Stainless Steel Appliances
Living Space
- Carpet
- Crown Molding
- Hardwood Floors
- Tile Floors
Unique Features
- Priced Per Apt (Not By Br)
Unit 901 Lease Information
Unit Price
- $3,875Total Monthly PriceBase Rent: $3,875Required Monthly Fees: None
View Details and Rent EstimateUnit Description
3 BEDROOM PRICING IS FOR THE ENTIRE APARTMENT (NOT BY THE BEDROOM.) IF YOU HAVE ROOMMATES, YOU CAN DIVIDE THE TOTAL! Penthouse 1 features an expansive living area, near floor-to-ceiling windows, an extended private balcony, 12 foot ceilings, a breakfast bar, three bedrooms, a sumptuous master bathroom with a soaker tub and a standalone shower, and an additional full-sized hallway bath with double sinks.
Model Lease Information
Model Price Range
- $3,765 - $3,950Total Monthly Price
Apartment Model: PH1From $3,7653 Bedroom, 2 Bath, 1627 sq ftAvailable July 15, 2026FloorplansPhotos3D Tours![]()
PH1 - Image 1 ![]()
PH1 - Image 2 ![]()
PH1 - Image 3 ![]()
PH1 - Image 4 ![]()
PH1 - Image 5 Floor plans are artist's rendering. All dimensions are approximate. Actual product and specifications may vary in dimension or detail. Not all features are available in every rental home. Please see a representative for details.
![]()
PH1 - Floorplan PH1 - 3D Tour Apartment Unit: 901Apartment Model: PH1$3,8753 Bedroom, 2 Bath, 1627 sq ftAvailable July 15, 2026
Schedule a Tour
3D Tours
Property Information
- 76 Units
- 9 Stories
- Built in 2007
- Furnished Units Available
Lease Terms
- 12 mo
Fees and Policies
The fees listed below are community-provided and may exclude utilities or add-ons. All payments are made directly to the property and are non-refundable unless otherwise specified. Use the Cost Calculator to determine costs based on your needs.
Required Fees
One-Time Basics
- Due at Application
- Administrative FeeiCharged Per Unit.$200.00
- Application Fee Per ApplicantiCharged Per Applicant.$75.00
- Security Deposit - RefundableiCharged Per Unit.$200.00
Utilities
- Water + Trash: Included in Total Monthly Rent Pricei1 Bedroom - $40.00 2 Bedroom / 2 Bath - $50.00 2 Bedroom / 2.5 Bath - $60.00 3 Bedroom - $60.00 Charged per unit.$0.00/mo
Other Fees and Policies
Personal Add-Ons
- Furniture Package - 2 BedroomiCharged Per Unit.$180.00/mo
- Furniture Package - 3 BedroomiCharged Per Unit.$250.00/mo
- Furniture Package - 1 BedroomiCharged per unit.$150.00/mo
Pet Fees
- Cat
- Pet FeeiCharged Per Unit.$500.00
- Dog
- Pet FeeiCharged Per Unit.$500.00
Parking Fees
- Garage
- Parking FeeiCharged Per Vehicle.$50.00/mo
Property Fee Disclaimer: Based on community-supplied data and independent market research. Subject to change without notice. May exclude fees for mandatory or optional services and usage-based utilities.
Features and Amenities
On-Site Services
- Maintenance On Site
- Planned Social Activities
- Property Manager On Site
- Online Services
- Recycling
- Renters Insurance Program
- Maid Service
- 24 Hour Access
- Key Fob Entry
Community Features
- Corporate Housing
- Clubhouse
- Elevator
Outdoor Features
- Courtyard
- Controlled Access
Recreation and Fitness
- Hot Tub
- Fitness Center
- Pool
Interior Features
- Balcony
- Windows
- Sprinkler System
- Tub/Shower
- Ceiling Fans
- High Speed Internet Access
- Framed Mirrors
- Heating
- Cable Ready
- Washer/Dryer
- Air Conditioning
- Smoke Free
Kitchen Amenities
- Range
- Stainless Steel Appliances
- Ice Maker
- Kitchen
- Dishwasher
- Oven
- Microwave
- Disposal
- Freezer
- Granite Countertops
Living Area Features
- High Ceilings
- Walk In Closets
- Vaulted Ceiling
- Tile Floors
- Views
- Window Coverings
- Crown Molding
- Carpet
- Hardwood Floors
Student Features
- Study Lounge
Unique Amenities
- Garage Available

Map
- Shopping
- Colleges
- Grocery
- Medical

Map
Hours and Contact Info
| Monday | 9:00 am–6:00 pm |
| Tuesday | 9:00 am–6:00 pm |
| Wednesday | 9:00 am–6:00 pm |
| Thursday | 9:00 am–6:00 pm |
| Friday | 9:00 am–6:00 pm |
| Saturday | 10:00 am–5:00 pm |
| Sunday | Closed |
Frequently Asked Questions about 755 Broad
Where is 755 Broad located?

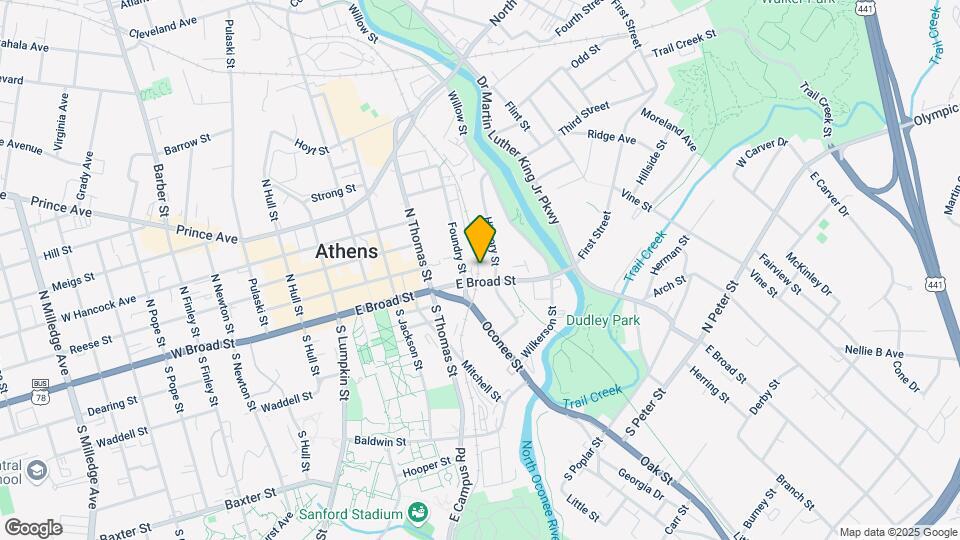
755 Broad is located at 755 E Broad St near the Downtown Athens area of Athens, GA
What is the current rent range at 755 Broad?
1 Bedroom to 3 Bedroom Apartments at 755 Broad currently range from $2,070 to $3,875
When is the leasing office open?
- The office Hours for 755 Broad are
- Monday 9:00 am–6:00 pm
- Tuesday 9:00 am–6:00 pm
- Wednesday 9:00 am–6:00 pm
- Thursday 9:00 am–6:00 pm
- Friday 9:00 am–6:00 pm
- Saturday 10:00 am–5:00 pm
- Sunday Closed
Are pets allowed?
Call us today to find out our pet policy and if we allow pets
Are there any rent specials?
The current rent special at 755 Broad is: NOW PRELEASING FOR FALL 2026!~~2 months of free rent for fall of 2026! Special included in prices listed below. (2 and 3 bedroom prices are for the entire apartment, not by bedroom).
Lifestyle Ratings
Learn more about Lifestyle SearchRenters Reviews and Ratings
Great apartments
May 1, 2026My experience living here was wonderful. I really enjoyed the proximity to the campus and downtown. I was able to walk everywhere and Haley and the staff are great. I also really enjoyed the pool and all of the other amenities.Review from Apartments.com
A True Gem in Downtown Athens
April 24, 2026755 Broad is a wonderful apartment community! It’s just a stones throw from beautiful Downtown Athens and all it has to offer! I stumbled on this complex when I returned to Athens 10 years ago…and I’m still here living in my dream apartment! I can’t say enough about the amazing staff who are always so friendly, attentive, helpful, and truly go above and beyond to take care of their residents.Review from Apartments.com
755 Broad - spacious, elegant, prime location
April 23, 2026I chose to live at 755 Broad in January and have enjoyed it every day! My 2-bedroom, 2 1/2 bath is spacious, has beautiful views and is elegantly furnished. Community spaces are clean and well appointed. Rooftop pools are fabulous!Review from Apartments.com
Great Place To Stay
April 7, 2026As a senior at UGA, 755 Broad has been a great place to live. The location is perfect for getting to campus and downtown, and the staff has always been helpful and responsive. Definitely recommend it to other students looking for a convenient place to live in Athens.Review from Apartments.com
Great place in a fantastic location!
April 6, 2026Really nice place in a great location near downtown, with a helpful and kind staff.Review from Apartments.com
Great convenient apartment complex
March 30, 2026I really enjoyed living here. Landlord is great and the accommodations are very good. They keep the facility clean and the parking is very convenientReview from Apartments.com
Livin' in Luxury!
March 30, 2026I’ve been living at 755 Broad for a year now, and I really enjoy the community and its vibe. Being in downtown Athens, it’s super convenient with all the local stores and the UGA campus nearby. The residential area is peaceful and well-maintained, and maintenance issues are always resolved quickly. I absolutely love the apartments' luxurious style.Review from Apartments.com
Nearby Schools
Clarke Middle School
Clarke Central High School
Barrow Elementary School
About GreatSchools Data on ApartmentHomeLiving.com.
Points of Interest
Time and distance from 755 Broad.
Big Box and Retail
Walgreens
Kroger
Target
Colleges and Universities
Groceries
Earth Fare
Kroger
Aldi
Hospitals
Piedmont Athens Regional Medical Center
St. Mary's Hospital
Military Bases
Navy Supply Corps School
Shopping Centers
755 Broad has 5 shopping centers within 2.3 miles.
Nearby Neighborhoods
Rental Price Ranges in the Area
| Bedroom | Average Rent | Cheapest Rent | Highest Rent |
|---|---|---|---|
| Athens Studio Apartments | $1,253 | $791 | $1,795 |
| Athens 1 Bedroom Apartments | $1,407 | $650 | $2,865 |
| Athens 2 Bedroom Apartments | $1,531 | $665 | $4,149 |
| Athens 3 Bedroom Apartments | $1,806 | $724 | $3,875 |
| Athens 4 Bedroom Apartments | $1,238 | $560 | $3,200 |
| Athens 5 Bedroom Apartments | $1,685 | $958 | $2,975 |
Browse Top Apartments in Athens
By Price
By Community Type
- Athens Apartments for Rent by Owner
- Athens Apartments with Rent Specials
- Athens Top Rated Apartments
- Athens Corporate Apartments
- Athens Furnished Apartments
- Athens Gated Apartments
- Athens Loft Apartments
- Athens Military Apartments
- New Athens Apartments
- Athens Senior Apartments
- Athens Short-term Apartments
- Athens Student Apartments
- Athens Apartments with Utilities Included


