


Request Notification
7850 East Jefferson
Detroit, MI 48214

- Studio–2 Bedrooms
- 445–915 Square Feet
About 7850 East Jefferson
The property is designed to serve low-income residents and families, providing direct access to the Detroit Riverfront, which is a unique offering in the area where affordable housing options are limited. The community includes community rooms, rooftop patios, exercise areas, and a playground, creating a vibrant and supportive living environment.
7850 East Jefferson is located in the Riverfront East Neighborhood and 48214 Zip code of Detroit, MI.
Property Contact Info
Office Hours
| Monday | 9:00 am–5:00 pm |
| Tuesday | 9:00 am–5:00 pm |
| Wednesday | 9:00 am–5:00 pm |
| Thursday | 9:00 am–5:00 pm |
| Friday | 9:00 am–5:00 pm |
| Saturday | Closed |
| Sunday | Closed |
Floorplan Pricing and Availability
New! Interactive Property Map
 ApartmentHomeLiving.com's new Interactive Property Map allows you to see where every available unit is located at this community.Try It Now >
Studio
Show Unavailable FloorplansStudio
Studio, 1 Bath, 445 sq ftAvailable NowModel Gallery
Floorplans
Photos
Availability Details
Availability Date Unit Sq Ft View Details Available Now 312 445 Available Now 313 445 Model Amenities and Features
Features
- Air Conditioning
- Smoke Free
Kitchen
- Dishwasher
- Microwave
Unique Features
- Full Appliance Package
Unit 312 Amenities and Features
Features
- Air Conditioning
- Smoke Free
Kitchen
- Dishwasher
- Microwave
Unique Features
- Full Appliance Package
Unit 313 Amenities and Features
Features
- Air Conditioning
- Smoke Free
Kitchen
- Dishwasher
- Microwave
Unique Features
- Full Appliance Package
Apartment Model: StudioStudio, 1 Bath, 445 sq ftAvailable NowFloorplansPhotos![]()
Studio - Image 1 ![]()
Studio - Image 2 ![]()
Studio - Image 3 ![]()
Studio - Floorplan 1 ![]()
Studio - Floorplan 2 Apartment Unit: 312Apartment Model: StudioStudio, 1 Bath, 445 sq ftAvailable NowApartment Unit: 313Apartment Model: StudioStudio, 1 Bath, 445 sq ftAvailable Now0B1B30%
Studio, 1 Bath, 445 sq ftAvailability Details
Availability Date Unit Sq Ft Unavailable 0B1B30% 445 sq ft 0B1B40%
Studio, 1 Bath, 445 sq ftAvailability Details
Availability Date Unit Sq Ft Unavailable 0B1B40% 445 sq ft 0B1B50%
Studio, 1 Bath, 445 sq ftAvailability Details
Availability Date Unit Sq Ft Unavailable 0B1B50% 445 sq ft 0B1B60%HH
Studio, 1 Bath, 445 sq ftAvailability Details
Availability Date Unit Sq Ft Unavailable 0B1B60%HH 445 sq ft 1 Bedroom
Show Unavailable FloorplansOne Bedroom
1 Bed, 1 Bath, 620 sq ftAvailable NowModel Gallery
Floorplans
Availability Details
Availability Date Unit Sq Ft View Details Available Now 101 620 Available Now 108 620 Model Amenities and Features
Features
- Air Conditioning
- Smoke Free
Kitchen
- Dishwasher
- Microwave
Unique Features
- Full Appliance Package
Unit 101 Amenities and Features
Features
- Air Conditioning
- Smoke Free
Kitchen
- Dishwasher
- Microwave
Unique Features
- Full Appliance Package
Unit 108 Amenities and Features
Features
- Air Conditioning
- Smoke Free
Kitchen
- Dishwasher
- Microwave
Unique Features
- Full Appliance Package
Apartment Model: One Bedroom1 Bedroom, 1 Bath, 620 sq ftAvailable Now![]()
One Bedroom - Floorplan 1 ![]()
One Bedroom - Floorplan 2 ![]()
One Bedroom - Floorplan 3 ![]()
One Bedroom - Floorplan 4 ![]()
One Bedroom - Floorplan 5 Apartment Unit: 101Apartment Model: One Bedroom1 Bedroom, 1 Bath, 620 sq ftAvailable NowApartment Unit: 108Apartment Model: One Bedroom1 Bedroom, 1 Bath, 620 sq ftAvailable Now1B1B30%
1 Bed, 1 Bath, 620 sq ftAvailability Details
Availability Date Unit Sq Ft Unavailable 1B1B30% 620 sq ft 1B1B40%
1 Bed, 1 Bath, 620 sq ftAvailability Details
Availability Date Unit Sq Ft Unavailable 1B1B40% 620 sq ft 1B1B40%LH
1 Bed, 1 Bath, 620 sq ftAvailability Details
Availability Date Unit Sq Ft Unavailable 1B1B40%LH 620 sq ft 1B1B40LH
1 Bed, 1 Bath, 620 sq ftAvailability Details
Availability Date Unit Sq Ft Unavailable 1B1B40LH 620 sq ft 1B1B60%HH
1 Bed, 1 Bath, 620 sq ftAvailability Details
Availability Date Unit Sq Ft Unavailable 1B1B60%HH 620 sq ft 1B1B60%PBV
1 Bed, 1 Bath, 620 sq ftAvailability Details
Availability Date Unit Sq Ft Unavailable 1B1B60%PBV 620 sq ft 2 Bedrooms
Show Unavailable FloorplansTwo Bedroom
2 Beds, 1 Bath, 915 sq ftAvailable NowModel Gallery
Floorplans
Availability Details
Availability Date Unit Sq Ft Available Now Two Bedroom 915 sq ft Model Amenities and Features
Features
- Air Conditioning
- Smoke Free
Kitchen
- Dishwasher
- Microwave
Unique Features
- Full Appliance Package
Apartment Model: Two Bedroom2 Bedroom, 1 Bath, 915 sq ftAvailable Now![]()
Two Bedroom - Floorplan 1 ![]()
Two Bedroom - Floorplan 2 ![]()
Two Bedroom - Floorplan 3 2B1B40%
2 Beds, 1 Bath, 915 sq ftAvailability Details
Availability Date Unit Sq Ft Unavailable 2B1B40% 915 sq ft 2B1B60%
2 Beds, 1 Bath, 915 sq ftAvailability Details
Availability Date Unit Sq Ft Unavailable 2B1B60% 915 sq ft 2B1B60%PBV
2 Beds, 1 Bath, 915 sq ftAvailability Details
Availability Date Unit Sq Ft Unavailable 2B1B60%PBV 915 sq ft


Property Information
- 150 Units
- 4 Stories
- Built in 2025
Lease Terms
- 12 mo
Fees and Policies
The fees listed below are community-provided and may exclude utilities or add-ons. All payments are made directly to the property and are non-refundable unless otherwise specified.
Other Fees and Policies
Pet Fees
- Cat
- Monthly Pet FeeiMax of 2. Charged Per Pet.$50.00
- One-Time Pet FeeiMax of 2. Charged Per Pet.$200.00
- Dog
- Monthly Pet FeeiMax of 2. Charged Per Pet.$50.00
- One-Time Pet FeeiMax of 2. Charged Per Pet.$200.00
We welcome 2 pets per apartment home. There is a nonrefundable pet fee due at move-in. Pet rent is $25 per month per pet. There is a weight limit of 40 pounds per pet, and aggressive breeds are prohibited. Please call our Leasing Office for complete Pet Policy information.
We welcome 2 pets per apartment home. There is a nonrefundable pet fee due at move-in. Pet rent is $25 per month per pet. There is a weight limit of 40 pounds per pet, and aggressive breeds are prohibited. Please call our Leasing Office for complete Pet Policy information.
Max of 2.
Parking Info and Fees
- Surface Lot
- 1 Max
Property Fee Disclaimer: Based on community-supplied data and independent market research. Subject to change without notice. May exclude fees for mandatory or optional services and usage-based utilities.
Features and Amenities
Unique Amenities
- Community Room
- Full Appliance Package
- Riverfront Access
Map
- Shopping
- Colleges
- Grocery
- Medical
- Parks
- Transportation
- Nearby Properties
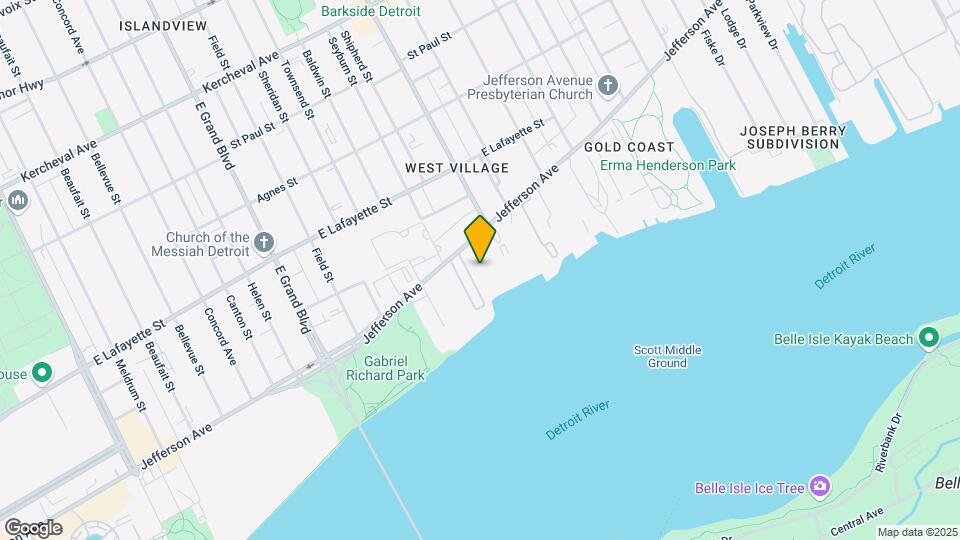
Map
Getting Around
60 / 100 Moderately walkable
40 / 100 Some public transit
70 / 100 Moderately bikeable
90 / 100 Exceptionally car friendly
 details
Getting to Know the Area
60 / 100 Restaurants
40 / 100 Cafes
60 / 100 Nightlife
50 / 100 Shopping
80 / 100 Parks
30 / 100 Noise Level
Nearby Schools
Garvey Academy
Southeastern High School
About GreatSchools Data on ApartmentHomeLiving.com.
Points of Interest
Time and distance from 7850 East Jefferson.
Arts Museums and Landmarks
Big Box and Retail
Kroger
Staples
Walgreens
Colleges and Universities
Wayne County Community College - Downtown Campus
Groceries
Kroger
Save A Lot
Save-A-Lot
Hospitals
Hotspots
Parks and Recreation
7850 East Jefferson has 5 parks within 2.7 miles, including Anna Scripps Whitcomb Conservatory, Belle Isle Park, Chene Park, Detroit Riverfront, and Belle Isle.
Restaurants and Dining
Shopping Centers
7850 East Jefferson has 5 shopping centers within 1.4 miles.
Transit Stations
Nearby Neighborhoods
Rental Price Ranges in the Area
| Bedroom | Average Rent | Cheapest Rent | Highest Rent |
|---|---|---|---|
| Detroit Studio Apartments | $1,164 | $475 | $7,785 |
| Detroit 1 Bedroom Apartments | $1,392 | $445 | $4,995 |
| Detroit 2 Bedroom Apartments | $1,748 | $700 | $9,515 |
| Detroit 3 Bedroom Apartments | $2,055 | $800 | $7,785 |
| Detroit 4 Bedroom Apartments | $2,562 | $865 | $4,500 |
Nearby Apartments
Nearby Homes
Did You Know?
The average Detroit 2 Bedroom Apartment is $1,748.
Max of 2.