


- Income Restrictions
- Studio–3 Bedrooms
- $2,530-$3,544 Pricing
- 116–1,603 Square Feet
About 787 The Alameda
An income restricted community, 787 The Alameda features five stories of studio, 1-, 2- and 3-bedroom apartment homes atop retail and restaurant space. Each apartment boasts a signature "contemporary industrial" design, which integrates features like 9-foot ceilings, wood-plank flooring, stainless steel appliances and quartz countertops. But design isn't its only offering. The amenities at 787 The Alameda make "getting away" as easy as going to enjoy a day at the resort-inspired outdoor pool, an afternoon in the game room, or a night under the stars on the sky terrace.
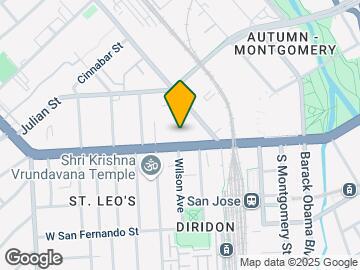
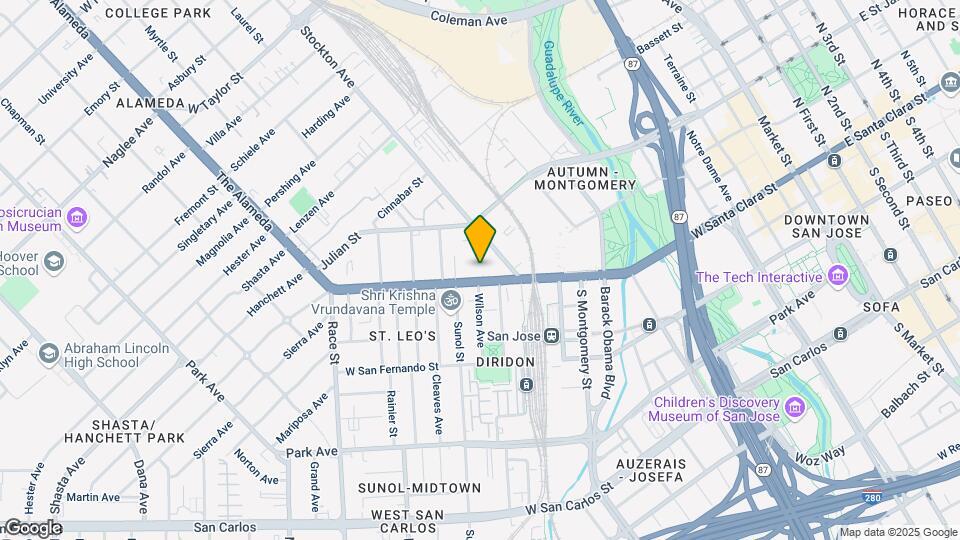
787 The Alameda is located in the Garden Alameda Neighborhood and 95126 Zip code of San Jose, CA. This community is professionally managed by FPI Management
Unique Features and Amenities
- 12 EV charging stations
- Access to private balconies*
- Beautiful pool and city views*
- Billiards or entertainment in this resident lounge
- Choice of 2 interior designer kitchen packages
- Community demonstration kitchen
- Deep set sink featuring kitchen faucet with pull down spray head
- Den & Loft layouts available*
- Exquisite quartz countertops
- Fireside lounge
- Flexible Rates in Accordance with Affordable Redefined Qualification
- Full size front load washer and dryer
- Meditate or stretch in our yoga studio
- Minutes to Diridon Station and downtown San Jose
- Modern kitchen cabinetry with chrome pulls
- Next to Whole Foods Market
- On-time Rent Reporting
- Oversized windows featuring roller shades
- Portal for Payments & Maintenance Requests
- Security Cameras
- Sky terrace with BBQ grills and lounge
- Sleek stainless steel appliances featuring french door refrigerator*
- Split Rent into Two Payments with Flex
- Work or play in our dedicated WiFi lounge
Property Contact Info

- Listed by:
- Agency:
- Vendor Logo:
- Website:
- View Property Website
- Call Us:
- (408) 539-9064
- Disclaimer:
Office Hours
| Monday | Closed |
| Tuesday | 8:30 am–5:30 pm |
| Wednesday | 8:30 am–5:30 pm |
| Thursday | 8:30 am–5:30 pm |
| Friday | 8:30 am–5:30 pm |
| Saturday | 10:00 am–5:00 pm |
| Sunday | Closed |
Floorplan Pricing and Availability
787 The Alameda offers Studio to 3 Bedroom apartments starting from $2,530 and having 116–1,603 sq ft. Here is the current pricing and availability:
New! Interactive Property Map
Studio
Floorplan S1
Studio, 1 Bath, 513 sq ftModel Gallery
Floorplans
Availability Details
Price Availability Date Unit Sq Ft Deposit $2,530 Call for Availability S1 513 sq ft $700 Model Amenities and Features
Features
- Air Conditioning
Living Space
- Vaulted Ceiling
- Walk-In Closets
Unique Features
- 12 EV charging stations
- Access to private balconies*
- Beautiful pool and city views*
- Billiards or entertainment in this resident lounge
- Choice of 2 interior designer kitchen packages
- Community demonstration kitchen
- Deep set sink featuring kitchen faucet with pull down spray head
- Den & Loft layouts available*
- Exquisite quartz countertops
- Fireside lounge
- Flexible Rates in Accordance with Affordable Redefined Qualification
- Full size front load washer and dryer
- Minutes to Diridon Station and downtown San Jose
- Modern kitchen cabinetry with chrome pulls
- Next to Whole Foods Market
- Oversized windows featuring roller shades
- Security Cameras
- Sleek stainless steel appliances featuring french door refrigerator*
- Split Rent into Two Payments with Flex
- Work or play in our dedicated WiFi lounge
Model Rent and Fees
Model Price
- $2,530
Deposit
- $700 deposit
Apartment Model: S1$2,530Studio, 1 Bath, 513 sq ftUnavailable![]()
S1 - Floorplan 1 Bedroom
Show Unavailable FloorplansFloorplan A1
From $2,858
1 Bed, 1 Bath, 664-872 sq ftAvailable NowCheapest 1 BedroomThis is the cheapest 1 Bedroom at this PropertyModel Gallery
Floorplans
Availability Details
Price Availability Date Unit Sq Ft Deposit View Details $2,858 Available Now 1-421 664 $700 $2,858 September 7, 2026 1-215 664 $700 $2,858 September 25, 2026 1-521 664 $700 Model Amenities and Features
Features
- Air Conditioning
Living Space
- Vaulted Ceiling
- Walk-In Closets
Unique Features
- 12 EV charging stations
- Access to private balconies*
- Beautiful pool and city views*
- Billiards or entertainment in this resident lounge
- Choice of 2 interior designer kitchen packages
- Community demonstration kitchen
- Deep set sink featuring kitchen faucet with pull down spray head
- Den & Loft layouts available*
- Exquisite quartz countertops
- Fireside lounge
- Flexible Rates in Accordance with Affordable Redefined Qualification
- Full size front load washer and dryer
- Minutes to Diridon Station and downtown San Jose
- Modern kitchen cabinetry with chrome pulls
- Next to Whole Foods Market
- Oversized windows featuring roller shades
- Security Cameras
- Sleek stainless steel appliances featuring french door refrigerator*
- Split Rent into Two Payments with Flex
- Work or play in our dedicated WiFi lounge
Model Rent and Fees
Model Price Range
- $2,858 - $2,910
Current Available Pricing
- $2,858
Deposit
- $700 deposit
Unit 1-421 Amenities and Features
Features
- Air Conditioning
Living Space
- Vaulted Ceiling
- Walk-In Closets
Unique Features
- 12 EV charging stations
- Access to private balconies*
- Beautiful pool and city views*
- Billiards or entertainment in this resident lounge
- Choice of 2 interior designer kitchen packages
- Community demonstration kitchen
- Deep set sink featuring kitchen faucet with pull down spray head
- Den & Loft layouts available*
- Exquisite quartz countertops
- Fireside lounge
- Flexible Rates in Accordance with Affordable Redefined Qualification
- Full size front load washer and dryer
- Minutes to Diridon Station and downtown San Jose
- Modern kitchen cabinetry with chrome pulls
- Next to Whole Foods Market
- Oversized windows featuring roller shades
- Security Cameras
- Sleek stainless steel appliances featuring french door refrigerator*
- Split Rent into Two Payments with Flex
- Work or play in our dedicated WiFi lounge
Unit 1-421 Rent and Fees
Unit Price
- $2,858
View Details and Rent EstimateDeposit
- $700 deposit
Model Rent and Fees
Model Price Range
- $2,858 - $2,910
Unit 1-215 Amenities and Features
Features
- Air Conditioning
Living Space
- Vaulted Ceiling
- Walk-In Closets
Unique Features
- 12 EV charging stations
- Access to private balconies*
- Beautiful pool and city views*
- Billiards or entertainment in this resident lounge
- Choice of 2 interior designer kitchen packages
- Community demonstration kitchen
- Deep set sink featuring kitchen faucet with pull down spray head
- Den & Loft layouts available*
- Exquisite quartz countertops
- Fireside lounge
- Flexible Rates in Accordance with Affordable Redefined Qualification
- Full size front load washer and dryer
- Minutes to Diridon Station and downtown San Jose
- Modern kitchen cabinetry with chrome pulls
- Next to Whole Foods Market
- Oversized windows featuring roller shades
- Security Cameras
- Sleek stainless steel appliances featuring french door refrigerator*
- Split Rent into Two Payments with Flex
- Work or play in our dedicated WiFi lounge
Unit 1-215 Rent and Fees
Unit Price
- $2,858
View Details and Rent EstimateDeposit
- $700 deposit
Model Rent and Fees
Model Price Range
- $2,858 - $2,910
Unit 1-521 Amenities and Features
Features
- Air Conditioning
Living Space
- Vaulted Ceiling
- Walk-In Closets
Unique Features
- 12 EV charging stations
- Access to private balconies*
- Beautiful pool and city views*
- Billiards or entertainment in this resident lounge
- Choice of 2 interior designer kitchen packages
- Community demonstration kitchen
- Deep set sink featuring kitchen faucet with pull down spray head
- Den & Loft layouts available*
- Exquisite quartz countertops
- Fireside lounge
- Flexible Rates in Accordance with Affordable Redefined Qualification
- Full size front load washer and dryer
- Minutes to Diridon Station and downtown San Jose
- Modern kitchen cabinetry with chrome pulls
- Next to Whole Foods Market
- Oversized windows featuring roller shades
- Security Cameras
- Sleek stainless steel appliances featuring french door refrigerator*
- Split Rent into Two Payments with Flex
- Work or play in our dedicated WiFi lounge
Unit 1-521 Rent and Fees
Unit Price
- $2,858
View Details and Rent EstimateDeposit
- $700 deposit
Model Rent and Fees
Model Price Range
- $2,858 - $2,910
Apartment Model: A1From $2,8581 Bedroom, 1 Bath, 664-872 sq ftAvailable Now![]()
A1 - Floorplan 1 ![]()
A1 - Floorplan 2 Apartment Unit: 1-421Apartment Model: A1$2,8581 Bedroom, 1 Bath, 664 sq ftAvailable NowApartment Unit: 1-215Apartment Model: A1$2,8581 Bedroom, 1 Bath, 664 sq ftAvailable September 7, 2026Apartment Unit: 1-521Apartment Model: A1$2,8581 Bedroom, 1 Bath, 664 sq ftAvailable September 25, 2026Floorplan A2
$2,910
1 Bed, 1 Bath, 673 sq ftAvailable NowModel Gallery
Floorplans
Availability Details
Price Availability Date Unit Sq Ft Deposit $2,910 Available Now 1-309 673 $700 Unit 1-309 Amenities and Features
Features
- Air Conditioning
Living Space
- Vaulted Ceiling
- Walk-In Closets
Unique Features
- 12 EV charging stations
- Access to private balconies*
- Beautiful pool and city views*
- Billiards or entertainment in this resident lounge
- Choice of 2 interior designer kitchen packages
- Community demonstration kitchen
- Deep set sink featuring kitchen faucet with pull down spray head
- Den & Loft layouts available*
- Exquisite quartz countertops
- Fireside lounge
- Flexible Rates in Accordance with Affordable Redefined Qualification
- Full size front load washer and dryer
- Minutes to Diridon Station and downtown San Jose
- Modern kitchen cabinetry with chrome pulls
- Next to Whole Foods Market
- Oversized windows featuring roller shades
- Security Cameras
- Sleek stainless steel appliances featuring french door refrigerator*
- Split Rent into Two Payments with Flex
- Work or play in our dedicated WiFi lounge
Unit 1-309 Rent and Fees
Unit Price
- $2,910
View Details and Rent EstimateDeposit
- $700 deposit
Model Rent and Fees
Price
- $2,910
Apartment Model: A2$2,9101 Bedroom, 1 Bath, 673 sq ftAvailable Now![]()
A2 - Floorplan Apartment Unit: 1-309Apartment Model: A2$2,9101 Bedroom, 1 Bath, 673 sq ftAvailable NowFloorplan A4
$2,910
1 Bed, 1 Bath, 705-861 sq ftAvailable Sep 1Model Gallery
Floorplans
Availability Details
Price Availability Date Unit Sq Ft Deposit $2,910 September 1, 2026 1-440 705 $700 Unit 1-440 Amenities and Features
Features
- Air Conditioning
Living Space
- Vaulted Ceiling
- Walk-In Closets
Unique Features
- 12 EV charging stations
- Access to private balconies*
- Beautiful pool and city views*
- Billiards or entertainment in this resident lounge
- Choice of 2 interior designer kitchen packages
- Community demonstration kitchen
- Deep set sink featuring kitchen faucet with pull down spray head
- Den & Loft layouts available*
- Exquisite quartz countertops
- Fireside lounge
- Flexible Rates in Accordance with Affordable Redefined Qualification
- Full size front load washer and dryer
- Minutes to Diridon Station and downtown San Jose
- Modern kitchen cabinetry with chrome pulls
- Next to Whole Foods Market
- Oversized windows featuring roller shades
- Security Cameras
- Sleek stainless steel appliances featuring french door refrigerator*
- Split Rent into Two Payments with Flex
- Work or play in our dedicated WiFi lounge
Unit 1-440 Rent and Fees
Unit Price
- $2,910
View Details and Rent EstimateDeposit
- $700 deposit
Model Rent and Fees
Price
- $2,910
Apartment Model: A4$2,9101 Bedroom, 1 Bath, 705-861 sq ftAvailable September 1, 2026![]()
A4 - Floorplan 1 ![]()
A4 - Floorplan 2 Apartment Unit: 1-440Apartment Model: A4$2,9101 Bedroom, 1 Bath, 705 sq ftAvailable September 1, 2026Floorplan A3
$2,910
1 Bed, 1 Bath, 674-882 sq ftAvailable Sep 6Model Gallery
Floorplans
Availability Details
Price Availability Date Unit Sq Ft Deposit View Details $2,910 September 6, 2026 1-435 674 $700 $2,910 September 25, 2026 1-335 674 $700 Model Amenities and Features
Features
- Air Conditioning
Living Space
- Vaulted Ceiling
- Walk-In Closets
Unique Features
- 12 EV charging stations
- Access to private balconies*
- Beautiful pool and city views*
- Billiards or entertainment in this resident lounge
- Choice of 2 interior designer kitchen packages
- Community demonstration kitchen
- Deep set sink featuring kitchen faucet with pull down spray head
- Den & Loft layouts available*
- Exquisite quartz countertops
- Fireside lounge
- Flexible Rates in Accordance with Affordable Redefined Qualification
- Full size front load washer and dryer
- Minutes to Diridon Station and downtown San Jose
- Modern kitchen cabinetry with chrome pulls
- Next to Whole Foods Market
- Oversized windows featuring roller shades
- Security Cameras
- Sleek stainless steel appliances featuring french door refrigerator*
- Split Rent into Two Payments with Flex
- Work or play in our dedicated WiFi lounge
Model Rent and Fees
Model Price
- $2,910
Deposit
- $700 deposit
Unit 1-435 Amenities and Features
Features
- Air Conditioning
Living Space
- Vaulted Ceiling
- Walk-In Closets
Unique Features
- 12 EV charging stations
- Access to private balconies*
- Beautiful pool and city views*
- Billiards or entertainment in this resident lounge
- Choice of 2 interior designer kitchen packages
- Community demonstration kitchen
- Deep set sink featuring kitchen faucet with pull down spray head
- Den & Loft layouts available*
- Exquisite quartz countertops
- Fireside lounge
- Flexible Rates in Accordance with Affordable Redefined Qualification
- Full size front load washer and dryer
- Minutes to Diridon Station and downtown San Jose
- Modern kitchen cabinetry with chrome pulls
- Next to Whole Foods Market
- Oversized windows featuring roller shades
- Security Cameras
- Sleek stainless steel appliances featuring french door refrigerator*
- Split Rent into Two Payments with Flex
- Work or play in our dedicated WiFi lounge
Unit 1-435 Rent and Fees
Unit Price
- $2,910
View Details and Rent EstimateDeposit
- $700 deposit
Model Rent and Fees
Price
- $2,910
Unit 1-335 Amenities and Features
Features
- Air Conditioning
Living Space
- Vaulted Ceiling
- Walk-In Closets
Unique Features
- 12 EV charging stations
- Access to private balconies*
- Beautiful pool and city views*
- Billiards or entertainment in this resident lounge
- Choice of 2 interior designer kitchen packages
- Community demonstration kitchen
- Deep set sink featuring kitchen faucet with pull down spray head
- Den & Loft layouts available*
- Exquisite quartz countertops
- Fireside lounge
- Flexible Rates in Accordance with Affordable Redefined Qualification
- Full size front load washer and dryer
- Minutes to Diridon Station and downtown San Jose
- Modern kitchen cabinetry with chrome pulls
- Next to Whole Foods Market
- Oversized windows featuring roller shades
- Security Cameras
- Sleek stainless steel appliances featuring french door refrigerator*
- Split Rent into Two Payments with Flex
- Work or play in our dedicated WiFi lounge
Unit 1-335 Rent and Fees
Unit Price
- $2,910
View Details and Rent EstimateDeposit
- $700 deposit
Model Rent and Fees
Price
- $2,910
Apartment Model: A3From $2,9101 Bedroom, 1 Bath, 674-882 sq ftAvailable September 6, 2026![]()
A3 - Floorplan 1 ![]()
A3 - Floorplan 2 Apartment Unit: 1-435Apartment Model: A3$2,9101 Bedroom, 1 Bath, 674 sq ftAvailable September 6, 2026Apartment Unit: 1-335Apartment Model: A3$2,9101 Bedroom, 1 Bath, 674 sq ftAvailable September 25, 2026Floorplan A5
1 Bed, 1 Bath, 771-835 sq ftModel Gallery
Floorplans
Availability Details
Price Availability Date Unit Sq Ft Deposit $2,910 Call for Availability A5 771-835 sq ft $700 Model Amenities and Features
Features
- Air Conditioning
Living Space
- Vaulted Ceiling
- Walk-In Closets
Unique Features
- 12 EV charging stations
- Access to private balconies*
- Beautiful pool and city views*
- Billiards or entertainment in this resident lounge
- Choice of 2 interior designer kitchen packages
- Community demonstration kitchen
- Deep set sink featuring kitchen faucet with pull down spray head
- Den & Loft layouts available*
- Exquisite quartz countertops
- Fireside lounge
- Flexible Rates in Accordance with Affordable Redefined Qualification
- Full size front load washer and dryer
- Minutes to Diridon Station and downtown San Jose
- Modern kitchen cabinetry with chrome pulls
- Next to Whole Foods Market
- Oversized windows featuring roller shades
- Security Cameras
- Sleek stainless steel appliances featuring french door refrigerator*
- Split Rent into Two Payments with Flex
- Work or play in our dedicated WiFi lounge
Model Rent and Fees
Model Price
- $2,910
Deposit
- $700 deposit
Apartment Model: A5$2,9101 Bedroom, 1 Bath, 771-835 sq ftUnavailable![]()
A5 - Floorplan 1 ![]()
A5 - Floorplan 2 Floorplan A6
1 Bed, 1 Bath, 774-937 sq ftModel Gallery
Floorplans
Availability Details
Price Availability Date Unit Sq Ft Deposit $2,910 Call for Availability A6 774-937 sq ft $700 Model Amenities and Features
Features
- Air Conditioning
Living Space
- Vaulted Ceiling
- Walk-In Closets
Unique Features
- 12 EV charging stations
- Access to private balconies*
- Beautiful pool and city views*
- Billiards or entertainment in this resident lounge
- Choice of 2 interior designer kitchen packages
- Community demonstration kitchen
- Deep set sink featuring kitchen faucet with pull down spray head
- Den & Loft layouts available*
- Exquisite quartz countertops
- Fireside lounge
- Flexible Rates in Accordance with Affordable Redefined Qualification
- Full size front load washer and dryer
- Minutes to Diridon Station and downtown San Jose
- Modern kitchen cabinetry with chrome pulls
- Next to Whole Foods Market
- Oversized windows featuring roller shades
- Security Cameras
- Sleek stainless steel appliances featuring french door refrigerator*
- Split Rent into Two Payments with Flex
- Work or play in our dedicated WiFi lounge
Model Rent and Fees
Model Price
- $2,910
Deposit
- $700 deposit
Apartment Model: A6$2,9101 Bedroom, 1 Bath, 774-937 sq ftUnavailable![]()
A6 - Floorplan 1 ![]()
A6 - Floorplan 2 Floorplan A7
1 Bed, 1 Bath, 781-811 sq ftModel Gallery
Floorplans
Availability Details
Price Availability Date Unit Sq Ft Deposit $2,910 Call for Availability A7 781-811 sq ft $700 Model Amenities and Features
Features
- Air Conditioning
Living Space
- Vaulted Ceiling
- Walk-In Closets
Unique Features
- 12 EV charging stations
- Access to private balconies*
- Beautiful pool and city views*
- Billiards or entertainment in this resident lounge
- Choice of 2 interior designer kitchen packages
- Community demonstration kitchen
- Deep set sink featuring kitchen faucet with pull down spray head
- Den & Loft layouts available*
- Exquisite quartz countertops
- Fireside lounge
- Flexible Rates in Accordance with Affordable Redefined Qualification
- Full size front load washer and dryer
- Minutes to Diridon Station and downtown San Jose
- Modern kitchen cabinetry with chrome pulls
- Next to Whole Foods Market
- Oversized windows featuring roller shades
- Security Cameras
- Sleek stainless steel appliances featuring french door refrigerator*
- Split Rent into Two Payments with Flex
- Work or play in our dedicated WiFi lounge
Model Rent and Fees
Model Price
- $2,910
Deposit
- $700 deposit
Apartment Model: A7$2,9101 Bedroom, 1 Bath, 781-811 sq ftUnavailable![]()
A7 - Floorplan Floorplan A8
1 Bed, 2 Baths, 986 sq ftLargest 1 BedroomThis is the largest 1 Bedroom at this PropertyModel Gallery
Floorplans
Availability Details
Price Availability Date Unit Sq Ft Deposit $2,910 Call for Availability A8 986 sq ft $700 Model Amenities and Features
Features
- Air Conditioning
Living Space
- Vaulted Ceiling
- Walk-In Closets
Unique Features
- 12 EV charging stations
- Access to private balconies*
- Beautiful pool and city views*
- Billiards or entertainment in this resident lounge
- Choice of 2 interior designer kitchen packages
- Community demonstration kitchen
- Deep set sink featuring kitchen faucet with pull down spray head
- Den & Loft layouts available*
- Exquisite quartz countertops
- Fireside lounge
- Flexible Rates in Accordance with Affordable Redefined Qualification
- Full size front load washer and dryer
- Minutes to Diridon Station and downtown San Jose
- Modern kitchen cabinetry with chrome pulls
- Next to Whole Foods Market
- Oversized windows featuring roller shades
- Security Cameras
- Sleek stainless steel appliances featuring french door refrigerator*
- Split Rent into Two Payments with Flex
- Work or play in our dedicated WiFi lounge
Model Rent and Fees
Model Price
- $2,910
Deposit
- $700 deposit
Apartment Model: A8$2,9101 Bedroom, 2 Bath, 986 sq ftUnavailable![]()
A8 - Floorplan 2 Bedrooms
Floorplan B1
2 Beds, 1 Bath, 807-951 sq ftModel Gallery
Floorplans
Availability Details
Price Availability Date Unit Sq Ft Deposit $3,245 Call for Availability B1 807-951 sq ft $800 Model Amenities and Features
Features
- Air Conditioning
Living Space
- Vaulted Ceiling
- Walk-In Closets
Unique Features
- 12 EV charging stations
- Access to private balconies*
- Beautiful pool and city views*
- Billiards or entertainment in this resident lounge
- Choice of 2 interior designer kitchen packages
- Community demonstration kitchen
- Deep set sink featuring kitchen faucet with pull down spray head
- Den & Loft layouts available*
- Exquisite quartz countertops
- Fireside lounge
- Flexible Rates in Accordance with Affordable Redefined Qualification
- Full size front load washer and dryer
- Minutes to Diridon Station and downtown San Jose
- Modern kitchen cabinetry with chrome pulls
- Next to Whole Foods Market
- Oversized windows featuring roller shades
- Security Cameras
- Sleek stainless steel appliances featuring french door refrigerator*
- Split Rent into Two Payments with Flex
- Work or play in our dedicated WiFi lounge
Model Rent and Fees
Model Price
- $3,245
Deposit
- $800 deposit
Apartment Model: B1$3,2452 Bedroom, 1 Bath, 807-951 sq ftUnavailable![]()
B1 - Floorplan 1 ![]()
B1 - Floorplan 2 Floorplan B2
2 Beds, 1 Bath, 1029-1033 sq ftModel Gallery
Floorplans
Availability Details
Price Availability Date Unit Sq Ft Deposit $3,245 Call for Availability B2 1029-1033 sq ft $800 Model Amenities and Features
Features
- Air Conditioning
Living Space
- Vaulted Ceiling
- Walk-In Closets
Unique Features
- 12 EV charging stations
- Access to private balconies*
- Beautiful pool and city views*
- Billiards or entertainment in this resident lounge
- Choice of 2 interior designer kitchen packages
- Community demonstration kitchen
- Deep set sink featuring kitchen faucet with pull down spray head
- Den & Loft layouts available*
- Exquisite quartz countertops
- Fireside lounge
- Flexible Rates in Accordance with Affordable Redefined Qualification
- Full size front load washer and dryer
- Minutes to Diridon Station and downtown San Jose
- Modern kitchen cabinetry with chrome pulls
- Next to Whole Foods Market
- Oversized windows featuring roller shades
- Security Cameras
- Sleek stainless steel appliances featuring french door refrigerator*
- Split Rent into Two Payments with Flex
- Work or play in our dedicated WiFi lounge
Model Rent and Fees
Model Price
- $3,245
Deposit
- $800 deposit
Apartment Model: B2$3,2452 Bedroom, 1 Bath, 1029-1033 sq ftUnavailable![]()
B2 - Floorplan 1 ![]()
B2 - Floorplan 2 Floorplan B3
2 Beds, 1 Bath, 1031-1256 sq ftModel Gallery
Floorplans
Availability Details
Price Availability Date Unit Sq Ft Deposit $3,245 Call for Availability B3 1031-1256 sq ft $800 Model Amenities and Features
Features
- Air Conditioning
Living Space
- Vaulted Ceiling
- Walk-In Closets
Unique Features
- 12 EV charging stations
- Access to private balconies*
- Beautiful pool and city views*
- Billiards or entertainment in this resident lounge
- Choice of 2 interior designer kitchen packages
- Community demonstration kitchen
- Deep set sink featuring kitchen faucet with pull down spray head
- Den & Loft layouts available*
- Exquisite quartz countertops
- Fireside lounge
- Flexible Rates in Accordance with Affordable Redefined Qualification
- Full size front load washer and dryer
- Minutes to Diridon Station and downtown San Jose
- Modern kitchen cabinetry with chrome pulls
- Next to Whole Foods Market
- Oversized windows featuring roller shades
- Security Cameras
- Sleek stainless steel appliances featuring french door refrigerator*
- Split Rent into Two Payments with Flex
- Work or play in our dedicated WiFi lounge
Model Rent and Fees
Model Price
- $3,245
Deposit
- $800 deposit
Apartment Model: B3$3,2452 Bedroom, 1 Bath, 1031-1256 sq ftUnavailable![]()
B3 - Floorplan 1 ![]()
B3 - Floorplan 2 Floorplan B4
2 Beds, 2 Baths, 1099-1273 sq ftModel Gallery
Floorplans
Availability Details
Price Availability Date Unit Sq Ft Deposit $3,245 Call for Availability B4 1099-1273 sq ft $800 Model Amenities and Features
Features
- Air Conditioning
Living Space
- Vaulted Ceiling
- Walk-In Closets
Unique Features
- 12 EV charging stations
- Access to private balconies*
- Beautiful pool and city views*
- Billiards or entertainment in this resident lounge
- Choice of 2 interior designer kitchen packages
- Community demonstration kitchen
- Deep set sink featuring kitchen faucet with pull down spray head
- Den & Loft layouts available*
- Exquisite quartz countertops
- Fireside lounge
- Flexible Rates in Accordance with Affordable Redefined Qualification
- Full size front load washer and dryer
- Minutes to Diridon Station and downtown San Jose
- Modern kitchen cabinetry with chrome pulls
- Next to Whole Foods Market
- Oversized windows featuring roller shades
- Security Cameras
- Sleek stainless steel appliances featuring french door refrigerator*
- Split Rent into Two Payments with Flex
- Work or play in our dedicated WiFi lounge
Model Rent and Fees
Model Price
- $3,245
Deposit
- $800 deposit
Apartment Model: B4$3,2452 Bedroom, 2 Bath, 1099-1273 sq ftUnavailable![]()
B4 - Floorplan 1 ![]()
B4 - Floorplan 2 Floorplan B5
2 Beds, 2 Baths, 1115-1300 sq ftLargest 2 BedroomThis is the largest 2 Bedroom at this PropertyModel Gallery
Floorplans
Availability Details
Price Availability Date Unit Sq Ft Deposit $3,245 Call for Availability B5 1115-1300 sq ft $800 Model Amenities and Features
Features
- Air Conditioning
Living Space
- Vaulted Ceiling
- Walk-In Closets
Unique Features
- 12 EV charging stations
- Access to private balconies*
- Beautiful pool and city views*
- Billiards or entertainment in this resident lounge
- Choice of 2 interior designer kitchen packages
- Community demonstration kitchen
- Deep set sink featuring kitchen faucet with pull down spray head
- Den & Loft layouts available*
- Exquisite quartz countertops
- Fireside lounge
- Flexible Rates in Accordance with Affordable Redefined Qualification
- Full size front load washer and dryer
- Minutes to Diridon Station and downtown San Jose
- Modern kitchen cabinetry with chrome pulls
- Next to Whole Foods Market
- Oversized windows featuring roller shades
- Security Cameras
- Sleek stainless steel appliances featuring french door refrigerator*
- Split Rent into Two Payments with Flex
- Work or play in our dedicated WiFi lounge
Model Rent and Fees
Model Price
- $3,245
Deposit
- $800 deposit
Apartment Model: B5$3,2452 Bedroom, 2 Bath, 1115-1300 sq ftUnavailable![]()
B5 - Floorplan 1 ![]()
B5 - Floorplan 2 3 Bedrooms
Floorplan C1
3 Beds, 2 Baths, 116-1603 sq ftModel Gallery
Floorplans
Availability Details
Price Availability Date Unit Sq Ft Deposit $3,544 Call for Availability C1 116-1603 sq ft $900 Model Amenities and Features
Features
- Air Conditioning
Living Space
- Vaulted Ceiling
- Walk-In Closets
Unique Features
- 12 EV charging stations
- Access to private balconies*
- Beautiful pool and city views*
- Billiards or entertainment in this resident lounge
- Choice of 2 interior designer kitchen packages
- Community demonstration kitchen
- Deep set sink featuring kitchen faucet with pull down spray head
- Den & Loft layouts available*
- Exquisite quartz countertops
- Fireside lounge
- Flexible Rates in Accordance with Affordable Redefined Qualification
- Full size front load washer and dryer
- Minutes to Diridon Station and downtown San Jose
- Modern kitchen cabinetry with chrome pulls
- Next to Whole Foods Market
- Oversized windows featuring roller shades
- Security Cameras
- Sleek stainless steel appliances featuring french door refrigerator*
- Split Rent into Two Payments with Flex
- Work or play in our dedicated WiFi lounge
Model Rent and Fees
Model Price
- $3,544
Deposit
- $900 deposit
Apartment Model: C1$3,5443 Bedroom, 2 Bath, 116-1603 sq ftUnavailable![]()
C1 - Floorplan 1 ![]()
C1 - Floorplan 2
Schedule a Tour
3D Tours
Property Information
- 168 Units
- 5 Stories
- Built in 2018
Income Restrictions At 787 The Alameda
Income restrictions apply to some or all residents. Contact the community for more information.
| # Persons | 80% Income Limit |
|---|---|
| 1 | $111,700 |
| 2 | $127,650 |
| 3 | $143,600 |
| 4 | $159,550 |
| 5 | $172,350 |
| 6 | $185,100 |
To qualify, you must be equal to or below those in the chart, based on the number of persons living in the dwelling.
Lease Terms
- 12, 13 mo
Fees and Policies
The fees listed below are community-provided and may exclude utilities or add-ons. All payments are made directly to the property and are non-refundable unless otherwise specified. Use the Cost Calculator to determine costs based on your needs.
Required Fees
One-Time Basics
- Due at Application
- Application Fee Per ApplicantiCharged per applicant.$55.00
- Fees - ApplicationiCharged per unit.$55.58
Other Fees and Policies
Personal Add-Ons
- Fees - Pet RecurringiMax of 2. Charged per unit.$65.00/mo
Parking Fees
- Parking
- ParkingiCharged Per Vehicle.$175-$250/mo
Pet Policy and Fees
Others
- 2 Pet Limit
The following dog breeds are prohibited - Doberman, German Shepherd, Great Dane, Pit Bull, Rottweiler, Presa Canario, Malamute, Chow Chow, Saint Bernard, Akita, Staffordshire Terrier, American Bull, Karelian Bear Dog, Husky and any mix of aforementioned breeds.
Comments: We welcome two pets per apartment home. Cats and dogs are welcome, while poisonous and exotic animals are excluded. We do not have a weight limit but restricted breeds do apply.
Property Fee Disclaimer: Based on community-supplied data and independent market research. Subject to change without notice. May exclude fees for mandatory or optional services and usage-based utilities.
Features and Amenities
On-Site Services
- Package Service
- Property Manager On Site
Community Features
- Clubhouse
- Lounge
Outdoor Features
- Grill
Recreation and Fitness
- Fitness Center
- Gameroom
- Pool
Interior Features
- Balcony
- Washer/Dryer
- Air Conditioning
Kitchen Amenities
- Refrigerator
- Stainless Steel Appliances
- Kitchen
- Quartz Countertops
Living Area Features
- Walk In Closets
- Vaulted Ceiling
- Den
- Loft Layout

Map
- Shopping
- Colleges
- Grocery
- Medical
- Parks
- Transportation

Map
Getting Around
60 / 100 Moderately walkable
90 / 100 Exceptional public transit
60 / 100 Moderately bikeable
100 / 100 Exceptionally car friendly
Getting to Know the Area
90 / 100 Restaurants
90 / 100 Cafes
90 / 100 Nightlife
80 / 100 Shopping
80 / 100 Parks
10 / 100 Noise Level
Frequently Asked Questions about 787 The Alameda
Where is 787 The Alameda located?
787 The Alameda is located at 787 The Alameda near the Garden Alameda area of San Jose, CA
What is the current rent range at 787 The Alameda?
Studio to 3 Bedroom Apartments at 787 The Alameda currently range from $2,530 to $3,544
When is the leasing office open?
- The office Hours for 787 The Alameda are
- Monday Closed
- Tuesday 8:30 am–5:30 pm
- Wednesday 8:30 am–5:30 pm
- Thursday 8:30 am–5:30 pm
- Friday 8:30 am–5:30 pm
- Saturday 10:00 am–5:00 pm
- Sunday Closed
Are pets allowed?
Call us today to find out our pet policy and if we allow pets
Renters Reviews and Ratings
Wonder place to live!
Property Manager Responded
Great place to live!
Property Manager Responded
Don’t rent here
Property Manager Responded
Modera the Alameda does NOT disappoint!
Property Manager Responded
NOISE NOISE NOISE
Property Manager Responded
Verified Renter
Verified Renter
Verified Renter
Verified Renter
Verified Renter
Verified Renter
Points of Interest
Time and distance from 787 The Alameda.
Big Box and Retail
Walgreens
Safeway
Target
Colleges and Universities
Groceries
Whole Foods
Safeway
Hospitals
Santa Clara Valley Medical Center
Regional Medical Center Of San Jose
Kaiser Foundation Hospital - Santa Clara
Military Bases
Army National Guard San Jose
US Army Reserve Center
Ames Research Center
Parks and Recreation
787 The Alameda has 5 parks within 6.3 miles, including Rosicrucian Park, Plaza de Cesar Chavez, Kelley Park, Silver Creek Linear Park, and Almaden Lake Park.
Shopping Centers
787 The Alameda has 5 shopping centers within 0.8 miles.
Transit Stations
San Jose Diridon Station-Mountain View - Winchester Line
San Jose Diridon-Altamont Corridor Express
San Jose Diridon-Caltrain
Nearby Neighborhoods
Rental Price Ranges in the Area
| Bedroom | Average Rent | Cheapest Rent | Highest Rent |
|---|---|---|---|
| San Jose Studio Apartments | $2,970 | $972 | $6,400 |
| San Jose 1 Bedroom Apartments | $3,662 | $1,036 | $9,705 |
| San Jose 2 Bedroom Apartments | $4,442 | $995 | $10,000+ |
| San Jose 3 Bedroom Apartments | $5,233 | $1,460 | $10,000+ |
| San Jose 4 Bedroom Apartments | $5,272 | $1,060 | $10,000+ |
Browse Top Apartments in San Jose
By Price
By Community Type
- San Jose Apartments for Rent by Owner
- San Jose Apartments with Rent Specials
- San Jose Top Rated Apartments
- San Jose Corporate Apartments
- San Jose Furnished Apartments
- San Jose Gated Apartments
- San Jose Loft Apartments
- San Jose Low Income Apartments
- New San Jose Apartments
- San Jose Senior Apartments
- San Jose Short-term Apartments
- San Jose Student Apartments
- San Jose Apartments with Utilities Included


Max of 2.