


- Studio–4 Bedrooms
- $1,596-$14,511 Plus Fees
- 236–721 Square Feet
Rent Specials
1 month free, PLUS an additional 1/2 month free when you apply within 48 hours of your first tour!
About 7INK
7INK offers a mix of studios, 1, 2, 3 and 4 bedroom units. Renting a studio, 1 or 2 bed unit is similar to renting a typical apartment in that you rent the whole unit. What's unique at 7INK is that with a 3 or 4-bedroom, you rent BY THE BEDROOM and share the unit common space with other per-the-bedroom unit renters. We offer a roommate matching platform that teams you up with like-minded renters.Welcome to the Rental Revolution - where everything that matters is already included. We made renting easier and faster, cutting out the hassles of furnishing your space, keeping it tidy and even finding a roommate if that's your thing. 7INK provides you with an all-inclusive living experience designed to bring more convenience, community and connection to your everyday life.
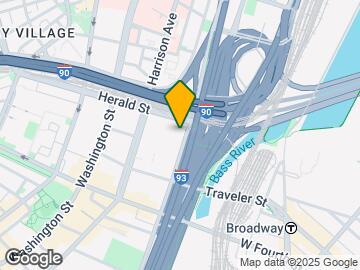
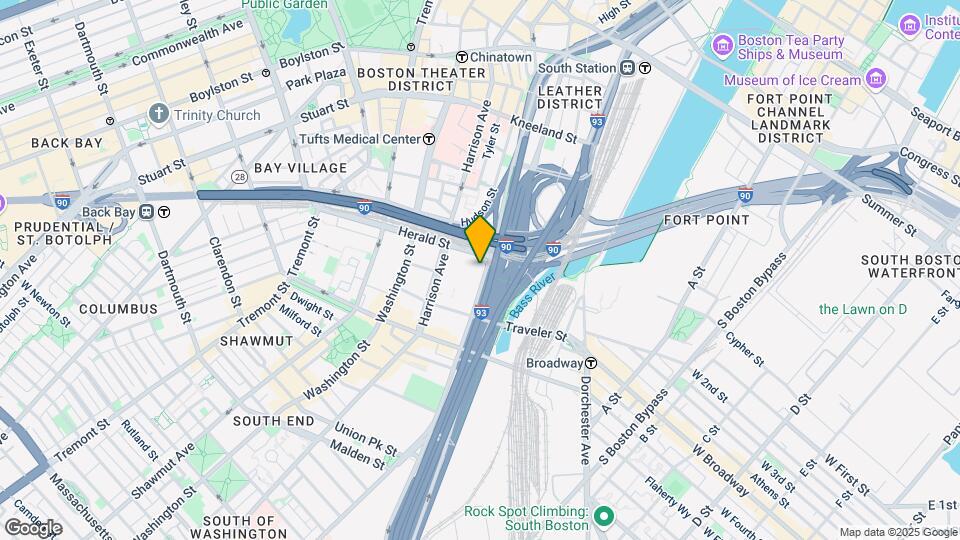
7INK is located in the South End Boston Neighborhood and 02118 Zip code of Boston, MA. This community is professionally managed by National Development
Unique Features and Amenities
- Air Conditioner
- All Utilities included
- Back Yard Patio
- Bike Garage
- Bi-weekly Apartment Cleaning
- Community Kitchen & Dining
- Community kitchen and dining
- Efficient Appliances
- Electronic Thermostat
- Fit Studio
- Great Room & Cafe
- Great room and cafe
- Green Building
- High-speed internet
- Move-in Kit With Kitchen & Home Basics
- Move-in Kit with kitchen basics
- Onsite Laundry Room
- Roommate Matching Service
- Skyline Lounge & Roof Deck
- Skyline Lounge and Roof Deck
- Solo Work Pods
- Stainless-steel appliances
- Streaming Service
- Sunken Living Room
- Team Work Rooms
- Wheelchair Access
Property Contact Info

- Listed by:
- Agency:
- Vendor Logo:
- Website:
- View Property Website
- Call Us:
- (857) 957-7108
- Disclaimer:
Floorplan Pricing and Availability
7INK offers Studio to 4 Bedroom apartments starting from $1,596 and having 236–721 sq ft. Here is the current pricing and availability:
New! Interactive Property Map
Studio
Calibri
From $3,002
Studio, 1 Bath, 308 sq ftPlus FeesAvailable Jun 8Model Gallery
Floorplans
Availability Details
Price Availability Date Unit Sq Ft View Details $3,002 June 8, 2026 0507 308 $3,102 July 22, 2026 1207 308 $3,102 August 17, 2026 1005 308 Model Amenities and Features
Features
- Air Conditioning
- Cable Ready
- High Speed Internet Access
- Wi-Fi
Kitchen
- Dishwasher
- Disposal
- Kitchen
- Microwave
- Refrigerator
- Stainless Steel Appliances
Model Lease Information
Model Price Range
- $3,002 - $8,741
Current Available Pricing
- $3,002 - $3,102 Plus Fees
Unit 0507 Lease Information
Unit Price
- $3,002
Model Lease Information
Model Price Range
- $3,002 - $8,741Plus Fees
Unit 1207 Lease Information
Unit Price
- $3,102
Model Lease Information
Model Price Range
- $3,002 - $8,741Plus Fees
Unit 1005 Lease Information
Unit Price
- $3,102
Model Lease Information
Model Price Range
- $3,002 - $8,741Plus Fees
Apartment Model: CalibriFrom $3,002Studio, 1 Bath, 308 sq ftAvailable June 8, 2026![]()
Calibri - Floorplan Apartment Unit: 0507Apartment Model: Calibri$3,002Studio, 1 Bath, 308 sq ftAvailable June 8, 2026Apartment Unit: 1207Apartment Model: Calibri$3,102Studio, 1 Bath, 308 sq ftAvailable July 22, 2026Apartment Unit: 1005Apartment Model: Calibri$3,102Studio, 1 Bath, 308 sq ftAvailable August 17, 2026Balboa
From $3,281
Studio, 1 Bath, 331 sq ftPlus FeesAvailable Jul 27Model Gallery
Floorplans
Availability Details
Price Availability Date Unit Sq Ft View Details $3,281 July 27, 2026 1002 331 $3,281 August 22, 2026 1202 331 Model Amenities and Features
Features
- Air Conditioning
- Cable Ready
- High Speed Internet Access
- Wi-Fi
Kitchen
- Dishwasher
- Disposal
- Kitchen
- Microwave
- Refrigerator
- Stainless Steel Appliances
Model Lease Information
Model Price Range
- $3,281 - $9,215
Current Available Pricing
- $3,281Plus Fees
Unit 1002 Lease Information
Unit Price
- $3,281
Model Lease Information
Model Price Range
- $3,281 - $9,215Plus Fees
Unit 1202 Lease Information
Unit Price
- $3,281
Model Lease Information
Model Price Range
- $3,281 - $9,215Plus Fees
Apartment Model: BalboaFrom $3,281Studio, 1 Bath, 331 sq ftAvailable July 27, 2026![]()
Balboa - Floorplan Apartment Unit: 1002Apartment Model: Balboa$3,281Studio, 1 Bath, 331 sq ftAvailable July 27, 2026Apartment Unit: 1202Apartment Model: Balboa$3,281Studio, 1 Bath, 331 sq ftAvailable August 22, 20262 Bedrooms
Broadway
From $3,802
2 Beds, 1 Bath, 523 sq ftPlus FeesAvailable NowCheapest 2 BedroomThis is the cheapest 2 Bedroom at this PropertyModel Gallery
Floorplans
Availability Details
Price Availability Date Unit Sq Ft View Details $3,802 Available Now 0401 523 $4,132 Available Now 0801 523 Model Amenities and Features
Features
- Air Conditioning
- Cable Ready
- High Speed Internet Access
- Wi-Fi
Kitchen
- Dishwasher
- Disposal
- Kitchen
- Microwave
- Refrigerator
- Stainless Steel Appliances
Model Lease Information
Model Price Range
- $3,802 - $10,649
Current Available Pricing
- $3,802 - $4,132 Plus Fees
Unit 0401 Lease Information
Unit Price
- $3,802
Model Lease Information
Model Price Range
- $3,802 - $10,649Plus Fees
Unit 0801 Lease Information
Unit Price
- $4,132
Model Lease Information
Model Price Range
- $3,802 - $10,649Plus Fees
Apartment Model: BroadwayFrom $3,8022 Bedroom, 1 Bath, 523 sq ftAvailable Now![]()
Broadway - Floorplan Apartment Unit: 0401Apartment Model: Broadway$3,8022 Bedroom, 1 Bath, 523 sq ftAvailable NowApartment Unit: 0801Apartment Model: Broadway$4,1322 Bedroom, 1 Bath, 523 sq ftAvailable NowSwis
From $4,421
2 Beds, 2 Baths, 659-721 sq ftPlus FeesAvailable NowLargest 2 BedroomThis is the largest 2 Bedroom at this PropertyModel Gallery
Floorplans
Availability Details
Price Availability Date Unit Sq Ft View Details $4,421 Available Now 0315 721 $4,727 June 21, 2026 0515 721 $4,812 July 12, 2026 0615 721 Model Amenities and Features
Features
- Air Conditioning
- Cable Ready
- High Speed Internet Access
- Wi-Fi
Kitchen
- Dishwasher
- Disposal
- Kitchen
- Microwave
- Refrigerator
- Stainless Steel Appliances
Model Lease Information
Model Price Range
- $4,421 - $14,511
Current Available Pricing
- $4,421 - $4,812 Plus Fees
Unit 0315 Lease Information
Unit Price
- $4,421
Model Lease Information
Model Price Range
- $4,421 - $14,511Plus Fees
Unit 0515 Lease Information
Unit Price
- $4,727
Model Lease Information
Model Price Range
- $4,421 - $14,511Plus Fees
Unit 0615 Lease Information
Unit Price
- $4,812
Model Lease Information
Model Price Range
- $4,421 - $14,511Plus Fees
Apartment Model: SwisFrom $4,4212 Bedroom, 2 Bath, 659-721 sq ftAvailable Now![]()
Swis - Floorplan Apartment Unit: 0315Apartment Model: Swis$4,4212 Bedroom, 2 Bath, 721 sq ftAvailable NowApartment Unit: 0515Apartment Model: Swis$4,7272 Bedroom, 2 Bath, 721 sq ftAvailable June 21, 2026Apartment Unit: 0615Apartment Model: Swis$4,8122 Bedroom, 2 Bath, 721 sq ftAvailable July 12, 2026Adobe
From $4,434
2 Beds, 1 Bath, 638 sq ftPlus FeesAvailable NowModel Gallery
Floorplans
Availability Details
Price Availability Date Unit Sq Ft $4,434 Available Now 1415 638 Model Amenities and Features
Features
- Air Conditioning
- Cable Ready
- High Speed Internet Access
- Wi-Fi
Kitchen
- Dishwasher
- Disposal
- Kitchen
- Microwave
- Refrigerator
- Stainless Steel Appliances
Unit 1415 Lease Information
Unit Price
- $4,434
Model Lease Information
Model Price Range
- $4,434 - $11,375Plus Fees
Apartment Model: AdobeFrom $4,4342 Bedroom, 1 Bath, 638 sq ftAvailable Now![]()
Adobe - Floorplan Apartment Unit: 1415Apartment Model: Adobe$4,4342 Bedroom, 1 Bath, 638 sq ftAvailable NowVeranda ADA
$4,458
2 Beds, 2 Baths, 659 sq ftPlus FeesAvailable NowModel Gallery
Floorplans
Availability Details
Price Availability Date Unit Sq Ft $4,458 Available Now 1211 659 Model Amenities and Features
Features
- Air Conditioning
- Cable Ready
- High Speed Internet Access
- Wi-Fi
Kitchen
- Dishwasher
- Disposal
- Kitchen
- Microwave
- Refrigerator
- Stainless Steel Appliances
Unit 1211 Lease Information
Unit Price
- $4,458
Model Lease Information
Price
- $4,458Plus Fees
Apartment Model: Veranda ADA$4,4582 Bedroom, 2 Bath, 659 sq ftAvailable Now![]()
Veranda ADA - Floorplan Apartment Unit: 1211Apartment Model: Veranda ADA$4,4582 Bedroom, 2 Bath, 659 sq ftAvailable NowVeranda
From $4,754
2 Beds, 2 Baths, 659 sq ftPlus FeesAvailable NowModel Gallery
Floorplans
Availability Details
Price Availability Date Unit Sq Ft $4,754 Available Now 1411 659 Model Amenities and Features
Features
- Air Conditioning
- Cable Ready
- High Speed Internet Access
- Wi-Fi
Kitchen
- Dishwasher
- Disposal
- Kitchen
- Microwave
- Refrigerator
- Stainless Steel Appliances
Unit 1411 Lease Information
Unit Price
- $4,754
Model Lease Information
Model Price Range
- $4,754 - $11,719Plus Fees
Apartment Model: VerandaFrom $4,7542 Bedroom, 2 Bath, 659 sq ftAvailable Now![]()
Veranda - Floorplan Apartment Unit: 1411Apartment Model: Veranda$4,7542 Bedroom, 2 Bath, 659 sq ftAvailable Now3 Bedrooms
Harrington
From $1,728
3 Beds, 2 Baths, 283 sq ftPlus FeesAvailable Jul 3Model Gallery
Floorplans
Availability Details
Price Availability Date Unit Sq Ft View Details $1,793 July 3, 2026 1410-A 283 $1,728 July 11, 2026 0710-A 283 Model Amenities and Features
Features
- Air Conditioning
- Cable Ready
- High Speed Internet Access
- Wi-Fi
Kitchen
- Dishwasher
- Disposal
- Kitchen
- Microwave
- Refrigerator
- Stainless Steel Appliances
Model Lease Information
Model Price Range
- $1,728 - $5,236
Current Available Pricing
- $1,728 - $1,793 Plus Fees
Unit 1410-A Lease Information
Unit Price
- $1,793
Model Lease Information
Model Price Range
- $1,728 - $5,236Plus Fees
Unit 0710-A Lease Information
Unit Price
- $1,728
Model Lease Information
Model Price Range
- $1,728 - $5,236Plus Fees
Apartment Model: HarringtonFrom $1,7283 Bedroom, 2 Bath, 283 sq ftAvailable July 3, 2026![]()
Harrington - Floorplan Apartment Unit: 1410-AApartment Model: Harrington$1,7933 Bedroom, 2 Bath, 283 sq ftAvailable July 3, 2026Apartment Unit: 0710-AApartment Model: Harrington$1,7283 Bedroom, 2 Bath, 283 sq ftAvailable July 11, 2026Rockwell
From $1,659
3 Beds, 2 Baths, 236 sq ftPlus FeesAvailable Jul 7Model Gallery
Floorplans
Availability Details
Price Availability Date Unit Sq Ft View Details $1,828 July 7, 2026 1309-C 236 $1,728 July 12, 2026 0909-B 236 $1,659 July 22, 2026 0309-B 236 Model Amenities and Features
Features
- Air Conditioning
- Cable Ready
- High Speed Internet Access
- Wi-Fi
Kitchen
- Dishwasher
- Disposal
- Kitchen
- Microwave
- Refrigerator
- Stainless Steel Appliances
Model Lease Information
Model Price Range
- $1,659 - $5,442
Current Available Pricing
- $1,659 - $1,828 Plus Fees
Unit 1309-C Lease Information
Unit Price
- $1,828
Model Lease Information
Model Price Range
- $1,659 - $5,442Plus Fees
Unit 0909-B Lease Information
Unit Price
- $1,728
Model Lease Information
Model Price Range
- $1,659 - $5,442Plus Fees
Unit 0309-B Lease Information
Unit Price
- $1,659
Model Lease Information
Model Price Range
- $1,659 - $5,442Plus Fees
Apartment Model: RockwellFrom $1,6593 Bedroom, 2 Bath, 236 sq ftAvailable July 7, 2026![]()
Rockwell - Floorplan Apartment Unit: 1309-CApartment Model: Rockwell$1,8283 Bedroom, 2 Bath, 236 sq ftAvailable July 7, 2026Apartment Unit: 0909-BApartment Model: Rockwell$1,7283 Bedroom, 2 Bath, 236 sq ftAvailable July 12, 2026Apartment Unit: 0309-BApartment Model: Rockwell$1,6593 Bedroom, 2 Bath, 236 sq ftAvailable July 22, 2026$1,707
Plus FeesMore 3 bedroom units
3 Beds, 2 Baths, 240 sq ftAvailable Jun 6Availability Details
Price Availability Date Unit Sq Ft $1,707 June 6, 2026 1106-C 240 Unit 1106-C Lease Information
Unit Price
- $1,707
Apartment Unit: 1106-CApartment Model: 3 Beds, 2 baths$1,7073 Bedroom, 2 Bath, 240 sq ftAvailable June 6, 2026$1,703
Plus FeesMore 3 bedroom units
3 Beds, 2 Baths, 240 sq ftAvailable Jun 13Availability Details
Price Availability Date Unit Sq Ft $1,703 June 13, 2026 1206-B 240 Unit 1206-B Lease Information
Unit Price
- $1,703
Apartment Unit: 1206-BApartment Model: 3 Beds, 2 baths$1,7033 Bedroom, 2 Bath, 240 sq ftAvailable June 13, 20264 Bedrooms
Cambria
From $1,596
4 Beds, 2 Baths, 238-239 sq ftPlus FeesAvailable NowCheapest 4 BedroomThis is the cheapest 4 Bedroom at this PropertyModel Gallery
Floorplans
Availability Details
Price Availability Date Unit Sq Ft View Details $1,596 Available Now 0514-C 238 $1,681 June 7, 2026 0814-A 238 $1,681 June 30, 2026 0814-B 238 Model Amenities and Features
Features
- Air Conditioning
- Cable Ready
- High Speed Internet Access
- Wi-Fi
Kitchen
- Dishwasher
- Disposal
- Kitchen
- Microwave
- Refrigerator
- Stainless Steel Appliances
Model Lease Information
Model Price Range
- $1,596 - $5,300
Current Available Pricing
- $1,596 - $1,681 Plus Fees
Unit 0514-C Lease Information
Unit Price
- $1,596
Model Lease Information
Model Price Range
- $1,596 - $5,300Plus Fees
Unit 0814-A Lease Information
Unit Price
- $1,681
Model Lease Information
Model Price Range
- $1,596 - $5,300Plus Fees
Unit 0814-B Lease Information
Unit Price
- $1,681
Model Lease Information
Model Price Range
- $1,596 - $5,300Plus Fees
Apartment Model: CambriaFrom $1,5964 Bedroom, 2 Bath, 238-239 sq ftAvailable Now![]()
Cambria - Floorplan Apartment Unit: 0514-CApartment Model: Cambria$1,5964 Bedroom, 2 Bath, 238 sq ftAvailable NowApartment Unit: 0814-AApartment Model: Cambria$1,6814 Bedroom, 2 Bath, 238 sq ftAvailable June 7, 2026Apartment Unit: 0814-BApartment Model: Cambria$1,6814 Bedroom, 2 Bath, 238 sq ftAvailable June 30, 2026Century
From $1,614
4 Beds, 2 Baths, 244 sq ftPlus FeesAvailable NowLargest 4 BedroomThis is the largest 4 Bedroom at this PropertyModel Gallery
Floorplans
Availability Details
Price Availability Date Unit Sq Ft View Details $1,664 Available Now 0412-B 244 $1,684 Available Now 0412-D 244 $1,684 Available Now 0512-B 244 Model Amenities and Features
Features
- Air Conditioning
- Cable Ready
- High Speed Internet Access
- Wi-Fi
Kitchen
- Dishwasher
- Disposal
- Kitchen
- Microwave
- Refrigerator
- Stainless Steel Appliances
Model Lease Information
Model Price Range
- $1,614 - $5,474
Current Available Pricing
- $1,664 - $1,684 Plus Fees
Unit 0412-B Lease Information
Unit Price
- $1,664
Model Lease Information
Model Price Range
- $1,614 - $5,474Plus Fees
Unit 0412-D Lease Information
Unit Price
- $1,684
Model Lease Information
Model Price Range
- $1,614 - $5,474Plus Fees
Unit 0512-B Lease Information
Unit Price
- $1,684
Model Lease Information
Model Price Range
- $1,614 - $5,474Plus Fees
Apartment Model: CenturyFrom $1,6144 Bedroom, 2 Bath, 244 sq ftAvailable Now![]()
Century - Floorplan Apartment Unit: 0412-BApartment Model: Century$1,6644 Bedroom, 2 Bath, 244 sq ftAvailable NowApartment Unit: 0412-DApartment Model: Century$1,6844 Bedroom, 2 Bath, 244 sq ftAvailable NowApartment Unit: 0512-BApartment Model: Century$1,6844 Bedroom, 2 Bath, 244 sq ftAvailable NowImpact
From $1,825
4 Beds, 2 Baths, 238-239 sq ftPlus FeesAvailable NowModel Gallery
Floorplans
Availability Details
Price Availability Date Unit Sq Ft $1,825 Available Now 1314-D 238 Model Amenities and Features
Features
- Air Conditioning
- Cable Ready
- High Speed Internet Access
- Wi-Fi
Kitchen
- Dishwasher
- Disposal
- Kitchen
- Microwave
- Refrigerator
- Stainless Steel Appliances
Unit 1314-D Lease Information
Unit Price
- $1,825
Model Lease Information
Model Price Range
- $1,825 - $4,831Plus Fees
Apartment Model: ImpactFrom $1,8254 Bedroom, 2 Bath, 238-239 sq ftAvailable Now![]()
Impact - Floorplan Apartment Unit: 1314-DApartment Model: Impact$1,8254 Bedroom, 2 Bath, 238 sq ftAvailable Now
Schedule a Tour
3D Tours
Property Information
- 180 Units
- 15 Stories
- Built in 2022
- Furnished
Fees and Policies
The fees listed below are community-provided and may exclude utilities or add-ons. All payments are made directly to the property and are non-refundable unless otherwise specified.
Other Fees and Policies
Pet Fees
- Cat
- Cat RentiCharged Per Pet.$75.00/mo
- Dog
- Dog RentiCharged Per Pet.$75.00/mo
Pets are NOT allowed in 3 and 4 bedroom shared suites.
Parking Info and Fees
- Other
Property Fee Disclaimer: Based on community-supplied data and independent market research. Subject to change without notice. May exclude fees for mandatory or optional services and usage-based utilities.
Features and Amenities
On-Site Services
- Package Service
- Property Manager On Site
- Maintenance On Site
- Recycling
- Maid Service
- Community Wide Wi Fi
- Concierge
- Public Transportation
- Doorman
- Laundry Facilities
Community Features
- Lounge
- Business Center
- Clubhouse
- Multi Use Room
- Elevator
Outdoor Features
- Sundeck
- Controlled Access
- Patio
- Yard
- Deck
Recreation and Fitness
- Fitness Center
- Bicycle Storage
Interior Features
- High Speed Internet Access
- Cable Ready
- Air Conditioning
- Wi Fi
Kitchen Amenities
- Microwave
- Dishwasher
- Stainless Steel Appliances
- Refrigerator
- Disposal
- Kitchen
Living Area Features
- Window Coverings
Student Features
- Individual Locking Bedrooms
- Study Lounge
- Roommate Matching

Map
- Shopping
- Colleges
- Grocery
- Medical
- Parks
- Transportation

Map
Hours and Contact Info
| Monday | 9:00 am–6:00 pm |
| Tuesday | 9:00 am–6:00 pm |
| Wednesday | 9:00 am–6:00 pm |
| Thursday | 9:00 am–6:00 pm |
| Friday | 9:00 am–6:00 pm |
| Saturday | 10:00 am–5:00 pm |
| Sunday | Closed |
Frequently Asked Questions about 7INK
Where is 7INK located?
7INK is located at 217 Albany St near the South End Boston area of Boston, MA
What is the current rent range at 7INK?
Studio to 4 Bedroom Apartments at 7INK currently range from $1,596 to $4,962
When is the leasing office open?
- The office Hours for 7INK are
- Monday 9:00 am–6:00 pm
- Tuesday 9:00 am–6:00 pm
- Wednesday 9:00 am–6:00 pm
- Thursday 9:00 am–6:00 pm
- Friday 9:00 am–6:00 pm
- Saturday 10:00 am–5:00 pm
- Sunday Closed
Are pets allowed?
Call us today to find out our pet policy and if we allow pets
Are there any rent specials?
The current rent special at 7INK is: 1 month free, PLUS an additional 1/2 month free when you apply within 48 hours of your first tour!.
Lifestyle Ratings
Learn more about Lifestyle SearchRenters Reviews and Ratings
Not so fast...
March 7, 2025If you are in a roommate situation or sharing a 3 bedroom apt be aware that they will select your roommates despite you objecting to the available candidates at the time. They will also request a large fee to switch apartments or rooms. So if you want to pay that fee just be awareProperty Manager Responded
March 13, 2025Thank you for your review and sharing your feedback with us. We understand that living arrangements can be a significant factor in your experience, and we appreciate your concerns regarding roommate selection and fees for switching apartments. Our goal is to create a comfortable living environment for all residents, and we strive to match roommates based on compatibility. However, we recognize that this process may not always meet everyone's expectations and would love to work towards a better solution. Please reach out or visit our office if you have any more questions or concerns! -7ink Management
Review from Apartments.com
Awesome!
August 22, 2022Toured 7Ink and am blown away by the building! It looks like it is so much fun to live at. Apartments are so modern and having everything included is really awesome. Love it!Property Manager Responded
August 30, 2022Thanks so much for the review and so glad to hear you loved 7Ink! Let us know if we can help in any other way.The 7Ink Team
Review from Apartments.com
Nearby Schools
Josiah Quincy Elementary School
Quincy Upper School
Carter School
Mel H King Elementary
Snowden Int'L High School
About GreatSchools Data on ApartmentHomeLiving.com.
Points of Interest
Time and distance from 7INK.
Arts Museums and Landmarks
Big Box and Retail
Target
Petco
Walgreens
Colleges and Universities
Groceries
Star Market
Shaw's
Trader Joe's
Hospitals
Tufts Medical Center
Massachusetts General Hospital
Shriners Hospital For Children - Boston
Military Bases
Boston Support Center
Parks and Recreation
7INK has 5 parks within 0.6 miles, including The Freedom Trail, Freedom Trail, Boston Common, New England Holocaust Museum, and Boston Islands National Park.
Restaurants and Dining
Shopping Centers
7INK has 5 shopping centers within 1.5 miles.
Nearby Neighborhoods
Rental Price Ranges in the Area
| Bedroom | Average Price | Cheapest Price | Highest Price |
|---|---|---|---|
| Boston Studio Apartments | $2,665 | $1,120 | $9,649 |
| Boston 1 Bedroom Apartments | $3,052 | $950 | $10,000+ |
| Boston 2 Bedroom Apartments | $3,759 | $920 | $10,000+ |
| Boston 3 Bedroom Apartments | $4,258 | $1,000 | $10,000+ |
| Boston 4 Bedroom Apartments | $4,978 | $800 | $10,000+ |
| Boston 5 Bedroom Apartments | $6,166 | $890 | $10,000+ |
| Boston 6 Bedroom Apartments | $8,109 | $4,400 | $10,000+ |
Browse Top Apartments in Boston
By Price
By Community Type
- Boston Apartments for Rent by Owner
- Boston Apartments with Rent Specials
- Boston Top Rated Apartments
- Boston Corporate Apartments
- Boston Furnished Apartments
- Boston Gated Apartments
- Boston Loft Apartments
- Boston Low Income Apartments
- Boston Military Apartments
- New Boston Apartments
- Boston Senior Apartments
- Boston Short-term Apartments
- Boston Student Apartments
- Boston Apartments with Utilities Included


