

- Studio–3 Bedrooms
- $2,329-$12,144 Total Monthly Price
Total Monthly Price
Base Rent$2,329 - $12,144Total Monthly Price$2,329 - $12,144 - 415–1,853 Square Feet
Rent Specials
Up to 10 Weeks Free & Two Months Free Parking on Select Homes. Restrictions apply. Contact leasing team for details. Plus, lease by Aug. 5 for a chance to win free rent for one year. No purchase necessary. See official rules at rpmsummersweeps.com.
About 800 Broadway
Welcome to 800 Broadway, an all-new, 40-story residential tower in Downtown San Diego! Our living spaces range from studios and 1-2 bedroom apartments, to 2-3 bedroom penthouses, and our amenity levels feature a speakeasy, fitness center, game room, and terrace, as well as San Diego's highest rooftop pool and sky lounge!At 800 Broadway, we take pride in being a LEED Gold Certified community, showcasing our commitment to sustainability and environmentally-conscious living.
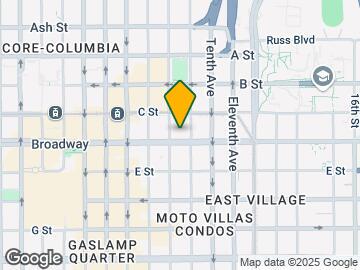
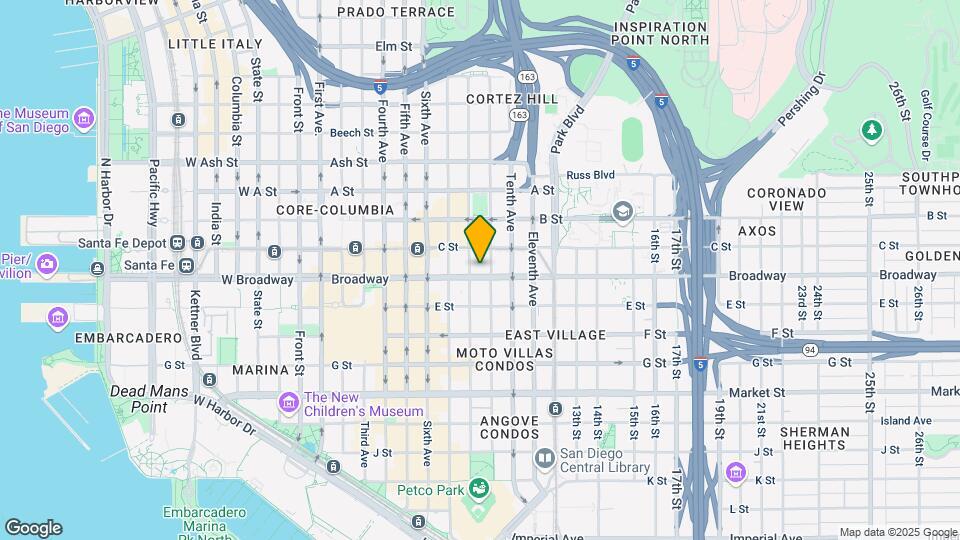
800 Broadway is located in the East Village Neighborhood and 92101 Zip code of San Diego, CA. This community is professionally managed by RPM
Unique Features and Amenities
- 9-Foot Ceilings
- Coworking & Business Center
- Electric Car Charging Stations
- Fitness Center & Yoga Studio
- Frameless Glass Showers & Porcelain Tubs
- Gas Stoves & Front-Control Ovens
- In-Unit Washer/Dryer
- Luxury Vinyl & Tile Flooring
- Modular Closet Shelving
- Outdoor Lounge, Firepits, & Grilling Stations
- Parcel Lockers
- Patio/Balcony *
- Pendant Island Lights
- Rooftop Deck, Swimming Pool, & Hot Tub
- Skylounge
- Speakeasy
- TV Lounge & Games
- Undercabinet Lighting
- Undermount Kitchen & Bathroom Sinks
- Whirlpool Appliances
Property Contact Info
- Listed by:
- Agency:
- Vendor Logo:
- Website:
- View Property Website
- Call Us:
- (858) 609-8373
- Disclaimer:
Office Hours
| Monday | 9:00 am–6:00 pm |
| Tuesday | 9:00 am–6:00 pm |
| Wednesday | 9:00 am–6:00 pm |
| Thursday | 9:00 am–6:00 pm |
| Friday | 9:00 am–6:00 pm |
| Saturday | 9:00 am–6:00 pm |
| Sunday | 9:00 am–6:00 pm |
Floorplan Pricing and Availability
800 Broadway offers Studio to 3 Bedroom apartments starting from $2,329 and having 415–1,853 sq ft. Here is the current pricing and availability:
New! Interactive Property Map
Studio
Floorplan SA
From $2,329
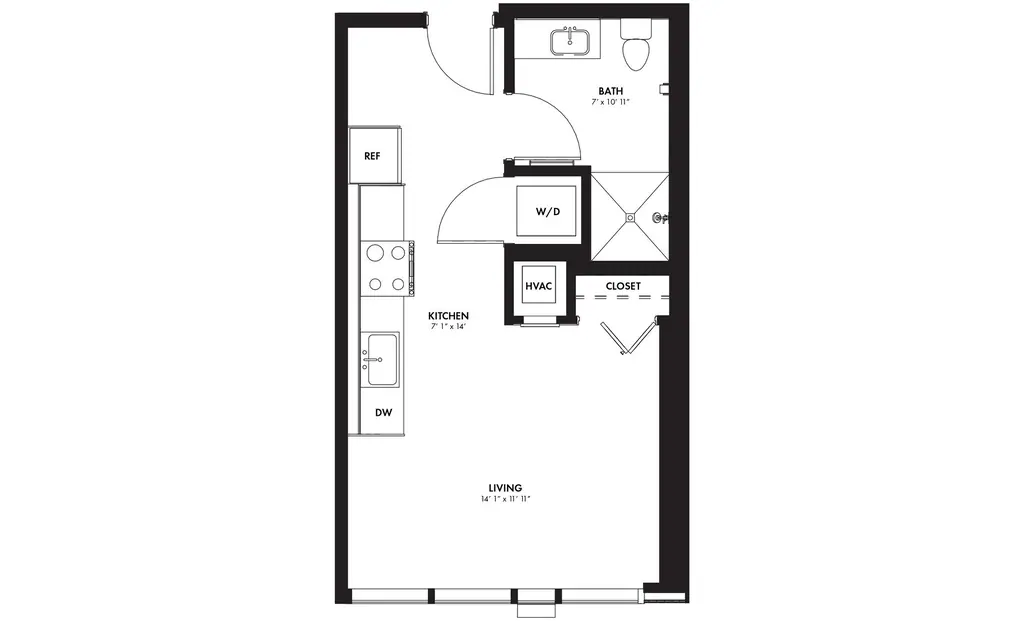
Studio, 1 Bath, 415 sq ftTotal Monthly PriceAvailable NowTotal Monthly Price
Base Rent$2,329 - $2,629Total Monthly Price$2,329 - $2,629Cheapest StudioThis is the cheapest Studio at this PropertyModel Gallery
Floorplans
Availability Details
Prices shown for this property are the Total Monthly Price including Fees.Price Availability Date Unit Sq Ft View Details $2,454 Available Now 1208 415 $2,329 Available Now 708 415 $2,439 Available Now 908 415 Model Amenities and Features
Features
- Air Conditioning
- Balcony
- Heating
- Intercom
- Smoke Free
- Tub/Shower
- Washer/Dryer
- Wheelchair Accessible
- Wi-Fi
Kitchen
- Dishwasher
- Disposal
- Eat-in Kitchen
- Freezer
- Gas Range
- Granite Countertops
- Ice Maker
- Island Kitchen
- Kitchen
- Microwave
- Oven
- Quartz Countertops
- Range
- Refrigerator
- Stainless Steel Appliances
Model Lease Information
Model Price Range
- $2,329 - $2,629Total Monthly PriceBase Rent: $2,329 - $2,629Required Monthly Fees: None
Current Available Pricing
- $2,329 - $2,454 Total Monthly Price
Unit 1208 Lease Information
Unit Price
- $2,454Total Monthly PriceBase Rent: $2,454Required Monthly Fees: None
View Details and Rent EstimateModel Lease Information
Model Price Range
- $2,329 - $2,629Total Monthly Price
Unit 708 Lease Information
Unit Price
- $2,329Total Monthly PriceBase Rent: $2,329Required Monthly Fees: None
View Details and Rent EstimateModel Lease Information
Model Price Range
- $2,329 - $2,629Total Monthly Price
Unit 908 Lease Information
Unit Price
- $2,439Total Monthly PriceBase Rent: $2,439Required Monthly Fees: None
View Details and Rent EstimateModel Lease Information
Model Price Range
- $2,329 - $2,629Total Monthly Price
Apartment Model: SAFrom $2,329Studio, 1 Bath, 415 sq ftAvailable NowFloor plans are artist's rendering. All dimensions are approximate. Actual product and specifications may vary in dimension or detail. Not all features are available in every rental home. Please see a representative for details.
![]()
SA - Floorplan Apartment Unit: 1208Apartment Model: SA$2,454Studio, 1 Bath, 415 sq ftAvailable NowApartment Unit: 708Apartment Model: SA$2,329Studio, 1 Bath, 415 sq ftAvailable NowApartment Unit: 908Apartment Model: SA$2,439Studio, 1 Bath, 415 sq ftAvailable NowFloorplan SAR
From $2,349
Studio, 1 Bath, 415 sq ftTotal Monthly PriceAvailable NowTotal Monthly Price
Base Rent$2,349 - $2,739Total Monthly Price$2,349 - $2,739Model Gallery
Floorplans
Availability Details
Prices shown for this property are the Total Monthly Price including Fees.Price Availability Date Unit Sq Ft View Details $2,349 Available Now 1106 415 $2,399 Available Now 1506 415 $2,489 Available Now 2406 415 Model Amenities and Features
Features
- Air Conditioning
- Balcony
- Heating
- Intercom
- Smoke Free
- Tub/Shower
- Washer/Dryer
- Wheelchair Accessible
- Wi-Fi
Kitchen
- Dishwasher
- Disposal
- Eat-in Kitchen
- Freezer
- Gas Range
- Granite Countertops
- Ice Maker
- Island Kitchen
- Kitchen
- Microwave
- Oven
- Quartz Countertops
- Range
- Refrigerator
- Stainless Steel Appliances
Model Lease Information
Model Price Range
- $2,349 - $2,739Total Monthly PriceBase Rent: $2,349 - $2,739Required Monthly Fees: None
Current Available Pricing
- $2,349 - $2,489 Total Monthly Price
Unit 1106 Lease Information
Unit Price
- $2,349Total Monthly PriceBase Rent: $2,349Required Monthly Fees: None
View Details and Rent EstimateModel Lease Information
Model Price Range
- $2,349 - $2,739Total Monthly Price
Unit 1506 Lease Information
Unit Price
- $2,399Total Monthly PriceBase Rent: $2,399Required Monthly Fees: None
View Details and Rent EstimateModel Lease Information
Model Price Range
- $2,349 - $2,739Total Monthly Price
Unit 2406 Lease Information
Unit Price
- $2,489Total Monthly PriceBase Rent: $2,489Required Monthly Fees: None
View Details and Rent EstimateModel Lease Information
Model Price Range
- $2,349 - $2,739Total Monthly Price
Apartment Model: SARFrom $2,349Studio, 1 Bath, 415 sq ftAvailable NowFloor plans are artist's rendering. All dimensions are approximate. Actual product and specifications may vary in dimension or detail. Not all features are available in every rental home. Please see a representative for details.
![]()
SAR - Floorplan Apartment Unit: 1106Apartment Model: SAR$2,349Studio, 1 Bath, 415 sq ftAvailable NowApartment Unit: 1506Apartment Model: SAR$2,399Studio, 1 Bath, 415 sq ftAvailable NowApartment Unit: 2406Apartment Model: SAR$2,489Studio, 1 Bath, 415 sq ftAvailable NowFloorplan SF
From $2,359
Studio, 1 Bath, 424 sq ftTotal Monthly PriceAvailable NowTotal Monthly Price
Base Rent$2,359 - $2,629Total Monthly Price$2,359 - $2,629Model Gallery
Floorplans
Availability Details
Prices shown for this property are the Total Monthly Price including Fees.Price Availability Date Unit Sq Ft View Details $2,394 Available Now 1111 424 $2,409 Available Now 1611 424 $2,464 Available Now 1711 424 Model Amenities and Features
Features
- Air Conditioning
- Balcony
- Heating
- Intercom
- Smoke Free
- Tub/Shower
- Washer/Dryer
- Wheelchair Accessible
- Wi-Fi
Kitchen
- Dishwasher
- Disposal
- Eat-in Kitchen
- Freezer
- Gas Range
- Granite Countertops
- Ice Maker
- Island Kitchen
- Kitchen
- Microwave
- Oven
- Quartz Countertops
- Range
- Refrigerator
- Stainless Steel Appliances
Model Lease Information
Model Price Range
- $2,359 - $2,629Total Monthly PriceBase Rent: $2,359 - $2,629Required Monthly Fees: None
Current Available Pricing
- $2,394 - $2,464 Total Monthly Price
Unit 1111 Lease Information
Unit Price
- $2,394Total Monthly PriceBase Rent: $2,394Required Monthly Fees: None
View Details and Rent EstimateModel Lease Information
Model Price Range
- $2,359 - $2,629Total Monthly Price
Unit 1611 Lease Information
Unit Price
- $2,409Total Monthly PriceBase Rent: $2,409Required Monthly Fees: None
View Details and Rent EstimateModel Lease Information
Model Price Range
- $2,359 - $2,629Total Monthly Price
Unit 1711 Lease Information
Unit Price
- $2,464Total Monthly PriceBase Rent: $2,464Required Monthly Fees: None
View Details and Rent EstimateModel Lease Information
Model Price Range
- $2,359 - $2,629Total Monthly Price
Apartment Model: SFFrom $2,359Studio, 1 Bath, 424 sq ftAvailable NowFloor plans are artist's rendering. All dimensions are approximate. Actual product and specifications may vary in dimension or detail. Not all features are available in every rental home. Please see a representative for details.
![]()
SF - Floorplan Apartment Unit: 1111Apartment Model: SF$2,394Studio, 1 Bath, 424 sq ftAvailable NowApartment Unit: 1611Apartment Model: SF$2,409Studio, 1 Bath, 424 sq ftAvailable NowApartment Unit: 1711Apartment Model: SF$2,464Studio, 1 Bath, 424 sq ftAvailable NowFloorplan SC
From $2,604
Studio, 1 Bath, 581-595 sq ftTotal Monthly PriceAvailable NowTotal Monthly Price
Base Rent$2,604 - $2,844Total Monthly Price$2,604 - $2,844Largest StudioThis is the largest Studio at this PropertyModel Gallery
Floorplans
Availability Details
Prices shown for this property are the Total Monthly Price including Fees.Price Availability Date Unit Sq Ft View Details $2,604 Available Now 1005 581 $2,639 Available Now 1805 595 $2,664 Available Now 2305 595 Model Amenities and Features
Features
- Air Conditioning
- Balcony
- Heating
- Intercom
- Smoke Free
- Tub/Shower
- Washer/Dryer
- Wheelchair Accessible
- Wi-Fi
Kitchen
- Dishwasher
- Disposal
- Eat-in Kitchen
- Freezer
- Gas Range
- Granite Countertops
- Ice Maker
- Island Kitchen
- Kitchen
- Microwave
- Oven
- Quartz Countertops
- Range
- Refrigerator
- Stainless Steel Appliances
Model Lease Information
Model Price Range
- $2,604 - $2,844Total Monthly PriceBase Rent: $2,604 - $2,844Required Monthly Fees: None
Current Available Pricing
- $2,604 - $2,664 Total Monthly Price
Unit 1005 Lease Information
Unit Price
- $2,604Total Monthly PriceBase Rent: $2,604Required Monthly Fees: None
View Details and Rent EstimateModel Lease Information
Model Price Range
- $2,604 - $2,844Total Monthly Price
Unit 1805 Lease Information
Unit Price
- $2,639Total Monthly PriceBase Rent: $2,639Required Monthly Fees: None
View Details and Rent EstimateModel Lease Information
Model Price Range
- $2,604 - $2,844Total Monthly Price
Unit 2305 Lease Information
Unit Price
- $2,664Total Monthly PriceBase Rent: $2,664Required Monthly Fees: None
View Details and Rent EstimateModel Lease Information
Model Price Range
- $2,604 - $2,844Total Monthly Price
Apartment Model: SCFrom $2,604Studio, 1 Bath, 581-595 sq ftAvailable NowFloor plans are artist's rendering. All dimensions are approximate. Actual product and specifications may vary in dimension or detail. Not all features are available in every rental home. Please see a representative for details.
![]()
SC - Floorplan Apartment Unit: 1005Apartment Model: SC$2,604Studio, 1 Bath, 581 sq ftAvailable NowApartment Unit: 1805Apartment Model: SC$2,639Studio, 1 Bath, 595 sq ftAvailable NowApartment Unit: 2305Apartment Model: SC$2,664Studio, 1 Bath, 595 sq ftAvailable Now1 Bedroom
Floorplan 1C
From $3,079
1 Bed, 1 Bath, 595 sq ftTotal Monthly PriceAvailable NowTotal Monthly Price
Base Rent$3,079 - $3,606Total Monthly Price$3,079 - $3,606Cheapest 1 BedroomThis is the cheapest 1 Bedroom at this PropertyModel Gallery
Floorplans
Availability Details
Prices shown for this property are the Total Monthly Price including Fees.Price Availability Date Unit Sq Ft View Details $3,279 Available Now 1401 595 $3,451 Available Now 3601 595 $3,606 Available Now 3701 595 Model Amenities and Features
Features
- Air Conditioning
- Balcony
- Heating
- Intercom
- Smoke Free
- Tub/Shower
- Washer/Dryer
- Wheelchair Accessible
- Wi-Fi
Kitchen
- Dishwasher
- Disposal
- Eat-in Kitchen
- Freezer
- Gas Range
- Granite Countertops
- Ice Maker
- Island Kitchen
- Kitchen
- Microwave
- Oven
- Quartz Countertops
- Range
- Refrigerator
- Stainless Steel Appliances
Model Lease Information
Model Price Range
- $3,079 - $3,606Total Monthly PriceBase Rent: $3,079 - $3,606Required Monthly Fees: None
Current Available Pricing
- $3,279 - $3,606 Total Monthly Price
Unit 1401 Lease Information
Unit Price
- $3,279Total Monthly PriceBase Rent: $3,279Required Monthly Fees: None
View Details and Rent EstimateModel Lease Information
Model Price Range
- $3,079 - $3,606Total Monthly Price
Unit 3601 Lease Information
Unit Price
- $3,451Total Monthly PriceBase Rent: $3,451Required Monthly Fees: None
View Details and Rent EstimateModel Lease Information
Model Price Range
- $3,079 - $3,606Total Monthly Price
Unit 3701 Lease Information
Unit Price
- $3,606Total Monthly PriceBase Rent: $3,606Required Monthly Fees: None
View Details and Rent EstimateModel Lease Information
Model Price Range
- $3,079 - $3,606Total Monthly Price
Apartment Model: 1CFrom $3,0791 Bedroom, 1 Bath, 595 sq ftAvailable NowFloor plans are artist's rendering. All dimensions are approximate. Actual product and specifications may vary in dimension or detail. Not all features are available in every rental home. Please see a representative for details.
![]()
1C - Floorplan Apartment Unit: 1401Apartment Model: 1C$3,2791 Bedroom, 1 Bath, 595 sq ftAvailable NowApartment Unit: 3601Apartment Model: 1C$3,4511 Bedroom, 1 Bath, 595 sq ftAvailable NowApartment Unit: 3701Apartment Model: 1C$3,6061 Bedroom, 1 Bath, 595 sq ftAvailable NowFloorplan 1D
From $3,189
1 Bed, 1 Bath, 709 sq ftTotal Monthly PriceAvailable NowTotal Monthly Price
Base Rent$3,189 - $3,649Total Monthly Price$3,189 - $3,649Largest 1 BedroomThis is the largest 1 Bedroom at this PropertyModel Gallery
Floorplans
Availability Details
Prices shown for this property are the Total Monthly Price including Fees.Price Availability Date Unit Sq Ft View Details $3,314 Available Now 1603 709 $3,319 Available Now 1703 709 $3,189 Available Now 903 709 Model Amenities and Features
Features
- Air Conditioning
- Balcony
- Heating
- Intercom
- Smoke Free
- Tub/Shower
- Washer/Dryer
- Wheelchair Accessible
- Wi-Fi
Kitchen
- Dishwasher
- Disposal
- Eat-in Kitchen
- Freezer
- Gas Range
- Granite Countertops
- Ice Maker
- Island Kitchen
- Kitchen
- Microwave
- Oven
- Quartz Countertops
- Range
- Refrigerator
- Stainless Steel Appliances
Model Lease Information
Model Price Range
- $3,189 - $3,649Total Monthly PriceBase Rent: $3,189 - $3,649Required Monthly Fees: None
Current Available Pricing
- $3,189 - $3,319 Total Monthly Price
Unit 1603 Lease Information
Unit Price
- $3,314Total Monthly PriceBase Rent: $3,314Required Monthly Fees: None
View Details and Rent EstimateModel Lease Information
Model Price Range
- $3,189 - $3,649Total Monthly Price
Unit 1703 Lease Information
Unit Price
- $3,319Total Monthly PriceBase Rent: $3,319Required Monthly Fees: None
View Details and Rent EstimateModel Lease Information
Model Price Range
- $3,189 - $3,649Total Monthly Price
Unit 903 Lease Information
Unit Price
- $3,189Total Monthly PriceBase Rent: $3,189Required Monthly Fees: None
View Details and Rent EstimateModel Lease Information
Model Price Range
- $3,189 - $3,649Total Monthly Price
Apartment Model: 1DFrom $3,1891 Bedroom, 1 Bath, 709 sq ftAvailable NowFloor plans are artist's rendering. All dimensions are approximate. Actual product and specifications may vary in dimension or detail. Not all features are available in every rental home. Please see a representative for details.
![]()
1D - Floorplan Apartment Unit: 1603Apartment Model: 1D$3,3141 Bedroom, 1 Bath, 709 sq ftAvailable NowApartment Unit: 1703Apartment Model: 1D$3,3191 Bedroom, 1 Bath, 709 sq ftAvailable NowApartment Unit: 903Apartment Model: 1D$3,1891 Bedroom, 1 Bath, 709 sq ftAvailable NowFloorplan 1B
From $3,294
1 Bed, 1 Bath, 563 sq ftTotal Monthly PriceAvailable NowTotal Monthly Price
Base Rent$3,294 - $3,564Total Monthly Price$3,294 - $3,564Model Gallery
Floorplans
Availability Details
Prices shown for this property are the Total Monthly Price including Fees.Price Availability Date Unit Sq Ft View Details $3,294 Available Now 1904 563 $3,564 Available Now 3304 563 $3,479 Available Now 3504 563 Model Amenities and Features
Features
- Air Conditioning
- Balcony
- Heating
- Intercom
- Smoke Free
- Tub/Shower
- Washer/Dryer
- Wheelchair Accessible
- Wi-Fi
Kitchen
- Dishwasher
- Disposal
- Eat-in Kitchen
- Freezer
- Gas Range
- Granite Countertops
- Ice Maker
- Island Kitchen
- Kitchen
- Microwave
- Oven
- Quartz Countertops
- Range
- Refrigerator
- Stainless Steel Appliances
Model Lease Information
Model Price Range
- $3,294 - $3,564Total Monthly PriceBase Rent: $3,294 - $3,564Required Monthly Fees: None
Unit 1904 Lease Information
Unit Price
- $3,294Total Monthly PriceBase Rent: $3,294Required Monthly Fees: None
View Details and Rent EstimateModel Lease Information
Model Price Range
- $3,294 - $3,564Total Monthly Price
Unit 3304 Lease Information
Unit Price
- $3,564Total Monthly PriceBase Rent: $3,564Required Monthly Fees: None
View Details and Rent EstimateModel Lease Information
Model Price Range
- $3,294 - $3,564Total Monthly Price
Unit 3504 Lease Information
Unit Price
- $3,479Total Monthly PriceBase Rent: $3,479Required Monthly Fees: None
View Details and Rent EstimateModel Lease Information
Model Price Range
- $3,294 - $3,564Total Monthly Price
Apartment Model: 1BFrom $3,2941 Bedroom, 1 Bath, 563 sq ftAvailable NowFloor plans are artist's rendering. All dimensions are approximate. Actual product and specifications may vary in dimension or detail. Not all features are available in every rental home. Please see a representative for details.
![]()
1B - Floorplan Apartment Unit: 1904Apartment Model: 1B$3,2941 Bedroom, 1 Bath, 563 sq ftAvailable NowApartment Unit: 3304Apartment Model: 1B$3,5641 Bedroom, 1 Bath, 563 sq ftAvailable NowApartment Unit: 3504Apartment Model: 1B$3,4791 Bedroom, 1 Bath, 563 sq ftAvailable NowFloorplan 1A
From $3,534
1 Bed, 1 Bath, 671 sq ftTotal Monthly PriceAvailable NowTotal Monthly Price
Base Rent$3,534 - $3,824Total Monthly Price$3,534 - $3,824Model Gallery
Floorplans
Availability Details
Prices shown for this property are the Total Monthly Price including Fees.Price Availability Date Unit Sq Ft View Details $3,544 Available Now 910 671 $3,654 Available Now 2110 671 $3,824 August 1, 2026 3210 671 Model Amenities and Features
Features
- Air Conditioning
- Balcony
- Heating
- Intercom
- Smoke Free
- Tub/Shower
- Washer/Dryer
- Wheelchair Accessible
- Wi-Fi
Kitchen
- Dishwasher
- Disposal
- Eat-in Kitchen
- Freezer
- Gas Range
- Granite Countertops
- Ice Maker
- Island Kitchen
- Kitchen
- Microwave
- Oven
- Quartz Countertops
- Range
- Refrigerator
- Stainless Steel Appliances
Model Lease Information
Model Price Range
- $3,534 - $3,824Total Monthly PriceBase Rent: $3,534 - $3,824Required Monthly Fees: None
Current Available Pricing
- $3,544 - $3,824 Total Monthly Price
Unit 910 Lease Information
Unit Price
- $3,544Total Monthly PriceBase Rent: $3,544Required Monthly Fees: None
View Details and Rent EstimateModel Lease Information
Model Price Range
- $3,534 - $3,824Total Monthly Price
Unit 2110 Lease Information
Unit Price
- $3,654Total Monthly PriceBase Rent: $3,654Required Monthly Fees: None
View Details and Rent EstimateModel Lease Information
Model Price Range
- $3,534 - $3,824Total Monthly Price
Unit 3210 Lease Information
Unit Price
- $3,824Total Monthly PriceBase Rent: $3,824Required Monthly Fees: None
View Details and Rent EstimateModel Lease Information
Model Price Range
- $3,534 - $3,824Total Monthly Price
Apartment Model: 1AFrom $3,5341 Bedroom, 1 Bath, 671 sq ftAvailable NowFloor plans are artist's rendering. All dimensions are approximate. Actual product and specifications may vary in dimension or detail. Not all features are available in every rental home. Please see a representative for details.
![]()
1A - Floorplan Apartment Unit: 910Apartment Model: 1A$3,5441 Bedroom, 1 Bath, 671 sq ftAvailable NowApartment Unit: 2110Apartment Model: 1A$3,6541 Bedroom, 1 Bath, 671 sq ftAvailable NowApartment Unit: 3210Apartment Model: 1A$3,8241 Bedroom, 1 Bath, 671 sq ftAvailable August 1, 20262 Bedrooms
Show Unavailable FloorplansFloorplan 2A
From $3,929
2 Beds, 2 Baths, 901 sq ftTotal Monthly PriceAvailable NowTotal Monthly Price
Base Rent$3,929 - $3,954Total Monthly Price$3,929 - $3,954Cheapest 2 BedroomThis is the cheapest 2 Bedroom at this PropertyModel Gallery
Floorplans
Availability Details
Prices shown for this property are the Total Monthly Price including Fees.Price Availability Date Unit Sq Ft View Details $3,929 Available Now 1312 901 $3,939 Available Now 1512 901 $3,954 Available Now 1712 901 Model Amenities and Features
Features
- Air Conditioning
- Balcony
- Heating
- Intercom
- Smoke Free
- Tub/Shower
- Washer/Dryer
- Wheelchair Accessible
- Wi-Fi
Kitchen
- Dishwasher
- Disposal
- Eat-in Kitchen
- Freezer
- Gas Range
- Granite Countertops
- Ice Maker
- Island Kitchen
- Kitchen
- Microwave
- Oven
- Quartz Countertops
- Range
- Refrigerator
- Stainless Steel Appliances
Model Lease Information
Model Price Range
- $3,929 - $3,954Total Monthly PriceBase Rent: $3,929 - $3,954Required Monthly Fees: None
Unit 1312 Lease Information
Unit Price
- $3,929Total Monthly PriceBase Rent: $3,929Required Monthly Fees: None
View Details and Rent EstimateModel Lease Information
Model Price Range
- $3,929 - $3,954Total Monthly Price
Unit 1512 Lease Information
Unit Price
- $3,939Total Monthly PriceBase Rent: $3,939Required Monthly Fees: None
View Details and Rent EstimateModel Lease Information
Model Price Range
- $3,929 - $3,954Total Monthly Price
Unit 1712 Lease Information
Unit Price
- $3,954Total Monthly PriceBase Rent: $3,954Required Monthly Fees: None
View Details and Rent EstimateModel Lease Information
Model Price Range
- $3,929 - $3,954Total Monthly Price
Apartment Model: 2AFrom $3,9292 Bedroom, 2 Bath, 901 sq ftAvailable NowFloor plans are artist's rendering. All dimensions are approximate. Actual product and specifications may vary in dimension or detail. Not all features are available in every rental home. Please see a representative for details.
![]()
2A - Floorplan Apartment Unit: 1312Apartment Model: 2A$3,9292 Bedroom, 2 Bath, 901 sq ftAvailable NowApartment Unit: 1512Apartment Model: 2A$3,9392 Bedroom, 2 Bath, 901 sq ftAvailable NowApartment Unit: 1712Apartment Model: 2A$3,9542 Bedroom, 2 Bath, 901 sq ftAvailable NowFloorplan 2C
From $4,074
2 Beds, 2 Baths, 1010 sq ftTotal Monthly PriceAvailable NowTotal Monthly Price
Base Rent$4,074 - $4,559Total Monthly Price$4,074 - $4,559Model Gallery
Floorplans
Availability Details
Prices shown for this property are the Total Monthly Price including Fees.Price Availability Date Unit Sq Ft View Details $4,079 Available Now 1009 1010 $4,083 Available Now 1109 1010 $4,074 Available Now 909 1010 Model Amenities and Features
Features
- Air Conditioning
- Balcony
- Heating
- Intercom
- Smoke Free
- Tub/Shower
- Washer/Dryer
- Wheelchair Accessible
- Wi-Fi
Kitchen
- Dishwasher
- Disposal
- Eat-in Kitchen
- Freezer
- Gas Range
- Granite Countertops
- Ice Maker
- Island Kitchen
- Kitchen
- Microwave
- Oven
- Quartz Countertops
- Range
- Refrigerator
- Stainless Steel Appliances
Model Lease Information
Model Price Range
- $4,074 - $4,559Total Monthly PriceBase Rent: $4,074 - $4,559Required Monthly Fees: None
Current Available Pricing
- $4,074 - $4,083 Total Monthly Price
Unit 1009 Lease Information
Unit Price
- $4,079Total Monthly PriceBase Rent: $4,079Required Monthly Fees: None
View Details and Rent EstimateModel Lease Information
Model Price Range
- $4,074 - $4,559Total Monthly Price
Unit 1109 Lease Information
Unit Price
- $4,083Total Monthly PriceBase Rent: $4,083Required Monthly Fees: None
View Details and Rent EstimateModel Lease Information
Model Price Range
- $4,074 - $4,559Total Monthly Price
Unit 909 Lease Information
Unit Price
- $4,074Total Monthly PriceBase Rent: $4,074Required Monthly Fees: None
View Details and Rent EstimateModel Lease Information
Model Price Range
- $4,074 - $4,559Total Monthly Price
Apartment Model: 2CFrom $4,0742 Bedroom, 2 Bath, 1010 sq ftAvailable NowFloor plans are artist's rendering. All dimensions are approximate. Actual product and specifications may vary in dimension or detail. Not all features are available in every rental home. Please see a representative for details.
![]()
2C - Floorplan Apartment Unit: 1009Apartment Model: 2C$4,0792 Bedroom, 2 Bath, 1010 sq ftAvailable NowApartment Unit: 1109Apartment Model: 2C$4,0832 Bedroom, 2 Bath, 1010 sq ftAvailable NowApartment Unit: 909Apartment Model: 2C$4,0742 Bedroom, 2 Bath, 1010 sq ftAvailable NowFloorplan 2D2
From $4,114
2 Beds, 2 Baths, 1094-1104 sq ftTotal Monthly PriceAvailable NowTotal Monthly Price
Base Rent$4,114 - $4,459Total Monthly Price$4,114 - $4,459Model Gallery
Floorplans
Availability Details
Prices shown for this property are the Total Monthly Price including Fees.Price Availability Date Unit Sq Ft View Details $4,114 Available Now 1807 1104 $4,459 Available Now 3807 1104 $4,429 July 31, 2026 3707 1104 Model Amenities and Features
Features
- Air Conditioning
- Balcony
- Heating
- Intercom
- Smoke Free
- Tub/Shower
- Washer/Dryer
- Wheelchair Accessible
- Wi-Fi
Kitchen
- Dishwasher
- Disposal
- Eat-in Kitchen
- Freezer
- Gas Range
- Granite Countertops
- Ice Maker
- Island Kitchen
- Kitchen
- Microwave
- Oven
- Quartz Countertops
- Range
- Refrigerator
- Stainless Steel Appliances
Model Lease Information
Model Price Range
- $4,114 - $4,459Total Monthly PriceBase Rent: $4,114 - $4,459Required Monthly Fees: None
Unit 1807 Lease Information
Unit Price
- $4,114Total Monthly PriceBase Rent: $4,114Required Monthly Fees: None
View Details and Rent EstimateModel Lease Information
Model Price Range
- $4,114 - $4,459Total Monthly Price
Unit 3807 Lease Information
Unit Price
- $4,459Total Monthly PriceBase Rent: $4,459Required Monthly Fees: None
View Details and Rent EstimateModel Lease Information
Model Price Range
- $4,114 - $4,459Total Monthly Price
Unit 3707 Lease Information
Unit Price
- $4,429Total Monthly PriceBase Rent: $4,429Required Monthly Fees: None
View Details and Rent EstimateModel Lease Information
Model Price Range
- $4,114 - $4,459Total Monthly Price
Apartment Model: 2D2From $4,1142 Bedroom, 2 Bath, 1094-1104 sq ftAvailable NowFloor plans are artist's rendering. All dimensions are approximate. Actual product and specifications may vary in dimension or detail. Not all features are available in every rental home. Please see a representative for details.
![]()
2D2 - Floorplan Apartment Unit: 1807Apartment Model: 2D2$4,1142 Bedroom, 2 Bath, 1104 sq ftAvailable NowApartment Unit: 3807Apartment Model: 2D2$4,4592 Bedroom, 2 Bath, 1104 sq ftAvailable NowApartment Unit: 3707Apartment Model: 2D2$4,4292 Bedroom, 2 Bath, 1104 sq ftAvailable July 31, 2026Floorplan 2B
From $4,249
2 Beds, 2 Baths, 1009 sq ftTotal Monthly PriceAvailable NowTotal Monthly Price
Base Rent$4,249 - $4,819Total Monthly Price$4,249 - $4,819Model Gallery
Floorplans
Availability Details
Prices shown for this property are the Total Monthly Price including Fees.Price Availability Date Unit Sq Ft View Details $4,249 Available Now 1102 1009 $4,259 Available Now 1302 1009 $4,699 Available Now 1402 1009 Model Amenities and Features
Features
- Air Conditioning
- Balcony
- Heating
- Intercom
- Smoke Free
- Tub/Shower
- Washer/Dryer
- Wheelchair Accessible
- Wi-Fi
Kitchen
- Dishwasher
- Disposal
- Eat-in Kitchen
- Freezer
- Gas Range
- Granite Countertops
- Ice Maker
- Island Kitchen
- Kitchen
- Microwave
- Oven
- Quartz Countertops
- Range
- Refrigerator
- Stainless Steel Appliances
Model Lease Information
Model Price Range
- $4,249 - $4,819Total Monthly PriceBase Rent: $4,249 - $4,819Required Monthly Fees: None
Current Available Pricing
- $4,249 - $4,699 Total Monthly Price
Unit 1102 Lease Information
Unit Price
- $4,249Total Monthly PriceBase Rent: $4,249Required Monthly Fees: None
View Details and Rent EstimateModel Lease Information
Model Price Range
- $4,249 - $4,819Total Monthly Price
Unit 1302 Lease Information
Unit Price
- $4,259Total Monthly PriceBase Rent: $4,259Required Monthly Fees: None
View Details and Rent EstimateModel Lease Information
Model Price Range
- $4,249 - $4,819Total Monthly Price
Unit 1402 Lease Information
Unit Price
- $4,699Total Monthly PriceBase Rent: $4,699Required Monthly Fees: None
View Details and Rent EstimateModel Lease Information
Model Price Range
- $4,249 - $4,819Total Monthly Price
Apartment Model: 2BFrom $4,2492 Bedroom, 2 Bath, 1009 sq ftAvailable NowFloor plans are artist's rendering. All dimensions are approximate. Actual product and specifications may vary in dimension or detail. Not all features are available in every rental home. Please see a representative for details.
![]()
2B - Floorplan Apartment Unit: 1102Apartment Model: 2B$4,2492 Bedroom, 2 Bath, 1009 sq ftAvailable NowApartment Unit: 1302Apartment Model: 2B$4,2592 Bedroom, 2 Bath, 1009 sq ftAvailable NowApartment Unit: 1402Apartment Model: 2B$4,6992 Bedroom, 2 Bath, 1009 sq ftAvailable NowPenthouse 1
$10,879
2 Beds, 2 Baths, 1745 sq ftTotal Monthly PriceAvailable NowTotal Monthly Price
Base Rent$10,879Total Monthly Price$10,879Model Gallery
Floorplans
Availability Details
Prices shown for this property are the Total Monthly Price including Fees.Price Availability Date Unit Sq Ft $10,879 Available Now 3901 1745 Model Amenities and Features
Features
- Air Conditioning
- Balcony
- Heating
- Intercom
- Smoke Free
- Tub/Shower
- Washer/Dryer
- Wheelchair Accessible
- Wi-Fi
Kitchen
- Dishwasher
- Disposal
- Eat-in Kitchen
- Freezer
- Gas Range
- Granite Countertops
- Ice Maker
- Island Kitchen
- Kitchen
- Microwave
- Oven
- Quartz Countertops
- Range
- Refrigerator
- Stainless Steel Appliances
Unit 3901 Lease Information
Unit Price
- $10,879Total Monthly PriceBase Rent: $10,879Required Monthly Fees: None
View Details and Rent EstimateModel Lease Information
Price
- $10,879Total Monthly Price
Apartment Model: Penthouse 1$10,8792 Bedroom, 2 Bath, 1745 sq ftAvailable NowFloor plans are artist's rendering. All dimensions are approximate. Actual product and specifications may vary in dimension or detail. Not all features are available in every rental home. Please see a representative for details.
![]()
Penthouse 1 - Floorplan Apartment Unit: 3901Apartment Model: Penthouse 1$10,8792 Bedroom, 2 Bath, 1745 sq ftAvailable NowPenthouse 3
$11,224
2 Beds, 2 Baths, 1835 sq ftTotal Monthly PriceAvailable NowTotal Monthly Price
Base Rent$11,224Total Monthly Price$11,224Largest 2 BedroomThis is the largest 2 Bedroom at this PropertyModel Gallery
Floorplans
Availability Details
Prices shown for this property are the Total Monthly Price including Fees.Price Availability Date Unit Sq Ft $11,224 Available Now 3903 1835 Model Amenities and Features
Features
- Air Conditioning
- Balcony
- Heating
- Intercom
- Smoke Free
- Tub/Shower
- Washer/Dryer
- Wheelchair Accessible
- Wi-Fi
Kitchen
- Dishwasher
- Disposal
- Eat-in Kitchen
- Freezer
- Gas Range
- Granite Countertops
- Ice Maker
- Island Kitchen
- Kitchen
- Microwave
- Oven
- Quartz Countertops
- Range
- Refrigerator
- Stainless Steel Appliances
Unit 3903 Lease Information
Unit Price
- $11,224Total Monthly PriceBase Rent: $11,224Required Monthly Fees: None
View Details and Rent EstimateModel Lease Information
Price
- $11,224Total Monthly Price
Apartment Model: Penthouse 3$11,2242 Bedroom, 2 Bath, 1835 sq ftAvailable NowFloor plans are artist's rendering. All dimensions are approximate. Actual product and specifications may vary in dimension or detail. Not all features are available in every rental home. Please see a representative for details.
![]()
Penthouse 3 - Floorplan Apartment Unit: 3903Apartment Model: Penthouse 3$11,2242 Bedroom, 2 Bath, 1835 sq ftAvailable NowPenthouse 4
2 Beds, 2 Baths, 1397 sq ftModel Gallery
Floorplans
Availability Details
Prices shown for this property are the Total Monthly Price including Fees.Availability Date Unit Sq Ft Call for Availability Penthouse 4 1397 sq ft Model Amenities and Features
Features
- Air Conditioning
- Balcony
- Heating
- Intercom
- Smoke Free
- Tub/Shower
- Washer/Dryer
- Wheelchair Accessible
- Wi-Fi
Kitchen
- Dishwasher
- Disposal
- Eat-in Kitchen
- Freezer
- Gas Range
- Granite Countertops
- Ice Maker
- Island Kitchen
- Kitchen
- Microwave
- Oven
- Quartz Countertops
- Range
- Refrigerator
- Stainless Steel Appliances
Apartment Model: Penthouse 4Call For Rates2 Bedroom, 2 Bath, 1397 sq ftUnavailableFloor plans are artist's rendering. All dimensions are approximate. Actual product and specifications may vary in dimension or detail. Not all features are available in every rental home. Please see a representative for details.
![]()
Penthouse 4 - Floorplan 3 Bedrooms
Show Unavailable FloorplansPenthouse 2
$12,144
3 Beds, 2.5 Baths, 1718 sq ftTotal Monthly PriceAvailable NowTotal Monthly Price
Base Rent$12,144Total Monthly Price$12,144Model Gallery
Floorplans
Availability Details
Prices shown for this property are the Total Monthly Price including Fees.Price Availability Date Unit Sq Ft $12,144 Available Now 3902 1718 Model Amenities and Features
Features
- Air Conditioning
- Balcony
- Heating
- Intercom
- Smoke Free
- Tub/Shower
- Washer/Dryer
- Wheelchair Accessible
- Wi-Fi
Kitchen
- Dishwasher
- Disposal
- Eat-in Kitchen
- Freezer
- Gas Range
- Granite Countertops
- Ice Maker
- Island Kitchen
- Kitchen
- Microwave
- Oven
- Quartz Countertops
- Range
- Refrigerator
- Stainless Steel Appliances
Unit 3902 Lease Information
Unit Price
- $12,144Total Monthly PriceBase Rent: $12,144Required Monthly Fees: None
View Details and Rent EstimateModel Lease Information
Price
- $12,144Total Monthly Price
Apartment Model: Penthouse 2$12,1443 Bedroom, 2.5 Bath, 1718 sq ftAvailable NowFloor plans are artist's rendering. All dimensions are approximate. Actual product and specifications may vary in dimension or detail. Not all features are available in every rental home. Please see a representative for details.
![]()
Penthouse 2 - Floorplan Apartment Unit: 3902Apartment Model: Penthouse 2$12,1443 Bedroom, 2.5 Bath, 1718 sq ftAvailable NowPenthouse 5
3 Beds, 3 Baths, 1853 sq ftModel Gallery
Floorplans
Availability Details
Prices shown for this property are the Total Monthly Price including Fees.Availability Date Unit Sq Ft Call for Availability Penthouse 5 1853 sq ft Model Amenities and Features
Features
- Air Conditioning
- Balcony
- Heating
- Intercom
- Smoke Free
- Tub/Shower
- Washer/Dryer
- Wheelchair Accessible
- Wi-Fi
Kitchen
- Dishwasher
- Disposal
- Eat-in Kitchen
- Freezer
- Gas Range
- Granite Countertops
- Ice Maker
- Island Kitchen
- Kitchen
- Microwave
- Oven
- Quartz Countertops
- Range
- Refrigerator
- Stainless Steel Appliances
Apartment Model: Penthouse 5Call For Rates3 Bedroom, 3 Bath, 1853 sq ftUnavailableFloor plans are artist's rendering. All dimensions are approximate. Actual product and specifications may vary in dimension or detail. Not all features are available in every rental home. Please see a representative for details.
![]()
Penthouse 5 - Floorplan
Schedule a Tour
Videos
Property Information
- 389 Units
- 41 Stories
- Built in 2024
Lease Terms
- 12 - 15 mo
Fees and Policies
The fees listed below are community-provided and may exclude utilities or add-ons. All payments are made directly to the property and are non-refundable unless otherwise specified. Use the Cost Calculator to determine costs based on your needs.
Required Fees
Utilities
- Utility Service FeeiMax of 1. Monthly fee for utility bill processing and administration. Charged Per Unit.$5.25/mo
- Community Amenity FeeiMax of 1. Fee for access to shared resident amenities and facilities. Charged Per Unit.$70.00/mo
- Utility Water / Wastewater Admin FeeiMax of 1. Covers administrative costs associated with billing and managing water utility services. Charged Per Unit.$4.00/mo
- Pest Control ServicesiMax of 1. Regular pest prevention and treatment services. Charged Per Unit.$5.00/mo
Other Fees and Policies
Personal Add-Ons
- Amenity / Clubhouse Rental Deposit (Refundable)iMax of 1. Refundable deposit for potential damages during a clubhouse rental. Charged Per Occurrence.$500.00/per occurrence
- Pet ScreeningiMax of 1. Registration fee for the pet screening step of the application process. Charged Per Unit.$30.00
- Utility - Stormwater / DrainageiMax of 1. Local stormwater management and drainage system fee. Charged per unit.Usage-Based/mo
- Utility - ElectriciMax of 1. Cost of electricity usage for your apartment. Charged per unit.Usage-Based/mo
- Utility - Water / SeweriMax of 1. Water usage and wastewater removal costs. Charged per unit.Usage-Based/mo
- Utility - GasiMax of 1. Cost of gas usage for your apartment. Charged per unit.Usage-Based/mo
Situational Fees
- Utility - Non-transferred Utility FeeiMax of 1. Charge for utility costs not moved to resident’s name. Charged Per Occurrence.Usage-Based/per occurrence
- Renters Liability Non-ComplianceiMax of 1. Fee for not maintaining required renter’s liability insurance coverage. Charged Per Occurrence.$25.00/per occurrence
- Access Device ReplacementiMax of 1. Charge to replace lost or damaged key, fob, or remote. Charged Per Occurrence.$100.00/per occurrence
- NSF Tenant FeeiMax of 1. NSF Tenant Fee Charged Per Occurrence.$25.00/per occurrence
- Late Fee (Flat)iMax of 1. Penalty for rent or fee payments made after the due date. Charged Per Occurrence.$100.00/per occurrence
- MTM Flat FeeiMax of 1. Month to Month Flat Fee Charged Per Unit.$0.00/mo
- Utility - Vacant Cost RecoveryiMax of 1. Utility costs incurred while the unit was unoccupied. Charged Per Unit.Usage-Based
Max of 1.
Pet Fees
- Pet RentiMax of 2. monthly charge for keeping a pet in the home. Charged Per Unit.$50.00/mo
Max of 2.
Cats
None
Comments: | Restrictions: None
Dogs
None
Comments: | Restrictions: None
Others
AllowedParking Info and Fees
- Other
Property Fee Disclaimer: Based on community-supplied data and independent market research. Subject to change without notice. May exclude fees for mandatory or optional services and usage-based utilities.
Features and Amenities
On-Site Services
- Maintenance On Site
- Pet Washing Station
- Planned Social Activities
- Property Manager On Site
- Car Charging Station
- Community Wide Wi Fi
- Concierge
- 24 Hour Access
Community Features
- Conference Rooms
- Lounge
- Business Center
- Clubhouse
- Elevator
Outdoor Features
- Grill
- Roof Terrace
- Courtyard
- Controlled Access
- Patio
- Deck
Recreation and Fitness
- Hot Tub
- Fitness Center
- Gameroom
- Pool
Interior Features
- Balcony
- Tub/Shower
- Intercom
- Heating
- Washer/Dryer
- Air Conditioning
- Wi Fi
- Wheelchair Accessible
- Smoke Free
Kitchen Amenities
- Gas Range
- Stainless Steel Appliances
- Ice Maker
- Quartz Countertops
- Range
- Refrigerator
- Disposal
- Freezer
- Kitchen
- Oven
- Island Kitchen
- Dishwasher
- Eat In Kitchen
- Microwave
- Granite Countertops
Living Area Features
- Tile Floors
- Views
- Floor To Ceiling Windows

Map
- Shopping
- Colleges
- Grocery
- Medical
- Parks
- Transportation

Map
Frequently Asked Questions about 800 Broadway
Where is 800 Broadway located?
800 Broadway is located at 800 Broadway near the East Village area of San Diego, CA
What is the current rent range at 800 Broadway?
Studio to 3 Bedroom Apartments at 800 Broadway currently range from $2,329 to $12,144
When is the leasing office open?
- The office Hours for 800 Broadway are
- Monday 9:00 am–6:00 pm
- Tuesday 9:00 am–6:00 pm
- Wednesday 9:00 am–6:00 pm
- Thursday 9:00 am–6:00 pm
- Friday 9:00 am–6:00 pm
- Saturday 9:00 am–6:00 pm
- Sunday 9:00 am–6:00 pm
Are pets allowed?
Call us today to find out our pet policy and if we allow pets
Are there any rent specials?
The current rent special at 800 Broadway is: Up to 10 Weeks Free & Two Months Free Parking on Select Homes. Restrictions apply. Contact leasing team for details. Plus, lease by Aug. 5 for a chance to win free rent for one year. No purchase necessary. See official rules at rpmsummersweeps.com..
Renters Reviews and Ratings
Stunning building, friendly neighbors, and great management!
Property Manager Responded
Awesome experience - Beautiful new building
Property Manager Responded
Points of Interest
Time and distance from 800 Broadway.
Arts Museums and Landmarks
Big Box and Retail
Mervyn's
Goodwill
Walgreens
Colleges and Universities
Groceries
Ralphs
Whole Foods
Vons
Hospitals
Naval Medical Center San Diego
Sharp Coronado Hospital And Healthcare Center
Scripps Mercy Hospital
Military Bases
San Diego Naval Medical Center
San Diego Marine Corps Recruit Depot
North Island Naval Air Station
Parks and Recreation
800 Broadway has 5 parks within 11.2 miles, including San Diego Zoo, Old Town State Historic Park, Ocean Beach, Belmont Park, and La Jolla Shores.
Restaurants and Dining
Shopping Centers
800 Broadway has 5 shopping centers within 0.9 miles.
Transit Stations
Nearby Neighborhoods
Rental Price Ranges in the Area
| Bedroom | Average Rent | Cheapest Rent | Highest Rent |
|---|---|---|---|
| San Diego Studio Apartments | $2,391 | $900 | $10,000+ |
| San Diego 1 Bedroom Apartments | $2,931 | $850 | $10,000+ |
| San Diego 2 Bedroom Apartments | $3,763 | $819 | $10,000+ |
| San Diego 3 Bedroom Apartments | $4,776 | $899 | $10,000+ |
| San Diego 4 Bedroom Apartments | $3,095 | $719 | $10,000+ |
| San Diego 5 Bedroom Apartments | $6,771 | $1,089 | $10,000+ |
| San Diego 6 Bedroom Apartments | $5,676 | $1,899 | $10,000+ |
Browse Top Apartments in San Diego
By Price
By Community Type
- San Diego Apartments for Rent by Owner
- San Diego Apartments with Rent Specials
- San Diego Top Rated Apartments
- San Diego Corporate Apartments
- San Diego Furnished Apartments
- San Diego Gated Apartments
- San Diego Loft Apartments
- San Diego Low Income Apartments
- San Diego Military Apartments
- New San Diego Apartments
- San Diego Senior Apartments
- San Diego Short-term Apartments
- San Diego Student Apartments
- San Diego Apartments with Utilities Included


Max of 1.