


Request Notification
843 Main St

- 1 Bedroom Bedrooms
- 750–815 Square Feet
About 843 Main St
Modern luxury retreat in historic Clinton. Imagine coming home to sleek finishes, in-unit laundry, and an intimate feel —welcome to Craftsman on Main. All units are spacious 1 bedroom/1 bath apartments. Kitchen is complete with granite counter tops, soft close cabinets, deep farmer's sink, tile backsplash and a garbage disposal. The bathroom is finished with elegant tile, spa-styled rain shower head and a wall heater for extra comfort. In unit laundry with full size W/D, recessed lighting, custom window shades, and luxury vinyl plank flooring throughout. The beautifully furnished community room with electric fireplace, community WiFi and a large tv, is perfect for hosting gatherings. The complex is pet friendly (with restrictions) and includes one parking spot for your convenience. Nearby cafés, shops, restaurants and view the incredible sunsets at Wachusett Reservoir just minutes away.
843 Main St is located in the 01510 Zip code of Clinton, MA.
Property Contact Info
Office Hours
| Monday | By Appointment |
| Tuesday | By Appointment |
| Wednesday | By Appointment |
| Thursday | By Appointment |
| Friday | By Appointment |
| Saturday | By Appointment |
| Sunday | By Appointment |
Floorplan Pricing and Availability
New! Interactive Property Map
 ApartmentHomeLiving.com's new Interactive Property Map allows you to see where every available unit is located at this community.Try It Now >
1 Bedroom
Luxury 1 Bedroom
1 Bed, 1 Bath, 750 sq ftModel Gallery
Photos
Availability Details
Availability Date Unit Sq Ft Unavailable Luxury 1 Bedroom 750 sq ft Model Amenities and Features
Features
- Air Conditioning
- Heating
- High Speed Internet Access
- Smoke Free
- Washer/Dryer
Kitchen
- Dishwasher
- Disposal
- Granite Countertops
- Ice Maker
- Island Kitchen
- Stainless Steel Appliances
Living Space
- Crown Molding
- Double Pane Windows
- Family Room
- High Ceilings
- Linen Closet
- Vaulted Ceiling
- Vinyl Flooring
- Walk-In Closets
Apartment Model: Luxury 1 Bedroom1 Bedroom, 1 Bath, 750 sq ftUnavailable![]()
Luxury 1 Bedroom - Image 1 ![]()
Luxury 1 Bedroom - Image 2 ![]()
Luxury 1 Bedroom - Image 3 ![]()
Luxury 1 Bedroom - Image 4 ![]()
Luxury 1 Bedroom - Image 5 ![]()
Luxury 1 Bedroom - Image 6 ![]()
Luxury 1 Bedroom - Image 7 ![]()
Luxury 1 Bedroom - Image 8 ![]()
Luxury 1 Bedroom - Image 9 ![]()
Luxury 1 Bedroom - Image 10 Luxury 4 Room
1 Bed, 1 Bath, 815 sq ftAvailability Details
Availability Date Unit Sq Ft Unavailable Luxury 4 Room 815 sq ft


Property Information
- 8 Units
- 2 Stories
- Built in 1900
Lease Terms
- 12 mo
Fees and Policies
The fees listed below are community-provided and may exclude utilities or add-ons. All payments are made directly to the property and are non-refundable unless otherwise specified.
Other Fees and Policies
Pet Policy and Fees
Pet Policies are Negotiable
Parking Info and Fees
- Parking
- 1 Max
Property Fee Disclaimer: Based on community-supplied data and independent market research. Subject to change without notice. May exclude fees for mandatory or optional services and usage-based utilities.
Features and Amenities
Living Area Features
- Walk In Closets
Map
- Shopping
- Colleges
- Grocery
- Medical
- Nearby Properties
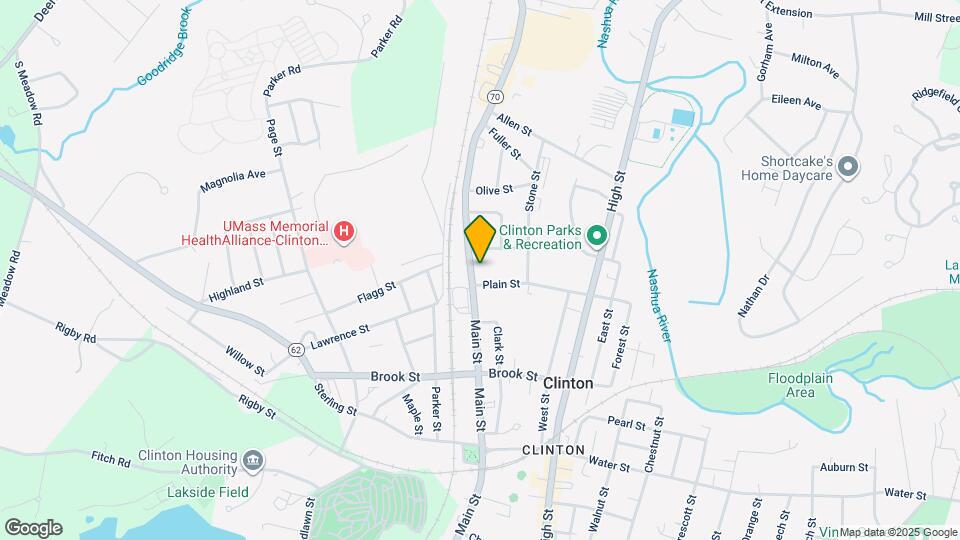
Map
Getting Around
40 / 100 Fairly walkable
20 / 100 Somewhat Bikeable
100 / 100 Exceptionally car friendly
 details
Getting to Know the Area
50 / 100 Restaurants
40 / 100 Cafes
40 / 100 Nightlife
40 / 100 Shopping
0 / 100 Noise Level
Nearby Schools
Clinton Middle School
About GreatSchools Data on ApartmentHomeLiving.com.
Points of Interest
Time and distance from 843 Main St.
Big Box and Retail
Lowe's
Macy's
Jcpenney
Colleges and Universities
Groceries
Shaw's
Hospitals
Military Bases
Devens Reserve Force Training Area
Devons Reserve Forces Command
94th Arcom Headquarters
Shopping Centers
843 Main St has 5 shopping centers within 6.4 miles.
Nearby Neighborhoods
Rental Price Ranges in the Area
| Bedroom | Average Price | Cheapest Price | Highest Price |
|---|---|---|---|
| Clinton Studio Apartments | $2,164 | $1,150 | $3,090 |
| Clinton 1 Bedroom Apartments | $2,708 | $1,325 | $9,401 |
| Clinton 2 Bedroom Apartments | $3,365 | $1,625 | $10,000+ |
| Clinton 3 Bedroom Apartments | $3,648 | $1,800 | $8,999 |
| Clinton 4 Bedroom Apartments | $2,850 | $2,850 | $2,850 |
| 2 Bedroom Homes | $2,721 | $1,950 | $3,800 |
| 3 Bedroom Homes | $3,692 | $2,750 | $7,500 |
| 4 Bedroom Homes | $3,800 | $3,000 | $4,400 |
| 6 Bedroom Homes | $4,200 | $4,200 | $4,200 |
Nearby Apartments
Nearby Homes
Did You Know?
43% of renters tour a property with an agent before signing a lease.