

- 1–2 Bedrooms
- $1,792-$2,234 Total Monthly Price
Total Monthly Price
Base Rent$1,792 - $2,234Total Monthly Price$1,792 - $2,234 - 692–1,129 Square Feet
Rent Specials
1/2 MONTH FREE! Must move-in by 8/31/26.
About 8800 Lakeside
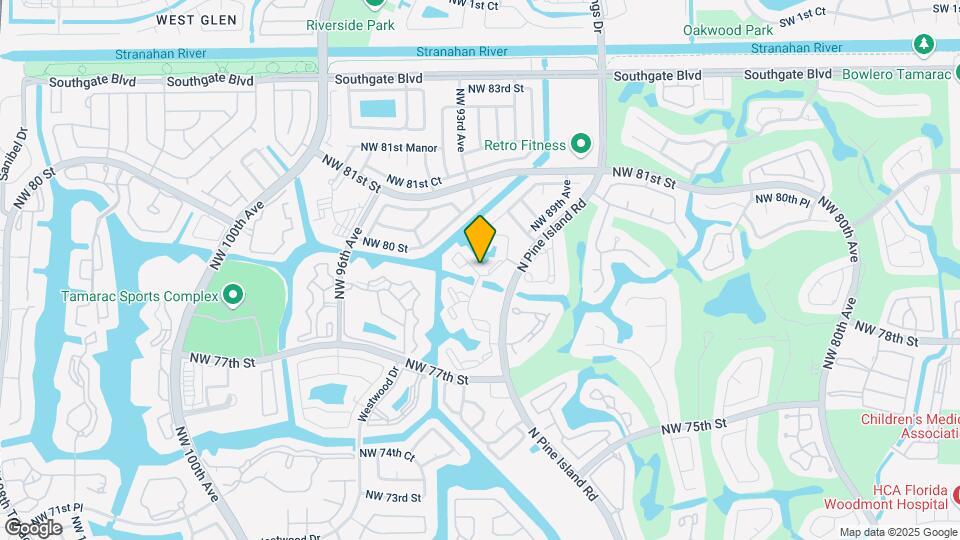
Lakeview Flats offers five unique 1 and 2-bedroom floor plans to choose from and we are certain you will find a home that perfectly fits your lifestyle. Many homes are newly renovated with stainless steel appliances and wood-grain flooring. Lakeview Flats is a peaceful lakeside community nestled within the quiet residential neighborhood of Woodmont. We are conveniently located close to Woodmont Country Club and Golf Course, Broward Mall, Coral Square Mall, University Hospital, and Tamarac Elementary School. I-95, the Florida Turnpike, and the Sawgrass Expressway are all just minutes away, making commuting around the greater Fort Lauderdale area a breeze. Residents enjoy a host of amenities including Newly Renovated State-of-the-Art Apartments, In-Unit Washer and Dryer, New Exterior Paint, Newly Renovated Stylish Clubhouse featuring Business Center, New Pool, & much more.
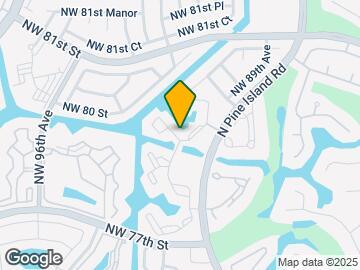
8800 Lakeside is located in the Tamarac Neighborhood and 33321 Zip code of Tamarac, FL. This community is professionally managed by ZRS Management
Property Contact Info
- Listed by:
- Agency:
- Vendor Logo:
- Website:
- View Property Website
- Call Us:
- (754) 225-7124
- Disclaimer:
Office Hours
| Monday | 9:00 am–6:00 pm |
| Tuesday | 9:00 am–6:00 pm |
| Wednesday | 9:00 am–6:00 pm |
| Thursday | 9:00 am–6:00 pm |
| Friday | 9:00 am–6:00 pm |
| Saturday | 10:00 am–4:00 pm |
| Sunday | 12:00 pm–5:00 pm |
Floorplan Pricing and Availability
8800 Lakeside offers 1 to 2 Bedroom apartments starting from $1,792 and having 692–1,129 sq ft. Here is the current pricing and availability:
New! Interactive Property Map
1 Bedroom
Floorplan Ivy
$1,792
1 Bed, 1 Bath, 692 sq ftTotal Monthly PriceAvailable NowTotal Monthly Price
Base Rent$1,792Total Monthly Price$1,792Cheapest 1 BedroomThis is the cheapest 1 Bedroom at this PropertyModel Gallery
Floorplans
Availability Details
Prices shown for this property are the Total Monthly Price including Fees.Price Availability Date Unit Sq Ft View Details $1,792 Available Now 104 692 $1,792 August 26, 2026 413 692 $1,792 October 4, 2026 112 692 Model Amenities and Features
Features
- Air Conditioning
- Cable Ready
- Ceiling Fans
- Heating
- Washer/Dryer
Kitchen
- Dishwasher
- Disposal
- Kitchen
- Microwave
- Range
Living Space
- Carpet
- Den
- Dining Room
- Tile Floors
- Vinyl Flooring
- Walk-In Closets
- Window Coverings
Model Lease Information
Model Price
- $1,792Total Monthly PriceBase Rent: $1,792Required Monthly Fees: None
Unit 104 Amenities and Features
Features
- Air Conditioning
- Cable Ready
- Ceiling Fans
- Heating
- Washer/Dryer
Kitchen
- Dishwasher
- Disposal
- Kitchen
- Microwave
- Range
Living Space
- Carpet
- Den
- Dining Room
- Tile Floors
- Vinyl Flooring
- Walk-In Closets
- Window Coverings
Unit 104 Lease Information
Unit Price
- $1,792Total Monthly PriceBase Rent: $1,792Required Monthly Fees: None
View Details and Rent EstimateModel Lease Information
Price
- $1,792Total Monthly Price
Unit 413 Amenities and Features
Features
- Air Conditioning
- Cable Ready
- Ceiling Fans
- Heating
- Washer/Dryer
Kitchen
- Dishwasher
- Disposal
- Kitchen
- Microwave
- Range
Living Space
- Carpet
- Den
- Dining Room
- Tile Floors
- Vinyl Flooring
- Walk-In Closets
- Window Coverings
Unit 413 Lease Information
Unit Price
- $1,792Total Monthly PriceBase Rent: $1,792Required Monthly Fees: None
View Details and Rent EstimateModel Lease Information
Price
- $1,792Total Monthly Price
Unit 112 Amenities and Features
Features
- Air Conditioning
- Cable Ready
- Ceiling Fans
- Heating
- Washer/Dryer
Kitchen
- Dishwasher
- Disposal
- Kitchen
- Microwave
- Range
Living Space
- Carpet
- Den
- Dining Room
- Tile Floors
- Vinyl Flooring
- Walk-In Closets
- Window Coverings
Unit 112 Lease Information
Unit Price
- $1,792Total Monthly PriceBase Rent: $1,792Required Monthly Fees: None
View Details and Rent EstimateModel Lease Information
Price
- $1,792Total Monthly Price
Apartment Model: Ivy$1,7921 Bedroom, 1 Bath, 692 sq ftAvailable NowFloor plans are artist's rendering. All dimensions are approximate. Actual product and specifications may vary in dimension or detail. Not all features are available in every rental home. Please see a representative for details.
![]()
Ivy - Floorplan Apartment Unit: 104Apartment Model: Ivy$1,7921 Bedroom, 1 Bath, 692 sq ftAvailable NowApartment Unit: 413Apartment Model: Ivy$1,7921 Bedroom, 1 Bath, 692 sq ftAvailable August 26, 2026Apartment Unit: 112Apartment Model: Ivy$1,7921 Bedroom, 1 Bath, 692 sq ftAvailable October 4, 2026Tarpon
$2,047
1 Bed, 1 Bath, 904 sq ftTotal Monthly PriceAvailable Aug 29Total Monthly Price
Base Rent$2,047Total Monthly Price$2,047Largest 1 BedroomThis is the largest 1 Bedroom at this PropertyModel Gallery
Floorplans
Availability Details
Prices shown for this property are the Total Monthly Price including Fees.Price Availability Date Unit Sq Ft View Details $2,047 August 29, 2026 185 904 $2,047 September 8, 2026 201 904 $2,047 September 22, 2026 212 904 Model Amenities and Features
Features
- Air Conditioning
- Cable Ready
- Ceiling Fans
- Heating
- Washer/Dryer
Kitchen
- Dishwasher
- Disposal
- Kitchen
- Microwave
- Range
Living Space
- Carpet
- Den
- Dining Room
- Tile Floors
- Vinyl Flooring
- Walk-In Closets
- Window Coverings
Model Lease Information
Model Price
- $2,047Total Monthly PriceBase Rent: $2,047Required Monthly Fees: None
Unit 185 Amenities and Features
Features
- Air Conditioning
- Cable Ready
- Ceiling Fans
- Heating
- Washer/Dryer
Kitchen
- Dishwasher
- Disposal
- Kitchen
- Microwave
- Range
Living Space
- Carpet
- Den
- Dining Room
- Tile Floors
- Vinyl Flooring
- Walk-In Closets
- Window Coverings
Unit 185 Lease Information
Unit Price
- $2,047Total Monthly PriceBase Rent: $2,047Required Monthly Fees: None
View Details and Rent EstimateModel Lease Information
Price
- $2,047Total Monthly Price
Unit 201 Amenities and Features
Features
- Air Conditioning
- Cable Ready
- Ceiling Fans
- Heating
- Washer/Dryer
Kitchen
- Dishwasher
- Disposal
- Kitchen
- Microwave
- Range
Living Space
- Carpet
- Den
- Dining Room
- Tile Floors
- Vinyl Flooring
- Walk-In Closets
- Window Coverings
Unit 201 Lease Information
Unit Price
- $2,047Total Monthly PriceBase Rent: $2,047Required Monthly Fees: None
View Details and Rent EstimateModel Lease Information
Price
- $2,047Total Monthly Price
Unit 212 Amenities and Features
Features
- Air Conditioning
- Cable Ready
- Ceiling Fans
- Heating
- Washer/Dryer
Kitchen
- Dishwasher
- Disposal
- Kitchen
- Microwave
- Range
Living Space
- Carpet
- Den
- Dining Room
- Tile Floors
- Vinyl Flooring
- Walk-In Closets
- Window Coverings
Unit 212 Lease Information
Unit Price
- $2,047Total Monthly PriceBase Rent: $2,047Required Monthly Fees: None
View Details and Rent EstimateModel Lease Information
Price
- $2,047Total Monthly Price
Apartment Model: TarponFrom $2,0471 Bedroom, 1 Bath, 904 sq ftAvailable August 29, 2026Floor plans are artist's rendering. All dimensions are approximate. Actual product and specifications may vary in dimension or detail. Not all features are available in every rental home. Please see a representative for details.
![]()
Tarpon - Floorplan Apartment Unit: 185Apartment Model: Tarpon$2,0471 Bedroom, 1 Bath, 904 sq ftAvailable August 29, 2026Apartment Unit: 201Apartment Model: Tarpon$2,0471 Bedroom, 1 Bath, 904 sq ftAvailable September 8, 2026Apartment Unit: 212Apartment Model: Tarpon$2,0471 Bedroom, 1 Bath, 904 sq ftAvailable September 22, 2026Echo
$1,842
1 Bed, 1 Bath, 770 sq ftTotal Monthly PriceAvailable Sep 8Total Monthly Price
Base Rent$1,842Total Monthly Price$1,842Model Gallery
Floorplans
Availability Details
Prices shown for this property are the Total Monthly Price including Fees.Price Availability Date Unit Sq Ft $1,842 September 8, 2026 419 770 Unit 419 Amenities and Features
Features
- Air Conditioning
- Cable Ready
- Ceiling Fans
- Heating
- Washer/Dryer
Kitchen
- Dishwasher
- Disposal
- Kitchen
- Microwave
- Range
Living Space
- Carpet
- Dining Room
- Tile Floors
- Vinyl Flooring
- Walk-In Closets
- Window Coverings
Unit 419 Lease Information
Unit Price
- $1,842Total Monthly PriceBase Rent: $1,842Required Monthly Fees: None
View Details and Rent EstimateModel Lease Information
Price
- $1,842Total Monthly Price
Apartment Model: Echo$1,8421 Bedroom, 1 Bath, 770 sq ftAvailable September 8, 2026Floor plans are artist's rendering. All dimensions are approximate. Actual product and specifications may vary in dimension or detail. Not all features are available in every rental home. Please see a representative for details.
![]()
Echo - Floorplan Apartment Unit: 419Apartment Model: Echo$1,8421 Bedroom, 1 Bath, 770 sq ftAvailable September 8, 20262 Bedrooms
Keystone
From $2,096
2 Beds, 1 Bath, 933 sq ftTotal Monthly PriceAvailable Aug 29Total Monthly Price
Base Rent$2,096 - $2,102Total Monthly Price$2,096 - $2,102Model Gallery
Floorplans
Availability Details
Prices shown for this property are the Total Monthly Price including Fees.Price Availability Date Unit Sq Ft View Details $2,102 August 29, 2026 392 933 $2,102 August 29, 2026 439 933 $2,096 September 23, 2026 146 933 Model Amenities and Features
Features
- Air Conditioning
- Cable Ready
- Ceiling Fans
- Heating
- Washer/Dryer
Kitchen
- Dishwasher
- Disposal
- Kitchen
- Microwave
- Range
Living Space
- Carpet
- Dining Room
- Tile Floors
- Vinyl Flooring
- Walk-In Closets
- Window Coverings
Model Lease Information
Model Price Range
- $2,096 - $2,102Total Monthly PriceBase Rent: $2,096 - $2,102Required Monthly Fees: None
Unit 392 Amenities and Features
Features
- Air Conditioning
- Cable Ready
- Ceiling Fans
- Heating
- Washer/Dryer
Kitchen
- Dishwasher
- Disposal
- Kitchen
- Microwave
- Range
Living Space
- Carpet
- Dining Room
- Tile Floors
- Vinyl Flooring
- Walk-In Closets
- Window Coverings
Unit 392 Lease Information
Unit Price
- $2,102Total Monthly PriceBase Rent: $2,102Required Monthly Fees: None
View Details and Rent EstimateModel Lease Information
Model Price Range
- $2,096 - $2,102Total Monthly Price
Unit 439 Amenities and Features
Features
- Air Conditioning
- Cable Ready
- Ceiling Fans
- Heating
- Washer/Dryer
Kitchen
- Dishwasher
- Disposal
- Kitchen
- Microwave
- Range
Living Space
- Carpet
- Dining Room
- Tile Floors
- Vinyl Flooring
- Walk-In Closets
- Window Coverings
Unit 439 Lease Information
Unit Price
- $2,102Total Monthly PriceBase Rent: $2,102Required Monthly Fees: None
View Details and Rent EstimateModel Lease Information
Model Price Range
- $2,096 - $2,102Total Monthly Price
Unit 146 Amenities and Features
Features
- Air Conditioning
- Cable Ready
- Ceiling Fans
- Heating
- Washer/Dryer
Kitchen
- Dishwasher
- Disposal
- Kitchen
- Microwave
- Range
Living Space
- Carpet
- Dining Room
- Tile Floors
- Vinyl Flooring
- Walk-In Closets
- Window Coverings
Unit 146 Lease Information
Unit Price
- $2,096Total Monthly PriceBase Rent: $2,096Required Monthly Fees: None
View Details and Rent EstimateModel Lease Information
Model Price Range
- $2,096 - $2,102Total Monthly Price
Apartment Model: KeystoneFrom $2,0962 Bedroom, 1 Bath, 933 sq ftAvailable August 29, 2026Floor plans are artist's rendering. All dimensions are approximate. Actual product and specifications may vary in dimension or detail. Not all features are available in every rental home. Please see a representative for details.
![]()
Keystone - Floorplan Apartment Unit: 392Apartment Model: Keystone$2,1022 Bedroom, 1 Bath, 933 sq ftAvailable August 29, 2026Apartment Unit: 439Apartment Model: Keystone$2,1022 Bedroom, 1 Bath, 933 sq ftAvailable August 29, 2026Apartment Unit: 146Apartment Model: Keystone$2,0962 Bedroom, 1 Bath, 933 sq ftAvailable September 23, 2026Sawgrass
$2,234
2 Beds, 2 Baths, 1129 sq ftTotal Monthly PriceAvailable Aug 21Total Monthly Price
Base Rent$2,234Total Monthly Price$2,234Model Gallery
Floorplans
Availability Details
Prices shown for this property are the Total Monthly Price including Fees.Price Availability Date Unit Sq Ft View Details $2,234 August 21, 2026 166 1129 $2,234 September 19, 2026 356 1129 $2,234 September 19, 2026 363 1129 Model Amenities and Features
Features
- Air Conditioning
- Cable Ready
- Ceiling Fans
- Heating
- Washer/Dryer
Kitchen
- Dishwasher
- Disposal
- Kitchen
- Microwave
- Range
Living Space
- Carpet
- Dining Room
- Tile Floors
- Vinyl Flooring
- Walk-In Closets
- Window Coverings
Model Lease Information
Model Price
- $2,234Total Monthly PriceBase Rent: $2,234Required Monthly Fees: None
Unit 166 Amenities and Features
Features
- Air Conditioning
- Cable Ready
- Ceiling Fans
- Heating
- Washer/Dryer
Kitchen
- Dishwasher
- Disposal
- Kitchen
- Microwave
- Range
Living Space
- Carpet
- Dining Room
- Tile Floors
- Vinyl Flooring
- Walk-In Closets
- Window Coverings
Unit 166 Lease Information
Unit Price
- $2,234Total Monthly PriceBase Rent: $2,234Required Monthly Fees: None
View Details and Rent EstimateModel Lease Information
Price
- $2,234Total Monthly Price
Unit 356 Amenities and Features
Features
- Air Conditioning
- Cable Ready
- Ceiling Fans
- Heating
- Washer/Dryer
Kitchen
- Dishwasher
- Disposal
- Kitchen
- Microwave
- Range
Living Space
- Carpet
- Dining Room
- Tile Floors
- Vinyl Flooring
- Walk-In Closets
- Window Coverings
Unit 356 Lease Information
Unit Price
- $2,234Total Monthly PriceBase Rent: $2,234Required Monthly Fees: None
View Details and Rent EstimateModel Lease Information
Price
- $2,234Total Monthly Price
Unit 363 Amenities and Features
Features
- Air Conditioning
- Cable Ready
- Ceiling Fans
- Heating
- Washer/Dryer
Kitchen
- Dishwasher
- Disposal
- Kitchen
- Microwave
- Range
Living Space
- Carpet
- Dining Room
- Tile Floors
- Vinyl Flooring
- Walk-In Closets
- Window Coverings
Unit 363 Lease Information
Unit Price
- $2,234Total Monthly PriceBase Rent: $2,234Required Monthly Fees: None
View Details and Rent EstimateModel Lease Information
Price
- $2,234Total Monthly Price
Apartment Model: SawgrassFrom $2,2342 Bedroom, 2 Bath, 1129 sq ftAvailable August 21, 2026Floor plans are artist's rendering. All dimensions are approximate. Actual product and specifications may vary in dimension or detail. Not all features are available in every rental home. Please see a representative for details.
![]()
Sawgrass - Floorplan Apartment Unit: 166Apartment Model: Sawgrass$2,2342 Bedroom, 2 Bath, 1129 sq ftAvailable August 21, 2026Apartment Unit: 356Apartment Model: Sawgrass$2,2342 Bedroom, 2 Bath, 1129 sq ftAvailable September 19, 2026Apartment Unit: 363Apartment Model: Sawgrass$2,2342 Bedroom, 2 Bath, 1129 sq ftAvailable September 19, 2026
Schedule a Tour
3D Tours
Property Information
- Renovated In 2016
- 368 Units
- 2 Stories
- Built in 1988
Lease Terms
- 7 - 15 mo
Fees and Policies
The fees listed below are community-provided and may exclude utilities or add-ons. All payments are made directly to the property and are non-refundable unless otherwise specified. Use the Cost Calculator to determine costs based on your needs.
Required Fees
One-Time Basics
- Due at Application
- Application FeeiOnline Application Fee Charged Per Applicant.$100.00
- Administrative FeesiAdminstrative Fees Charged Per Unit.$300.00
Other Fees and Policies
Situational Fees
- Transfer FeeiTransfer Fee Charged per unit.$1,000.00
- Lease Termination FeeiLease Termination Fee Charged per unit.200.0% of base rent
Pet Fees
- Cat
- Pet Fees Or ChargesiPet Fees Or Charges - Cat Charged Per Pet.$500.00
- Pet RentiPet Rent- Cat Charged Per Pet.$35.00/mo
- Dog
- Pet Fees Or ChargesiPet Fees Or Charges - Dog Charged Per Pet.$500.00
- Pet RentiPet Rent- Dog Charged Per Pet.$35.00/mo
Parking Info and Fees
- Surface Lot
- 2 Max
Property Fee Disclaimer: Based on community-supplied data and independent market research. Subject to change without notice. May exclude fees for mandatory or optional services and usage-based utilities.
Features and Amenities
On-Site Services
- Maintenance On Site
- Property Manager On Site
- Online Services
- Recycling
Community Features
- Business Center
- Clubhouse
- Walk Up
Outdoor Features
- Grill
- Sundeck
- Picnic Area
- Courtyard
- Waterfront
- Patio
Recreation and Fitness
- Fitness Center
- Spa
- Tennis Court
- Playground
- Pool
Interior Features
- Balcony
- Tub/Shower
- Heating
- Ceiling Fans
- High Speed Internet Access
- Cable Ready
- Washer/Dryer
- Air Conditioning
Kitchen Amenities
- Dishwasher
- Microwave
- Oven
- Range
- Refrigerator
- Kitchen
- Stainless Steel Appliances
- Disposal
Living Area Features
- Walk In Closets
- Den
- Dining Room
- Tile Floors
- Vinyl Flooring
- Carpet
- Window Coverings

Map
- Shopping
- Colleges
- Grocery
- Medical
- Transportation

Map
Getting Around
60 / 100 Moderately walkable
30 / 100 Limited public transit
60 / 100 Moderately bikeable
90 / 100 Exceptionally car friendly
Getting to Know the Area
60 / 100 Restaurants
30 / 100 Cafes
30 / 100 Nightlife
60 / 100 Shopping
50 / 100 Parks
0 / 100 Noise Level
Frequently Asked Questions about 8800 Lakeside
Where is 8800 Lakeside located?
8800 Lakeside is located at 8800 NW 78th Ct near the Tamarac area of Tamarac, FL
What is the current rent range at 8800 Lakeside?
1 Bedroom to 2 Bedroom Apartments at 8800 Lakeside currently range from $1,792 to $2,234
When is the leasing office open?
- The office Hours for 8800 Lakeside are
- Monday 9:00 am–6:00 pm
- Tuesday 9:00 am–6:00 pm
- Wednesday 9:00 am–6:00 pm
- Thursday 9:00 am–6:00 pm
- Friday 9:00 am–6:00 pm
- Saturday 10:00 am–4:00 pm
- Sunday 12:00 pm–5:00 pm
Are pets allowed?
Call us today to find out our pet policy and if we allow pets
Are there any rent specials?
The current rent special at 8800 Lakeside is: 1/2 MONTH FREE! Must move-in by 8/31/26..
Renters Reviews and Ratings
I love my home
Property Manager Responded
Great Place to live
Property Manager Responded
Gorgeous upgrades and convenient!
Property Manager Responded
Love this place very quite and peaceful
Property Manager Responded
I lived at Hidden Harbour, #363, for over 5 Years
Property Manager Responded
Horrible Management
Property Manager Responded
The only way to get help here is if I leave reviews! This place is so bad.
Property Manager Responded
RUN!!
Property Manager Responded
Awful experience
Property Manager Responded
Nearby Schools
Millennium Middle School
J. P. Taravella High School
Tamarac Elementary School
About GreatSchools Data on ApartmentHomeLiving.com.
Points of Interest
Time and distance from 8800 Lakeside.
Big Box and Retail
Walgreens
Kohl's
Target
Colleges and Universities
Groceries
Albertsons
Publix
Aldi
Hospitals
University Hospital And Medical Center
Broward Health Coral Springs
Northwest Medical Center
Shopping Centers
8800 Lakeside has 5 shopping centers within 1.1 miles.
Transit Stations
Cypress Creek-Tri-County Commuter
Pompano Beach-Tri-County Commuter
Fort Lauderdale-Tri-County Commuter
Nearby Neighborhoods
Rental Price Ranges in the Area
| Bedroom | Average Rent | Cheapest Rent | Highest Rent |
|---|---|---|---|
| Tamarac Studio Apartments | $1,989 | $999 | $2,405 |
| Tamarac 1 Bedroom Apartments | $2,112 | $1,000 | $3,344 |
| Tamarac 2 Bedroom Apartments | $2,398 | $1,499 | $3,690 |
| Tamarac 3 Bedroom Apartments | $3,047 | $1,990 | $10,000+ |
| Tamarac 4 Bedroom Apartments | $10,332 | $10,000 | $10,000+ |
| 2 Bedroom Homes | $2,087 | $1,495 | $5,000 |
| 3 Bedroom Homes | $3,071 | $2,100 | $8,000 |
| 4 Bedroom Homes | $4,352 | $2,700 | $8,000 |
| 5 Bedroom Homes | $6,063 | $2,900 | $10,000+ |
| 6 Bedroom Homes | $7,410 | $4,942 | $9,000 |
Browse Top Apartments in Tamarac
By Price
By Community Type
- Tamarac Apartments for Rent by Owner
- Tamarac Apartments with Rent Specials
- Tamarac Top Rated Apartments
- Tamarac Corporate Apartments
- Tamarac Furnished Apartments
- Tamarac Gated Apartments
- Tamarac Loft Apartments
- Tamarac Low Income Apartments
- New Tamarac Apartments
- Tamarac Senior Apartments
- Tamarac Short-term Apartments
- Tamarac Student Apartments
- Tamarac Apartments with Utilities Included


Property Manager Responded