

- 1–2 Bedrooms
- $3,690-$5,300 Total Monthly Price
Total Monthly Price
Base Rent$3,690 - $5,300Total Monthly Price$3,690 - $5,300 - 620–1,093 Square Feet
About 888 Bellevue
888 is 158 luxury residences on 18 floors with stunning territorial views of downtown Bellevue and beyond. Enjoy attention-to-detail designer finishes like custom closets and under-mount cabinet lighting in every home. Hotel-like amenities include a 19th floor rooftop deck, yoga studio, business center and dog run to name just a few. With an angled design and boutique stacking plan, floor plans have been maximized for spacious city living at its finest.
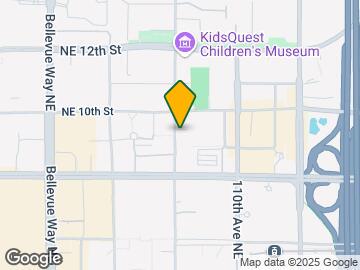
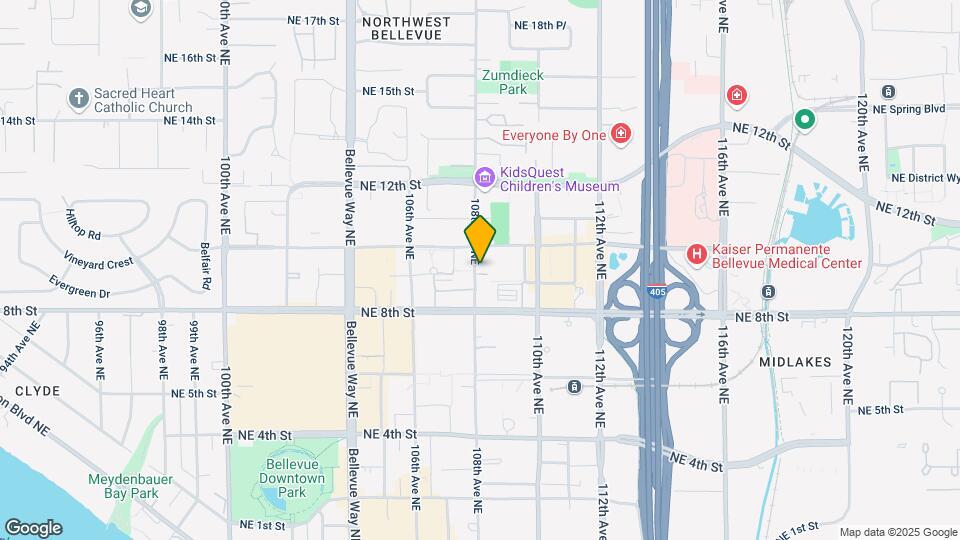
888 Bellevue is located in the Downtown Bellevue Neighborhood and 98004 Zip code of Bellevue, WA. This community is professionally managed by Avenue5 Residential
Unique Features and Amenities
- Admin Conference Room
- Aerial Lounge & Rooftop Terrace
- Asana Yoga Studio
- Backlit mirror with dimmer in bathroom
- BILT Rewards
- Central air conditioning
- Custom roller shades
- Engage Business Center
- Escape Lounge
- GE Stainless Steel Appliance Package
- High speed fiber internet
- Instant hot water dispenser
- Keyless entry
- Luxury Vinyl Plank Flooring
- Motiv8 Fitness Center
- Nest smart home thermostats
- Private garages available
- Quartz and marble-inspired countertops
- Roam Dog Run & Spaw Grooming Area
- Spa Inspired Baths
Property Contact Info
- Listed by:
- Agency:
- Vendor Logo:
- Website:
- View Property Website
- Call Us:
- (206) 785-3709
- Disclaimer:
Office Hours
| Monday | 9:00 am–6:00 pm |
| Tuesday | 9:00 am–6:00 pm |
| Wednesday | 9:00 am–6:00 pm |
| Thursday | 9:00 am–6:00 pm |
| Friday | 9:00 am–6:00 pm |
| Saturday | 9:00 am–6:00 pm |
| Sunday | Closed |
Floorplan Pricing and Availability
888 Bellevue offers 1 to 2 Bedroom apartments starting from $3,690 and having 620–1,093 sq ft. Here is the current pricing and availability:
New! Interactive Property Map
1 Bedroom
1x1 05C
From $3,690
1 Bed, 1 Bath, 620-752 sq ftTotal Monthly PriceAvailable NowTotal Monthly Price
Base Rent$3,690 - $3,900Total Monthly Price$3,690 - $3,900Model Gallery
Floorplans
Photos
Availability Details
Prices shown for this property are the Total Monthly Price including Fees.Price Availability Date Unit Sq Ft View Details $3,690 Available Now 0805 620 $3,900 September 10, 2026 1705 752 Model Amenities and Features
Features
- Air Conditioning
- Washer/Dryer
Kitchen
- Instant Hot Water
- Stainless Steel Appliances
Model Lease Information
Model Price Range
- $3,690 - $3,900Total Monthly PriceBase Rent: $3,690 - $3,900Required Monthly Fees: None
Unit 0805 Lease Information
Unit Price
- $3,690Total Monthly PriceBase Rent: $3,690Required Monthly Fees: None
View Details and Rent EstimateModel Lease Information
Model Price Range
- $3,690 - $3,900Total Monthly Price
Unit 1705 Lease Information
Unit Price
- $3,900Total Monthly PriceBase Rent: $3,900Required Monthly Fees: None
View Details and Rent EstimateModel Lease Information
Model Price Range
- $3,690 - $3,900Total Monthly Price
Apartment Model: 1x1 05CFrom $3,6901 Bedroom, 1 Bath, 620-752 sq ftAvailable NowFloorplansPhotos![]()
1x1 05C - Image 1 ![]()
1x1 05C - Image 2 ![]()
1x1 05C - Image 3 ![]()
1x1 05C - Image 4 ![]()
1x1 05C - Image 5 ![]()
1x1 05C - Image 6 ![]()
1x1 05C - Image 7 Floor plans are artist's rendering. All dimensions are approximate. Actual product and specifications may vary in dimension or detail. Not all features are available in every rental home. Please see a representative for details.
![]()
1x1 05C - Floorplan 1 Floor plans are artist's rendering. All dimensions are approximate. Actual product and specifications may vary in dimension or detail. Not all features are available in every rental home. Please see a representative for details.
![]()
1x1 05C - Floorplan 2 Apartment Unit: 0805Apartment Model: 1x1 05C$3,6901 Bedroom, 1 Bath, 620 sq ftAvailable NowApartment Unit: 1705Apartment Model: 1x1 05C$3,9001 Bedroom, 1 Bath, 752 sq ftAvailable September 10, 20261x1 08A
$3,800
1 Bed, 1 Bath, 733 sq ftTotal Monthly PriceAvailable Aug 23Total Monthly Price
Base Rent$3,800Total Monthly Price$3,800Model Gallery
Floorplans
Availability Details
Prices shown for this property are the Total Monthly Price including Fees.Price Availability Date Unit Sq Ft $3,800 August 23, 2026 1308 733 Model Amenities and Features
Features
- Air Conditioning
- Washer/Dryer
Kitchen
- Instant Hot Water
- Stainless Steel Appliances
Unit 1308 Lease Information
Unit Price
- $3,800Total Monthly PriceBase Rent: $3,800Required Monthly Fees: None
View Details and Rent EstimateModel Lease Information
Price
- $3,800Total Monthly Price
Apartment Model: 1x1 08A$3,8001 Bedroom, 1 Bath, 733 sq ftAvailable August 23, 2026Floor plans are artist's rendering. All dimensions are approximate. Actual product and specifications may vary in dimension or detail. Not all features are available in every rental home. Please see a representative for details.
![]()
1x1 08A - Floorplan Apartment Unit: 1308Apartment Model: 1x1 08A$3,8001 Bedroom, 1 Bath, 733 sq ftAvailable August 23, 20262 Bedrooms
2X2 09A
$4,537
2 Beds, 2 Baths, 1071 sq ftTotal Monthly PriceAvailable NowTotal Monthly Price
Base Rent$4,537Total Monthly Price$4,537Cheapest 2 BedroomThis is the cheapest 2 Bedroom at this PropertyModel Gallery
Floorplans
Availability Details
Prices shown for this property are the Total Monthly Price including Fees.Price Availability Date Unit Sq Ft $4,537 Available Now 0709 1071 Model Amenities and Features
Features
- Air Conditioning
- Washer/Dryer
Kitchen
- Instant Hot Water
- Stainless Steel Appliances
Unit 0709 Lease Information
Unit Price
- $4,537Total Monthly PriceBase Rent: $4,537Required Monthly Fees: None
View Details and Rent EstimateModel Lease Information
Price
- $4,537Total Monthly Price
Apartment Model: 2X2 09A$4,5372 Bedroom, 2 Bath, 1071 sq ftAvailable NowFloor plans are artist's rendering. All dimensions are approximate. Actual product and specifications may vary in dimension or detail. Not all features are available in every rental home. Please see a representative for details.
![]()
2X2 09A - Floorplan Apartment Unit: 0709Apartment Model: 2X2 09A$4,5372 Bedroom, 2 Bath, 1071 sq ftAvailable Now2X2 09C
$4,637
2 Beds, 2 Baths, 1029 sq ftTotal Monthly PriceAvailable NowTotal Monthly Price
Base Rent$4,637Total Monthly Price$4,637Model Gallery
Floorplans
Availability Details
Prices shown for this property are the Total Monthly Price including Fees.Price Availability Date Unit Sq Ft $4,637 Available Now 1409 1029 Model Amenities and Features
Features
- Air Conditioning
- Washer/Dryer
Kitchen
- Instant Hot Water
- Stainless Steel Appliances
Unit 1409 Lease Information
Unit Price
- $4,637Total Monthly PriceBase Rent: $4,637Required Monthly Fees: None
View Details and Rent EstimateModel Lease Information
Price
- $4,637Total Monthly Price
Apartment Model: 2X2 09C$4,6372 Bedroom, 2 Bath, 1029 sq ftAvailable NowFloor plans are artist's rendering. All dimensions are approximate. Actual product and specifications may vary in dimension or detail. Not all features are available in every rental home. Please see a representative for details.
![]()
2X2 09C - Floorplan Apartment Unit: 1409Apartment Model: 2X2 09C$4,6372 Bedroom, 2 Bath, 1029 sq ftAvailable Now2X2 04B
$4,995
2 Beds, 2 Baths, 1016 sq ftTotal Monthly PriceAvailable NowTotal Monthly Price
Base Rent$4,995Total Monthly Price$4,995Model Gallery
Floorplans
Availability Details
Prices shown for this property are the Total Monthly Price including Fees.Price Availability Date Unit Sq Ft $4,995 Available Now 1304 1016 Model Amenities and Features
Features
- Air Conditioning
- Washer/Dryer
Kitchen
- Instant Hot Water
- Stainless Steel Appliances
Unit 1304 Lease Information
Unit Price
- $4,995Total Monthly PriceBase Rent: $4,995Required Monthly Fees: None
View Details and Rent EstimateModel Lease Information
Price
- $4,995Total Monthly Price
Apartment Model: 2X2 04B$4,9952 Bedroom, 2 Bath, 1016 sq ftAvailable NowFloor plans are artist's rendering. All dimensions are approximate. Actual product and specifications may vary in dimension or detail. Not all features are available in every rental home. Please see a representative for details.
![]()
2X2 04B - Floorplan Apartment Unit: 1304Apartment Model: 2X2 04B$4,9952 Bedroom, 2 Bath, 1016 sq ftAvailable Now2X2 02B
$5,300
2 Beds, 2 Baths, 1085 sq ftTotal Monthly PriceAvailable Aug 23Total Monthly Price
Base Rent$5,300Total Monthly Price$5,300Model Gallery
Floorplans
Availability Details
Prices shown for this property are the Total Monthly Price including Fees.Price Availability Date Unit Sq Ft $5,300 August 23, 2026 0802 1085 Model Amenities and Features
Features
- Air Conditioning
- Washer/Dryer
Kitchen
- Instant Hot Water
- Stainless Steel Appliances
Unit 0802 Lease Information
Unit Price
- $5,300Total Monthly PriceBase Rent: $5,300Required Monthly Fees: None
View Details and Rent EstimateModel Lease Information
Price
- $5,300Total Monthly Price
Apartment Model: 2X2 02B$5,3002 Bedroom, 2 Bath, 1085 sq ftAvailable August 23, 2026Floor plans are artist's rendering. All dimensions are approximate. Actual product and specifications may vary in dimension or detail. Not all features are available in every rental home. Please see a representative for details.
![]()
2X2 02B - Floorplan Apartment Unit: 0802Apartment Model: 2X2 02B$5,3002 Bedroom, 2 Bath, 1085 sq ftAvailable August 23, 20262X2 02A
$5,200
2 Beds, 2 Baths, 1093 sq ftTotal Monthly PriceAvailable Aug 28Total Monthly Price
Base Rent$5,200Total Monthly Price$5,200Largest 2 BedroomThis is the largest 2 Bedroom at this PropertyModel Gallery
Floorplans
Availability Details
Prices shown for this property are the Total Monthly Price including Fees.Price Availability Date Unit Sq Ft $5,200 August 28, 2026 0702 1093 Model Amenities and Features
Features
- Air Conditioning
- Washer/Dryer
Kitchen
- Instant Hot Water
- Stainless Steel Appliances
Unit 0702 Lease Information
Unit Price
- $5,200Total Monthly PriceBase Rent: $5,200Required Monthly Fees: None
View Details and Rent EstimateModel Lease Information
Price
- $5,200Total Monthly Price
Apartment Model: 2X2 02A$5,2002 Bedroom, 2 Bath, 1093 sq ftAvailable August 28, 2026Floor plans are artist's rendering. All dimensions are approximate. Actual product and specifications may vary in dimension or detail. Not all features are available in every rental home. Please see a representative for details.
![]()
2X2 02A - Floorplan Apartment Unit: 0702Apartment Model: 2X2 02A$5,2002 Bedroom, 2 Bath, 1093 sq ftAvailable August 28, 2026
Schedule a Tour
Videos
3D Tours
Property Information
- 158 Units
- 19 Stories
- Built in 2020
Lease Terms
- 12 mo
Fees and Policies
The fees listed below are community-provided and may exclude utilities or add-ons. All payments are made directly to the property and are non-refundable unless otherwise specified. Use the Cost Calculator to determine costs based on your needs.
Required Fees
One-Time Basics
- Due at Application
- Application Fee Per ApplicantiCharged per applicant.$45.00
- Due at Move-In
- Administrative FeeiCharged per unit.$300.00
Other Fees and Policies
Situational Fees
- Late FeeiLate Fee Charged Per Unit.$75.00/per occurrence
- NSF FeeiNSF Fee Charged Per Unit.$75.00/per occurrence
- Early Termination FeeiEarly Termination Fee Charged Per Unit.200.0% of base rent/per occurrence
Storage Fees
- Storage Unit
- Storage DepositiCharged per rentable item.$0.00
- Storage RentiCharged per rentable item.$45.00/mo
Pet Policy and Fees
Cats
None
Dogs
None
Comments: Restricted breeds include Rottweiler, Doberman Pinscher, Pit Bull Terrier, Staffordshire Terrier, Chow, Presa Canarios, Akita, Alaskan Malamutes, Wolf-Hybrid, or any mix thereof.
Parking Info and Fees
- Other
Property Fee Disclaimer: Based on community-supplied data and independent market research. Subject to change without notice. May exclude fees for mandatory or optional services and usage-based utilities.
Features and Amenities
Community Features
- Business Center
- Lounge
- Corporate Housing
- Conference Rooms
Recreation and Fitness
- Fitness Center
- Spa
Interior Features
- Washer/Dryer
- Air Conditioning
Kitchen Amenities
- Stainless Steel Appliances
- Instant Hot Water
Outdoor Features
- Deck

Map
- Shopping
- Colleges
- Grocery
- Medical
- Transportation

Map
Getting Around
90 / 100 Exceptionally walkable
80 / 100 Strong public transit
60 / 100 Moderately bikeable
60 / 100 Moderately car friendly
Getting to Know the Area
90 / 100 Restaurants
90 / 100 Cafes
90 / 100 Nightlife
90 / 100 Shopping
80 / 100 Parks
40 / 100 Noise Level
Frequently Asked Questions about 888 Bellevue
Where is 888 Bellevue located?
888 Bellevue is located at 888 108th Ave NE near the Downtown Bellevue area of Bellevue, WA
What is the current rent range at 888 Bellevue?
1 Bedroom to 2 Bedroom Apartments at 888 Bellevue currently range from $3,690 to $5,300
When is the leasing office open?
- The office Hours for 888 Bellevue are
- Monday 9:00 am–6:00 pm
- Tuesday 9:00 am–6:00 pm
- Wednesday 9:00 am–6:00 pm
- Thursday 9:00 am–6:00 pm
- Friday 9:00 am–6:00 pm
- Saturday 9:00 am–6:00 pm
- Sunday Closed
Are pets allowed?
Call us today to find out our pet policy and if we allow pets
Renters Reviews and Ratings
A place i called Home
Verified Renter
Property Manager Responded
Verified Renter
Property Manager Responded
Verified Renter
Property Manager Responded
Verified Renter
Property Manager Responded
Verified Renter
Property Manager Responded
Verified Renter
Verified Renter
Verified Renter
Verified Renter
MANAGEMENT IS TERRIBLE
Property Manager Responded
Verified Renter
Nearby Schools
Chinook Middle School
Clyde Hill Elementary
Bellevue High School
About GreatSchools Data on ApartmentHomeLiving.com.
Points of Interest
Time and distance from 888 Bellevue.
Big Box and Retail
Safeway
Michaels
Target
Colleges and Universities
Lake Washington Institute of Technology - Redmond Campus
Groceries
Safeway
Whole Foods
Qfc
Hospitals
Shopping Centers
888 Bellevue has 5 shopping centers within 0.4 miles.
Transit Stations
ST Light Rail & Mount Baker Station (NB)-LINK to Sea-Tac
Mount Baker-Central Link
ST Light Rail & Mount Baker Station (SB)-LINK to Sea-Tac
Nearby Neighborhoods
Rental Price Ranges in the Area
| Bedroom | Average Rent | Cheapest Rent | Highest Rent |
|---|---|---|---|
| Bellevue Studio Apartments | $2,142 | $1,095 | $4,437 |
| Bellevue 1 Bedroom Apartments | $2,802 | $1,595 | $8,900 |
| Bellevue 2 Bedroom Apartments | $3,648 | $1,715 | $10,000+ |
| Bellevue 3 Bedroom Apartments | $4,521 | $2,036 | $10,000+ |
| Bellevue 4 Bedroom Apartments | $6,794 | $4,112 | $9,476 |
| 2 Bedroom Homes | $2,845 | $1,999 | $4,850 |
| 3 Bedroom Homes | $4,684 | $2,800 | $10,000+ |
| 4 Bedroom Homes | $5,697 | $800 | $10,000+ |
| 5 Bedroom Homes | $6,749 | $4,100 | $10,000+ |
| 7 Bedroom Homes | $25,000 | $10,000 | $10,000+ |
Browse Top Apartments in Bellevue
By Price
By Community Type
- Bellevue Apartments with Rent Specials
- Bellevue Top Rated Apartments
- Bellevue Corporate Apartments
- Bellevue Furnished Apartments
- Bellevue Gated Apartments
- Bellevue Loft Apartments
- Bellevue Low Income Apartments
- New Bellevue Apartments
- Bellevue Senior Apartments
- Bellevue Short-term Apartments
- Bellevue Student Apartments
- Bellevue Apartments with Utilities Included


Property Manager Responded