

- Studio–3 Bedrooms
- $1,113-$3,518 Total Monthly Price
Total Monthly Price
Base Rent$1,113 - $3,518Total Monthly Price$1,113 - $3,518 - 543–1,244 Square Feet
Rent Specials
Reduced Prices + Move-in Bonus~~Unlock incredible savings with our NEWLY REDUCED PRICING! -- Tour and apply within 24 hours to receive an exclusive $250 MOVE-IN BONUS! -- Don't miss out on this limited-time offer—your dream space awaits!
About 9 On Canal
Our spacious apartment homes feature gourmet kitchens with high-end finishes, luxurious bathrooms, and expansive closets with custom built-in shelving, providing abundant storage. Step onto your private balcony and take in breathtaking panoramic views of the picturesque canal and the vibrant Downtown Indianapolis skyline. Beyond your exquisite apartment, indulge in our premier amenities. Unwind and soak up the sun at our spectacular rooftop infinity pool, offering an unparalleled urban oasis. Stay active and energized in our state-of-the-art fitness center, equipped for all your workout needs. At 9 on Canal, we understand that pets are family, which is why we're proud to be a pet-friendly community, providing a welcoming environment for you and your furry companions. Embrace a lifestyle where luxury meets urban convenience at 9 on Canal.
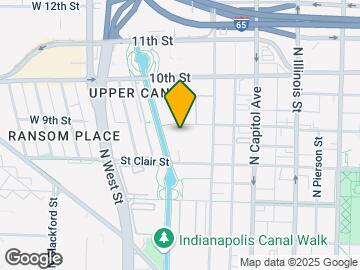
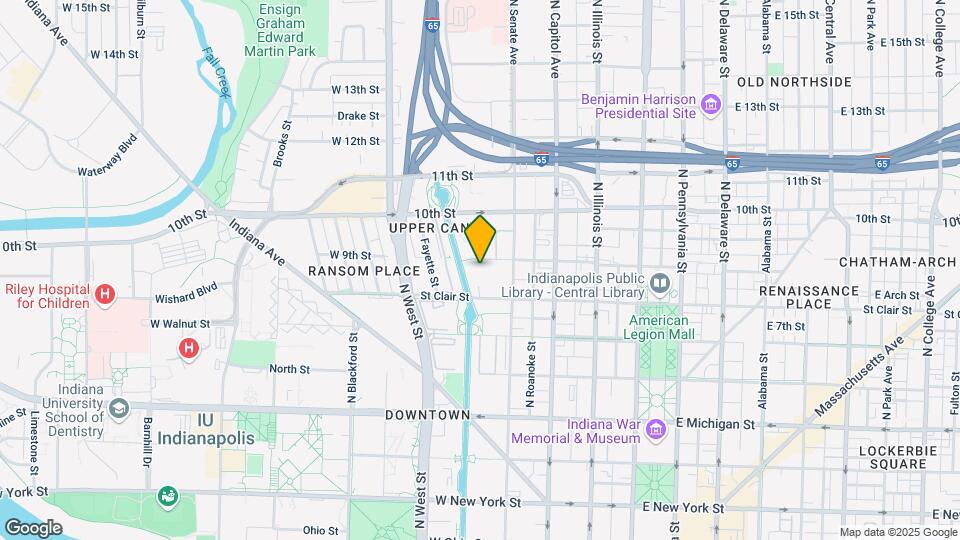
9 On Canal is located in the The Canal Neighborhood and 46202 Zip code of Indianapolis, IN. This community is professionally managed by Cardinal Group Management and Advisory, LLC
Unique Features and Amenities
- 3 Interior Finishes to Choose
- Accessible to Local Nightlife
- Bike Racks
- Black Leaf Vegan Cafe Located in the Lobby
- Board Room
- California Built-In Closets
- Canal, City, & Courtyard Views
- Energy Efficient Appliances
- Free Weights
- Fully Renovated Homes Available*
- Garage Parking Available
- High Speed Internet
- Modern & Multi-Tone Paint
- Moments Away From Mass Ave.
- Nestled on the Canal
- Off Street Parking
- Patio/Balcony*
- Rooftop Dog Park
- Rooftop Infinity Edge Pool
- Soft-Close Cabinets *
- Wood-Style Flooring*
Property Contact Info
- Listed by:
- Agency:
- Vendor Logo:
- Website:
- View Property Website
- Call Us:
- (463) 231-3940
- Disclaimer:
Office Hours
| Monday | 10:00 am–6:00 pm |
| Tuesday | 10:00 am–6:00 pm |
| Wednesday | 10:00 am–6:00 pm |
| Thursday | 10:00 am–6:00 pm |
| Friday | 10:00 am–6:00 pm |
| Saturday | 10:00 am–4:00 pm |
| Sunday | Closed |
Floorplan Pricing and Availability
9 On Canal offers Studio to 3 Bedroom apartments starting from $1,113 and having 543–1,244 sq ft. Here is the current pricing and availability:
New! Interactive Property Map
Studio
Show Unavailable FloorplansStudio - Brooklyn
From $1,193
Studio, 1 Bath, 543 sq ftTotal Monthly PriceAvailable Aug 24Total Monthly Price
Base Rent$1,193 - $1,693Total Monthly Price$1,193 - $1,693Availability Details
Prices shown for this property are the Total Monthly Price including Fees.Price Availability Date Unit Sq Ft Deposit $1,193 August 24, 2026 705 543 $500 Unit 705 Amenities and Features
Features
- Air Conditioning
- Cable Ready
- Washer/Dryer
- Wheelchair Accessible (Rooms)
Kitchen
- Dishwasher
Living Space
- Window Coverings
Unique Features
- 3 Interior Finishes to Choose
- Bike Racks
- California Built-In Closets
- Canal, City, & Courtyard Views
- Energy Efficient Appliances
- Fully Renovated Homes Available*
- Garage Parking Available
- High Speed Internet
- Modern & Multi-Tone Paint
- Patio/Balcony*
- Soft-Close Cabinets *
Unit 705 Lease Information
Unit Price
- From $1,193Total Monthly PriceBase Rent: $1,193 - $1,693Required Monthly Fees: None
View Details and Rent EstimateDeposit
- $500 deposit
Model Lease Information
Model Price Range
- $1,193 - $1,693Total Monthly Price
Apartment Unit: 705Apartment Model: Studio - BrooklynFrom $1,193Studio, 1 Bath, 543 sq ftAvailable August 24, 2026Studio - Stockholm
From $1,113
Studio, 1 Bath, 543 sq ftTotal Monthly PriceAvailable Sep 14Total Monthly Price
Base Rent$1,113 - $1,613Total Monthly Price$1,113 - $1,613Cheapest StudioThis is the cheapest Studio at this PropertyModel Gallery
3D Tours
Availability Details
Prices shown for this property are the Total Monthly Price including Fees.Price Availability Date Unit Sq Ft Deposit $1,113 September 14, 2026 342 543 $500 Unit 342 Amenities and Features
Features
- Air Conditioning
- Cable Ready
- Ceiling Fans
- Heating
- High Speed Internet Access
- Tub/Shower
- Washer/Dryer
- Wheelchair Accessible (Rooms)
Kitchen
- Dishwasher
- Disposal
- Eat-in Kitchen
- Microwave
- Range
Living Space
- Carpet
- Dining Room
- Tile Floors
- Vinyl Flooring
- Walk-In Closets
- Window Coverings
Unique Features
- 3 Interior Finishes to Choose
- Bike Racks
- California Built-In Closets
- Canal, City, & Courtyard Views
- Energy Efficient Appliances
- Fully Renovated Homes Available*
- Garage Parking Available
- High Speed Internet
- Modern & Multi-Tone Paint
- Patio/Balcony*
- Soft-Close Cabinets *
Unit 342 Lease Information
Unit Price
- From $1,113Total Monthly PriceBase Rent: $1,113 - $1,613Required Monthly Fees: None
View Details and Rent EstimateDeposit
- $500 deposit
Model Lease Information
Model Price Range
- $1,113 - $1,613Total Monthly Price
Apartment Model: Studio - StockholmFrom $1,113Studio, 1 Bath, 543 sq ftAvailable September 14, 2026Studio - Stockholm - 3D Tour Apartment Unit: 342Apartment Model: Studio - StockholmFrom $1,113Studio, 1 Bath, 543 sq ftAvailable September 14, 2026Studio - Manchester
Studio, 1 Bath, 543 sq ftAvailability Details
Prices shown for this property are the Total Monthly Price including Fees.Price Availability Date Unit Sq Ft Deposit $1,268 Call for Availability Studio - Manchester 543 sq ft $500 Model Amenities and Features
Features
- Air Conditioning
- Cable Ready
- Washer/Dryer
- Wheelchair Accessible (Rooms)
Kitchen
- Dishwasher
Living Space
- Window Coverings
Unique Features
- 3 Interior Finishes to Choose
- Bike Racks
- California Built-In Closets
- Canal, City, & Courtyard Views
- Energy Efficient Appliances
- Fully Renovated Homes Available*
- Garage Parking Available
- High Speed Internet
- Modern & Multi-Tone Paint
- Patio/Balcony*
- Soft-Close Cabinets *
Model Lease Information
Model Price
- $1,268Total Monthly PriceBase Rent: $1,268Required Monthly Fees: None
Deposit
- $500 deposit
1 Bedroom
1BR/1BA - Amsterdam
From $1,318
1 Bed, 1 Bath, 625 sq ftTotal Monthly PriceAvailable NowTotal Monthly Price
Base Rent$1,318 - $1,818Total Monthly Price$1,318 - $1,818Model Gallery
Photos
Availability Details
Prices shown for this property are the Total Monthly Price including Fees.Price Availability Date Unit Sq Ft Deposit View Details $1,318 Available Now 409 625 $500 $1,318 August 24, 2026 309 625 $500 Model Amenities and Features
Features
- Air Conditioning
- Cable Ready
- Washer/Dryer
- Wheelchair Accessible (Rooms)
Kitchen
- Dishwasher
Living Space
- Window Coverings
Unique Features
- 3 Interior Finishes to Choose
- Bike Racks
- California Built-In Closets
- Canal, City, & Courtyard Views
- Energy Efficient Appliances
- Fully Renovated Homes Available*
- Garage Parking Available
- High Speed Internet
- Modern & Multi-Tone Paint
- Patio/Balcony*
- Soft-Close Cabinets *
Model Lease Information
Model Price Range
- $1,318 - $1,818Total Monthly PriceBase Rent: $1,318 - $1,818Required Monthly Fees: None
Deposit
- $500 deposit
Unit 409 Amenities and Features
Features
- Air Conditioning
- Cable Ready
- Washer/Dryer
- Wheelchair Accessible (Rooms)
Kitchen
- Dishwasher
Living Space
- Window Coverings
Unique Features
- 3 Interior Finishes to Choose
- Bike Racks
- California Built-In Closets
- Canal, City, & Courtyard Views
- Energy Efficient Appliances
- Fully Renovated Homes Available*
- Garage Parking Available
- High Speed Internet
- Modern & Multi-Tone Paint
- Patio/Balcony*
- Soft-Close Cabinets *
Unit 409 Lease Information
Unit Price
- From $1,318Total Monthly PriceBase Rent: $1,318 - $1,818Required Monthly Fees: None
View Details and Rent EstimateDeposit
- $500 deposit
Model Lease Information
Model Price Range
- $1,318 - $1,818Total Monthly Price
Unit 309 Amenities and Features
Features
- Air Conditioning
- Cable Ready
- Washer/Dryer
- Wheelchair Accessible (Rooms)
Kitchen
- Dishwasher
Living Space
- Window Coverings
Unique Features
- 3 Interior Finishes to Choose
- Bike Racks
- California Built-In Closets
- Canal, City, & Courtyard Views
- Energy Efficient Appliances
- Fully Renovated Homes Available*
- Garage Parking Available
- High Speed Internet
- Modern & Multi-Tone Paint
- Patio/Balcony*
- Soft-Close Cabinets *
Unit 309 Lease Information
Unit Price
- From $1,318Total Monthly PriceBase Rent: $1,318 - $1,818Required Monthly Fees: None
View Details and Rent EstimateDeposit
- $500 deposit
Model Lease Information
Model Price Range
- $1,318 - $1,818Total Monthly Price
Apartment Model: 1BR/1BA - AmsterdamFrom $1,3181 Bedroom, 1 Bath, 625 sq ftAvailable Now![]()
1BR/1BA - Amsterdam - Image 1 ![]()
1BR/1BA - Amsterdam - Image 2 ![]()
1BR/1BA - Amsterdam - Image 3 ![]()
1BR/1BA - Amsterdam - Image 4 ![]()
1BR/1BA - Amsterdam - Image 5 ![]()
1BR/1BA - Amsterdam - Image 6 ![]()
1BR/1BA - Amsterdam - Image 7 ![]()
1BR/1BA - Amsterdam - Image 8 ![]()
1BR/1BA - Amsterdam - Image 9 ![]()
1BR/1BA - Amsterdam - Image 10 Apartment Unit: 409Apartment Model: 1BR/1BA - AmsterdamFrom $1,3181 Bedroom, 1 Bath, 625 sq ftAvailable NowApartment Unit: 309Apartment Model: 1BR/1BA - AmsterdamFrom $1,3181 Bedroom, 1 Bath, 625 sq ftAvailable August 24, 20261BR/1BA - Amsterdam Lux
From $1,443
1 Bed, 1 Bath, 677 sq ftTotal Monthly PriceAvailable Aug 26Total Monthly Price
Base Rent$1,443 - $1,943Total Monthly Price$1,443 - $1,943Availability Details
Prices shown for this property are the Total Monthly Price including Fees.Price Availability Date Unit Sq Ft Deposit $1,443 August 26, 2026 718 677 $500 Unit 718 Amenities and Features
Features
- Air Conditioning
- Cable Ready
- Washer/Dryer
- Wheelchair Accessible (Rooms)
Kitchen
- Dishwasher
Living Space
- Window Coverings
Unique Features
- 3 Interior Finishes to Choose
- Bike Racks
- California Built-In Closets
- Canal, City, & Courtyard Views
- Energy Efficient Appliances
- Fully Renovated Homes Available*
- Garage Parking Available
- High Speed Internet
- Modern & Multi-Tone Paint
- Patio/Balcony*
- Soft-Close Cabinets *
Unit 718 Lease Information
Unit Price
- From $1,443Total Monthly PriceBase Rent: $1,443 - $1,943Required Monthly Fees: None
View Details and Rent EstimateDeposit
- $500 deposit
Model Lease Information
Model Price Range
- $1,443 - $1,943Total Monthly Price
Apartment Unit: 718Apartment Model: 1BR/1BA - Amsterdam LuxFrom $1,4431 Bedroom, 1 Bath, 677 sq ftAvailable August 26, 20262 Bedrooms
2BR/2BA - Bridgewater
2 Beds, 2 Baths, 989 sq ftModel Gallery
Photos
Availability Details
Prices shown for this property are the Total Monthly Price including Fees.Price Availability Date Unit Sq Ft Deposit $1,518 Call for Availability 2BR/2BA - Bridgewater 989 sq ft $500 Model Amenities and Features
Features
- Air Conditioning
- Cable Ready
- Washer/Dryer
- Wheelchair Accessible (Rooms)
Kitchen
- Dishwasher
Living Space
- Window Coverings
Unique Features
- 3 Interior Finishes to Choose
- Bike Racks
- California Built-In Closets
- Canal, City, & Courtyard Views
- Energy Efficient Appliances
- Fully Renovated Homes Available*
- Garage Parking Available
- High Speed Internet
- Modern & Multi-Tone Paint
- Patio/Balcony*
- Soft-Close Cabinets *
Model Lease Information
Model Price
- $1,518Total Monthly PriceBase Rent: $1,518Required Monthly Fees: None
Deposit
- $500 deposit
Apartment Model: 2BR/2BA - Bridgewater$1,5182 Bedroom, 2 Bath, 989 sq ftUnavailable![]()
2BR/2BA - Bridgewater - Image 1 ![]()
2BR/2BA - Bridgewater - Image 2 ![]()
2BR/2BA - Bridgewater - Image 3 ![]()
2BR/2BA - Bridgewater - Image 4 ![]()
2BR/2BA - Bridgewater - Image 5 ![]()
2BR/2BA - Bridgewater - Image 6 ![]()
2BR/2BA - Bridgewater - Image 7 ![]()
2BR/2BA - Bridgewater - Image 8 ![]()
2BR/2BA - Bridgewater - Image 9 ![]()
2BR/2BA - Bridgewater - Image 10 2BR/2BA - Corinthian
2 Beds, 2 Baths, 989 sq ftAvailability Details
Prices shown for this property are the Total Monthly Price including Fees.Price Availability Date Unit Sq Ft Deposit $1,718 Call for Availability 2BR/2BA - Corinthian 989 sq ft $500 Model Amenities and Features
Features
- Air Conditioning
- Cable Ready
- Washer/Dryer
- Wheelchair Accessible (Rooms)
Kitchen
- Dishwasher
Living Space
- Window Coverings
Unique Features
- 3 Interior Finishes to Choose
- Bike Racks
- California Built-In Closets
- Canal, City, & Courtyard Views
- Energy Efficient Appliances
- Fully Renovated Homes Available*
- Garage Parking Available
- High Speed Internet
- Modern & Multi-Tone Paint
- Patio/Balcony*
- Soft-Close Cabinets *
Model Lease Information
Model Price
- $1,718Total Monthly PriceBase Rent: $1,718Required Monthly Fees: None
Deposit
- $500 deposit
3 Bedrooms
3BR/3BA - Grand Lux
From $2,918
3 Beds, 3 Baths, 1244 sq ftTotal Monthly PriceAvailable NowTotal Monthly Price
Base Rent$2,918 - $3,518Total Monthly Price$2,918 - $3,518Model Gallery
Photos
Availability Details
Prices shown for this property are the Total Monthly Price including Fees.Price Availability Date Unit Sq Ft Deposit View Details $2,918 Available Now 719 1244 $500 $2,918 Available Now 819 1244 $500 Model Amenities and Features
Features
- Air Conditioning
- Cable Ready
- Washer/Dryer
- Wheelchair Accessible (Rooms)
Kitchen
- Dishwasher
Living Space
- Window Coverings
Unique Features
- 3 Interior Finishes to Choose
- Bike Racks
- California Built-In Closets
- Canal, City, & Courtyard Views
- Energy Efficient Appliances
- Fully Renovated Homes Available*
- Garage Parking Available
- High Speed Internet
- Modern & Multi-Tone Paint
- Patio/Balcony*
- Soft-Close Cabinets *
Model Lease Information
Model Price Range
- $2,918 - $3,518Total Monthly PriceBase Rent: $2,918 - $3,518Required Monthly Fees: None
Deposit
- $500 deposit
Unit 719 Amenities and Features
Features
- Air Conditioning
- Cable Ready
- Washer/Dryer
- Wheelchair Accessible (Rooms)
Kitchen
- Dishwasher
Living Space
- Window Coverings
Unique Features
- 3 Interior Finishes to Choose
- Bike Racks
- California Built-In Closets
- Canal, City, & Courtyard Views
- Energy Efficient Appliances
- Fully Renovated Homes Available*
- Garage Parking Available
- High Speed Internet
- Modern & Multi-Tone Paint
- Patio/Balcony*
- Soft-Close Cabinets *
Unit 719 Lease Information
Unit Price
- From $2,918Total Monthly PriceBase Rent: $2,918 - $3,518Required Monthly Fees: None
View Details and Rent EstimateDeposit
- $500 deposit
Model Lease Information
Model Price Range
- $2,918 - $3,518Total Monthly Price
Unit 819 Amenities and Features
Features
- Air Conditioning
- Cable Ready
- Washer/Dryer
- Wheelchair Accessible (Rooms)
Kitchen
- Dishwasher
Living Space
- Window Coverings
Unique Features
- 3 Interior Finishes to Choose
- Bike Racks
- California Built-In Closets
- Canal, City, & Courtyard Views
- Energy Efficient Appliances
- Fully Renovated Homes Available*
- Garage Parking Available
- High Speed Internet
- Modern & Multi-Tone Paint
- Patio/Balcony*
- Soft-Close Cabinets *
Unit 819 Lease Information
Unit Price
- From $2,918Total Monthly PriceBase Rent: $2,918 - $3,518Required Monthly Fees: None
View Details and Rent EstimateDeposit
- $500 deposit
Model Lease Information
Model Price Range
- $2,918 - $3,518Total Monthly Price
Apartment Model: 3BR/3BA - Grand LuxFrom $2,9183 Bedroom, 3 Bath, 1244 sq ftAvailable Now![]()
3BR/3BA - Grand Lux - Image 1 ![]()
3BR/3BA - Grand Lux - Image 2 ![]()
3BR/3BA - Grand Lux - Image 3 ![]()
3BR/3BA - Grand Lux - Image 4 ![]()
3BR/3BA - Grand Lux - Image 5 ![]()
3BR/3BA - Grand Lux - Image 6 ![]()
3BR/3BA - Grand Lux - Image 7 ![]()
3BR/3BA - Grand Lux - Image 8 ![]()
3BR/3BA - Grand Lux - Image 9 ![]()
3BR/3BA - Grand Lux - Image 10 Apartment Unit: 719Apartment Model: 3BR/3BA - Grand LuxFrom $2,9183 Bedroom, 3 Bath, 1244 sq ftAvailable NowApartment Unit: 819Apartment Model: 3BR/3BA - Grand LuxFrom $2,9183 Bedroom, 3 Bath, 1244 sq ftAvailable Now
Schedule a Tour
3D Tours
Property Information
- 304 Units
- 10 Stories
- Built in 2014
- Furnished Units Available
Lease Terms
- 5 - 24 mo
Fees and Policies
The fees listed below are community-provided and may exclude utilities or add-ons. All payments are made directly to the property and are non-refundable unless otherwise specified. Use the Cost Calculator to determine costs based on your needs.
Required Fees
One-Time Basics
- Due at Application
- Application Fee Per ApplicantiCharged per applicant.$50.00
- Application FeeiCharged Per Applicant.$50.00
- Due at Move-In
- Administrative FeeiCharged per unit.$199.00
- Cancel/Termination FeesiCharged per unit.$0.00
- Unit Security DepositiCharged per unit.$500.00
Utilities
- Pest ControliCharged Per Unit.$3.00/mo
- Master Policy Premium DuesiCharged per unit.$15.00/mo
Other Fees and Policies
Situational Fees
- NSF FeeiCharged Per Unit.$25.00
- Month-to-Month FeeiCharged Per Unit.$300.00
Pet Fees
- Cat
- One-Time Pet FeeiMax of 2. Charged Per Pet.$300.00
- Monthly Pet FeeiMax of 2. Charged Per Pet.$35.00
- Dog
- Monthly Pet FeeiMax of 2. Charged Per Pet.$35.00
- One-Time Pet FeeiMax of 2. Charged Per Pet.$300.00
- Pet RentiMax of 2. Charged Per Pet.$35.00/mo
Max of 2.
Max of 2.
Parking Fees
- Garage
- Parking FeeiCharged Per Vehicle.$125.00/mo
- Parking
- ParkingiCharged Per Vehicle.$125.00/mo
Storage Fees
- Storage Unit
- Storage DepositiCharged per rentable item.$0.00
- Storage RentiCharged per rentable item.$35.00/mo
Property Fee Disclaimer: Based on community-supplied data and independent market research. Subject to change without notice. May exclude fees for mandatory or optional services and usage-based utilities.
Features and Amenities
On-Site Services
- Maintenance On Site
- Package Service
- Property Manager On Site
- Guest Apartment
- Health Club Discount
- Laundry Facilities
Community Features
- Corporate Housing
- Business Center
- Clubhouse
- Lounge
- Elevator
Outdoor Features
- Sundeck
- Controlled Access
Recreation and Fitness
- Fitness Center
- Pool
Interior Features
- Balcony
- Tub/Shower
- Heating
- Ceiling Fans
- Cable Ready
- Washer/Dryer
- Air Conditioning
Kitchen Amenities
- Dishwasher
- Eat In Kitchen
- Microwave
- Range
- Disposal
- Kitchen
Living Area Features
- Walk In Closets
- Dining Room
- Tile Floors
- Window Coverings
- Carpet
- Vinyl Flooring

Map
- Shopping
- Colleges
- Grocery
- Medical
- Parks

Map
Getting Around
80 / 100 Very Walkable
50 / 100 Some public transit
90 / 100 Exceptionally bikeable
60 / 100 Moderately car friendly
Getting to Know the Area
90 / 100 Restaurants
90 / 100 Cafes
90 / 100 Nightlife
70 / 100 Shopping
70 / 100 Parks
60 / 100 Noise Level
Frequently Asked Questions about 9 On Canal
Where is 9 On Canal located?
9 On Canal is located at 335 W 9th St near the The Canal area of Indianapolis, IN
What is the current rent range at 9 On Canal?
Studio to 3 Bedroom Apartments at 9 On Canal currently range from $1,113 to $3,518
When is the leasing office open?
- The office Hours for 9 On Canal are
- Monday 10:00 am–6:00 pm
- Tuesday 10:00 am–6:00 pm
- Wednesday 10:00 am–6:00 pm
- Thursday 10:00 am–6:00 pm
- Friday 10:00 am–6:00 pm
- Saturday 10:00 am–4:00 pm
- Sunday Closed
Are pets allowed?
Call us today to find out our pet policy and if we allow pets
Are there any rent specials?
The current rent special at 9 On Canal is: Reduced Prices + Move-in Bonus~~Unlock incredible savings with our NEWLY REDUCED PRICING! -- Tour and apply within 24 hours to receive an exclusive $250 MOVE-IN BONUS! -- Don't miss out on this limited-time offer—your dream space awaits!.
Renters Reviews and Ratings
dont live here!!
Nearby Schools
Arlington Community Middle School
Crispus Attucks Medical Magnet High School (9-12)
Center for Inquiry School 27
Arsenal Technical High School
Center for Inquiry School 2
H.L. Harshman Magnet Middle School
About GreatSchools Data on ApartmentHomeLiving.com.
Points of Interest
Time and distance from 9 On Canal.
Arts Museums and Landmarks
Big Box and Retail
Walgreen's
Cvs/Pharmacy
Walgreens
Colleges and Universities
Ivy Tech Community College - Downtown Indianapolis Campus
Groceries
Kroger
Save-A-Lot
The Fresh Market
Hospitals
Eskenazi Health
Indiana University Health
Riley Hospital For Children
Military Bases
Naval Avionics Center
Parks and Recreation
9 On Canal has 5 parks within 10.3 miles, including Benjamin Harrison House, White River State Park, SpaceQuest Planetarium, Garfirled Conservatory, and Caribbean Cove.
Restaurants and Dining
Shopping Centers
9 On Canal has 5 shopping centers within 0.9 miles.
Nearby Neighborhoods
Rental Price Ranges in the Area
| Bedroom | Average Rent | Cheapest Rent | Highest Rent |
|---|---|---|---|
| Indianapolis Studio Apartments | $1,201 | $556 | $6,490 |
| Indianapolis 1 Bedroom Apartments | $1,377 | $543 | $3,999 |
| Indianapolis 2 Bedroom Apartments | $1,658 | $650 | $10,000+ |
| Indianapolis 3 Bedroom Apartments | $2,015 | $799 | $8,628 |
| Indianapolis 4 Bedroom Apartments | $2,426 | $600 | $8,291 |
| Indianapolis 5 Bedroom Apartments | $6,482 | $2,800 | $10,000+ |
Browse Top Apartments in Indianapolis
By Price
- Cheap Indianapolis Apartments
- Indianapolis Apartments Under $600
- Indianapolis Apartments Under $700
- Indianapolis Apartments Under $800
- Indianapolis Apartments Under $900
- Indianapolis Apartments Under $1000
- Indianapolis Apartments Under $1200
- Indianapolis Apartments Under $1500
- Indianapolis Apartments Under $2000
- Indianapolis Luxury Apartments
By Community Type
- Indianapolis Apartments for Rent by Owner
- Indianapolis Apartments with Rent Specials
- Indianapolis Top Rated Apartments
- Indianapolis Corporate Apartments
- Indianapolis Furnished Apartments
- Indianapolis Gated Apartments
- Indianapolis Loft Apartments
- Indianapolis Low Income Apartments
- Indianapolis Military Apartments
- New Indianapolis Apartments
- Indianapolis Senior Apartments
- Indianapolis Short-term Apartments
- Indianapolis Student Apartments
- Indianapolis Apartments with Utilities Included


Max of 2.