


- Studio–2 Bedrooms
- $1,676-$2,932 Pricing
- 624–1,226 Square Feet
Rent Specials
Now offering 4 months FREE on a 12+ month lease with flexible lease terms being offered.* *For qualified new residents signing a 12+ month lease. Subject to approval. Limited time offer. Lease must be signed by September 15, 2026. Terms, pricing, and availability are subject to change without notice. See leasing office for complete details.
About 95 Market
95 Market at South Creek offers 92 thoughtfully designed apartment residences in Chapel Hill's vibrant South Creek community. Featuring studio, one-, and two-bedroom floorplans, the community combines modern living with exceptional convenience. Located near UNC, Durham, RTP, and the greater Triangle region, residents enjoy easy access to top employers, dining, shopping, and entertainment. Within a walkable neighborhood close to Southern Village and an 80-acre nature preserve, 95 Market offers premium amenities including covered parking, secure bike storage, coworking spaces, a fitness center, pool with cabana, rooftop terrace, and secure access-controlled entry.
95 Market is located in the Greater Chapel Hill Neighborhood and 27516 Zip code of Chapel Hill, NC. This community is professionally managed by The Beechwood Organization
Unique Features and Amenities
- BBQ/Picnic Area
- Bike Storage
- Ceiling Fan
- Central Air Conditioning
- Club Room
- Coworking Stations
- Efficient Appliances
- Electronic Thermostat
- EV Charging Stations
- Large Closets
- Off Street Parking
- Pet Grooming Station
- Trash Chute
- View
- Wheelchair Access
- Yoga Studio
Property Contact Info

- Listed by:
- Agency:
- Vendor Logo:
- Website:
- View Property Website
- Call Us:
- (984) 646-5056
- Disclaimer:
Office Hours
| Monday | 10:00 am–5:00 pm |
| Tuesday | 10:00 am–5:00 pm |
| Wednesday | 10:00 am–5:00 pm |
| Thursday | 10:00 am–5:00 pm |
| Friday | 10:00 am–5:00 pm |
| Saturday | 10:00 am–5:00 pm |
| Sunday | 1:00 pm–5:00 pm |
Floorplan Pricing and Availability
95 Market offers Studio to 2 Bedroom apartments starting from $1,676 and having 624–1,226 sq ft. Here is the current pricing and availability:
New! Interactive Property Map
 ApartmentHomeLiving.com's new Interactive Property Map allows you to see where every available unit is located at this community.Try It Now >
Studio
A - Plan
From $1,676
Studio, 1 Bath, 624 sq ftAvailable Nov 15Model Gallery
Floorplans
Photos
Availability Details
Price Availability Date Unit Sq Ft View Details $1,676 November 15, 2026 308 624 $1,776 November 15, 2026 408 624 Model Amenities and Features
Features
- Air Conditioning
- Balcony
- Cable Ready
- Ceiling Fans
- Heating
- High Speed Internet Access
- Smoke Free
- Sprinkler System
- Storage Space
- Washer/Dryer
- Wheelchair Accessible
Kitchen
- Dishwasher
- Disposal
- Microwave
- Quartz Countertops
- Range
- Refrigerator
- Stainless Steel Appliances
Model Rent and Fees
Model Price Range
- $1,676 - $1,776
Unit 308 Rent and Fees
Unit Price
- $1,676
View Details and Rent EstimateModel Rent and Fees
Model Price Range
- $1,676 - $1,776
Unit 408 Rent and Fees
Unit Price
- $1,776
View Details and Rent EstimateModel Rent and Fees
Model Price Range
- $1,676 - $1,776
Apartment Model: A - PlanFrom $1,676Studio, 1 Bath, 624 sq ftAvailable November 15, 2026FloorplansPhotos![]()
A - Plan - Image 1 ![]()
A - Plan - Image 2 ![]()
A - Plan - Image 3 ![]()
A - Plan - Floorplan Apartment Unit: 308Apartment Model: A - Plan$1,676Studio, 1 Bath, 624 sq ftAvailable November 15, 2026Apartment Unit: 408Apartment Model: A - Plan$1,776Studio, 1 Bath, 624 sq ftAvailable November 15, 20261 Bedroom
B - Plan
From $1,868
1 Bed, 1 Bath, 713 sq ftAvailable Nov 15Model Gallery
Floorplans
Availability Details
Price Availability Date Unit Sq Ft View Details $1,868 November 15, 2026 511 713 $1,968 November 15, 2026 607 713 Model Amenities and Features
Features
- Air Conditioning
- Balcony
- Cable Ready
- Ceiling Fans
- Heating
- High Speed Internet Access
- Smoke Free
- Sprinkler System
- Storage Space
- Washer/Dryer
- Wheelchair Accessible
Kitchen
- Dishwasher
- Disposal
- Microwave
- Quartz Countertops
- Range
- Refrigerator
- Stainless Steel Appliances
Model Rent and Fees
Model Price Range
- $1,868 - $1,968
Unit 511 Rent and Fees
Unit Price
- $1,868
View Details and Rent EstimateModel Rent and Fees
Model Price Range
- $1,868 - $1,968
Unit 607 Rent and Fees
Unit Price
- $1,968
View Details and Rent EstimateModel Rent and Fees
Model Price Range
- $1,868 - $1,968
Apartment Model: B - PlanFrom $1,8681 Bedroom, 1 Bath, 713 sq ftAvailable November 15, 2026![]()
B - Plan - Floorplan 1 ![]()
B - Plan - Floorplan 2 ![]()
B - Plan - Floorplan 3 ![]()
B - Plan - Floorplan 4 Apartment Unit: 511Apartment Model: B - Plan$1,8681 Bedroom, 1 Bath, 713 sq ftAvailable November 15, 2026Apartment Unit: 607Apartment Model: B - Plan$1,9681 Bedroom, 1 Bath, 713 sq ftAvailable November 15, 2026C - Plan
From $1,812
1 Bed, 1 Bath, 750 sq ftAvailable Nov 15Cheapest 1 BedroomThis is the cheapest 1 Bedroom at this PropertyModel Gallery
Floorplans
Photos
Availability Details
Price Availability Date Unit Sq Ft View Details $1,812 November 15, 2026 314 750 $2,162 November 15, 2026 315 750 $2,012 November 15, 2026 416 750 Model Amenities and Features
Features
- Air Conditioning
- Balcony
- Cable Ready
- Ceiling Fans
- Heating
- High Speed Internet Access
- Smoke Free
- Sprinkler System
- Storage Space
- Washer/Dryer
- Wheelchair Accessible
Kitchen
- Dishwasher
- Disposal
- Microwave
- Quartz Countertops
- Range
- Refrigerator
- Stainless Steel Appliances
Model Rent and Fees
Model Price Range
- $1,812 - $2,162
Unit 314 Rent and Fees
Unit Price
- $1,812
View Details and Rent EstimateModel Rent and Fees
Model Price Range
- $1,812 - $2,162
Unit 315 Rent and Fees
Unit Price
- $2,162
View Details and Rent EstimateModel Rent and Fees
Model Price Range
- $1,812 - $2,162
Unit 416 Rent and Fees
Unit Price
- $2,012
View Details and Rent EstimateModel Rent and Fees
Model Price Range
- $1,812 - $2,162
Apartment Model: C - PlanFrom $1,8121 Bedroom, 1 Bath, 750 sq ftAvailable November 15, 2026FloorplansPhotos![]()
C - Plan - Image 1 ![]()
C - Plan - Image 2 ![]()
C - Plan - Floorplan 1 ![]()
C - Plan - Floorplan 2 ![]()
C - Plan - Floorplan 3 ![]()
C - Plan - Floorplan 4 Apartment Unit: 314Apartment Model: C - Plan$1,8121 Bedroom, 1 Bath, 750 sq ftAvailable November 15, 2026Apartment Unit: 315Apartment Model: C - Plan$2,1621 Bedroom, 1 Bath, 750 sq ftAvailable November 15, 2026Apartment Unit: 416Apartment Model: C - Plan$2,0121 Bedroom, 1 Bath, 750 sq ftAvailable November 15, 2026C - HC Plan
1 Bed, 1 Bath, 750 sq ftAvailable SoonModel Gallery
Floorplans
Availability Details
Availability Date Unit Sq Ft Available Soon C - HC Plan 750 sq ft Model Amenities and Features
Features
- Air Conditioning
- Balcony
- Cable Ready
- Ceiling Fans
- Heating
- High Speed Internet Access
- Smoke Free
- Sprinkler System
- Storage Space
- Washer/Dryer
- Wheelchair Accessible
Kitchen
- Dishwasher
- Disposal
- Microwave
- Quartz Countertops
- Range
- Refrigerator
- Stainless Steel Appliances
Apartment Model: C - HC PlanCall For Rates1 Bedroom, 1 Bath, 750 sq ftAvailable Soon![]()
C - HC Plan - Floorplan 2 Bedrooms
D - Plan
From $2,832
2 Beds, 2 Baths, 1182 sq ftAvailable Nov 15Model Gallery
Floorplans
Photos
Availability Details
Price Availability Date Unit Sq Ft View Details $2,832 November 15, 2026 327 1182 $2,932 November 15, 2026 427 1182 Model Amenities and Features
Features
- Air Conditioning
- Balcony
- Cable Ready
- Ceiling Fans
- Heating
- High Speed Internet Access
- Smoke Free
- Sprinkler System
- Storage Space
- Washer/Dryer
- Wheelchair Accessible
Kitchen
- Dishwasher
- Disposal
- Microwave
- Quartz Countertops
- Range
- Refrigerator
- Stainless Steel Appliances
Model Rent and Fees
Model Price Range
- $2,832 - $2,932
Unit 327 Rent and Fees
Unit Price
- $2,832
View Details and Rent EstimateModel Rent and Fees
Model Price Range
- $2,832 - $2,932
Unit 427 Rent and Fees
Unit Price
- $2,932
View Details and Rent EstimateModel Rent and Fees
Model Price Range
- $2,832 - $2,932
Apartment Model: D - PlanFrom $2,8322 Bedroom, 2 Bath, 1182 sq ftAvailable November 15, 2026FloorplansPhotos![]()
D - Plan - Image ![]()
D - Plan - Floorplan 1 ![]()
D - Plan - Floorplan 2 ![]()
D - Plan - Floorplan 3 Apartment Unit: 327Apartment Model: D - Plan$2,8322 Bedroom, 2 Bath, 1182 sq ftAvailable November 15, 2026Apartment Unit: 427Apartment Model: D - Plan$2,9322 Bedroom, 2 Bath, 1182 sq ftAvailable November 15, 2026F - Plan
From $2,732
2 Beds, 2 Baths, 1218 sq ftAvailable Nov 15Cheapest 2 BedroomThis is the cheapest 2 Bedroom at this PropertyModel Gallery
Floorplans
Availability Details
Price Availability Date Unit Sq Ft View Details $2,732 November 15, 2026 310 1218 $2,932 November 15, 2026 510 1218 Model Amenities and Features
Features
- Air Conditioning
- Balcony
- Cable Ready
- Ceiling Fans
- Heating
- High Speed Internet Access
- Smoke Free
- Sprinkler System
- Storage Space
- Washer/Dryer
- Wheelchair Accessible
Kitchen
- Dishwasher
- Disposal
- Microwave
- Quartz Countertops
- Range
- Refrigerator
- Stainless Steel Appliances
Model Rent and Fees
Model Price Range
- $2,732 - $2,932
Unit 310 Rent and Fees
Unit Price
- $2,732
View Details and Rent EstimateModel Rent and Fees
Model Price Range
- $2,732 - $2,932
Unit 510 Rent and Fees
Unit Price
- $2,932
View Details and Rent EstimateModel Rent and Fees
Model Price Range
- $2,732 - $2,932
Apartment Model: F - PlanFrom $2,7322 Bedroom, 2 Bath, 1218 sq ftAvailable November 15, 2026![]()
F - Plan - Floorplan 1 ![]()
F - Plan - Floorplan 2 ![]()
F - Plan - Floorplan 3 Apartment Unit: 310Apartment Model: F - Plan$2,7322 Bedroom, 2 Bath, 1218 sq ftAvailable November 15, 2026Apartment Unit: 510Apartment Model: F - Plan$2,9322 Bedroom, 2 Bath, 1218 sq ftAvailable November 15, 2026E - Plan
From $2,832
2 Beds, 2 Baths, 1226 sq ftAvailable Nov 15Model Gallery
Floorplans
Availability Details
Price Availability Date Unit Sq Ft View Details $2,832 November 15, 2026 426 1226 $2,932 November 15, 2026 526 1226 Model Amenities and Features
Features
- Air Conditioning
- Balcony
- Cable Ready
- Ceiling Fans
- Heating
- High Speed Internet Access
- Smoke Free
- Sprinkler System
- Storage Space
- Washer/Dryer
- Wheelchair Accessible
Kitchen
- Dishwasher
- Disposal
- Microwave
- Quartz Countertops
- Range
- Refrigerator
- Stainless Steel Appliances
Model Rent and Fees
Model Price Range
- $2,832 - $2,932
Unit 426 Rent and Fees
Unit Price
- $2,832
View Details and Rent EstimateModel Rent and Fees
Model Price Range
- $2,832 - $2,932
Unit 526 Rent and Fees
Unit Price
- $2,932
View Details and Rent EstimateModel Rent and Fees
Model Price Range
- $2,832 - $2,932
Apartment Model: E - PlanFrom $2,8322 Bedroom, 2 Bath, 1226 sq ftAvailable November 15, 2026![]()
E - Plan - Floorplan 1 ![]()
E - Plan - Floorplan 2 ![]()
E - Plan - Floorplan 3 Apartment Unit: 426Apartment Model: E - Plan$2,8322 Bedroom, 2 Bath, 1226 sq ftAvailable November 15, 2026Apartment Unit: 526Apartment Model: E - Plan$2,9322 Bedroom, 2 Bath, 1226 sq ftAvailable November 15, 2026E - HC Plan
2 Beds, 2 Baths, 1226 sq ftAvailable SoonModel Gallery
Floorplans
Availability Details
Availability Date Unit Sq Ft Available Soon E - HC Plan 1226 sq ft Model Amenities and Features
Features
- Air Conditioning
- Balcony
- Cable Ready
- Ceiling Fans
- Heating
- High Speed Internet Access
- Smoke Free
- Sprinkler System
- Storage Space
- Washer/Dryer
- Wheelchair Accessible
Kitchen
- Dishwasher
- Disposal
- Microwave
- Quartz Countertops
- Range
- Refrigerator
- Stainless Steel Appliances
Apartment Model: E - HC PlanCall For Rates2 Bedroom, 2 Bath, 1226 sq ftAvailable Soon![]()
E - HC Plan - Floorplan


Schedule a Tour
Property Information
- 92 Units
- 4 Stories
- Built in 2026
Fees and Policies
The fees listed below are community-provided and may exclude utilities or add-ons. All payments are made directly to the property and are non-refundable unless otherwise specified. Use the Cost Calculator to determine costs based on your needs.
Required Fees
One-Time Basics
- Due at Application
- Application Fee Per ApplicantiCharged Per Applicant.$100.00
- Administrative FeeiCharged Per Unit.$250.00
Other Fees and Policies
Pet Fees
- Cat
- Pet DepositiCharged Per Pet.$250.00
- Monthly Pet FeeiCharged Per Pet.$25.00
- Dog
- Pet DepositiCharged Per Pet.$250.00
- Monthly Pet FeeiCharged Per Pet.$25.00/mo
Breed and weight restrictions may apply.
Breed and weight restrictions may apply.
Up to two pets allowed.
Parking Fees
- Electric Vehicle Parking
- Parking FeeiCharged Per Vehicle.$75.00/mo
- Parking
- Parking FeeiCharged Per Vehicle.$50.00/mo
- Surface Lot
- Covered
- Other
Additional Parking Options
Storage Fees
- Storage Unit
- Storage FeeiCharged Per Rentable Item.$100.00/mo
Property Fee Disclaimer: Based on community-supplied data and independent market research. Subject to change without notice. May exclude fees for mandatory or optional services and usage-based utilities.
Features and Amenities
On-Site Services
- Package Service
- Pet Washing Station
- Car Charging Station
- Online Services
- Recycling
- 24 Hour Access
- Key Fob Entry
Community Features
- Conference Rooms
- Disposal Chutes
- Lounge
- Multi Use Room
- Elevator
Outdoor Features
- Grill
- Cabana
- Sundeck
- Picnic Area
- Controlled Access
Recreation and Fitness
- Fitness Center
- Walking/Biking Trails
- Bicycle Storage
- Pool
Interior Features
- Balcony
- Storage Space
- Heating
- Ceiling Fans
- High Speed Internet Access
- Sprinkler System
- Cable Ready
- Washer/Dryer
- Air Conditioning
- Wheelchair Accessible
- Smoke Free
Kitchen Amenities
- Disposal
- Stainless Steel Appliances
- Range
- Refrigerator
- Dishwasher
- Microwave
- Quartz Countertops
Living Area Features
- High Ceilings
- Walk In Closets
- Recreation Room
- Window Coverings
Student Features
- Private Bathroom
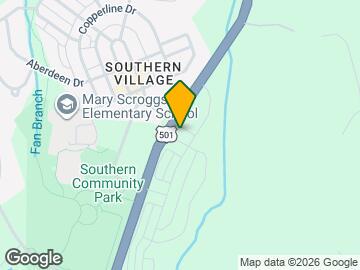
Map
- Shopping
- Colleges
- Grocery
- Medical
- Parks
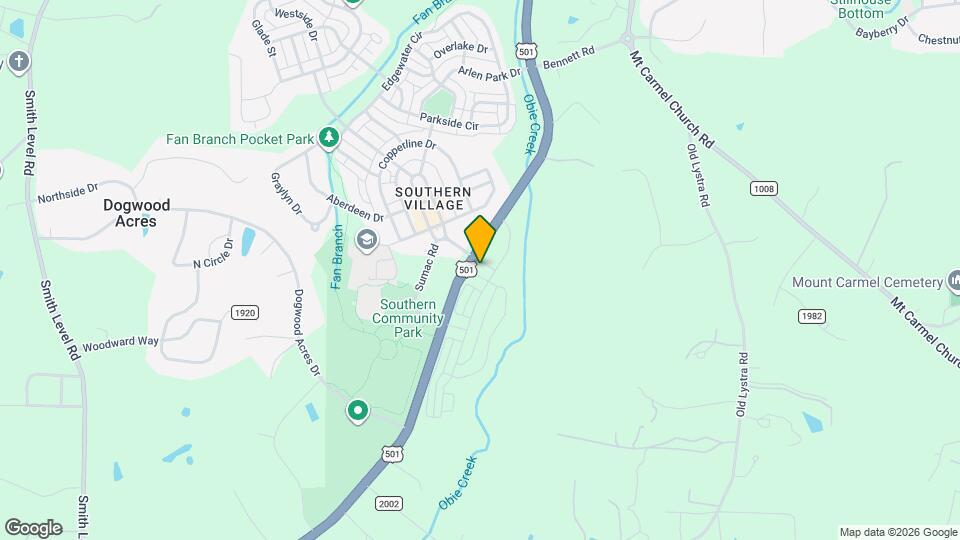
Map
Getting Around
50 / 100 Fairly walkable
30 / 100 Limited public transit
50 / 100 Fairly bikeable
90 / 100 Exceptionally car friendly
 details
Getting to Know the Area
60 / 100 Restaurants
30 / 100 Cafes
40 / 100 Nightlife
40 / 100 Shopping
80 / 100 Noise Level
Frequently Asked Questions about 95 Market
Where is 95 Market located?
95 Market is located at 95 Market St near the Greater Chapel Hill area of Chapel Hill, NC
What is the current rent range at 95 Market?
Studio to 2 Bedroom Apartments at 95 Market currently range from $1,676 to $2,932
When is the leasing office open?
- The office Hours for 95 Market are
- Monday 10:00 am–5:00 pm
- Tuesday 10:00 am–5:00 pm
- Wednesday 10:00 am–5:00 pm
- Thursday 10:00 am–5:00 pm
- Friday 10:00 am–5:00 pm
- Saturday 10:00 am–5:00 pm
- Sunday 1:00 pm–5:00 pm
Are pets allowed?
Call us today to find out our pet policy and if we allow pets
Are there any rent specials?
The current rent special at 95 Market is: Now offering 4 months FREE on a 12+ month lease with flexible lease terms being offered.* *For qualified new residents signing a 12+ month lease. Subject to approval. Limited time offer. Lease must be signed by September 15, 2026. Terms, pricing, and availability are subject to change without notice. See leasing office for complete details..
Nearby Schools
Grey Culbreth Middle School
Mary Scroggs Elementary School
Carrboro High School
About GreatSchools Data on ApartmentHomeLiving.com.
Points of Interest
Time and distance from 95 Market.
Arts Museums and Landmarks
Big Box and Retail
Walmart
Goodwill
Lowe's
Colleges and Universities
Groceries
Food Lion
Harris Teeter
Wegmans
Hospitals
Parks and Recreation
95 Market has 4 parks within 12.1 miles, including North Carolina Botanical Gardens, Piney Woods Park, Burton Park, and Lake Michie.
Shopping Centers
95 Market has 5 shopping centers within 2.7 miles.
Nearby Neighborhoods
Rental Price Ranges in the Area
| Bedroom | Average Rent | Cheapest Rent | Highest Rent |
|---|---|---|---|
| Chapel Hill Studio Apartments | $1,486 | $950 | $2,294 |
| Chapel Hill 1 Bedroom Apartments | $1,659 | $700 | $4,842 |
| Chapel Hill 2 Bedroom Apartments | $1,920 | $900 | $5,492 |
| Chapel Hill 3 Bedroom Apartments | $2,664 | $1,095 | $9,323 |
| Chapel Hill 4 Bedroom Apartments | $2,444 | $1,295 | $5,180 |
| 2 Bedroom Homes | $1,613 | $950 | $2,575 |
| 3 Bedroom Homes | $2,476 | $1,650 | $6,000 |
| 4 Bedroom Homes | $2,889 | $2,195 | $4,600 |
Browse Top Apartments in Chapel Hill
By Price
By Community Type
- Chapel Hill Apartments for Rent by Owner
- Chapel Hill Apartments with Rent Specials
- Chapel Hill Top Rated Apartments
- Chapel Hill Corporate Apartments
- Chapel Hill Furnished Apartments
- Chapel Hill Gated Apartments
- Chapel Hill Loft Apartments
- Chapel Hill Low Income Apartments
- New Chapel Hill Apartments
- Chapel Hill Senior Apartments
- Chapel Hill Short-term Apartments
- Chapel Hill Student Apartments
- Chapel Hill Apartments with Utilities Included
Up to two pets allowed.