- 1–3 Bedrooms
- $1,250-$2,600 Pricing
- 768–1,835 Square Feet
About 9920 Apartments
9920 Apartment Homes: Inspired by nature. Built for you. Expand your lifestyle and experience the latest trends in West Valley Urban Culture. Inspired by the beauty of Frank Lloyd Wright architecture, our community is tucked away in the peace and quiet of the rugged Sonora Desert. Tasteful and spacious, 9920 Apartment Homes' one, two, and three-bedroom units were built with a fun and relaxing lifestyle in mind. Upscale amenities include: Remote access entry gate, direct access garages with generous storage, expansive garden patios or terraces, beautiful gas fireplaces, 10-foot ceilings, spacious closets, ceiling fans, spa-size baths, a complete appliance package including full-size washer/dryer, and wiring for 21st century high-speed Internet, cable, and satellite. It's only human to want more out of life, and our resort-style community has it all. Inside our gorgeous 5,000 square foot clubhouse you enjoy: A convenient business center with Wi-Fi, multiple computer workstations, a photocopier and a fax machine, a fitness and wellness center fully equipped with the latest treadmills, elliptical trainer, bikes and strength equipment, and a wide screen media center and game room. Outdoor resort-style amenities are designed for a luxury lifestyle and include a refreshing swimming pool and spa for year round enjoyment and lighted for nighttime dips, beach volleyball, gated dog park, picnic areas, barbeques under shaded ramadas, and beautiful grounds. Ready for fun on the town? Start at Westgate City Center, where NFL football, NHL hockey, major concerts, restaurants, and world class shopping are at your doorstep. Or enjoy the sites of historic downtown Glendale with great nightclubs, cafes, festivals, you name it, all just minutes from 9920 Apartment Homes.
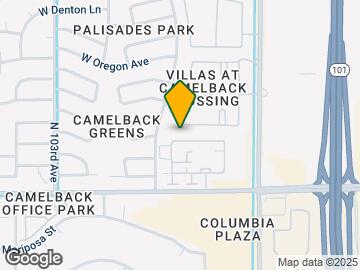
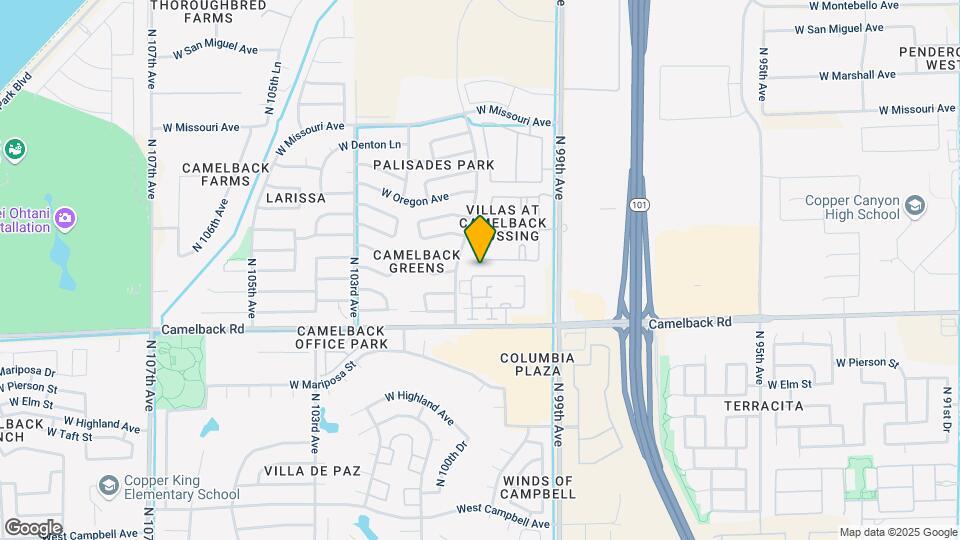
9920 Apartments is located in the Westside Neighborhood and 85037 Zip code of Phoenix, AZ. This community is professionally managed by KSG Management
Unique Features and Amenities
- Electric Appliances
- Gas Appliances
- Minutes From Loop 101 & I10 Freeways
- Minutes From Westgate Entertainment
- Movie Theatre Room
- Near Great Shopping & Dining
- Near New Resort Via
- Near Tanger Outlets
- Updated Door Lock
- Vinyl Wood-look Floors
- White Walls
Property Contact Info
- Listed by:
- Agency:
- Vendor Logo:
- Website:
- View Property Website
- Call Us:
- (623) 207-1849
- Disclaimer:
Office Hours
| Monday | 8:30 am–5:30 pm |
| Tuesday | 8:30 am–5:30 pm |
| Wednesday | 8:30 am–5:30 pm |
| Thursday | 8:30 am–5:30 pm |
| Friday | 8:30 am–5:30 pm |
| Saturday | 10:00 am–2:00 pm |
| Sunday | Closed |
Floorplan Pricing and Availability
9920 Apartments offers 1 to 3 Bedroom apartments starting from $1,350 and having 768–1,835 sq ft. Here is the current pricing and availability:
New! Interactive Property Map
1 Bedroom
Show Unavailable FloorplansJuniper
$1,350
1 Bed, 1 Bath, 777 sq ftAvailable NowCheapest 1 BedroomThis is the cheapest 1 Bedroom at this PropertyModel Gallery
Floorplans
Availability Details
Price Availability Date Unit Sq Ft Deposit $1,350 Available Now 09-2079 777 $1,500 Unit 09-2079 Amenities and Features
Features
- Balcony
- Fireplace
- High Speed Internet Access
- Storage Space
- Washer/Dryer
Kitchen
- Dishwasher
- Refrigerator
- Stainless Steel Appliances
Living Space
- Walk-In Closets
Unique Features
- Electric Appliances
- Gas Appliances
- Updated Door Lock
- White Walls
Unit 09-2079 Rent and Fees
Unit Price
- $1,350
View Details and Rent EstimateDeposit
- $1,500 deposit
Model Rent and Fees
Price
- $1,350
Apartment Model: Juniper$1,3501 Bedroom, 1 Bath, 777 sq ftAvailable Now![]()
Juniper - Floorplan 1 ![]()
Juniper - Floorplan 2 ![]()
Juniper - Floorplan 3 ![]()
Juniper - Floorplan 4 Apartment Unit: 09-2079Apartment Model: Juniper$1,3501 Bedroom, 1 Bath, 777 sq ftAvailable NowAgave
$1,425
1 Bed, 1 Bath, 926 sq ftAvailable NowModel Gallery
Floorplans
Availability Details
Price Availability Date Unit Sq Ft Deposit View Details $1,425 Available Now 13-2107 926 $1,500 $1,425 July 17, 2026 19-2147 926 $1,500 Model Amenities and Features
Features
- Balcony
- Fireplace
- High Speed Internet Access
- Storage Space
- Washer/Dryer
Kitchen
- Dishwasher
- Refrigerator
- Stainless Steel Appliances
Living Space
- Walk-In Closets
Unique Features
- Electric Appliances
- Gas Appliances
- Updated Door Lock
- White Walls
Model Rent and Fees
Model Price
- $1,425
Deposit
- $750 deposit
Unit 13-2107 Amenities and Features
Features
- Balcony
- Fireplace
- High Speed Internet Access
- Storage Space
- Washer/Dryer
Kitchen
- Dishwasher
- Refrigerator
- Stainless Steel Appliances
Living Space
- Walk-In Closets
Unique Features
- Electric Appliances
- Gas Appliances
- Updated Door Lock
- White Walls
Unit 13-2107 Rent and Fees
Unit Price
- $1,425
View Details and Rent EstimateDeposit
- $1,500 deposit
Model Rent and Fees
Price
- $1,425
Unit 19-2147 Amenities and Features
Features
- Balcony
- Fireplace
- High Speed Internet Access
- Storage Space
- Washer/Dryer
Kitchen
- Dishwasher
- Refrigerator
- Stainless Steel Appliances
Living Space
- Walk-In Closets
Unique Features
- Electric Appliances
- Gas Appliances
- Updated Door Lock
- White Walls
Unit 19-2147 Rent and Fees
Unit Price
- $1,425
View Details and Rent EstimateDeposit
- $1,500 deposit
Model Rent and Fees
Price
- $1,425
Apartment Model: Agave$1,4251 Bedroom, 1 Bath, 926 sq ftAvailable Now![]()
Agave - Floorplan 1 ![]()
Agave - Floorplan 2 ![]()
Agave - Floorplan 3 ![]()
Agave - Floorplan 4 Apartment Unit: 13-2107Apartment Model: Agave$1,4251 Bedroom, 1 Bath, 926 sq ftAvailable NowApartment Unit: 19-2147Apartment Model: Agave$1,4251 Bedroom, 1 Bath, 926 sq ftAvailable July 17, 2026Floorplan A2
1 Bed, 1 Bath, 768 sq ftModel Gallery
Floorplans
Availability Details
Price Availability Date Unit Sq Ft Deposit $1,250 Call for Availability A2 768 sq ft $750 Model Amenities and Features
Features
- Balcony
- Fireplace
- Storage Space
- Washer/Dryer
Kitchen
- Dishwasher
- Refrigerator
- Stainless Steel Appliances
Living Space
- Walk-In Closets
Unique Features
- Electric Appliances
- Gas Appliances
- Updated Door Lock
- White Walls
Model Rent and Fees
Model Price
- $1,250
Deposit
- $750 deposit
Apartment Model: A2$1,2501 Bedroom, 1 Bath, 768 sq ftUnavailable![]()
A2 - Floorplan 1 ![]()
A2 - Floorplan 2 ![]()
A2 - Floorplan 3 Floorplan A1
1 Bed, 1 Bath, 862 sq ftModel Gallery
Floorplans
Availability Details
Price Availability Date Unit Sq Ft Deposit $1,295 Call for Availability A1 862 sq ft $750 Model Amenities and Features
Features
- Balcony
- Fireplace
- Storage Space
- Washer/Dryer
Kitchen
- Dishwasher
- Refrigerator
- Stainless Steel Appliances
Living Space
- Walk-In Closets
Unique Features
- Electric Appliances
- Gas Appliances
- Updated Door Lock
- White Walls
Model Rent and Fees
Model Price
- $1,295
Deposit
- $750 deposit
Apartment Model: A1$1,2951 Bedroom, 1 Bath, 862 sq ftUnavailable![]()
A1 - Floorplan 1 ![]()
A1 - Floorplan 2 ![]()
A1 - Floorplan 3 A1-H
1 Bed, 1 Bath, 862 sq ftModel Gallery
Floorplans
Availability Details
Price Availability Date Unit Sq Ft Deposit $1,500 Call for Availability A1-H 862 sq ft $750 Model Amenities and Features
Features
- Balcony
- Fireplace
- Storage Space
- Washer/Dryer
Kitchen
- Dishwasher
- Refrigerator
- Stainless Steel Appliances
Living Space
- Walk-In Closets
Unique Features
- Electric Appliances
- Gas Appliances
- Updated Door Lock
- White Walls
Model Rent and Fees
Model Price
- $1,500
Deposit
- $750 deposit
Apartment Model: A1-H$1,5001 Bedroom, 1 Bath, 862 sq ftUnavailable![]()
A1-H - Floorplan A2-Alt
1 Bed, 1 Bath, 994 sq ftLargest 1 BedroomThis is the largest 1 Bedroom at this PropertyModel Gallery
Floorplans
Availability Details
Price Availability Date Unit Sq Ft Deposit $1,550 Call for Availability A2-Alt 994 sq ft $750 Model Amenities and Features
Features
- Balcony
- Fireplace
- Storage Space
- Washer/Dryer
Kitchen
- Dishwasher
- Refrigerator
- Stainless Steel Appliances
Living Space
- Walk-In Closets
Unique Features
- Electric Appliances
- Gas Appliances
- Updated Door Lock
- White Walls
Model Rent and Fees
Model Price
- $1,550
Deposit
- $750 deposit
Apartment Model: A2-Alt$1,5501 Bedroom, 1 Bath, 994 sq ftUnavailable![]()
A2-Alt - Floorplan 2 Bedrooms
Show Unavailable FloorplansFloorplan C
$1,475
2 Beds, 2 Baths, 1315 sq ftAvailable NowCheapest 2 BedroomThis is the cheapest 2 Bedroom at this PropertyModel Gallery
Floorplans
Availability Details
Price Availability Date Unit Sq Ft Deposit $1,475 Available Now 04-2035 1315 $1,500 Unit 04-2035 Amenities and Features
Features
- Balcony
- Fireplace
- Storage Space
- Washer/Dryer
Kitchen
- Dishwasher
- Refrigerator
- Stainless Steel Appliances
Living Space
- Walk-In Closets
Unique Features
- Electric Appliances
- Gas Appliances
- Updated Door Lock
- White Walls
Unit 04-2035 Rent and Fees
Unit Price
- $1,475
View Details and Rent EstimateDeposit
- $1,500 deposit
Model Rent and Fees
Price
- $1,475
Apartment Model: C$1,4752 Bedroom, 2 Bath, 1315 sq ftAvailable Now![]()
C - Floorplan 1 ![]()
C - Floorplan 2 ![]()
C - Floorplan 3 Apartment Unit: 04-2035Apartment Model: C$1,4752 Bedroom, 2 Bath, 1315 sq ftAvailable NowPrimrose
$1,550
2 Beds, 2 Baths, 1179 sq ftAvailable NowModel Gallery
Floorplans
Availability Details
Price Availability Date Unit Sq Ft Deposit $1,550 Available Now 20-2154 1179 $1,500 Unit 20-2154 Amenities and Features
Features
- Balcony
- Fireplace
- High Speed Internet Access
- Storage Space
- Washer/Dryer
Kitchen
- Dishwasher
- Refrigerator
- Stainless Steel Appliances
Living Space
- Walk-In Closets
Unique Features
- Electric Appliances
- Gas Appliances
- Updated Door Lock
- White Walls
Unit 20-2154 Rent and Fees
Unit Price
- $1,550
View Details and Rent EstimateDeposit
- $1,500 deposit
Model Rent and Fees
Price
- $1,550
Apartment Model: Primrose$1,5502 Bedroom, 2 Bath, 1179 sq ftAvailable Now![]()
Primrose - Floorplan 1 ![]()
Primrose - Floorplan 2 ![]()
Primrose - Floorplan 3 ![]()
Primrose - Floorplan 4 Apartment Unit: 20-2154Apartment Model: Primrose$1,5502 Bedroom, 2 Bath, 1179 sq ftAvailable NowWhitebrush
$1,575
2 Beds, 2 Baths, 1319 sq ftAvailable Jul 16Model Gallery
Floorplans
Availability Details
Price Availability Date Unit Sq Ft Deposit $1,575 July 16, 2026 06-2059 1319 $1,500 Unit 06-2059 Amenities and Features
Features
- Balcony
- Fireplace
- High Speed Internet Access
- Storage Space
- Washer/Dryer
Kitchen
- Dishwasher
- Refrigerator
- Stainless Steel Appliances
Living Space
- Walk-In Closets
Unique Features
- Electric Appliances
- Gas Appliances
- Updated Door Lock
- White Walls
Unit 06-2059 Rent and Fees
Unit Price
- $1,575
View Details and Rent EstimateDeposit
- $1,500 deposit
Model Rent and Fees
Price
- $1,575
Apartment Model: Whitebrush$1,5752 Bedroom, 2 Bath, 1319 sq ftAvailable July 16, 2026![]()
Whitebrush - Floorplan 1 ![]()
Whitebrush - Floorplan 2 ![]()
Whitebrush - Floorplan 3 ![]()
Whitebrush - Floorplan 4 Apartment Unit: 06-2059Apartment Model: Whitebrush$1,5752 Bedroom, 2 Bath, 1319 sq ftAvailable July 16, 2026Jewelflower
$1,525
2 Beds, 2 Baths, 1186 sq ftAvailable Sep 9Model Gallery
Floorplans
Availability Details
Price Availability Date Unit Sq Ft Deposit $1,525 September 9, 2026 15-2120 1186 $1,500 Unit 15-2120 Amenities and Features
Features
- Balcony
- Fireplace
- High Speed Internet Access
- Storage Space
- Washer/Dryer
Kitchen
- Dishwasher
- Refrigerator
- Stainless Steel Appliances
Living Space
- Walk-In Closets
Unique Features
- Electric Appliances
- Gas Appliances
- Updated Door Lock
- White Walls
Unit 15-2120 Rent and Fees
Unit Price
- $1,525
View Details and Rent EstimateDeposit
- $1,500 deposit
Model Rent and Fees
Price
- $1,525
Apartment Model: Jewelflower$1,5252 Bedroom, 2 Bath, 1186 sq ftAvailable September 9, 2026![]()
Jewelflower - Floorplan 1 ![]()
Jewelflower - Floorplan 2 ![]()
Jewelflower - Floorplan 3 ![]()
Jewelflower - Floorplan 4 Apartment Unit: 15-2120Apartment Model: Jewelflower$1,5252 Bedroom, 2 Bath, 1186 sq ftAvailable September 9, 2026Floorplan B
2 Beds, 1 Bath, 1175 sq ftModel Gallery
Floorplans
Availability Details
Price Availability Date Unit Sq Ft Deposit $1,600 Call for Availability B 1175 sq ft $750 Model Amenities and Features
Features
- Balcony
- Fireplace
- Storage Space
- Washer/Dryer
Kitchen
- Dishwasher
- Refrigerator
- Stainless Steel Appliances
Living Space
- Walk-In Closets
Unique Features
- Electric Appliances
- Gas Appliances
- Updated Door Lock
- White Walls
Model Rent and Fees
Model Price
- $1,600
Deposit
- $750 deposit
Apartment Model: B$1,6002 Bedroom, 1 Bath, 1175 sq ftUnavailable![]()
B - Floorplan 1 ![]()
B - Floorplan 2 ![]()
B - Floorplan 3 Buchea
2 Beds, 2 Baths, 1088 sq ftModel Gallery
Floorplans
Availability Details
Price Availability Date Unit Sq Ft Deposit From $1,515 Call for Availability Buchea 1088 sq ft $750 Model Amenities and Features
Features
- Balcony
- Fireplace
- High Speed Internet Access
- Storage Space
- Washer/Dryer
Kitchen
- Dishwasher
- Refrigerator
- Stainless Steel Appliances
Living Space
- Walk-In Closets
Unique Features
- Electric Appliances
- Gas Appliances
- Updated Door Lock
- White Walls
Model Rent and Fees
Model Price Range
- $1,515 - $1,550
Deposit
- $750 deposit
Apartment Model: BucheaFrom $1,5152 Bedroom, 2 Bath, 1088 sq ftUnavailable![]()
Buchea - Floorplan 1 ![]()
Buchea - Floorplan 2 ![]()
Buchea - Floorplan 3 ![]()
Buchea - Floorplan 4 Cassia
2 Beds, 2 Baths, 1241 sq ftModel Gallery
Floorplans
Availability Details
Price Availability Date Unit Sq Ft Deposit From $1,600 Call for Availability Cassia 1241 sq ft $750 Model Amenities and Features
Features
- Balcony
- Fireplace
- High Speed Internet Access
- Storage Space
- Washer/Dryer
Kitchen
- Dishwasher
- Refrigerator
- Stainless Steel Appliances
Living Space
- Walk-In Closets
Unique Features
- Electric Appliances
- Gas Appliances
- Updated Door Lock
- White Walls
Model Rent and Fees
Model Price Range
- $1,600 - $1,720
Deposit
- $750 deposit
Apartment Model: CassiaFrom $1,6002 Bedroom, 2 Bath, 1241 sq ftUnavailable![]()
Cassia - Floorplan 1 ![]()
Cassia - Floorplan 2 ![]()
Cassia - Floorplan 3 ![]()
Cassia - Floorplan 4 Floorplan C-H
2 Beds, 2 Baths, 1315 sq ftModel Gallery
Floorplans
Availability Details
Price Availability Date Unit Sq Ft Deposit $1,400 Call for Availability C-H 1315 sq ft $750 Model Amenities and Features
Features
- Balcony
- Fireplace
- Storage Space
- Washer/Dryer
Kitchen
- Dishwasher
- Refrigerator
- Stainless Steel Appliances
Living Space
- Walk-In Closets
Unique Features
- Electric Appliances
- Gas Appliances
- Updated Door Lock
- White Walls
Model Rent and Fees
Model Price
- $1,400
Deposit
- $750 deposit
Apartment Model: C-H$1,4002 Bedroom, 2 Bath, 1315 sq ftUnavailable![]()
C-H - Floorplan 1 ![]()
C-H - Floorplan 2 ![]()
C-H - Floorplan 3 Floorplan D
2 Beds, 2 Baths, 1331 sq ftLargest 2 BedroomThis is the largest 2 Bedroom at this PropertyModel Gallery
Floorplans
Availability Details
Price Availability Date Unit Sq Ft Deposit From $1,575 Call for Availability D 1331 sq ft $750 Model Amenities and Features
Features
- Balcony
- Fireplace
- Storage Space
- Washer/Dryer
Kitchen
- Dishwasher
- Refrigerator
- Stainless Steel Appliances
Living Space
- Walk-In Closets
Unique Features
- Electric Appliances
- Gas Appliances
- Updated Door Lock
- White Walls
Model Rent and Fees
Model Price Range
- $1,575 - $1,775
Deposit
- $750 deposit
Apartment Model: DFrom $1,5752 Bedroom, 2 Bath, 1331 sq ftUnavailable![]()
D - Floorplan 1 ![]()
D - Floorplan 2 ![]()
D - Floorplan 3 3 Bedrooms
Lantana
3 Beds, 2 Baths, 1371 sq ftModel Gallery
Floorplans
Availability Details
Price Availability Date Unit Sq Ft Deposit From $1,825 Call for Availability Lantana 1371 sq ft $750 Model Amenities and Features
Features
- Balcony
- Fireplace
- High Speed Internet Access
- Storage Space
- Washer/Dryer
Kitchen
- Dishwasher
- Refrigerator
- Stainless Steel Appliances
Living Space
- Walk-In Closets
Unique Features
- Electric Appliances
- Gas Appliances
- Updated Door Lock
- White Walls
Model Rent and Fees
Model Price Range
- $1,825 - $1,845
Deposit
- $750 deposit
Apartment Model: LantanaFrom $1,8253 Bedroom, 2 Bath, 1371 sq ftUnavailable![]()
Lantana - Floorplan 1 ![]()
Lantana - Floorplan 2 ![]()
Lantana - Floorplan 3 ![]()
Lantana - Floorplan 4 Sage
3 Beds, 2 Baths, 1439 sq ftModel Gallery
Floorplans
Availability Details
Price Availability Date Unit Sq Ft Deposit From $1,825 Call for Availability Sage 1439 sq ft $750 Model Amenities and Features
Features
- Balcony
- Fireplace
- High Speed Internet Access
- Storage Space
- Washer/Dryer
Kitchen
- Dishwasher
- Refrigerator
- Stainless Steel Appliances
Living Space
- Walk-In Closets
Unique Features
- Electric Appliances
- Gas Appliances
- Updated Door Lock
- White Walls
Model Rent and Fees
Model Price Range
- $1,825 - $1,845
Deposit
- $750 deposit
Apartment Model: SageFrom $1,8253 Bedroom, 2 Bath, 1439 sq ftUnavailable![]()
Sage - Floorplan 1 ![]()
Sage - Floorplan 2 ![]()
Sage - Floorplan 3 ![]()
Sage - Floorplan 4 Floorplan E1
3 Beds, 2 Baths, 1751 sq ftModel Gallery
Floorplans
3D Tours
Availability Details
Price Availability Date Unit Sq Ft Deposit From $2,025 Call for Availability E1 1751 sq ft $750 Model Amenities and Features
Features
- Balcony
- Fireplace
- Storage Space
- Washer/Dryer
Kitchen
- Dishwasher
- Refrigerator
- Stainless Steel Appliances
Living Space
- Walk-In Closets
Unique Features
- Electric Appliances
- Gas Appliances
- Updated Door Lock
- White Walls
Model Rent and Fees
Model Price Range
- $2,025 - $2,600
Deposit
- $750 deposit
Apartment Model: E1From $2,0253 Bedroom, 2 Bath, 1751 sq ftUnavailableFloorplans3D Tours![]()
E1 - Floorplan 1 ![]()
E1 - Floorplan 2 ![]()
E1 - Floorplan 3 E1 - 3D Tour E2-H
3 Beds, 2 Baths, 1835 sq ftModel Gallery
Floorplans
Availability Details
Price Availability Date Unit Sq Ft Deposit From $2,400 Call for Availability E2-H 1835 sq ft $750 Model Amenities and Features
Features
- Balcony
- Fireplace
- Storage Space
- Washer/Dryer
Kitchen
- Dishwasher
- Refrigerator
- Stainless Steel Appliances
Living Space
- Walk-In Closets
Unique Features
- Electric Appliances
- Gas Appliances
- Updated Door Lock
- White Walls
Model Rent and Fees
Model Price Range
- $2,400 - $2,600
Deposit
- $750 deposit
Apartment Model: E2-HFrom $2,4003 Bedroom, 2 Bath, 1835 sq ftUnavailable![]()
E2-H - Floorplan Floorplan E-2
3 Beds, 2 Baths, 1835 sq ftModel Gallery
Floorplans
Availability Details
Price Availability Date Unit Sq Ft Deposit $2,600 Call for Availability E-2 1835 sq ft $750 Model Amenities and Features
Features
- Balcony
- Fireplace
- Storage Space
- Washer/Dryer
Kitchen
- Dishwasher
- Refrigerator
Living Space
- Walk-In Closets
Unique Features
- Electric Appliances
- Gas Appliances
- Stainless Steel Appliances
- Updated Door Lock
- White Walls
Model Rent and Fees
Model Price
- $2,600
Deposit
- $750 deposit
Apartment Model: E-2$2,6003 Bedroom, 2 Bath, 1835 sq ftUnavailable![]()
E-2 - Floorplan 1 ![]()
E-2 - Floorplan 2 ![]()
E-2 - Floorplan 3
Schedule a Tour
3D Tours
Property Information
- 261 Units
- 1 Story
- Built in 2009
Lease Terms
- 11 - 13 mo
Fees and Policies
The fees listed below are community-provided and may exclude utilities or add-ons. All payments are made directly to the property and are non-refundable unless otherwise specified. Use the Cost Calculator to determine costs based on your needs.
Required Fees
One-Time Basics
- Due at Application
- Application Fee Per ApplicantiCharged per applicant.$50.00
- Due at Move-In
- Administrative FeeiCharged per unit.$200.00
Other Fees and Policies
Pet Fees
- Cat
- One-Time Pet FeeiMax of 2. Charged Per Pet.$350.00
- Monthly Pet FeeiMax of 2. Charged Per Pet.$30.00
- Dog
- Monthly Pet FeeiMax of 2. Charged Per Pet.$30.00
- One-Time Pet FeeiMax of 2. Charged Per Pet.$350.00
- 2 Pet Limit
- 100 Lb Weight Limit
Max of 2.
Others
Comments: Assisted/Emotional Support Animal
Parking Fees
- Surface Lot
- Parking FeeiCharged per vehicle.$0.00/mo
- Covered
Additional Parking Options
Property Fee Disclaimer: Based on community-supplied data and independent market research. Subject to change without notice. May exclude fees for mandatory or optional services and usage-based utilities.
Features and Amenities
On-Site Services
- Maintenance On Site
- Property Manager On Site
- Trash Pickup Curbside
- Online Services
- Pet Play Area
- Renters Insurance Program
- Public Transportation
Community Features
- Lounge
- Business Center
- Clubhouse
- Walk Up
- Elevator
Outdoor Features
- Grill
- Courtyard
- Sundeck
- Picnic Area
- Cabana
- Controlled Access
- Patio
Recreation and Fitness
- Fitness Center
- Spa
- Media Center/Movie Theatre
- Walking/Biking Trails
- Gameroom
- Pool
Interior Features
- Balcony
- Storage Space
- Heating
- Ceiling Fans
- Fireplace
- High Speed Internet Access
- Tub/Shower
- Cable Ready
- Washer/Dryer
- Air Conditioning
- Wi Fi
- Wheelchair Accessible (Rooms)
- Smoke Free
Kitchen Amenities
- Freezer
- Range
- Refrigerator
- Disposal
- Stainless Steel Appliances
- Ice Maker
- Kitchen
- Oven
- Pantry
- Dishwasher
- Microwave
- Granite Countertops
Living Area Features
- Walk In Closets
- High Ceilings
- Family Room
- Vaulted Ceiling
- Crown Molding
- Den
- Dining Room
- Recreation Room
- Double Pane Windows
- Carpet
- Vinyl Flooring
- Linen Closet
- Tile Floors
- Views
- Window Coverings
- Large Bedrooms

Map
- Shopping
- Colleges
- Grocery
- Medical

Map
Frequently Asked Questions about 9920 Apartments
Where is 9920 Apartments located?
9920 Apartments is located at 9920 W Camelback Rd near the Westside area of Phoenix, AZ
What is the current rent range at 9920 Apartments?
1 Bedroom to 3 Bedroom Apartments at 9920 Apartments currently range from $1,350 to $1,575
When is the leasing office open?
- The office Hours for 9920 Apartments are
- Monday 8:30 am–5:30 pm
- Tuesday 8:30 am–5:30 pm
- Wednesday 8:30 am–5:30 pm
- Thursday 8:30 am–5:30 pm
- Friday 8:30 am–5:30 pm
- Saturday 10:00 am–2:00 pm
- Sunday Closed
Are pets allowed?
Call us today to find out our pet policy and if we allow pets
Renters Reviews and Ratings
Management changed and so did the standers.
Horrible Place to live
Nearly Perfect!
Worst Apartment Complex Ever!!
I love this place!
Worst Apartment Complex Ever!
Property Manager Responded
Worth it, not perfect
9920 Apartments
Nearby Schools
Westview High School
About GreatSchools Data on ApartmentHomeLiving.com.
Points of Interest
Time and distance from 9920 Apartments.
Big Box and Retail
Cabela's
Walgreens
Petco
Colleges and Universities
Groceries
Food City
Safeway
Smart & Final
Hospitals
Banner Estrella Medical Center
Copper Springs Hospital
Abrazo West Campus
Military Bases
Luke Air Force Base
Shopping Centers
9920 Apartments has 5 shopping centers within 1.2 miles.
Nearby Neighborhoods
Rental Price Ranges in the Area
| Bedroom | Average Rent | Cheapest Rent | Highest Rent |
|---|---|---|---|
| Phoenix Studio Apartments | $1,336 | $595 | $4,172 |
| Phoenix 1 Bedroom Apartments | $1,553 | $242 | $10,000+ |
| Phoenix 2 Bedroom Apartments | $1,941 | $631 | $10,000+ |
| Phoenix 3 Bedroom Apartments | $2,631 | $730 | $10,000+ |
| Phoenix 4 Bedroom Apartments | $3,284 | $650 | $10,000+ |
| Phoenix 5 Bedroom Apartments | $11,194 | $720 | $10,000+ |
| Phoenix 6 Bedroom Apartments | $17,770 | $3,800 | $10,000+ |
Browse Top Apartments in Phoenix
By Price
- Cheap Phoenix Apartments
- Phoenix Apartments Under $500
- Phoenix Apartments Under $600
- Phoenix Apartments Under $700
- Phoenix Apartments Under $800
- Phoenix Apartments Under $900
- Phoenix Apartments Under $1000
- Phoenix Apartments Under $1200
- Phoenix Apartments Under $1500
- Phoenix Apartments Under $2000
- Phoenix Luxury Apartments
By Community Type
- Phoenix Apartments for Rent by Owner
- Phoenix Apartments with Rent Specials
- Phoenix Top Rated Apartments
- Phoenix Corporate Apartments
- Phoenix Furnished Apartments
- Phoenix Gated Apartments
- Phoenix Loft Apartments
- Phoenix Low Income Apartments
- Phoenix Military Apartments
- New Phoenix Apartments
- Phoenix Senior Apartments
- Phoenix Short-term Apartments
- Phoenix Student Apartments
- Phoenix Apartments with Utilities Included


Max of 2.