


- 2–4 Bedrooms
- $2,035-$2,879 Pricing
- 1,354–1,731 Square Feet
Rent Specials
Lease Now & Enjoy One Month Free Rent!~~Restrictions Apply | Contact Us for Details
About ABODE Carolina Forest
Experience a stress-free lifestyle at ABODE at Carolina Forest. Our newly built 2 and 3-bedroom townhomes and 4-bedroom single-family homes are designed to provide you with comfort and peace of mind. Nestled just a few miles away from Myrtle Beach, you can enjoy the refreshing ocean breeze while still being conveniently connected to everything you need. Our top-notch amenities, including a 24/7 fitness center, a beautiful pool with a sunbathing deck, and a professional leasing center with a clubhouse, are at your disposal. Enjoy resort-style living in a community made just for you.
ABODE Carolina Forest is located in the 29579 Zip code of Myrtle Beach, SC. This community is professionally managed by RangeWater Residential, LLC
Unique Features and Amenities
- 2 & 3 Bedroom Townhomes
- 4-Bedroom Single Family Homes
- Attached EV-Ready Garages
- Easy Access to US-501 & Carolina Bays Parkway
- Fenced in Backyard
- Grilling Area, Fire Pit, Bar and Outdoor Kitchen
- Luxury wood-style flooring
- Professional Landscaping Included
- Resort-Style Pool with Sundeck
- Stainless Steel Appliances with Gas Stove
- Sun Decks
Property Contact Info

- Listed by:
- Agency:
- Vendor Logo:
- Website:
- View Property Website
- Call Us:
- (843) 585-3620
- Disclaimer:
Office Hours
| Monday | 10:00 am–6:00 pm |
| Tuesday | 10:00 am–6:00 pm |
| Wednesday | 10:00 am–6:00 pm |
| Thursday | 10:00 am–6:00 pm |
| Friday | 10:00 am–6:00 pm |
| Saturday | Closed |
| Sunday | Closed |
Floorplan Pricing and Availability
ABODE Carolina Forest offers 2 to 4 Bedroom apartments starting from $2,035 and having 1,354–1,731 sq ft. Here is the current pricing and availability:
New! Interactive Property Map
2 Bedrooms
CORA
From $2,035
2 Beds, 2.5 Baths, 1354 sq ftAvailable NowModel Gallery
Floorplans
Availability Details
Price Availability Date Unit Sq Ft Deposit View Details $2,060 Available Now 111-139 1354 $500 $2,060 Available Now 501-37 1354 $500 $2,035 August 12, 2026 124-58 1354 $500 Model Amenities and Features
Features
- Washer/Dryer
Kitchen
- Quartz Countertops
Living Space
- Walk-In Closets
Unique Features
- Attached EV-Ready Garages
- Fenced in Backyard
- Grilling Area, Fire Pit, Bar and Outdoor Kitchen
- Luxury wood-style flooring
- Professional Landscaping Included
- Stainless Steel Appliances with Gas Stove
- Sun Decks
Model Rent and Fees
Model Price Range
- $2,035 - $2,060
Deposit
- $500 deposit
Unit 111-139 Amenities and Features
Features
- Washer/Dryer
Kitchen
- Quartz Countertops
Living Space
- Walk-In Closets
Unique Features
- Attached EV-Ready Garages
- Fenced in Backyard
- Grilling Area, Fire Pit, Bar and Outdoor Kitchen
- Luxury wood-style flooring
- Professional Landscaping Included
- Stainless Steel Appliances with Gas Stove
- Sun Decks
Unit 111-139 Rent and Fees
Unit Price
- $2,060
View Details and Rent EstimateDeposit
- $500 deposit
Model Rent and Fees
Model Price Range
- $2,035 - $2,060
Unit 501-37 Amenities and Features
Features
- Washer/Dryer
Kitchen
- Quartz Countertops
Living Space
- Walk-In Closets
Unique Features
- Attached EV-Ready Garages
- Fenced in Backyard
- Grilling Area, Fire Pit, Bar and Outdoor Kitchen
- Luxury wood-style flooring
- Professional Landscaping Included
- Stainless Steel Appliances with Gas Stove
- Sun Decks
Unit 501-37 Rent and Fees
Unit Price
- $2,060
View Details and Rent EstimateDeposit
- $500 deposit
Model Rent and Fees
Model Price Range
- $2,035 - $2,060
Unit 124-58 Amenities and Features
Features
- Washer/Dryer
Kitchen
- Quartz Countertops
Living Space
- Walk-In Closets
Unique Features
- Attached EV-Ready Garages
- Fenced in Backyard
- Grilling Area, Fire Pit, Bar and Outdoor Kitchen
- Luxury wood-style flooring
- Professional Landscaping Included
- Stainless Steel Appliances with Gas Stove
- Sun Decks
Unit 124-58 Rent and Fees
Unit Price
- $2,035
View Details and Rent EstimateDeposit
- $500 deposit
Model Rent and Fees
Model Price Range
- $2,035 - $2,060
Apartment Model: CORAFrom $2,0352 Bedroom, 2.5 Bath, 1354 sq ftAvailable Now![]()
CORA - Floorplan 1 ![]()
CORA - Floorplan 2 Apartment Unit: 111-139Apartment Model: CORA$2,0602 Bedroom, 2.5 Bath, 1354 sq ftAvailable NowApartment Unit: 501-37Apartment Model: CORA$2,0602 Bedroom, 2.5 Bath, 1354 sq ftAvailable NowApartment Unit: 124-58Apartment Model: CORA$2,0352 Bedroom, 2.5 Bath, 1354 sq ftAvailable August 12, 20263 Bedrooms
HAVEN
From $2,424
3 Beds, 2.5 Baths, 1501 sq ftAvailable NowModel Gallery
Floorplans
Availability Details
Price Availability Date Unit Sq Ft Deposit View Details $2,424 Available Now 111-140 1501 $500 $2,495 September 17, 2026 304-106 1501 $500 Model Amenities and Features
Features
- Washer/Dryer
Kitchen
- Quartz Countertops
Living Space
- Walk-In Closets
Unique Features
- Attached EV-Ready Garages
- Fenced in Backyard
- Grilling Area, Fire Pit, Bar and Outdoor Kitchen
- Luxury wood-style flooring
- Professional Landscaping Included
- Stainless Steel Appliances with Gas Stove
- Sun Decks
Model Rent and Fees
Model Price Range
- $2,424 - $2,495
Deposit
- $500 deposit
Unit 111-140 Amenities and Features
Features
- Washer/Dryer
Kitchen
- Quartz Countertops
Living Space
- Walk-In Closets
Unique Features
- Attached EV-Ready Garages
- Fenced in Backyard
- Grilling Area, Fire Pit, Bar and Outdoor Kitchen
- Luxury wood-style flooring
- Professional Landscaping Included
- Stainless Steel Appliances with Gas Stove
- Sun Decks
Unit 111-140 Rent and Fees
Unit Price
- $2,424
View Details and Rent EstimateDeposit
- $500 deposit
Model Rent and Fees
Model Price Range
- $2,424 - $2,495
Unit 304-106 Amenities and Features
Features
- Washer/Dryer
Kitchen
- Quartz Countertops
Living Space
- Walk-In Closets
Unique Features
- Attached EV-Ready Garages
- Fenced in Backyard
- Grilling Area, Fire Pit, Bar and Outdoor Kitchen
- Luxury wood-style flooring
- Professional Landscaping Included
- Stainless Steel Appliances with Gas Stove
- Sun Decks
Unit 304-106 Rent and Fees
Unit Price
- $2,495
View Details and Rent EstimateDeposit
- $500 deposit
Model Rent and Fees
Model Price Range
- $2,424 - $2,495
Apartment Model: HAVENFrom $2,4243 Bedroom, 2.5 Bath, 1501 sq ftAvailable Now![]()
HAVEN - Floorplan 1 ![]()
HAVEN - Floorplan 2 Apartment Unit: 111-140Apartment Model: HAVEN$2,4243 Bedroom, 2.5 Bath, 1501 sq ftAvailable NowApartment Unit: 304-106Apartment Model: HAVEN$2,4953 Bedroom, 2.5 Bath, 1501 sq ftAvailable September 17, 2026KARI
From $2,120
3 Beds, 2.5 Baths, 1356 sq ftAvailable Aug 20Model Gallery
Floorplans
Availability Details
Price Availability Date Unit Sq Ft Deposit View Details $2,120 August 20, 2026 111-137 1356 $500 $2,120 August 20, 2026 603-143 1356 $500 $2,140 September 30, 2026 124-54 1356 $500 Model Amenities and Features
Features
- Washer/Dryer
Kitchen
- Quartz Countertops
Living Space
- Walk-In Closets
Unique Features
- Attached EV-Ready Garages
- Fenced in Backyard
- Grilling Area, Fire Pit, Bar and Outdoor Kitchen
- Luxury wood-style flooring
- Professional Landscaping Included
- Stainless Steel Appliances with Gas Stove
- Sun Decks
Model Rent and Fees
Model Price Range
- $2,120 - $2,165
Current Available Pricing
- $2,120 - $2,140
Deposit
- $500 deposit
Unit 111-137 Amenities and Features
Features
- Washer/Dryer
Kitchen
- Quartz Countertops
Living Space
- Walk-In Closets
Unique Features
- Attached EV-Ready Garages
- Fenced in Backyard
- Grilling Area, Fire Pit, Bar and Outdoor Kitchen
- Luxury wood-style flooring
- Professional Landscaping Included
- Stainless Steel Appliances with Gas Stove
- Sun Decks
Unit 111-137 Rent and Fees
Unit Price
- $2,120
View Details and Rent EstimateDeposit
- $500 deposit
Model Rent and Fees
Model Price Range
- $2,120 - $2,165
Unit 603-143 Amenities and Features
Features
- Washer/Dryer
Kitchen
- Quartz Countertops
Living Space
- Walk-In Closets
Unique Features
- Attached EV-Ready Garages
- Fenced in Backyard
- Grilling Area, Fire Pit, Bar and Outdoor Kitchen
- Luxury wood-style flooring
- Professional Landscaping Included
- Stainless Steel Appliances with Gas Stove
- Sun Decks
Unit 603-143 Rent and Fees
Unit Price
- $2,120
View Details and Rent EstimateDeposit
- $500 deposit
Model Rent and Fees
Model Price Range
- $2,120 - $2,165
Unit 124-54 Amenities and Features
Features
- Washer/Dryer
Kitchen
- Quartz Countertops
Living Space
- Walk-In Closets
Unique Features
- Attached EV-Ready Garages
- Fenced in Backyard
- Grilling Area, Fire Pit, Bar and Outdoor Kitchen
- Luxury wood-style flooring
- Professional Landscaping Included
- Stainless Steel Appliances with Gas Stove
- Sun Decks
Unit 124-54 Rent and Fees
Unit Price
- $2,140
View Details and Rent EstimateDeposit
- $500 deposit
Model Rent and Fees
Model Price Range
- $2,120 - $2,165
Apartment Model: KARIFrom $2,1203 Bedroom, 2.5 Bath, 1356 sq ftAvailable August 20, 2026![]()
KARI - Floorplan 1 ![]()
KARI - Floorplan 2 Apartment Unit: 111-137Apartment Model: KARI$2,1203 Bedroom, 2.5 Bath, 1356 sq ftAvailable August 20, 2026Apartment Unit: 603-143Apartment Model: KARI$2,1203 Bedroom, 2.5 Bath, 1356 sq ftAvailable August 20, 2026Apartment Unit: 124-54Apartment Model: KARI$2,1403 Bedroom, 2.5 Bath, 1356 sq ftAvailable September 30, 20264 Bedrooms
Waverly
From $2,699
4 Beds, 2 Baths, 1731 sq ftAvailable Aug 11Model Gallery
Floorplans
Availability Details
Price Availability Date Unit Sq Ft Deposit View Details $2,699 August 11, 2026 318-1 1731 $500 $2,879 August 18, 2026 380-13 1731 $500 $2,879 September 8, 2026 366-9 1731 $500 Model Amenities and Features
Features
- Washer/Dryer
Kitchen
- Quartz Countertops
Living Space
- Walk-In Closets
Unique Features
- Attached EV-Ready Garages
- Fenced in Backyard
- Grilling Area, Fire Pit, Bar and Outdoor Kitchen
- Luxury wood-style flooring
- Professional Landscaping Included
- Stainless Steel Appliances with Gas Stove
- Sun Decks
Model Rent and Fees
Model Price Range
- $2,699 - $2,879
Deposit
- $500 deposit
Unit 318-1 Amenities and Features
Features
- Washer/Dryer
Kitchen
- Quartz Countertops
Living Space
- Walk-In Closets
Unique Features
- Attached EV-Ready Garages
- Fenced in Backyard
- Grilling Area, Fire Pit, Bar and Outdoor Kitchen
- Luxury wood-style flooring
- Professional Landscaping Included
- Stainless Steel Appliances with Gas Stove
- Sun Decks
Unit 318-1 Rent and Fees
Unit Price
- $2,699
View Details and Rent EstimateDeposit
- $500 deposit
Model Rent and Fees
Model Price Range
- $2,699 - $2,879
Unit 380-13 Amenities and Features
Features
- Washer/Dryer
Kitchen
- Quartz Countertops
Living Space
- Walk-In Closets
Unique Features
- Attached EV-Ready Garages
- Fenced in Backyard
- Grilling Area, Fire Pit, Bar and Outdoor Kitchen
- Luxury wood-style flooring
- Professional Landscaping Included
- Stainless Steel Appliances with Gas Stove
- Sun Decks
Unit 380-13 Rent and Fees
Unit Price
- $2,879
View Details and Rent EstimateDeposit
- $500 deposit
Model Rent and Fees
Model Price Range
- $2,699 - $2,879
Unit 366-9 Amenities and Features
Features
- Washer/Dryer
Kitchen
- Quartz Countertops
Living Space
- Walk-In Closets
Unique Features
- Attached EV-Ready Garages
- Fenced in Backyard
- Grilling Area, Fire Pit, Bar and Outdoor Kitchen
- Luxury wood-style flooring
- Professional Landscaping Included
- Stainless Steel Appliances with Gas Stove
- Sun Decks
Unit 366-9 Rent and Fees
Unit Price
- $2,879
View Details and Rent EstimateDeposit
- $500 deposit
Model Rent and Fees
Model Price Range
- $2,699 - $2,879
Apartment Model: WaverlyFrom $2,6994 Bedroom, 2 Bath, 1731 sq ftAvailable August 11, 2026![]()
Waverly - Floorplan 1 ![]()
Waverly - Floorplan 2 Apartment Unit: 318-1Apartment Model: Waverly$2,6994 Bedroom, 2 Bath, 1731 sq ftAvailable August 11, 2026Apartment Unit: 380-13Apartment Model: Waverly$2,8794 Bedroom, 2 Bath, 1731 sq ftAvailable August 18, 2026Apartment Unit: 366-9Apartment Model: Waverly$2,8794 Bedroom, 2 Bath, 1731 sq ftAvailable September 8, 2026
Schedule a Tour
3D Tours
Property Information
- 184 Units
- 2 Stories
- Built in 2024
Lease Terms
- 12 - 18 mo
Fees and Policies
The fees listed below are community-provided and may exclude utilities or add-ons. All payments are made directly to the property and are non-refundable unless otherwise specified. Use the Cost Calculator to determine costs based on your needs.
Required Fees
One-Time Basics
- Due at Application
- Application FeeiMax of 1. Charged Per Applicant.$70.00
- Administrative FeeiMax of 1. Charged Per Unit.$200.00
Utilities
- Water/SeweriMax of 1. Amount varies by usage Charged Per Unit.Varies/mo
- ElectriciMax of 1. Amount varies by usage Charged Per Unit.Varies/mo
- Smart BundleiMax of 1. Charged per unit.$140.00/mo
Other Fees and Policies
Personal Add-Ons
- Renter's Insurance - Property ProgramiMax of 1. Charged per unit.$14.50/mo
- Rent ReportingiMax of 1. Charged per unit.$9.95/mo
Pet Fees
- Cat
- Pet Fee - Cat/DogiMax of 2. Charged Per Pet.$350.00
- Pet Rent - Cat/DogiMax of 1. Charged Per Pet.$30.00/mo
- Dog
- Pet Fee - Cat/DogiMax of 2. Charged Per Pet.$350.00
- Pet Rent - Cat/DogiMax of 1. Charged Per Pet.$30.00/mo
Max of 2.
Breed Restrictions are as follows: Tosa Inu/Ken, American Bandogge, Cane Corso, Rottweiler, Doberman, Pit Bull, Bull Terrier, Staffordshire Terrier, Dogo Argentino, Boer Boel, Gull Dong, Basenji, Mastiff, Perro de Presa Canario, Fila Brasiliero, Wolf Hybrid, Caucasian Oucharka, Alaskan Malamutes, Kangal, German Shepard, Shepard, Chow, Spitz, Akita, Reptiles, Rabbits and Pot Bellied Pigs. Mixed breeds containing these bloodlines are also prohibited.
Max of 2.
Parking Fees
- Garage Attached
- Parking FeeiCharged Per Vehicle.$0.00/mo
- Other
- Parking FeeiCharged Per Vehicle.$0.00/mo
- Surface LotiUnreserved surface lot parking
Private Driveway.
Additional Parking Options
Property Fee Disclaimer: Based on community-supplied data and independent market research. Subject to change without notice. May exclude fees for mandatory or optional services and usage-based utilities.
Features and Amenities
Community Features
- Clubhouse
- Walk Up
Outdoor Features
- Sundeck
- Deck
Recreation and Fitness
- Fitness Center
- Pool
Interior Features
- Washer/Dryer
- Air Conditioning
Kitchen Amenities
- Dishwasher
- Kitchen
- Disposal
- Stainless Steel Appliances
- Quartz Countertops
Living Area Features
- Walk In Closets

Map
- Shopping
- Colleges
- Grocery
- Medical
- Parks

Map
Getting Around
50 / 100 Fairly walkable
10 / 100 Minimal public transit
40 / 100 Fairly bikeable
100 / 100 Exceptionally car friendly
Getting to Know the Area
60 / 100 Restaurants
40 / 100 Cafes
60 / 100 Nightlife
70 / 100 Shopping
80 / 100 Noise Level
Frequently Asked Questions about ABODE Carolina Forest
Where is ABODE Carolina Forest located?
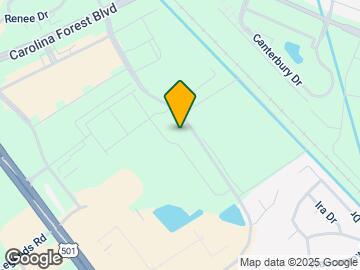
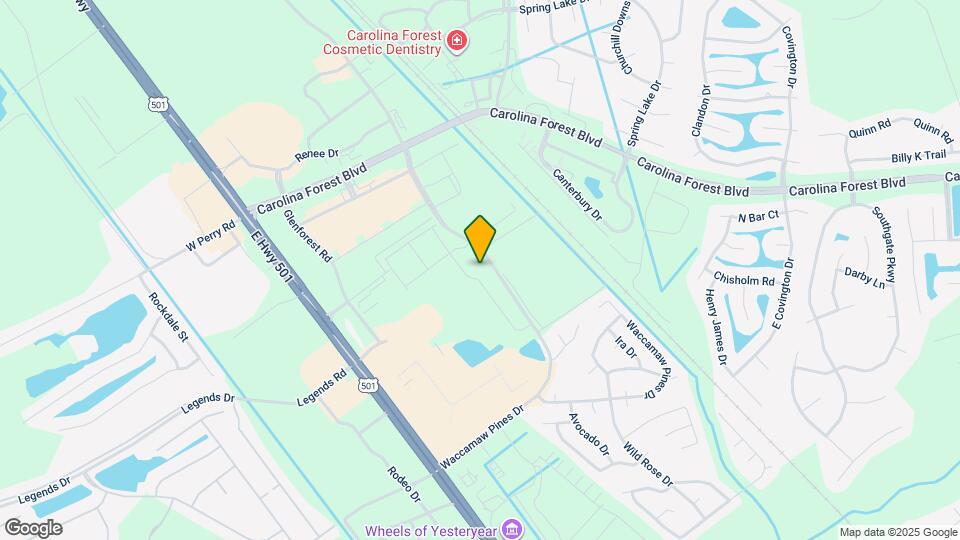
ABODE Carolina Forest is located at 730 Glenbriar Dr, Myrtle Beach, SC
What is the current rent range at ABODE Carolina Forest?
2 Bedroom to 4 Bedroom Apartments at ABODE Carolina Forest currently range from $2,035 to $2,879
When is the leasing office open?
- The office Hours for ABODE Carolina Forest are
- Monday 10:00 am–6:00 pm
- Tuesday 10:00 am–6:00 pm
- Wednesday 10:00 am–6:00 pm
- Thursday 10:00 am–6:00 pm
- Friday 10:00 am–6:00 pm
- Saturday Closed
- Sunday Closed
Are pets allowed?
Call us today to find out our pet policy and if we allow pets
Are there any rent specials?
The current rent special at ABODE Carolina Forest is: Lease Now & Enjoy One Month Free Rent!~~Restrictions Apply | Contact Us for Details.
Renters Reviews and Ratings
5 stars from me
Property Manager Responded
Outstanding customer service!
Property Manager Responded
Loving my new place!
Property Manager Responded
Amazing Move-In Day
Property Manager Responded
Peaceful place
Property Manager Responded
Well designed homes and knowledgeable staff
Property Manager Responded
Awesomeness
Property Manager Responded
10 out of 10
Property Manager Responded
Love it here!
Property Manager Responded
High marks!!
Property Manager Responded
Beautiful property
Property Manager Responded
First time we’ve felt at home in 2 years of living here
Property Manager Responded
Nearby Schools
Carolina Forest High School
Carolina Forest Elementary
Ten Oaks Middle
About GreatSchools Data on ApartmentHomeLiving.com.
Points of Interest
Time and distance from ABODE Carolina Forest.
Arts Museums and Landmarks
Big Box and Retail
Walgreens
Costco
Jcpenney
Colleges and Universities
Groceries
Food Lion
Publix
Hospitals
Lighthouse Behavioral Health Hospital
Conway Medical Center
Grand Strand Regional Medical Center
Parks and Recreation
ABODE Carolina Forest has 2 parks within 6.7 miles, including Myrtle Waves Water Park, and Family Kingdom Amusement Park.
Shopping Centers
ABODE Carolina Forest has 5 shopping centers within 1.9 miles.
Nearby Neighborhoods
Rental Price Ranges in the Area
| Bedroom | Average Rent | Cheapest Rent | Highest Rent |
|---|---|---|---|
| Myrtle Beach Studio Apartments | $1,335 | $900 | $4,134 |
| Myrtle Beach 1 Bedroom Apartments | $1,512 | $1,050 | $3,097 |
| Myrtle Beach 2 Bedroom Apartments | $1,784 | $981 | $7,098 |
| Myrtle Beach 3 Bedroom Apartments | $2,086 | $1,425 | $6,026 |
| Myrtle Beach 4 Bedroom Apartments | $4,257 | $2,463 | $9,537 |
Browse Top Apartments in Myrtle Beach
By Price
By Community Type
- Myrtle Beach Apartments for Rent by Owner
- Myrtle Beach Apartments with Rent Specials
- Myrtle Beach Top Rated Apartments
- Myrtle Beach Corporate Apartments
- Myrtle Beach Furnished Apartments
- Myrtle Beach Gated Apartments
- Myrtle Beach Low Income Apartments
- Myrtle Beach Military Apartments
- New Myrtle Beach Apartments
- Myrtle Beach Senior Apartments
- Myrtle Beach Short-term Apartments
- Myrtle Beach Student Apartments
- Myrtle Beach Apartments with Utilities Included


Max of 1.