

- Studio–2 Bedrooms
- $2,738-$6,434 Total Monthly Price
Total Monthly Price
Base Rent$2,738 - $6,434Total Monthly Price$2,738 - $6,434 - 520–1,128 Square Feet
About AKA University City
Located on the top floors of Cira Centre South, featuring Philadelphia's most spectacular residential views, The Apartment Residences at AKA University City offers apartment residences and designer furnished apartment residences available for annual and semi-annual leasing. View floor plans, check availability, schedule a tour, and apply for a spacious studio, 1–2 bedroom, or Penthouse Apartment Residence that interests you!
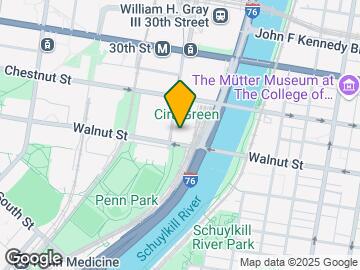
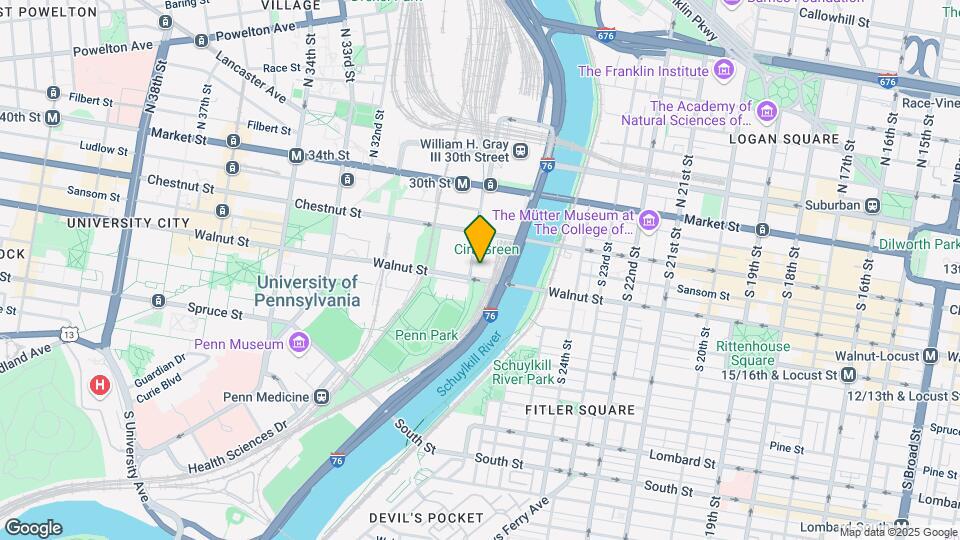
AKA University City is located in the 30th Street Station Neighborhood and 19104 Zip code of Philadelphia, PA. This community is professionally managed by AKA Hotels + Hotel Residences

Unique Features and Amenities
- 24-hour front desk
- 3D indoor golf simulator
- 3-D indoor golf simulator
- Blackout shades in bedrooms
- Bosch washer and dryer
- Carrara marble-clad penthouse residence baths
- Cira Green, an elevated urban park
- Close To Schuylkill Yards
- Coffee bar
- Community herb garden
- Complimentary Wi-Fi
- Corner Suite
- Custom Italian cabinetry
- Dedicated Doorman
- Electronic Key Access
- Glass enclosed showers with Grohe fixtures
- Glass-enclosed showers with Grohe fixtures
- Great Location
- Individually controlled climate settings
- Kitchen Island with Breakfast Ba
- Landscaped terrace with cozy fire pits
- Mecho light-filtering shades
- On-site dining at Walnut Street Cafe
- On-Site Resident Services Team
- Panoramic city views
- Pennovation Works
- Pet-friendly accommodations
- Premium stainless steel appliances
- Private cinema
- Private Cinema with Curated Screenings
- Private dining room with city views
- Private locker room and treatment room
- Sleek quartz countertops
- Soaring 10 ft Ceilings
- Storage units available
- Technogym equipment in fitness center
- University City Science Center
- Walking Distance to 30th St Train
- Washer and Dryer in Suite
- Welcoming resident lounge
- West View
- Wide plank white oak flooring
- Yoga Room
Property Contact Info

- Listed by:
- Agency:
- Vendor Logo:
- Website:
- View Property Website
- Call Us:
- (856) 888-4728
- Disclaimer:
Office Hours
| Monday | 9:00 am–5:00 pm |
| Tuesday | 9:00 am–5:00 pm |
| Wednesday | 9:00 am–5:00 pm |
| Thursday | 9:00 am–5:00 pm |
| Friday | 9:00 am–5:00 pm |
| Saturday | 9:00 am–5:00 pm |
| Sunday | Closed |
Floorplan Pricing and Availability
AKA University City offers Studio to 2 Bedroom apartments starting from $2,738 and having 520–1,128 sq ft. Here is the current pricing and availability:
New! Interactive Property Map
Studio
Show Unavailable FloorplansStudio
From $2,738
Studio, 1 Bath, 520 sq ftTotal Monthly PriceAvailable Dec 24Total Monthly Price
Base Rent$2,738 - $2,968Total Monthly Price$2,738 - $2,968Model Gallery
Floorplans
Availability Details
Prices shown for this property are the Total Monthly Price including Fees.Price Availability Date Unit Sq Ft $2,738 December 24, 2026 4124 520 Unit 4124 Amenities and Features
Unique Features
- Bosch washer and dryer
- Glass-enclosed showers with Grohe fixtures
- Soaring 10 ft ceilings
Unit 4124 Lease Information
Unit Price
- From $2,738Total Monthly PriceBase Rent: $2,738 - $2,748Required Monthly Fees: None
Model Lease Information
Model Price Range
- $2,738 - $2,968Total Monthly Price
Apartment Model: StudioFrom $2,738Studio, 1 Bath, 520 sq ftAvailable December 24, 2026Floor plans are artist's rendering. All dimensions are approximate. Actual product and specifications may vary in dimension or detail. Not all features are available in every rental home. Please see a representative for details.
![]()
Studio - Floorplan 1 Floor plans are artist's rendering. All dimensions are approximate. Actual product and specifications may vary in dimension or detail. Not all features are available in every rental home. Please see a representative for details.
![]()
Studio - Floorplan 2 Apartment Unit: 4124Apartment Model: StudioFrom $2,738Studio, 1 Bath, 520 sq ftAvailable December 24, 2026Studio with furniture
Studio, 1 Bath, 520 sq ftModel Gallery
Floorplans
Availability Details
Prices shown for this property are the Total Monthly Price including Fees.Availability Date Unit Sq Ft Call for Availability Studio with furniture 520 sq ft Model Amenities and Features
Unique Features
- Soaring 10 ft ceilings
Apartment Model: Studio with furnitureCall For RatesStudio, 1 Bath, 520 sq ftUnavailableFloor plans are artist's rendering. All dimensions are approximate. Actual product and specifications may vary in dimension or detail. Not all features are available in every rental home. Please see a representative for details.
![]()
Studio with furniture - Floorplan Studio Penthouse
Studio, 1 Bath, 520 sq ftModel Gallery
Floorplans
Availability Details
Prices shown for this property are the Total Monthly Price including Fees.Availability Date Unit Sq Ft Call for Availability Studio Penthouse 520 sq ft Model Amenities and Features
Unique Features
- Soaring 10 ft ceilings
Apartment Model: Studio PenthouseCall For RatesStudio, 1 Bath, 520 sq ftUnavailableFloor plans are artist's rendering. All dimensions are approximate. Actual product and specifications may vary in dimension or detail. Not all features are available in every rental home. Please see a representative for details.
![]()
Studio Penthouse - Floorplan 1 Bedroom
Show Unavailable FloorplansOne Bedroom Den with furniture
From $3,616
1 Bed, 1 Bath, 835 sq ftTotal Monthly PriceAvailable Aug 19Total Monthly Price
Base Rent$3,616 - $3,921Total Monthly Price$3,616 - $3,921Model Gallery
Floorplans
Availability Details
Prices shown for this property are the Total Monthly Price including Fees.Price Availability Date Unit Sq Ft $3,616 August 19, 2026 3816 835 Unit 3816 Amenities and Features
Unique Features
- Soaring 10 ft ceilings
Unit 3816 Lease Information
Unit Price
- From $3,616Total Monthly PriceBase Rent: $3,616 - $3,626Required Monthly Fees: None
Model Lease Information
Model Price Range
- $3,616 - $3,921Total Monthly Price
Apartment Model: One Bedroom Den with furnitureFrom $3,6161 Bedroom, 1 Bath, 835 sq ftAvailable August 19, 2026Floor plans are artist's rendering. All dimensions are approximate. Actual product and specifications may vary in dimension or detail. Not all features are available in every rental home. Please see a representative for details.
![]()
One Bedroom Den with furniture - Floorplan 1 Floor plans are artist's rendering. All dimensions are approximate. Actual product and specifications may vary in dimension or detail. Not all features are available in every rental home. Please see a representative for details.
![]()
One Bedroom Den with furniture - Floorplan 2 Apartment Unit: 3816Apartment Model: One Bedroom Den with furnitureFrom $3,6161 Bedroom, 1 Bath, 835 sq ftAvailable August 19, 2026One Bedroom Premium
From $3,166
1 Bed, 1 Bath, 802-818 sq ftTotal Monthly PriceAvailable Oct 9Total Monthly Price
Base Rent$3,166 - $3,520Total Monthly Price$3,166 - $3,520Model Gallery
Floorplans
Availability Details
Prices shown for this property are the Total Monthly Price including Fees.Price Availability Date Unit Sq Ft View Details $3,166 October 9, 2026 3414 818 $3,242 December 25, 2026 4417 802 Model Amenities and Features
Unique Features
- Soaring 10 ft ceilings
Model Lease Information
Model Price Range
- $3,166 - $3,520Total Monthly PriceBase Rent: $3,166 - $3,520Required Monthly Fees: None
Current Available Pricing
- $3,166 - $3,252 Total Monthly Price
Unit 3414 Amenities and Features
Unique Features
- Soaring 10 ft ceilings
Unit 3414 Lease Information
Unit Price
- From $3,166Total Monthly PriceBase Rent: $3,166 - $3,176Required Monthly Fees: None
Model Lease Information
Model Price Range
- $3,166 - $3,520Total Monthly Price
Unit 4417 Amenities and Features
Unique Features
- Bosch washer and dryer
- Soaring 10 ft ceilings
Unit 4417 Lease Information
Unit Price
- From $3,242Total Monthly PriceBase Rent: $3,242 - $3,252Required Monthly Fees: None
Model Lease Information
Model Price Range
- $3,166 - $3,520Total Monthly Price
Apartment Model: One Bedroom PremiumFrom $3,1661 Bedroom, 1 Bath, 802-818 sq ftAvailable October 9, 2026Floor plans are artist's rendering. All dimensions are approximate. Actual product and specifications may vary in dimension or detail. Not all features are available in every rental home. Please see a representative for details.
![]()
One Bedroom Premium - Floorplan 1 Floor plans are artist's rendering. All dimensions are approximate. Actual product and specifications may vary in dimension or detail. Not all features are available in every rental home. Please see a representative for details.
![]()
One Bedroom Premium - Floorplan 2 Apartment Unit: 3414Apartment Model: One Bedroom PremiumFrom $3,1661 Bedroom, 1 Bath, 818 sq ftAvailable October 9, 2026Apartment Unit: 4417Apartment Model: One Bedroom PremiumFrom $3,2421 Bedroom, 1 Bath, 802 sq ftAvailable December 25, 2026One Bedroom Deluxe with furniture
From $3,016
1 Bed, 1 Bath, 577 sq ftTotal Monthly PriceAvailable Oct 10Total Monthly Price
Base Rent$3,016 - $3,353Total Monthly Price$3,016 - $3,353Cheapest 1 BedroomThis is the cheapest 1 Bedroom at this PropertyModel Gallery
Floorplans
Availability Details
Prices shown for this property are the Total Monthly Price including Fees.Price Availability Date Unit Sq Ft $3,016 October 10, 2026 3710 577 Unit 3710 Amenities and Features
Unique Features
- Soaring 10 ft ceilings
Unit 3710 Lease Information
Unit Price
- From $3,016Total Monthly PriceBase Rent: $3,016 - $3,026Required Monthly Fees: None
Model Lease Information
Model Price Range
- $3,016 - $3,353Total Monthly Price
Apartment Model: One Bedroom Deluxe with furnitureFrom $3,0161 Bedroom, 1 Bath, 577 sq ftAvailable October 10, 2026Floor plans are artist's rendering. All dimensions are approximate. Actual product and specifications may vary in dimension or detail. Not all features are available in every rental home. Please see a representative for details.
![]()
One Bedroom Deluxe with furniture - Floorplan Apartment Unit: 3710Apartment Model: One Bedroom Deluxe with furnitureFrom $3,0161 Bedroom, 1 Bath, 577 sq ftAvailable October 10, 2026One Bedroom Premium Penthouse
1 Bed, 1 Bath, 577-838 sq ftModel Gallery
Floorplans
Availability Details
Prices shown for this property are the Total Monthly Price including Fees.Availability Date Unit Sq Ft Call for Availability One Bedroom Premium Penthouse 577-838 sq ft Model Amenities and Features
Unique Features
- Soaring 10 ft ceilings
Apartment Model: One Bedroom Premium PenthouseCall For Rates1 Bedroom, 1 Bath, 577-838 sq ftUnavailableFloor plans are artist's rendering. All dimensions are approximate. Actual product and specifications may vary in dimension or detail. Not all features are available in every rental home. Please see a representative for details.
![]()
One Bedroom Premium Penthouse - Floorplan 1 Floor plans are artist's rendering. All dimensions are approximate. Actual product and specifications may vary in dimension or detail. Not all features are available in every rental home. Please see a representative for details.
![]()
One Bedroom Premium Penthouse - Floorplan 2 One Bedroom Deluxe Penthouse
1 Bed, 1 Bath, 577-838 sq ftModel Gallery
Floorplans
Availability Details
Prices shown for this property are the Total Monthly Price including Fees.Availability Date Unit Sq Ft Call for Availability One Bedroom Deluxe Penthouse 577-838 sq ft Model Amenities and Features
Unique Features
- Soaring 10 ft ceilings
Apartment Model: One Bedroom Deluxe PenthouseCall For Rates1 Bedroom, 1 Bath, 577-838 sq ftUnavailableFloor plans are artist's rendering. All dimensions are approximate. Actual product and specifications may vary in dimension or detail. Not all features are available in every rental home. Please see a representative for details.
![]()
One Bedroom Deluxe Penthouse - Floorplan One Bedroom Deluxe
1 Bed, 1 Bath, 577 sq ftModel Gallery
Floorplans
Availability Details
Prices shown for this property are the Total Monthly Price including Fees.Availability Date Unit Sq Ft Call for Availability One Bedroom Deluxe 577 sq ft Model Amenities and Features
Unique Features
- Soaring 10 ft ceilings
Apartment Model: One Bedroom DeluxeCall For Rates1 Bedroom, 1 Bath, 577 sq ftUnavailableFloor plans are artist's rendering. All dimensions are approximate. Actual product and specifications may vary in dimension or detail. Not all features are available in every rental home. Please see a representative for details.
![]()
One Bedroom Deluxe - Floorplan One Bedroom Premium with furniture
1 Bed, 1 Bath, 715 sq ftModel Gallery
Floorplans
Availability Details
Prices shown for this property are the Total Monthly Price including Fees.Availability Date Unit Sq Ft Call for Availability One Bedroom Premium with furniture 715 sq ft Model Amenities and Features
Unique Features
- Soaring 10 ft ceilings
Apartment Model: One Bedroom Premium with furnitureCall For Rates1 Bedroom, 1 Bath, 715 sq ftUnavailableFloor plans are artist's rendering. All dimensions are approximate. Actual product and specifications may vary in dimension or detail. Not all features are available in every rental home. Please see a representative for details.
![]()
One Bedroom Premium with furniture - Floorplan 1 Floor plans are artist's rendering. All dimensions are approximate. Actual product and specifications may vary in dimension or detail. Not all features are available in every rental home. Please see a representative for details.
![]()
One Bedroom Premium with furniture - Floorplan 2 One Bedroom Den Penthouse
1 Bed, 1 Bath, 835-838 sq ftModel Gallery
Floorplans
Availability Details
Prices shown for this property are the Total Monthly Price including Fees.Availability Date Unit Sq Ft Call for Availability One Bedroom Den Penthouse 835-838 sq ft Model Amenities and Features
Unique Features
- Soaring 10 ft ceilings
Apartment Model: One Bedroom Den PenthouseCall For Rates1 Bedroom, 1 Bath, 835-838 sq ftUnavailableFloor plans are artist's rendering. All dimensions are approximate. Actual product and specifications may vary in dimension or detail. Not all features are available in every rental home. Please see a representative for details.
![]()
One Bedroom Den Penthouse - Floorplan 1 Floor plans are artist's rendering. All dimensions are approximate. Actual product and specifications may vary in dimension or detail. Not all features are available in every rental home. Please see a representative for details.
![]()
One Bedroom Den Penthouse - Floorplan 2 Floor plans are artist's rendering. All dimensions are approximate. Actual product and specifications may vary in dimension or detail. Not all features are available in every rental home. Please see a representative for details.
![]()
One Bedroom Den Penthouse - Floorplan 3 One Bedroom Den
1 Bed, 1 Bath, 838 sq ftModel Gallery
Floorplans
Availability Details
Prices shown for this property are the Total Monthly Price including Fees.Availability Date Unit Sq Ft Call for Availability One Bedroom Den 838 sq ft Model Amenities and Features
Unique Features
- Soaring 10 ft ceilings
Apartment Model: One Bedroom DenCall For Rates1 Bedroom, 1 Bath, 838 sq ftUnavailableFloor plans are artist's rendering. All dimensions are approximate. Actual product and specifications may vary in dimension or detail. Not all features are available in every rental home. Please see a representative for details.
![]()
One Bedroom Den - Floorplan 1 Floor plans are artist's rendering. All dimensions are approximate. Actual product and specifications may vary in dimension or detail. Not all features are available in every rental home. Please see a representative for details.
![]()
One Bedroom Den - Floorplan 2 2 Bedrooms
Show Unavailable FloorplansTwo Bedroom Deluxe Penthouse
From $4,033
2 Beds, 2 Baths, 1000 sq ftTotal Monthly PriceAvailable NowTotal Monthly Price
Base Rent$4,033 - $4,705Total Monthly Price$4,033 - $4,705Model Gallery
Floorplans
Availability Details
Prices shown for this property are the Total Monthly Price including Fees.Price Availability Date Unit Sq Ft From $4,033 Available Now Two Bedroom Deluxe Penthouse 1000 sq ft Model Amenities and Features
Unique Features
- Soaring 10 ft ceilings
Model Lease Information
Model Price Range
- $4,033 - $4,705Total Monthly PriceBase Rent: $4,033 - $4,705Required Monthly Fees: None
Apartment Model: Two Bedroom Deluxe PenthouseFrom $4,0332 Bedroom, 2 Bath, 1000 sq ftAvailable NowFloor plans are artist's rendering. All dimensions are approximate. Actual product and specifications may vary in dimension or detail. Not all features are available in every rental home. Please see a representative for details.
![]()
Two Bedroom Deluxe Penthouse - Floorplan 1 Floor plans are artist's rendering. All dimensions are approximate. Actual product and specifications may vary in dimension or detail. Not all features are available in every rental home. Please see a representative for details.
![]()
Two Bedroom Deluxe Penthouse - Floorplan 2 Two Bedroom Premium with furniture
From $4,758
2 Beds, 2 Baths, 1029-1125 sq ftTotal Monthly PriceAvailable NowTotal Monthly Price
Base Rent$4,758 - $6,434Total Monthly Price$4,758 - $6,434Cheapest 2 BedroomThis is the cheapest 2 Bedroom at this PropertyModel Gallery
Floorplans
Availability Details
Prices shown for this property are the Total Monthly Price including Fees.Price Availability Date Unit Sq Ft View Details $4,758 Available Now 3611 1029 $5,604 September 15, 2026 3919 1125 Model Amenities and Features
Unique Features
- Soaring 10 ft ceilings
Model Lease Information
Model Price Range
- $4,758 - $6,434Total Monthly PriceBase Rent: $4,758 - $6,434Required Monthly Fees: None
Current Available Pricing
- $4,758 - $5,614 Total Monthly Price
Unit 3611 Amenities and Features
Unique Features
- Soaring 10 ft ceilings
Unit 3611 Lease Information
Unit Price
- From $4,758Total Monthly PriceBase Rent: $4,758 - $4,768Required Monthly Fees: None
Model Lease Information
Model Price Range
- $4,758 - $6,434Total Monthly Price
Unit 3919 Amenities and Features
Unique Features
- Bosch washer and dryer
- Soaring 10 ft ceilings
Unit 3919 Lease Information
Unit Price
- From $5,604Total Monthly PriceBase Rent: $5,604 - $5,614Required Monthly Fees: None
Model Lease Information
Model Price Range
- $4,758 - $6,434Total Monthly Price
Apartment Model: Two Bedroom Premium with furnitureFrom $4,7582 Bedroom, 2 Bath, 1029-1125 sq ftAvailable NowFloor plans are artist's rendering. All dimensions are approximate. Actual product and specifications may vary in dimension or detail. Not all features are available in every rental home. Please see a representative for details.
![]()
Two Bedroom Premium with furniture - Floorplan 1 Floor plans are artist's rendering. All dimensions are approximate. Actual product and specifications may vary in dimension or detail. Not all features are available in every rental home. Please see a representative for details.
![]()
Two Bedroom Premium with furniture - Floorplan 2 Apartment Unit: 3611Apartment Model: Two Bedroom Premium with furnitureFrom $4,7582 Bedroom, 2 Bath, 1029 sq ftAvailable NowApartment Unit: 3919Apartment Model: Two Bedroom Premium with furnitureFrom $5,6042 Bedroom, 2 Bath, 1125 sq ftAvailable September 15, 2026Two Bedroom Premium
From $5,123
2 Beds, 2 Baths, 1125-1128 sq ftTotal Monthly PriceAvailable NowTotal Monthly Price
Base Rent$5,123 - $5,979Total Monthly Price$5,123 - $5,979Largest 2 BedroomThis is the largest 2 Bedroom at this PropertyModel Gallery
Floorplans
Availability Details
Prices shown for this property are the Total Monthly Price including Fees.Price Availability Date Unit Sq Ft View Details $5,123 Available Now 3920 1128 $5,163 Available Now 4019 1125 $5,123 Available Now 4320 1128 Model Amenities and Features
Unique Features
- Soaring 10 ft ceilings
Model Lease Information
Model Price Range
- $5,123 - $5,979Total Monthly PriceBase Rent: $5,123 - $5,979Required Monthly Fees: None
Current Available Pricing
- $5,123 - $5,173 Total Monthly Price
Unit 3920 Amenities and Features
Unique Features
- Bosch washer and dryer
- Soaring 10 ft ceilings
Unit 3920 Lease Information
Unit Price
- From $5,123Total Monthly PriceBase Rent: $5,123 - $5,133Required Monthly Fees: None
Model Lease Information
Model Price Range
- $5,123 - $5,979Total Monthly Price
Unit 4019 Amenities and Features
Unique Features
- Bosch washer and dryer
- Soaring 10 ft ceilings
Unit 4019 Lease Information
Unit Price
- From $5,163Total Monthly PriceBase Rent: $5,163 - $5,173Required Monthly Fees: None
Model Lease Information
Model Price Range
- $5,123 - $5,979Total Monthly Price
Unit 4320 Amenities and Features
Unique Features
- Bosch washer and dryer
- Glass-enclosed showers with Grohe fixtures
- Soaring 10 ft ceilings
Unit 4320 Lease Information
Unit Price
- From $5,123Total Monthly PriceBase Rent: $5,123 - $5,133Required Monthly Fees: None
Model Lease Information
Model Price Range
- $5,123 - $5,979Total Monthly Price
Apartment Model: Two Bedroom PremiumFrom $5,1232 Bedroom, 2 Bath, 1125-1128 sq ftAvailable NowFloor plans are artist's rendering. All dimensions are approximate. Actual product and specifications may vary in dimension or detail. Not all features are available in every rental home. Please see a representative for details.
![]()
Two Bedroom Premium - Floorplan 1 Floor plans are artist's rendering. All dimensions are approximate. Actual product and specifications may vary in dimension or detail. Not all features are available in every rental home. Please see a representative for details.
![]()
Two Bedroom Premium - Floorplan 2 Apartment Unit: 3920Apartment Model: Two Bedroom PremiumFrom $5,1232 Bedroom, 2 Bath, 1128 sq ftAvailable NowApartment Unit: 4019Apartment Model: Two Bedroom PremiumFrom $5,1632 Bedroom, 2 Bath, 1125 sq ftAvailable NowApartment Unit: 4320Apartment Model: Two Bedroom PremiumFrom $5,1232 Bedroom, 2 Bath, 1128 sq ftAvailable NowTwo Bedroom Deluxe with furniture
2 Beds, 2 Baths, 1000 sq ftModel Gallery
Floorplans
Availability Details
Prices shown for this property are the Total Monthly Price including Fees.Availability Date Unit Sq Ft Call for Availability Two Bedroom Deluxe with furniture 1000 sq ft Model Amenities and Features
Unique Features
- Soaring 10 ft ceilings
Apartment Model: Two Bedroom Deluxe with furnitureCall For Rates2 Bedroom, 2 Bath, 1000 sq ftUnavailableFloor plans are artist's rendering. All dimensions are approximate. Actual product and specifications may vary in dimension or detail. Not all features are available in every rental home. Please see a representative for details.
![]()
Two Bedroom Deluxe with furniture - Floorplan 1 Floor plans are artist's rendering. All dimensions are approximate. Actual product and specifications may vary in dimension or detail. Not all features are available in every rental home. Please see a representative for details.
![]()
Two Bedroom Deluxe with furniture - Floorplan 2 Two Bedroom Deluxe
2 Beds, 2 Baths, 1000 sq ftModel Gallery
Floorplans
Availability Details
Prices shown for this property are the Total Monthly Price including Fees.Availability Date Unit Sq Ft Call for Availability Two Bedroom Deluxe 1000 sq ft Model Amenities and Features
Unique Features
- Soaring 10 ft ceilings
Apartment Model: Two Bedroom DeluxeCall For Rates2 Bedroom, 2 Bath, 1000 sq ftUnavailableFloor plans are artist's rendering. All dimensions are approximate. Actual product and specifications may vary in dimension or detail. Not all features are available in every rental home. Please see a representative for details.
![]()
Two Bedroom Deluxe - Floorplan 1 Floor plans are artist's rendering. All dimensions are approximate. Actual product and specifications may vary in dimension or detail. Not all features are available in every rental home. Please see a representative for details.
![]()
Two Bedroom Deluxe - Floorplan 2 Two Bedroom Premium Penthouse
2 Beds, 2 Baths, 1022 sq ftModel Gallery
Floorplans
Availability Details
Prices shown for this property are the Total Monthly Price including Fees.Availability Date Unit Sq Ft Call for Availability Two Bedroom Premium Penthouse 1022 sq ft Model Amenities and Features
Unique Features
- Soaring 10 ft ceilings
Apartment Model: Two Bedroom Premium PenthouseCall For Rates2 Bedroom, 2 Bath, 1022 sq ftUnavailableFloor plans are artist's rendering. All dimensions are approximate. Actual product and specifications may vary in dimension or detail. Not all features are available in every rental home. Please see a representative for details.
![]()
Two Bedroom Premium Penthouse - Floorplan 1 Floor plans are artist's rendering. All dimensions are approximate. Actual product and specifications may vary in dimension or detail. Not all features are available in every rental home. Please see a representative for details.
![]()
Two Bedroom Premium Penthouse - Floorplan 2
Schedule a Tour
3D Tours
Property Information
- Built in 2016
- 46 Stories
- 182 Units
- Furnished
Lease Terms
- 6, 12, 18, 24 mo
- Short Term Lease Options
Fees and Policies
The fees listed below are community-provided and may exclude utilities or add-ons. All payments are made directly to the property and are non-refundable unless otherwise specified.
Required Fees
One-Time Basics
- Due at Application
- Application Fee Per ApplicantiCharged per applicant.$50.00
Utilities
- Amenity FeeiCharged Per Unit.$50.00/mo
- Utility - GasiCharged Per Unit.$20-$30/mo
- Utility - ElectriciCharged Per Unit.Usage-Based/mo
Other Fees and Policies
Parking Fees
- Garage
- Parking FeeiCharged Per Vehicle.$370.00/mo
- Covered
- Other
Additional Parking Options
Storage Fees
- Storage Unit
- Storage DepositiCharged Per Rentable Item.$0.00
- Storage RentiCharged Per Rentable Item.$40-$75/mo
Pet Policy and Fees
Pet Policies are Negotiable
Property Fee Disclaimer: Based on community-supplied data and independent market research. Subject to change without notice. May exclude fees for mandatory or optional services and usage-based utilities.
Features and Amenities
On-Site Services
- Dry Cleaning Service
- Maintenance On Site
- On Site Retail
- Package Service
- Grocery Service
- Guest Apartment
- Community Wide Wi Fi
- Concierge
- 24 Hour Access
- Key Fob Entry
- Recycling
- Property Manager On Site
- Planned Social Activities
- Doorman
- Laundry Facilities
Community Features
- Business Center
- Clubhouse
- Multi Use Room
- Corporate Housing
- Lounge
- Conference Rooms
- Disposal Chutes
- Elevator
Outdoor Features
- Picnic Area
- Sundeck
- Waterfront
- Courtyard
- Roof Terrace
- Controlled Access
- Yard
Recreation and Fitness
- Fitness Center
- Spa
- Media Center/Movie Theatre
- Bicycle Storage
- Pool
Interior Features
- Storage Space
- Security System
- High Speed Internet Access
- Cable Ready
- Washer/Dryer Hookup
- Washer/Dryer
- Air Conditioning
- Wi Fi
- Wheelchair Accessible (Rooms)
- Smoke Free
Kitchen Amenities
- Freezer
- Ice Maker
- Disposal
- Quartz Countertops
- Island Kitchen
- Range
- Refrigerator
- Pantry
- Oven
- Dishwasher
- Eat In Kitchen
- Kitchen
- Stainless Steel Appliances
- Microwave
- Granite Countertops
Living Area Features
- Walk In Closets
- Carpet
- Linen Closet
- Views
- Office
- Window Coverings
- Dining Room
- Den
- Hardwood Floors
Student Features
- Individual Leases Available
- Individual Locking Bedrooms
- Private Bathroom
- Study Lounge
- Walk To Campus

Map
- Shopping
- Colleges
- Grocery
- Medical
- Parks
- Transportation

Map
Getting Around
80 / 100 Very Walkable
100 / 100 Exceptional public transit
50 / 100 Fairly bikeable
70 / 100 Moderately car friendly
Getting to Know the Area
100 / 100 Restaurants
100 / 100 Cafes
100 / 100 Nightlife
90 / 100 Shopping
100 / 100 Parks
0 / 100 Noise Level
Frequently Asked Questions about AKA University City
Where is AKA University City located?
AKA University City is located at 2929 Walnut St near the 30th Street Station area of Philadelphia, PA
What is the current rent range at AKA University City?
Studio to 2 Bedroom Apartments at AKA University City currently range from $2,738 to $6,434
When is the leasing office open?
- The office Hours for AKA University City are
- Monday 9:00 am–5:00 pm
- Tuesday 9:00 am–5:00 pm
- Wednesday 9:00 am–5:00 pm
- Thursday 9:00 am–5:00 pm
- Friday 9:00 am–5:00 pm
- Saturday 9:00 am–5:00 pm
- Sunday Closed
Are pets allowed?
Call us today to find out our pet policy and if we allow pets
Renters Reviews and Ratings
Verified Renter
Verified Renter
Verified Renter
Verified Renter
Verified Renter
Nearby Schools
Powel Samuel School
West Philadelphia High School
About GreatSchools Data on ApartmentHomeLiving.com.
Points of Interest
Time and distance from AKA University City.
Arts Museums and Landmarks
Big Box and Retail
Walgreens
Aldi
Shoprite
Colleges and Universities
Groceries
Acme Markets
Aldi
Shoprite
Hospitals
Military Bases
Defense Personnel Support Center
Philadelphia Naval Busi Center
Naval Inventory Control Point Philadelphia
Parks and Recreation
Jefferson Square Park
AKA University City has 5 parks within 2.2 miles, including Independence Historical Park, Jefferson Square Park, Franklin Square, Edgar Allen Poe Historical Site, and Bartram Gardens.
Restaurants and Dining
Shopping Centers
AKA University City has 5 shopping centers within 0.7 miles.
Transit Stations
Nearby Neighborhoods
Rental Price Ranges in the Area
| Bedroom | Average Rent | Cheapest Rent | Highest Rent |
|---|---|---|---|
| Philadelphia Studio Apartments | $1,589 | $300 | $6,067 |
| Philadelphia 1 Bedroom Apartments | $1,981 | $450 | $10,000+ |
| Philadelphia 2 Bedroom Apartments | $2,441 | $725 | $10,000+ |
| Philadelphia 3 Bedroom Apartments | $2,845 | $350 | $10,000+ |
| Philadelphia 4 Bedroom Apartments | $1,995 | $585 | $4,900 |
| Philadelphia 5 Bedroom Apartments | $2,493 | $1,249 | $5,000 |
| Philadelphia 6 Bedroom Apartments | $2,466 | $525 | $4,500 |
Browse Top Apartments in Philadelphia
By Price
- Cheap Philadelphia Apartments
- Philadelphia Apartments Under $500
- Philadelphia Apartments Under $600
- Philadelphia Apartments Under $700
- Philadelphia Apartments Under $800
- Philadelphia Apartments Under $900
- Philadelphia Apartments Under $1000
- Philadelphia Apartments Under $1200
- Philadelphia Apartments Under $1500
- Philadelphia Apartments Under $2000
- Philadelphia Luxury Apartments
By Community Type
- Philadelphia Apartments for Rent by Owner
- Philadelphia Apartments with Rent Specials
- Philadelphia Top Rated Apartments
- Philadelphia Corporate Apartments
- Philadelphia Furnished Apartments
- Philadelphia Gated Apartments
- Philadelphia Loft Apartments
- Philadelphia Low Income Apartments
- New Philadelphia Apartments
- Philadelphia Senior Apartments
- Philadelphia Short-term Apartments
- Philadelphia Student Apartments
- Philadelphia Apartments with Utilities Included


Indoor self-park garage and security monitored bike storage.