

- Studio–3 Bedrooms
- $2,335-$6,353 Pricing
- 409–2,043 Square Feet
Rent Specials
Move in before May 15th and enjoy 4 weeks free on all available floorplans.
About ALX
Airy open layouts, oversized windows, light filled spaces, an industrial vibe, and a view. It's all designed to feel as good as it looks. Modern kitchen with quartz countertops, stainless steel appliances, designer fixtures and large under-mount stainless steel sinks. Primary bathrooms equipped with rainfall showerheads and illuminated vanity mirrors. Bike storage, temperature control, and front-load washers and dryers. The must-haves, the nice-to-haves, the dream amenities—they're all included to help you live better.
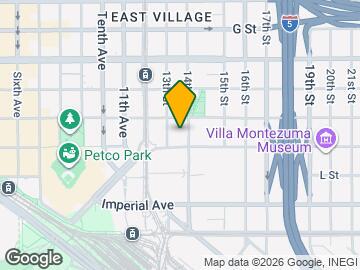
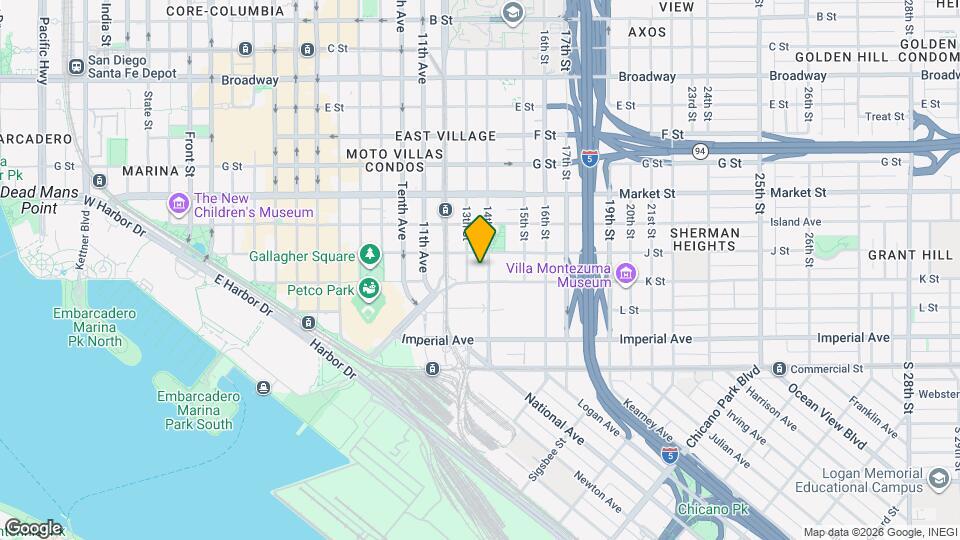
ALX is located in the East Village Neighborhood and 92101 Zip code of San Diego, CA. This community is professionally managed by North Coast

Unique Features and Amenities
- Air Conditioner
- Efficient Appliances
- Electronic Thermostat
- Large Closets
- Patio/Balcony
- View
Property Contact Info

- Listed by:
- Agency:
- Vendor Logo:
- Website:
- View Property Website
- Call Us:
- (858) 585-4764
- Disclaimer:
Floorplan Pricing and Availability
ALX offers Studio to 3 Bedroom apartments starting from $2,335 and having 409–2,043 sq ft. Here is the current pricing and availability:
New! Interactive Property Map
Studio
Show Unavailable FloorplansFloorplan S5
From $2,335
Studio, 1 Bath, 520 sq ftAvailable NowCheapest StudioThis is the cheapest Studio at this PropertyModel Gallery
Floorplans
Availability Details
Price Availability Date Unit Sq Ft View Details $2,335 Available Now 0318 520 $2,381 June 17, 2026 0218 520 Model Amenities and Features
Features
- Air Conditioning
- Balcony
- Cable Ready
- Tub/Shower
- Washer/Dryer
Kitchen
- Dishwasher
- Disposal
- Freezer
- Ice Maker
- Kitchen
- Microwave
- Oven
- Pantry
- Quartz Countertops
- Range
- Refrigerator
- Stainless Steel Appliances
Model Rent and Fees
Model Price Range
- $2,335 - $3,377
Current Available Pricing
- $2,335 - $2,381
Unit 0318 Rent and Fees
Unit Price
- $2,335
Model Rent and Fees
Model Price Range
- $2,335 - $3,377
Unit 0218 Rent and Fees
Unit Price
- $2,381
Model Rent and Fees
Model Price Range
- $2,335 - $3,377
Apartment Model: S5From $2,335Studio, 1 Bath, 520 sq ftAvailable Now![]()
S5 - Floorplan Apartment Unit: 0318Apartment Model: S5$2,335Studio, 1 Bath, 520 sq ftAvailable NowApartment Unit: 0218Apartment Model: S5$2,381Studio, 1 Bath, 520 sq ftAvailable June 17, 2026Floorplan S3
From $2,345
Studio, 1 Bath, 536 sq ftAvailable NowModel Gallery
Floorplans
Availability Details
Price Availability Date Unit Sq Ft View Details $2,345 Available Now 0436 536 $2,628 Available Now 1105 536 $2,535 Available Now 0605 536 Model Amenities and Features
Features
- Air Conditioning
- Balcony
- Cable Ready
- Tub/Shower
- Washer/Dryer
Kitchen
- Dishwasher
- Disposal
- Freezer
- Ice Maker
- Kitchen
- Microwave
- Oven
- Pantry
- Quartz Countertops
- Range
- Refrigerator
- Stainless Steel Appliances
Model Rent and Fees
Model Price Range
- $2,345 - $3,829
Current Available Pricing
- $2,345 - $2,628
Unit 0436 Rent and Fees
Unit Price
- $2,345
Model Rent and Fees
Model Price Range
- $2,345 - $3,829
Unit 1105 Rent and Fees
Unit Price
- $2,628
Model Rent and Fees
Model Price Range
- $2,345 - $3,829
Unit 0605 Rent and Fees
Unit Price
- $2,535
Model Rent and Fees
Model Price Range
- $2,345 - $3,829
Apartment Model: S3From $2,345Studio, 1 Bath, 536 sq ftAvailable Now![]()
S3 - Floorplan Apartment Unit: 0436Apartment Model: S3$2,345Studio, 1 Bath, 536 sq ftAvailable NowApartment Unit: 1105Apartment Model: S3$2,628Studio, 1 Bath, 536 sq ftAvailable NowApartment Unit: 0605Apartment Model: S3$2,535Studio, 1 Bath, 536 sq ftAvailable NowFloorplan S4
From $2,402
Studio, 1 Bath, 537 sq ftAvailable NowModel Gallery
Floorplans
Availability Details
Price Availability Date Unit Sq Ft View Details $2,680 Available Now 1304 537 $2,427 June 8, 2026 0326 537 $2,402 June 16, 2026 0213 537 Model Amenities and Features
Features
- Air Conditioning
- Balcony
- Cable Ready
- Tub/Shower
- Washer/Dryer
Kitchen
- Dishwasher
- Disposal
- Freezer
- Ice Maker
- Kitchen
- Microwave
- Oven
- Pantry
- Quartz Countertops
- Range
- Refrigerator
- Stainless Steel Appliances
Model Rent and Fees
Model Price Range
- $2,402 - $3,811
Current Available Pricing
- $2,402 - $2,680
Unit 1304 Rent and Fees
Unit Price
- $2,680
Model Rent and Fees
Model Price Range
- $2,402 - $3,811
Unit 0326 Rent and Fees
Unit Price
- $2,427
Model Rent and Fees
Model Price Range
- $2,402 - $3,811
Unit 0213 Rent and Fees
Unit Price
- $2,402
Model Rent and Fees
Model Price Range
- $2,402 - $3,811
Apartment Model: S4From $2,402Studio, 1 Bath, 537 sq ftAvailable Now![]()
S4 - Floorplan Apartment Unit: 1304Apartment Model: S4$2,680Studio, 1 Bath, 537 sq ftAvailable NowApartment Unit: 0326Apartment Model: S4$2,427Studio, 1 Bath, 537 sq ftAvailable June 8, 2026Apartment Unit: 0213Apartment Model: S4$2,402Studio, 1 Bath, 537 sq ftAvailable June 16, 2026Floorplan S1
Studio, 1 Bath, 409 sq ftModel Gallery
Floorplans
Availability Details
Availability Date Unit Sq Ft Call for Availability S1 409 sq ft Model Amenities and Features
Features
- Air Conditioning
- Balcony
- Cable Ready
- Tub/Shower
- Washer/Dryer
Kitchen
- Dishwasher
- Disposal
- Freezer
- Ice Maker
- Kitchen
- Microwave
- Oven
- Pantry
- Quartz Countertops
- Range
- Refrigerator
- Stainless Steel Appliances
Apartment Model: S1Call For RatesStudio, 1 Bath, 409 sq ftUnavailable![]()
S1 - Floorplan Floorplan S2
Studio, 1 Bath, 505 sq ftModel Gallery
Floorplans
Availability Details
Availability Date Unit Sq Ft Call for Availability S2 505 sq ft Model Amenities and Features
Features
- Air Conditioning
- Balcony
- Cable Ready
- Tub/Shower
- Washer/Dryer
Kitchen
- Dishwasher
- Disposal
- Freezer
- Ice Maker
- Kitchen
- Microwave
- Oven
- Pantry
- Quartz Countertops
- Range
- Refrigerator
- Stainless Steel Appliances
Apartment Model: S2Call For RatesStudio, 1 Bath, 505 sq ftUnavailable![]()
S2 - Floorplan Floorplan S6
Studio, 1 Bath, 625 sq ftLargest StudioThis is the largest Studio at this PropertyModel Gallery
Floorplans
Availability Details
Availability Date Unit Sq Ft Call for Availability S6 625 sq ft Model Amenities and Features
Features
- Air Conditioning
- Balcony
- Cable Ready
- Tub/Shower
- Washer/Dryer
Kitchen
- Dishwasher
- Disposal
- Freezer
- Ice Maker
- Kitchen
- Microwave
- Oven
- Pantry
- Quartz Countertops
- Range
- Refrigerator
- Stainless Steel Appliances
Apartment Model: S6Call For RatesStudio, 1 Bath, 625 sq ftUnavailable![]()
S6 - Floorplan 1 Bedroom
Show Unavailable FloorplansFloorplan A1
From $2,622
1 Bed, 1 Bath, 679 sq ftAvailable NowCheapest 1 BedroomThis is the cheapest 1 Bedroom at this PropertyModel Gallery
Floorplans
Availability Details
Price Availability Date Unit Sq Ft View Details $2,806 Available Now 1302 679 $2,758 Available Now 1102 679 $2,622 June 18, 2026 0502 679 Model Amenities and Features
Features
- Air Conditioning
- Balcony
- Cable Ready
- Tub/Shower
- Washer/Dryer
Kitchen
- Dishwasher
- Disposal
- Freezer
- Ice Maker
- Kitchen
- Microwave
- Oven
- Pantry
- Quartz Countertops
- Range
- Refrigerator
- Stainless Steel Appliances
Model Rent and Fees
Model Price Range
- $2,622 - $4,004
Current Available Pricing
- $2,622 - $2,806
Unit 1302 Rent and Fees
Unit Price
- $2,806
Model Rent and Fees
Model Price Range
- $2,622 - $4,004
Unit 1102 Rent and Fees
Unit Price
- $2,758
Model Rent and Fees
Model Price Range
- $2,622 - $4,004
Unit 0502 Rent and Fees
Unit Price
- $2,622
Model Rent and Fees
Model Price Range
- $2,622 - $4,004
Apartment Model: A1From $2,6221 Bedroom, 1 Bath, 679 sq ftAvailable Now![]()
A1 - Floorplan Apartment Unit: 1302Apartment Model: A1$2,8061 Bedroom, 1 Bath, 679 sq ftAvailable NowApartment Unit: 1102Apartment Model: A1$2,7581 Bedroom, 1 Bath, 679 sq ftAvailable NowApartment Unit: 0502Apartment Model: A1$2,6221 Bedroom, 1 Bath, 679 sq ftAvailable June 18, 2026Floorplan A5
From $2,950
1 Bed, 1 Bath, 739 sq ftAvailable NowModel Gallery
Floorplans
Availability Details
Price Availability Date Unit Sq Ft View Details $2,950 Available Now 1012 739 $2,991 Available Now 0612 739 $3,044 June 25, 2026 0812 739 Model Amenities and Features
Features
- Air Conditioning
- Balcony
- Cable Ready
- Tub/Shower
- Washer/Dryer
Kitchen
- Dishwasher
- Disposal
- Freezer
- Ice Maker
- Kitchen
- Microwave
- Oven
- Pantry
- Quartz Countertops
- Range
- Refrigerator
- Stainless Steel Appliances
Model Rent and Fees
Model Price Range
- $2,950 - $4,462
Current Available Pricing
- $2,950 - $3,044
Unit 1012 Rent and Fees
Unit Price
- $2,950
Model Rent and Fees
Model Price Range
- $2,950 - $4,462
Unit 0612 Rent and Fees
Unit Price
- $2,991
Model Rent and Fees
Model Price Range
- $2,950 - $4,462
Unit 0812 Rent and Fees
Unit Price
- $3,044
Model Rent and Fees
Model Price Range
- $2,950 - $4,462
Apartment Model: A5From $2,9501 Bedroom, 1 Bath, 739 sq ftAvailable Now![]()
A5 - Floorplan Apartment Unit: 1012Apartment Model: A5$2,9501 Bedroom, 1 Bath, 739 sq ftAvailable NowApartment Unit: 0612Apartment Model: A5$2,9911 Bedroom, 1 Bath, 739 sq ftAvailable NowApartment Unit: 0812Apartment Model: A5$3,0441 Bedroom, 1 Bath, 739 sq ftAvailable June 25, 2026Floorplan A3
From $3,061
1 Bed, 1 Bath, 734 sq ftAvailable NowModel Gallery
Floorplans
Availability Details
Price Availability Date Unit Sq Ft View Details $3,233 Available Now 1602 734 $3,061 Available Now 1707 734 Call For Rates July 2, 2026 1108 734 Model Amenities and Features
Features
- Air Conditioning
- Balcony
- Cable Ready
- Tub/Shower
- Washer/Dryer
Kitchen
- Dishwasher
- Disposal
- Freezer
- Ice Maker
- Kitchen
- Microwave
- Oven
- Pantry
- Quartz Countertops
- Range
- Refrigerator
- Stainless Steel Appliances
Model Rent and Fees
Model Price Range
- $3,061 - $4,585
Current Available Pricing
- Call For Rates
Unit 1602 Rent and Fees
Unit Price
- $3,233
Model Rent and Fees
Model Price Range
- $3,061 - $4,585
Unit 1707 Rent and Fees
Unit Price
- $3,061
Model Rent and Fees
Model Price Range
- $3,061 - $4,585
Model Rent and Fees
Model Price Range
- $3,061 - $4,585
Apartment Model: A3From $3,0611 Bedroom, 1 Bath, 734 sq ftAvailable Now![]()
A3 - Floorplan Apartment Unit: 1602Apartment Model: A3$3,2331 Bedroom, 1 Bath, 734 sq ftAvailable NowApartment Unit: 1707Apartment Model: A3$3,0611 Bedroom, 1 Bath, 734 sq ftAvailable NowApartment Unit: 1108Apartment Model: A3Call For Rates1 Bedroom, 1 Bath, 734 sq ftAvailable July 2, 2026Floorplan A8
From $3,165
1 Bed, 1 Bath, 878 sq ftAvailable Jun 24Model Gallery
Floorplans
Availability Details
Price Availability Date Unit Sq Ft View Details $3,165 June 24, 2026 0901 878 $3,278 July 3, 2026 1301 878 Call For Rates July 8, 2026 1501 878 Model Amenities and Features
Features
- Air Conditioning
- Balcony
- Cable Ready
- Tub/Shower
- Washer/Dryer
Kitchen
- Dishwasher
- Disposal
- Freezer
- Ice Maker
- Kitchen
- Microwave
- Oven
- Pantry
- Quartz Countertops
- Range
- Refrigerator
- Stainless Steel Appliances
Model Rent and Fees
Model Price Range
- $3,165 - $4,636
Current Available Pricing
- Call For Rates
Unit 0901 Rent and Fees
Unit Price
- $3,165
Model Rent and Fees
Model Price Range
- $3,165 - $4,636
Unit 1301 Rent and Fees
Unit Price
- $3,278
Model Rent and Fees
Model Price Range
- $3,165 - $4,636
Model Rent and Fees
Model Price Range
- $3,165 - $4,636
Apartment Model: A8From $3,1651 Bedroom, 1 Bath, 878 sq ftAvailable June 24, 2026![]()
A8 - Floorplan Apartment Unit: 0901Apartment Model: A8$3,1651 Bedroom, 1 Bath, 878 sq ftAvailable June 24, 2026Apartment Unit: 1301Apartment Model: A8$3,2781 Bedroom, 1 Bath, 878 sq ftAvailable July 3, 2026Apartment Unit: 1501Apartment Model: A8Call For Rates1 Bedroom, 1 Bath, 878 sq ftAvailable July 8, 2026Floorplan A4
1 Bed, 1 Bath, 726 sq ftModel Gallery
Floorplans
Availability Details
Availability Date Unit Sq Ft Call for Availability A4 726 sq ft Model Amenities and Features
Features
- Air Conditioning
- Balcony
- Cable Ready
- Tub/Shower
- Washer/Dryer
Kitchen
- Dishwasher
- Disposal
- Freezer
- Ice Maker
- Kitchen
- Microwave
- Oven
- Pantry
- Quartz Countertops
- Range
- Refrigerator
- Stainless Steel Appliances
Apartment Model: A4Call For Rates1 Bedroom, 1 Bath, 726 sq ftUnavailable![]()
A4 - Floorplan Floorplan A2
1 Bed, 1 Bath, 734 sq ftModel Gallery
Floorplans
Availability Details
Availability Date Unit Sq Ft Call for Availability A2 734 sq ft Model Amenities and Features
Features
- Air Conditioning
- Balcony
- Cable Ready
- Tub/Shower
- Washer/Dryer
Kitchen
- Dishwasher
- Disposal
- Freezer
- Ice Maker
- Kitchen
- Microwave
- Oven
- Pantry
- Quartz Countertops
- Range
- Refrigerator
- Stainless Steel Appliances
Apartment Model: A2Call For Rates1 Bedroom, 1 Bath, 734 sq ftUnavailable![]()
A2 - Floorplan Floorplan A6
1 Bed, 1 Bath, 766 sq ftModel Gallery
Floorplans
Availability Details
Availability Date Unit Sq Ft Call for Availability A6 766 sq ft Model Amenities and Features
Features
- Air Conditioning
- Balcony
- Cable Ready
- Tub/Shower
- Washer/Dryer
Kitchen
- Dishwasher
- Disposal
- Freezer
- Ice Maker
- Kitchen
- Microwave
- Oven
- Pantry
- Quartz Countertops
- Range
- Refrigerator
- Stainless Steel Appliances
Apartment Model: A6Call For Rates1 Bedroom, 1 Bath, 766 sq ftUnavailable![]()
A6 - Floorplan Floorplan A7
1 Bed, 1 Bath, 807 sq ftModel Gallery
Floorplans
Availability Details
Availability Date Unit Sq Ft Call for Availability A7 807 sq ft Model Amenities and Features
Features
- Air Conditioning
- Balcony
- Cable Ready
- Tub/Shower
- Washer/Dryer
Kitchen
- Dishwasher
- Disposal
- Freezer
- Ice Maker
- Kitchen
- Microwave
- Oven
- Pantry
- Quartz Countertops
- Range
- Refrigerator
- Stainless Steel Appliances
Apartment Model: A7Call For Rates1 Bedroom, 1 Bath, 807 sq ftUnavailable![]()
A7 - Floorplan Floorplan A9
1 Bed, 1 Bath, 921 sq ftModel Gallery
Floorplans
Availability Details
Availability Date Unit Sq Ft Call for Availability A9 921 sq ft Model Amenities and Features
Features
- Air Conditioning
- Balcony
- Cable Ready
- Tub/Shower
- Washer/Dryer
Kitchen
- Dishwasher
- Disposal
- Freezer
- Ice Maker
- Kitchen
- Microwave
- Oven
- Pantry
- Quartz Countertops
- Range
- Refrigerator
- Stainless Steel Appliances
Apartment Model: A9Call For Rates1 Bedroom, 1 Bath, 921 sq ftUnavailable![]()
A9 - Floorplan Floorplan A10
1 Bed, 1 Bath, 1059 sq ftLargest 1 BedroomThis is the largest 1 Bedroom at this PropertyModel Gallery
Floorplans
Availability Details
Availability Date Unit Sq Ft Call for Availability A10 1059 sq ft Model Amenities and Features
Features
- Air Conditioning
- Balcony
- Cable Ready
- Tub/Shower
- Washer/Dryer
Kitchen
- Dishwasher
- Disposal
- Freezer
- Ice Maker
- Kitchen
- Microwave
- Oven
- Pantry
- Quartz Countertops
- Range
- Refrigerator
- Stainless Steel Appliances
Apartment Model: A10Call For Rates1 Bedroom, 1 Bath, 1059 sq ftUnavailable![]()
A10 - Floorplan 2 Bedrooms
Show Unavailable FloorplansFloorplan B3
From $3,216
2 Beds, 2 Baths, 1103 sq ftAvailable NowCheapest 2 BedroomThis is the cheapest 2 Bedroom at this PropertyModel Gallery
Floorplans
Availability Details
Price Availability Date Unit Sq Ft View Details $3,312 Available Now 0806 1103 $3,216 Available Now 0406 1103 $3,421 Available Now 1006 1103 Model Amenities and Features
Features
- Air Conditioning
- Balcony
- Cable Ready
- Tub/Shower
- Washer/Dryer
Kitchen
- Dishwasher
- Disposal
- Freezer
- Ice Maker
- Kitchen
- Microwave
- Oven
- Pantry
- Quartz Countertops
- Range
- Refrigerator
- Stainless Steel Appliances
Model Rent and Fees
Model Price Range
- $3,216 - $5,292
Current Available Pricing
- $3,216 - $3,421
Unit 0806 Rent and Fees
Unit Price
- $3,312
Model Rent and Fees
Model Price Range
- $3,216 - $5,292
Unit 0406 Rent and Fees
Unit Price
- $3,216
Model Rent and Fees
Model Price Range
- $3,216 - $5,292
Unit 1006 Rent and Fees
Unit Price
- $3,421
Model Rent and Fees
Model Price Range
- $3,216 - $5,292
Apartment Model: B3From $3,2162 Bedroom, 2 Bath, 1103 sq ftAvailable Now![]()
B3 - Floorplan Apartment Unit: 0806Apartment Model: B3$3,3122 Bedroom, 2 Bath, 1103 sq ftAvailable NowApartment Unit: 0406Apartment Model: B3$3,2162 Bedroom, 2 Bath, 1103 sq ftAvailable NowApartment Unit: 1006Apartment Model: B3$3,4212 Bedroom, 2 Bath, 1103 sq ftAvailable NowFloorplan B4
From $3,403
2 Beds, 2 Baths, 1104 sq ftAvailable NowModel Gallery
Floorplans
Availability Details
Price Availability Date Unit Sq Ft View Details $3,403 Available Now 0703 1104 $3,581 June 12, 2026 0603 1104 $3,601 July 11, 2026 0903 1104 Model Amenities and Features
Features
- Air Conditioning
- Balcony
- Cable Ready
- Tub/Shower
- Washer/Dryer
Kitchen
- Dishwasher
- Disposal
- Freezer
- Ice Maker
- Kitchen
- Microwave
- Oven
- Pantry
- Quartz Countertops
- Range
- Refrigerator
- Stainless Steel Appliances
Model Rent and Fees
Model Price Range
- $3,403 - $5,266
Current Available Pricing
- $3,403 - $3,601
Unit 0703 Rent and Fees
Unit Price
- $3,403
Model Rent and Fees
Model Price Range
- $3,403 - $5,266
Unit 0603 Rent and Fees
Unit Price
- $3,581
Model Rent and Fees
Model Price Range
- $3,403 - $5,266
Unit 0903 Rent and Fees
Unit Price
- $3,601
Model Rent and Fees
Model Price Range
- $3,403 - $5,266
Apartment Model: B4From $3,4032 Bedroom, 2 Bath, 1104 sq ftAvailable Now![]()
B4 - Floorplan Apartment Unit: 0703Apartment Model: B4$3,4032 Bedroom, 2 Bath, 1104 sq ftAvailable NowApartment Unit: 0603Apartment Model: B4$3,5812 Bedroom, 2 Bath, 1104 sq ftAvailable June 12, 2026Apartment Unit: 0903Apartment Model: B4$3,6012 Bedroom, 2 Bath, 1104 sq ftAvailable July 11, 2026Floorplan B7
From $4,466
2 Beds, 2 Baths, 1419 sq ftAvailable Jun 30Model Gallery
Floorplans
Availability Details
Price Availability Date Unit Sq Ft $4,466 June 30, 2026 1608 1419 Model Amenities and Features
Features
- Air Conditioning
- Balcony
- Cable Ready
- Tub/Shower
- Washer/Dryer
Kitchen
- Dishwasher
- Disposal
- Freezer
- Ice Maker
- Kitchen
- Microwave
- Oven
- Pantry
- Quartz Countertops
- Range
- Refrigerator
- Stainless Steel Appliances
Unit 1608 Rent and Fees
Unit Price
- $4,466
Model Rent and Fees
Model Price Range
- $4,466 - $6,353
Apartment Model: B7From $4,4662 Bedroom, 2 Bath, 1419 sq ftAvailable June 30, 2026![]()
B7 - Floorplan Apartment Unit: 1608Apartment Model: B7$4,4662 Bedroom, 2 Bath, 1419 sq ftAvailable June 30, 2026Floorplan B1
2 Beds, 2 Baths, 857 sq ftModel Gallery
Floorplans
Availability Details
Availability Date Unit Sq Ft Call for Availability B1 857 sq ft Model Amenities and Features
Features
- Air Conditioning
- Balcony
- Cable Ready
- Tub/Shower
- Washer/Dryer
Kitchen
- Dishwasher
- Disposal
- Freezer
- Ice Maker
- Kitchen
- Microwave
- Oven
- Pantry
- Quartz Countertops
- Range
- Refrigerator
- Stainless Steel Appliances
Apartment Model: B1Call For Rates2 Bedroom, 2 Bath, 857 sq ftUnavailable![]()
B1 - Floorplan Floorplan B2
2 Beds, 2 Baths, 1038 sq ftModel Gallery
Floorplans
Availability Details
Availability Date Unit Sq Ft Call for Availability B2 1038 sq ft Model Amenities and Features
Features
- Air Conditioning
- Balcony
- Cable Ready
- Tub/Shower
- Washer/Dryer
Kitchen
- Dishwasher
- Disposal
- Freezer
- Ice Maker
- Kitchen
- Microwave
- Oven
- Pantry
- Quartz Countertops
- Range
- Refrigerator
- Stainless Steel Appliances
Apartment Model: B2Call For Rates2 Bedroom, 2 Bath, 1038 sq ftUnavailable![]()
B2 - Floorplan Floorplan B5
2 Beds, 2 Baths, 1140 sq ftModel Gallery
Floorplans
Availability Details
Availability Date Unit Sq Ft Call for Availability B5 1140 sq ft Model Amenities and Features
Features
- Air Conditioning
- Balcony
- Cable Ready
- Tub/Shower
- Washer/Dryer
Kitchen
- Dishwasher
- Disposal
- Freezer
- Ice Maker
- Kitchen
- Microwave
- Oven
- Pantry
- Quartz Countertops
- Range
- Refrigerator
- Stainless Steel Appliances
Apartment Model: B5Call For Rates2 Bedroom, 2 Bath, 1140 sq ftUnavailable![]()
B5 - Floorplan Floorplan B6
2 Beds, 2 Baths, 1157 sq ftModel Gallery
Floorplans
Availability Details
Availability Date Unit Sq Ft Call for Availability B6 1157 sq ft Model Amenities and Features
Features
- Air Conditioning
- Balcony
- Cable Ready
- Tub/Shower
- Washer/Dryer
Kitchen
- Dishwasher
- Disposal
- Freezer
- Ice Maker
- Kitchen
- Microwave
- Oven
- Pantry
- Quartz Countertops
- Range
- Refrigerator
- Stainless Steel Appliances
Apartment Model: B6Call For Rates2 Bedroom, 2 Bath, 1157 sq ftUnavailable![]()
B6 - Floorplan Floorplan B3a
2 Beds, 2 Baths, 1201 sq ftModel Gallery
Floorplans
Availability Details
Availability Date Unit Sq Ft Call for Availability B3a 1201 sq ft Model Amenities and Features
Features
- Air Conditioning
- Balcony
- Cable Ready
- Tub/Shower
- Washer/Dryer
Kitchen
- Dishwasher
- Disposal
- Freezer
- Ice Maker
- Kitchen
- Microwave
- Oven
- Pantry
- Quartz Countertops
- Range
- Refrigerator
- Stainless Steel Appliances
Apartment Model: B3aCall For Rates2 Bedroom, 2 Bath, 1201 sq ftUnavailable![]()
B3a - Floorplan Floorplan PH1
2 Beds, 2 Baths, 1306 sq ftModel Gallery
Floorplans
Availability Details
Availability Date Unit Sq Ft Call for Availability PH1 1306 sq ft Model Amenities and Features
Features
- Air Conditioning
- Balcony
- Cable Ready
- Tub/Shower
- Washer/Dryer
Kitchen
- Dishwasher
- Disposal
- Freezer
- Ice Maker
- Kitchen
- Microwave
- Oven
- Pantry
- Quartz Countertops
- Range
- Refrigerator
- Stainless Steel Appliances
Apartment Model: PH1Call For Rates2 Bedroom, 2 Bath, 1306 sq ftUnavailable![]()
PH1 - Floorplan 1 ![]()
PH1 - Floorplan 2 ![]()
PH1 - Floorplan 3 ![]()
PH1 - Floorplan 4 ![]()
PH1 - Floorplan 5 ![]()
PH1 - Floorplan 6 ![]()
PH1 - Floorplan 7 ![]()
PH1 - Floorplan 8 ![]()
PH1 - Floorplan 9 ![]()
PH1 - Floorplan 10 Floorplan PH3
2 Beds, 2 Baths, 1306 sq ftModel Gallery
Floorplans
Availability Details
Availability Date Unit Sq Ft Call for Availability PH3 1306 sq ft Model Amenities and Features
Features
- Air Conditioning
- Balcony
- Cable Ready
- Tub/Shower
- Washer/Dryer
Kitchen
- Dishwasher
- Disposal
- Freezer
- Ice Maker
- Kitchen
- Microwave
- Oven
- Pantry
- Quartz Countertops
- Range
- Refrigerator
- Stainless Steel Appliances
Apartment Model: PH3Call For Rates2 Bedroom, 2 Bath, 1306 sq ftUnavailable![]()
PH3 - Floorplan Floorplan PH4
2 Beds, 2 Baths, 1306 sq ftModel Gallery
Floorplans
Availability Details
Availability Date Unit Sq Ft Call for Availability PH4 1306 sq ft Model Amenities and Features
Features
- Air Conditioning
- Balcony
- Cable Ready
- Tub/Shower
- Washer/Dryer
Kitchen
- Dishwasher
- Disposal
- Freezer
- Ice Maker
- Kitchen
- Microwave
- Oven
- Pantry
- Quartz Countertops
- Range
- Refrigerator
- Stainless Steel Appliances
Apartment Model: PH4Call For Rates2 Bedroom, 2 Bath, 1306 sq ftUnavailable![]()
PH4 - Floorplan Floorplan B8
2 Beds, 2 Baths, 1605 sq ftModel Gallery
Floorplans
Availability Details
Availability Date Unit Sq Ft Call for Availability B8 1605 sq ft Model Amenities and Features
Features
- Air Conditioning
- Balcony
- Cable Ready
- Tub/Shower
- Washer/Dryer
Kitchen
- Dishwasher
- Disposal
- Freezer
- Ice Maker
- Kitchen
- Microwave
- Oven
- Pantry
- Quartz Countertops
- Range
- Refrigerator
- Stainless Steel Appliances
Apartment Model: B8Call For Rates2 Bedroom, 2 Bath, 1605 sq ftUnavailable![]()
B8 - Floorplan Floorplan TH
2 Beds, 3 Baths, 1897 sq ftLargest 2 BedroomThis is the largest 2 Bedroom at this PropertyAvailability Details
Availability Date Unit Sq Ft Call for Availability TH 1897 sq ft Model Amenities and Features
Features
- Air Conditioning
- Balcony
- Cable Ready
- Tub/Shower
- Washer/Dryer
Kitchen
- Dishwasher
- Disposal
- Freezer
- Ice Maker
- Kitchen
- Microwave
- Oven
- Pantry
- Quartz Countertops
- Range
- Refrigerator
- Stainless Steel Appliances
3 Bedrooms
Floorplan PH2
3 Beds, 3 Baths, 2043 sq ftModel Gallery
Floorplans
Availability Details
Availability Date Unit Sq Ft Call for Availability PH2 2043 sq ft Model Amenities and Features
Features
- Air Conditioning
- Balcony
- Cable Ready
- Tub/Shower
- Washer/Dryer
Kitchen
- Dishwasher
- Disposal
- Freezer
- Ice Maker
- Kitchen
- Microwave
- Oven
- Pantry
- Quartz Countertops
- Range
- Refrigerator
- Stainless Steel Appliances
Apartment Model: PH2Call For Rates3 Bedroom, 3 Bath, 2043 sq ftUnavailable![]()
PH2 - Floorplan
Schedule a Tour
3D Tours
Property Information
- 313 Units
- 19 Stories
- Built in 2017
Fees and Policies
The fees listed below are community-provided and may exclude utilities or add-ons. All payments are made directly to the property and are non-refundable unless otherwise specified.
Required Fees
One-Time Basics
- Due at Application
- Application Fee Per ApplicantiCharged per applicant.$52.00
Other Fees and Policies
Pet Fees
- Cat
- Cat DepositiCharged per Pet.$500.00
- Cat RentiCharged Per Pet.$50.00/mo
- Dog
- Dog DepositiCharged per Pet.$500.00
- Dog RentiCharged Per Pet.$50.00/mo
None
Breed Restrictions
| Restrictions: Breed Restrictions.
Parking Info and Fees
- Electric Vehicle Parkingi$150 monthly
- Parkingi$150 monthly
- Tandemi$200 monthly
Property Fee Disclaimer: Based on community-supplied data and independent market research. Subject to change without notice. May exclude fees for mandatory or optional services and usage-based utilities.
Features and Amenities
Unique Amenities
- Air Conditioner
- Efficient Appliances
- Electronic Thermostat
- Large Closets
- Patio/Balcony
- View
On-Site Services
- Maintenance On Site
- Pet Washing Station
- Property Manager On Site
- Package Service
- Car Charging Station
- Pet Play Area
- Public Transportation
Community Features
- Disposal Chutes
- Multi Use Room
- Corporate Housing
- Breakfast/Coffee Concierge
- Lounge
- Business Center
- Clubhouse
- Elevator
Outdoor Features
- Grill
- Courtyard
- Roof Terrace
- Zen Garden
- Gated
- Patio
Recreation and Fitness
- Hot Tub
- Fitness Center
- Bicycle Storage
- Pool
Interior Features
- Balcony
- Tub/Shower
- Cable Ready
- Washer/Dryer
- Air Conditioning
Kitchen Amenities
- Dishwasher
- Microwave
- Oven
- Pantry
- Range
- Refrigerator
- Disposal
- Freezer
- Quartz Countertops
- Stainless Steel Appliances
- Ice Maker
- Kitchen
Living Area Features
- Walk In Closets
- Carpet
- Vinyl Flooring
- Window Coverings

Map
- Shopping
- Colleges
- Grocery
- Medical
- Parks
- Transportation

Map
Hours and Contact Info
| Monday | 9:00 am–6:00 pm |
| Tuesday | 9:00 am–6:00 pm |
| Wednesday | 9:00 am–6:00 pm |
| Thursday | 9:00 am–6:00 pm |
| Friday | 9:00 am–6:00 pm |
| Saturday | 10:00 am–6:00 pm |
| Sunday | 10:00 am–5:00 pm |
Frequently Asked Questions about ALX
Where is ALX located?
ALX is located at 300 14th St near the East Village area of San Diego, CA
What is the current rent range at ALX?
Studio to 3 Bedroom Apartments at ALX currently range from $2,335 to $4,466
When is the leasing office open?
- The office Hours for ALX are
- Monday 9:00 am–6:00 pm
- Tuesday 9:00 am–6:00 pm
- Wednesday 9:00 am–6:00 pm
- Thursday 9:00 am–6:00 pm
- Friday 9:00 am–6:00 pm
- Saturday 10:00 am–6:00 pm
- Sunday 10:00 am–5:00 pm
Are pets allowed?
Call us today to find out our pet policy and if we allow pets
Are there any rent specials?
The current rent special at ALX is: Move in before May 15th and enjoy 4 weeks free on all available floorplans..
Lifestyle Ratings
Learn more about Lifestyle SearchRenters Reviews and Ratings
Verified Renter
July 10, 2024The building, the staff, the community of people, the security, everything here at ALX is the best!Review from Apartments.com
Verified Renter
April 12, 2024What a magnificent and fastidiously well-maintained property! Great vibe and is, in close walking proximity, to all the best that downtown San Diego offers!Review from Apartments.com
Verified Renter
January 16, 2024I was looking for an apartment on a very short notice and inquired about ALX online. Shelby reached out and was super helpful in scheduling a tour of the building the same day and was extremely knowledgeable about everything. She helped me have a quick and easy move in and I’ve been enjoying living here ever since. It’s clean and well taken care of and it’s conveniently located close to where I work and the excitement of downtown is in my backyard.Review from Apartments.com
Awesome so far
January 2, 2024Just moved in and the leasing experience was extremely smooth. Shelby and Kaii were super helpful and timely when responding to inquiries. The building is in great shape, the gym is solid and the people are friendly. Overall a really positive experience.Property Manager Responded
May 28, 2024Thank you so much for your positive comments about ALX team! We're happy to have provided you with excellent service. If you ever need anything else from us, please feel free to give us a call or stop by the leasing office.
Review from Apartments.com
Verified Renter
December 20, 2023ALX is a great community. Well managed, stocked with great residents and friendly staff.Property Manager Responded
May 28, 2024Thank you for the 5-star review! We're happy we could provide you with a positive experience. If you're in need of assistance in the future, please reach out to our team at alx@greystar.com.
Review from Apartments.com
Verified Renter
November 7, 2023Beautiful building with friendly management, great location with easy access to the harbor walk. If only they could prevent loud parties in the middle of the night, and keep the elevator fresh thought the weekend.Property Manager Responded
December 7, 2023Hello there, We are delighted to hear of your positive experience at our community and thank you for your valuable feedback. We are always looking for opportunities to improve, and will continue to work on managing both of these items mentioned. Our team is always available to assist. For future requests or concerns, you may contact us directly at alx@greystar.com. Have a great day! -ALX Management
Review from Apartments.com
Verified Renter
November 2, 2023It was the easiest lease process ever. Kai was great she was very informative and always ready to help me even when I showed up without an appointmentProperty Manager Responded
November 3, 2023Thank you again for taking the time to let us know how we did. You're positive comments about our team mean a lot. If you need further assistance with your new home at AXL, please do not hesitate to reach out! Have a wonderful day! -ALX Management
Review from Apartments.com
Verified Renter
April 21, 2023beautiful lobby , gym and upper pool area. I love the 2nd floor garden level.Property Manager Responded
April 26, 2023Hello there! We take our residents feedback very seriously, so we want to thank you for taking the time to write a review. Next time you are in the office, stop by and chat! As always, we are glad you want to call ALX your home! -ALX Management
Review from Apartments.com
Verified Renter
March 31, 2023Great community. Arguably the best in downtown San Diego. Highly recommend.Review from Apartments.com
Verified Renter
March 31, 2023I really like living here and Im looking forward to actually being able to use the amenities that closed because of COVID 19.Review from Apartments.com
Verified Renter
March 31, 2023The homeless ruin the neighborhood and the decision to keep amenities closed for 9 months is ridiculous when other communities have opened them. The county provided guidelines which are not law and the reaction by ALX management and ownership have been exaggerated and unreasonable.Review from Apartments.com
Verified Renter
March 31, 2023Bait and switch!!! Been lied to and manipulated into signing the lease being told that assigned parking is available AND been charged for it and was told that no parking is available AFTER I signed the leaseReview from Apartments.com
Points of Interest
Time and distance from ALX.
Arts Museums and Landmarks
Big Box and Retail
Goodwill
Mervyn's
Costco
Colleges and Universities
Groceries
Whole Foods
Ralphs
Vons
Hospitals
Naval Medical Center San Diego
Sharp Coronado Hospital And Healthcare Center
Scripps Mercy Hospital
Military Bases
San Diego Naval Medical Center
North Island Naval Air Station
San Diego Naval Air Station
Parks and Recreation
ALX has 5 parks within 12.1 miles, including San Diego Zoo, Old Town State Historic Park, Ocean Beach, Belmont Park, and La Jolla Shores.
Restaurants and Dining
Shopping Centers
ALX has 5 shopping centers within 0.8 miles.
Transit Stations
Nearby Neighborhoods
Rental Price Ranges in the Area
| Bedroom | Average Rent | Cheapest Rent | Highest Rent |
|---|---|---|---|
| San Diego Studio Apartments | $2,380 | $900 | $4,500 |
| San Diego 1 Bedroom Apartments | $2,918 | $650 | $10,000+ |
| San Diego 2 Bedroom Apartments | $3,757 | $855 | $10,000+ |
| San Diego 3 Bedroom Apartments | $4,888 | $1,050 | $10,000+ |
| San Diego 4 Bedroom Apartments | $5,048 | $850 | $10,000+ |
| San Diego 5 Bedroom Apartments | $6,631 | $899 | $10,000+ |
Browse Top Apartments in San Diego
By Price
By Community Type
- San Diego Apartments for Rent by Owner
- San Diego Apartments with Rent Specials
- San Diego Top Rated Apartments
- San Diego Corporate Apartments
- San Diego Furnished Apartments
- San Diego Gated Apartments
- San Diego Loft Apartments
- San Diego Low Income Apartments
- San Diego Military Apartments
- New San Diego Apartments
- San Diego Senior Apartments
- San Diego Short-term Apartments
- San Diego Student Apartments
- San Diego Apartments with Utilities Included


| Restrictions: None.