


- 1–3 Bedrooms
- $2,330-$4,839 Total Monthly Price
Total Monthly Price
Base Rent$2,330 - $4,839Total Monthly Price$2,330 - $4,839 - 701–2,207 Square Feet
Rent Specials
Leasing Special~~Lease Now for 2 Months Free Base Rent. T&C apply. Ask for details.
About AMLI Treehouse
At AMLI Treehouse, mornings begin on shaded trails instead of crowded streets. Remote work happens in beautifully designed coworking spaces. Evenings end beside resort-style pools, unwinding at the golf simulator, or walking to Addison's best restaurants. Our luxury apartments in Addison combine refined design with the rare advantage of a lush, walkable setting. Our community is located in North Dallas on Midway Road, just minutes from Addison Circle, the Dallas Galleria, and the Dallas North Tollway. Enjoy resort-style amenities including two sparkling pools, two state-of-the-art fitness centers, coworking lounge, pet-friendly spaces and seamless access to nearby parks, trails, shopping and dining-all thoughtfully designed to support the way you live, work and unwind. Because home should improve every part of your day. Whether you're searching for a spacious one-bedroom, a two-bedroom with room for a home office or guests, or a three-bedroom apartment or townhome, AMLI Treehouse offers thoughtfully crafted floor plans for every stage of life. Inspired by the natural beauty surrounding our community, each residence pairs timeless design with modern comfort. Designer kitchens feature quartz countertops, full-height tile backsplashes, custom cabinetry and designer lighting, while select homes include beverage centers, built-in study nooks and spa-inspired bathrooms with floor-to-ceiling tile and dual vanities.
AMLI Treehouse is located in the Addison Neighborhood and 75001 Zip code of Addison, TX. This community is professionally managed by AMLI Residential
Unique Features and Amenities
- 3.7 acres of green space with walking and running trails connected to Addison’s Redding Trail
- Bathrooms with dual vanities with undermount sinks
- Bathrooms with floor to ceiling tile and glass framed showers
- Bike lounge with on-site storage and repair station
- Designated entry for food deliveries for easy access
- Designed for LEED Gold certification
- Designer lighting and plumbing fixtures with energy and water conservation features
- Discounted membership to the Addison Athletic Club, which can be accessed via the Redding Trail
- EV charging stations (Level 2)
- Golf simulator
- Lobby level café with outdoor paseo
- Maker Space
- Mecho solar shade system
- Quartz countertops in kitchens and bathrooms with 42” upper cabinets for extra storage
- Select number of customizable apartments with 1st floor work and 2nd floor living space
- Stainless steel smart technology ENERGY STAR appliances
- Study nooks/beverage centers
- Two dog parks
- Unique multi-story townhome floorplans with higher end finishes select units
- Work from home lounge featuring private offices, conference rooms and more
Property Contact Info

- Listed by:
- Agency:
- Vendor Logo:
- Website:
- View Property Website
- Call Us:
- (877) 438-1497
- Disclaimer:
Office Hours
| Monday | 10:00 am–5:00 pm |
| Tuesday | 10:00 am–5:00 pm |
| Wednesday | 10:00 am–5:00 pm |
| Thursday | 10:00 am–5:00 pm |
| Friday | 10:00 am–5:00 pm |
| Saturday | 10:00 am–3:00 pm |
| Sunday | Closed |
Floorplan Pricing and Availability
AMLI Treehouse offers 1 to 3 Bedroom apartments starting from $2,330 and having 701–2,207 sq ft. Here is the current pricing and availability:
New! Interactive Property Map
 ApartmentHomeLiving.com's new Interactive Property Map allows you to see where every available unit is located at this community.Try It Now >
1 Bedroom
See MoreFloorplan A3
From $2,330
1 Bed, 1 Bath, 701-713 sq ftTotal Monthly PriceAvailable Oct 15Total Monthly Price
Base Rent$2,330 - $2,612Total Monthly Price$2,330 - $2,612Cheapest 1 BedroomThis is the cheapest 1 Bedroom at this PropertyModel Gallery
Floorplans
3D Tours
Availability Details
Prices shown for this property are the Total Monthly Price including Fees.Price Availability Date Unit Sq Ft Deposit View Details $2,570 October 15, 2026 1-1104 713 $500 $2,570 October 15, 2026 1-1116 713 $500 $2,420 October 15, 2026 1-1168 701 $500 Model Amenities and Features
Features
- Air Conditioning
- Washer/Dryer
- Washer/Dryer Hookup
Kitchen
- Dishwasher
Living Space
- Walk-In Closets
Outdoor Space
- Controlled Access
- Patio
Services
- Furnished
Unique Features
- Bathrooms with dual vanities with undermount sinks
- Bathrooms with floor to ceiling tile and glass framed showers
- Designer lighting and plumbing fixtures with energy and water conservation features
- Mecho solar shade system
- Quartz countertops in kitchens and bathrooms with 42” upper cabinets for extra storage
- Select number of customizable apartments with 1st floor work and 2nd floor living space
- Stainless steel smart technology ENERGY STAR appliances
- Study nooks/beverage centers
- Unique multi-story townhome floorplans with higher end finishes select units
Model Lease Information
Model Price Range
- $2,330 - $2,612Total Monthly PriceBase Rent: $2,330 - $2,612Required Monthly Fees: None
Current Available Pricing
- $2,420 - $2,570 Total Monthly Price
Deposit
- $500 deposit
Unit 1-1104 Amenities and Features
Features
- Air Conditioning
- Washer/Dryer
- Washer/Dryer Hookup
Kitchen
- Dishwasher
Living Space
- Walk-In Closets
Outdoor Space
- Controlled Access
- Patio
Services
- Furnished
Unique Features
- Bathrooms with dual vanities with undermount sinks
- Bathrooms with floor to ceiling tile and glass framed showers
- Designer lighting and plumbing fixtures with energy and water conservation features
- Mecho solar shade system
- Quartz countertops in kitchens and bathrooms with 42” upper cabinets for extra storage
- Select number of customizable apartments with 1st floor work and 2nd floor living space
- Stainless steel smart technology ENERGY STAR appliances
- Study nooks/beverage centers
- Unique multi-story townhome floorplans with higher end finishes select units
Unit 1-1104 Lease Information
Unit Price
- $2,570Total Monthly PriceBase Rent: $2,570Required Monthly Fees: None
Deposit
- $500 deposit
Model Lease Information
Model Price Range
- $2,330 - $2,612Total Monthly Price
Unit 1-1116 Amenities and Features
Unique Amenities
- Furnished
Features
- Air Conditioning
- Washer/Dryer
- Washer/Dryer Hookup
Kitchen
- Dishwasher
Living Space
- Walk-In Closets
Outdoor Space
- Controlled Access
- Patio
Unique Features
- Bathrooms with dual vanities with undermount sinks
- Bathrooms with floor to ceiling tile and glass framed showers
- Designer lighting and plumbing fixtures with energy and water conservation features
- Mecho solar shade system
- Quartz countertops in kitchens and bathrooms with 42” upper cabinets for extra storage
- Select number of customizable apartments with 1st floor work and 2nd floor living space
- Stainless steel smart technology ENERGY STAR appliances
- Study nooks/beverage centers
- Unique multi-story townhome floorplans with higher end finishes select units
Unit 1-1116 Lease Information
Unit Price
- $2,570Total Monthly PriceBase Rent: $2,570Required Monthly Fees: None
Deposit
- $500 deposit
Model Lease Information
Model Price Range
- $2,330 - $2,612Total Monthly Price
Unit 1-1168 Amenities and Features
Unique Amenities
- Furnished
Features
- Air Conditioning
- Washer/Dryer
- Washer/Dryer Hookup
Kitchen
- Dishwasher
Living Space
- Walk-In Closets
Outdoor Space
- Controlled Access
- Patio
Unique Features
- Bathrooms with dual vanities with undermount sinks
- Bathrooms with floor to ceiling tile and glass framed showers
- Designer lighting and plumbing fixtures with energy and water conservation features
- Mecho solar shade system
- Quartz countertops in kitchens and bathrooms with 42” upper cabinets for extra storage
- Select number of customizable apartments with 1st floor work and 2nd floor living space
- Stainless steel smart technology ENERGY STAR appliances
- Study nooks/beverage centers
- Unique multi-story townhome floorplans with higher end finishes select units
Unit 1-1168 Lease Information
Unit Price
- $2,420Total Monthly PriceBase Rent: $2,420Required Monthly Fees: None
Deposit
- $500 deposit
Model Lease Information
Model Price Range
- $2,330 - $2,612Total Monthly Price
Apartment Model: A3From $2,3301 Bedroom, 1 Bath, 701-713 sq ftAvailable October 15, 2026Floorplans3D ToursFloor plans are artist's rendering. All dimensions are approximate. Actual product and specifications may vary in dimension or detail. Not all features are available in every rental home. Please see a representative for details.
![]()
A3 - Floorplan A3 - 3D Tour Apartment Unit: 1-1104Apartment Model: A3$2,5701 Bedroom, 1 Bath, 713 sq ftAvailable October 15, 2026Apartment Unit: 1-1116Apartment Model: A3$2,5701 Bedroom, 1 Bath, 713 sq ftAvailable October 15, 2026Apartment Unit: 1-1168Apartment Model: A3$2,4201 Bedroom, 1 Bath, 701 sq ftAvailable October 15, 2026Floorplan A3d
From $2,430
1 Bed, 1 Bath, 728-766 sq ftTotal Monthly PriceAvailable Oct 15Total Monthly Price
Base Rent$2,430 - $2,552Total Monthly Price$2,430 - $2,552Model Gallery
Floorplans
3D Tours
Availability Details
Prices shown for this property are the Total Monthly Price including Fees.Price Availability Date Unit Sq Ft Deposit View Details $2,440 October 15, 2026 1-1202 728 $500 $2,440 October 15, 2026 1-1217 728 $500 $2,470 October 15, 2026 1-1275 766 $500 Model Amenities and Features
Features
- Air Conditioning
- Washer/Dryer
- Washer/Dryer Hookup
Kitchen
- Dishwasher
Living Space
- Walk-In Closets
Outdoor Space
- Controlled Access
- Patio
Services
- Furnished
Unique Features
- Bathrooms with dual vanities with undermount sinks
- Bathrooms with floor to ceiling tile and glass framed showers
- Designer lighting and plumbing fixtures with energy and water conservation features
- Mecho solar shade system
- Quartz countertops in kitchens and bathrooms with 42” upper cabinets for extra storage
- Select number of customizable apartments with 1st floor work and 2nd floor living space
- Stainless steel smart technology ENERGY STAR appliances
- Study nooks/beverage centers
- Unique multi-story townhome floorplans with higher end finishes select units
Model Lease Information
Model Price Range
- $2,430 - $2,552Total Monthly PriceBase Rent: $2,430 - $2,552Required Monthly Fees: None
Current Available Pricing
- $2,440 - $2,470 Total Monthly Price
Deposit
- $500 deposit
Unit 1-1202 Amenities and Features
Unique Amenities
- Furnished
Features
- Air Conditioning
- Washer/Dryer
- Washer/Dryer Hookup
Kitchen
- Dishwasher
Living Space
- Walk-In Closets
Outdoor Space
- Controlled Access
- Patio
Unique Features
- Bathrooms with dual vanities with undermount sinks
- Bathrooms with floor to ceiling tile and glass framed showers
- Designer lighting and plumbing fixtures with energy and water conservation features
- Mecho solar shade system
- Quartz countertops in kitchens and bathrooms with 42” upper cabinets for extra storage
- Select number of customizable apartments with 1st floor work and 2nd floor living space
- Stainless steel smart technology ENERGY STAR appliances
- Study nooks/beverage centers
- Unique multi-story townhome floorplans with higher end finishes select units
Unit 1-1202 Lease Information
Unit Price
- $2,440Total Monthly PriceBase Rent: $2,440Required Monthly Fees: None
Deposit
- $500 deposit
Model Lease Information
Model Price Range
- $2,430 - $2,552Total Monthly Price
Unit 1-1217 Amenities and Features
Unique Amenities
- Furnished
Features
- Air Conditioning
- Washer/Dryer
- Washer/Dryer Hookup
Kitchen
- Dishwasher
Living Space
- Walk-In Closets
Outdoor Space
- Controlled Access
- Patio
Unique Features
- Bathrooms with dual vanities with undermount sinks
- Bathrooms with floor to ceiling tile and glass framed showers
- Designer lighting and plumbing fixtures with energy and water conservation features
- Mecho solar shade system
- Quartz countertops in kitchens and bathrooms with 42” upper cabinets for extra storage
- Select number of customizable apartments with 1st floor work and 2nd floor living space
- Stainless steel smart technology ENERGY STAR appliances
- Study nooks/beverage centers
- Unique multi-story townhome floorplans with higher end finishes select units
Unit 1-1217 Lease Information
Unit Price
- $2,440Total Monthly PriceBase Rent: $2,440Required Monthly Fees: None
Deposit
- $500 deposit
Model Lease Information
Model Price Range
- $2,430 - $2,552Total Monthly Price
Unit 1-1275 Amenities and Features
Features
- Air Conditioning
- Washer/Dryer
- Washer/Dryer Hookup
Kitchen
- Dishwasher
Living Space
- Walk-In Closets
Outdoor Space
- Controlled Access
- Patio
Services
- Furnished
Unique Features
- Bathrooms with dual vanities with undermount sinks
- Bathrooms with floor to ceiling tile and glass framed showers
- Designer lighting and plumbing fixtures with energy and water conservation features
- Mecho solar shade system
- Quartz countertops in kitchens and bathrooms with 42” upper cabinets for extra storage
- Select number of customizable apartments with 1st floor work and 2nd floor living space
- Stainless steel smart technology ENERGY STAR appliances
- Study nooks/beverage centers
- Unique multi-story townhome floorplans with higher end finishes select units
Unit 1-1275 Lease Information
Unit Price
- $2,470Total Monthly PriceBase Rent: $2,470Required Monthly Fees: None
Deposit
- $500 deposit
Model Lease Information
Model Price Range
- $2,430 - $2,552Total Monthly Price
Apartment Model: A3dFrom $2,4301 Bedroom, 1 Bath, 728-766 sq ftAvailable October 15, 2026Floorplans3D ToursFloor plans are artist's rendering. All dimensions are approximate. Actual product and specifications may vary in dimension or detail. Not all features are available in every rental home. Please see a representative for details.
![]()
A3d - Floorplan A3d - 3D Tour Apartment Unit: 1-1202Apartment Model: A3d$2,4401 Bedroom, 1 Bath, 728 sq ftAvailable October 15, 2026Apartment Unit: 1-1217Apartment Model: A3d$2,4401 Bedroom, 1 Bath, 728 sq ftAvailable October 15, 2026Apartment Unit: 1-1275Apartment Model: A3d$2,4701 Bedroom, 1 Bath, 766 sq ftAvailable October 15, 2026Floorplan A3c
From $2,420
1 Bed, 1 Bath, 751-763 sq ftTotal Monthly PriceAvailable Oct 15Total Monthly Price
Base Rent$2,420 - $2,617Total Monthly Price$2,420 - $2,617Model Gallery
Floorplans
Availability Details
Prices shown for this property are the Total Monthly Price including Fees.Price Availability Date Unit Sq Ft Deposit View Details $2,520 October 15, 2026 1-1167 751 $500 $2,520 October 15, 2026 1-1170 751 $500 $2,530 October 15, 2026 1-1181 763 $500 Model Amenities and Features
Features
- Air Conditioning
- Washer/Dryer
- Washer/Dryer Hookup
Kitchen
- Dishwasher
Living Space
- Walk-In Closets
Outdoor Space
- Controlled Access
- Patio
Services
- Furnished
Unique Features
- Bathrooms with dual vanities with undermount sinks
- Bathrooms with floor to ceiling tile and glass framed showers
- Designer lighting and plumbing fixtures with energy and water conservation features
- Mecho solar shade system
- Quartz countertops in kitchens and bathrooms with 42” upper cabinets for extra storage
- Select number of customizable apartments with 1st floor work and 2nd floor living space
- Stainless steel smart technology ENERGY STAR appliances
- Study nooks/beverage centers
- Unique multi-story townhome floorplans with higher end finishes select units
Model Lease Information
Model Price Range
- $2,420 - $2,617Total Monthly PriceBase Rent: $2,420 - $2,617Required Monthly Fees: None
Current Available Pricing
- $2,520 - $2,530 Total Monthly Price
Deposit
- $500 deposit
Unit 1-1167 Amenities and Features
Features
- Air Conditioning
- Washer/Dryer
- Washer/Dryer Hookup
Kitchen
- Dishwasher
Living Space
- Walk-In Closets
Outdoor Space
- Controlled Access
- Patio
Services
- Furnished
Unique Features
- Bathrooms with dual vanities with undermount sinks
- Bathrooms with floor to ceiling tile and glass framed showers
- Designer lighting and plumbing fixtures with energy and water conservation features
- Mecho solar shade system
- Quartz countertops in kitchens and bathrooms with 42” upper cabinets for extra storage
- Select number of customizable apartments with 1st floor work and 2nd floor living space
- Stainless steel smart technology ENERGY STAR appliances
- Study nooks/beverage centers
- Unique multi-story townhome floorplans with higher end finishes select units
Unit 1-1167 Lease Information
Unit Price
- $2,520Total Monthly PriceBase Rent: $2,520Required Monthly Fees: None
Deposit
- $500 deposit
Model Lease Information
Model Price Range
- $2,420 - $2,617Total Monthly Price
Unit 1-1170 Amenities and Features
Features
- Air Conditioning
- Washer/Dryer
- Washer/Dryer Hookup
Kitchen
- Dishwasher
Living Space
- Walk-In Closets
Outdoor Space
- Controlled Access
- Patio
Services
- Furnished
Unique Features
- Bathrooms with dual vanities with undermount sinks
- Bathrooms with floor to ceiling tile and glass framed showers
- Designer lighting and plumbing fixtures with energy and water conservation features
- Mecho solar shade system
- Quartz countertops in kitchens and bathrooms with 42” upper cabinets for extra storage
- Select number of customizable apartments with 1st floor work and 2nd floor living space
- Stainless steel smart technology ENERGY STAR appliances
- Study nooks/beverage centers
- Unique multi-story townhome floorplans with higher end finishes select units
Unit 1-1170 Lease Information
Unit Price
- $2,520Total Monthly PriceBase Rent: $2,520Required Monthly Fees: None
Deposit
- $500 deposit
Model Lease Information
Model Price Range
- $2,420 - $2,617Total Monthly Price
Unit 1-1181 Amenities and Features
Unique Amenities
- Furnished
Features
- Air Conditioning
- Washer/Dryer
- Washer/Dryer Hookup
Kitchen
- Dishwasher
Living Space
- Walk-In Closets
Outdoor Space
- Controlled Access
- Patio
Unique Features
- Bathrooms with dual vanities with undermount sinks
- Bathrooms with floor to ceiling tile and glass framed showers
- Designer lighting and plumbing fixtures with energy and water conservation features
- Mecho solar shade system
- Quartz countertops in kitchens and bathrooms with 42” upper cabinets for extra storage
- Select number of customizable apartments with 1st floor work and 2nd floor living space
- Stainless steel smart technology ENERGY STAR appliances
- Study nooks/beverage centers
- Unique multi-story townhome floorplans with higher end finishes select units
Unit 1-1181 Lease Information
Unit Price
- $2,530Total Monthly PriceBase Rent: $2,530Required Monthly Fees: None
Deposit
- $500 deposit
Model Lease Information
Model Price Range
- $2,420 - $2,617Total Monthly Price
Apartment Model: A3cFrom $2,4201 Bedroom, 1 Bath, 751-763 sq ftAvailable October 15, 2026Floor plans are artist's rendering. All dimensions are approximate. Actual product and specifications may vary in dimension or detail. Not all features are available in every rental home. Please see a representative for details.
![]()
A3c - Floorplan Apartment Unit: 1-1167Apartment Model: A3c$2,5201 Bedroom, 1 Bath, 751 sq ftAvailable October 15, 2026Apartment Unit: 1-1170Apartment Model: A3c$2,5201 Bedroom, 1 Bath, 751 sq ftAvailable October 15, 2026Apartment Unit: 1-1181Apartment Model: A3c$2,5301 Bedroom, 1 Bath, 763 sq ftAvailable October 15, 2026Floorplan A3e
From $2,510
1 Bed, 1 Bath, 790-801 sq ftTotal Monthly PriceAvailable Oct 15Total Monthly Price
Base Rent$2,510 - $2,592Total Monthly Price$2,510 - $2,592Model Gallery
Floorplans
Availability Details
Prices shown for this property are the Total Monthly Price including Fees.Price Availability Date Unit Sq Ft Deposit View Details $2,510 October 15, 2026 1-1365 801 $500 $2,510 October 15, 2026 1-1366 790 $500 $2,510 October 15, 2026 1-1465 801 $500 Model Amenities and Features
Features
- Air Conditioning
- Washer/Dryer
- Washer/Dryer Hookup
Kitchen
- Dishwasher
Living Space
- Walk-In Closets
Outdoor Space
- Controlled Access
- Patio
Services
- Furnished
Unique Features
- Bathrooms with dual vanities with undermount sinks
- Bathrooms with floor to ceiling tile and glass framed showers
- Designer lighting and plumbing fixtures with energy and water conservation features
- Mecho solar shade system
- Quartz countertops in kitchens and bathrooms with 42” upper cabinets for extra storage
- Select number of customizable apartments with 1st floor work and 2nd floor living space
- Stainless steel smart technology ENERGY STAR appliances
- Study nooks/beverage centers
- Unique multi-story townhome floorplans with higher end finishes select units
Model Lease Information
Model Price Range
- $2,510 - $2,592Total Monthly PriceBase Rent: $2,510 - $2,592Required Monthly Fees: None
Current Available Pricing
- $2,510Total Monthly Price
Deposit
- $500 deposit
Unit 1-1365 Amenities and Features
Features
- Air Conditioning
- Washer/Dryer
- Washer/Dryer Hookup
Kitchen
- Dishwasher
Living Space
- Walk-In Closets
Outdoor Space
- Controlled Access
- Patio
Services
- Furnished
Unique Features
- Bathrooms with dual vanities with undermount sinks
- Bathrooms with floor to ceiling tile and glass framed showers
- Designer lighting and plumbing fixtures with energy and water conservation features
- Mecho solar shade system
- Quartz countertops in kitchens and bathrooms with 42” upper cabinets for extra storage
- Select number of customizable apartments with 1st floor work and 2nd floor living space
- Stainless steel smart technology ENERGY STAR appliances
- Study nooks/beverage centers
- Unique multi-story townhome floorplans with higher end finishes select units
Unit 1-1365 Lease Information
Unit Price
- $2,510Total Monthly PriceBase Rent: $2,510Required Monthly Fees: None
Deposit
- $500 deposit
Model Lease Information
Model Price Range
- $2,510 - $2,592Total Monthly Price
Unit 1-1366 Amenities and Features
Unique Amenities
- Furnished
Features
- Air Conditioning
- Washer/Dryer
- Washer/Dryer Hookup
Kitchen
- Dishwasher
Living Space
- Walk-In Closets
Outdoor Space
- Controlled Access
- Patio
Unique Features
- Bathrooms with dual vanities with undermount sinks
- Bathrooms with floor to ceiling tile and glass framed showers
- Designer lighting and plumbing fixtures with energy and water conservation features
- Mecho solar shade system
- Quartz countertops in kitchens and bathrooms with 42” upper cabinets for extra storage
- Select number of customizable apartments with 1st floor work and 2nd floor living space
- Stainless steel smart technology ENERGY STAR appliances
- Study nooks/beverage centers
- Unique multi-story townhome floorplans with higher end finishes select units
Unit 1-1366 Lease Information
Unit Price
- $2,510Total Monthly PriceBase Rent: $2,510Required Monthly Fees: None
Deposit
- $500 deposit
Model Lease Information
Model Price Range
- $2,510 - $2,592Total Monthly Price
Unit 1-1465 Amenities and Features
Unique Amenities
- Furnished
Features
- Air Conditioning
- Washer/Dryer
- Washer/Dryer Hookup
Kitchen
- Dishwasher
Living Space
- Walk-In Closets
Outdoor Space
- Controlled Access
- Patio
Unique Features
- Bathrooms with dual vanities with undermount sinks
- Bathrooms with floor to ceiling tile and glass framed showers
- Designer lighting and plumbing fixtures with energy and water conservation features
- Mecho solar shade system
- Quartz countertops in kitchens and bathrooms with 42” upper cabinets for extra storage
- Select number of customizable apartments with 1st floor work and 2nd floor living space
- Stainless steel smart technology ENERGY STAR appliances
- Study nooks/beverage centers
- Unique multi-story townhome floorplans with higher end finishes select units
Unit 1-1465 Lease Information
Unit Price
- $2,510Total Monthly PriceBase Rent: $2,510Required Monthly Fees: None
Deposit
- $500 deposit
Model Lease Information
Model Price Range
- $2,510 - $2,592Total Monthly Price
Apartment Model: A3eFrom $2,5101 Bedroom, 1 Bath, 790-801 sq ftAvailable October 15, 2026Floor plans are artist's rendering. All dimensions are approximate. Actual product and specifications may vary in dimension or detail. Not all features are available in every rental home. Please see a representative for details.
![]()
A3e - Floorplan Apartment Unit: 1-1365Apartment Model: A3e$2,5101 Bedroom, 1 Bath, 801 sq ftAvailable October 15, 2026Apartment Unit: 1-1366Apartment Model: A3e$2,5101 Bedroom, 1 Bath, 790 sq ftAvailable October 15, 2026Apartment Unit: 1-1465Apartment Model: A3e$2,5101 Bedroom, 1 Bath, 801 sq ftAvailable October 15, 2026Floorplan A4
From $2,675
1 Bed, 1 Bath, 792-815 sq ftTotal Monthly PriceAvailable Oct 15Total Monthly Price
Base Rent$2,675 - $2,827Total Monthly Price$2,675 - $2,827Model Gallery
Floorplans
Availability Details
Prices shown for this property are the Total Monthly Price including Fees.Price Availability Date Unit Sq Ft Deposit View Details $2,675 October 15, 2026 1-1211 815 $500 $2,765 October 15, 2026 1-1502 792 $500 $2,785 October 15, 2026 1-1507 815 $500 Model Amenities and Features
Features
- Air Conditioning
- Washer/Dryer
- Washer/Dryer Hookup
Kitchen
- Dishwasher
Living Space
- Walk-In Closets
Outdoor Space
- Controlled Access
- Patio
Services
- Furnished
Unique Features
- Bathrooms with dual vanities with undermount sinks
- Bathrooms with floor to ceiling tile and glass framed showers
- Designer lighting and plumbing fixtures with energy and water conservation features
- Mecho solar shade system
- Quartz countertops in kitchens and bathrooms with 42” upper cabinets for extra storage
- Select number of customizable apartments with 1st floor work and 2nd floor living space
- Stainless steel smart technology ENERGY STAR appliances
- Study nooks/beverage centers
- Unique multi-story townhome floorplans with higher end finishes select units
Model Lease Information
Model Price Range
- $2,675 - $2,827Total Monthly PriceBase Rent: $2,675 - $2,827Required Monthly Fees: None
Current Available Pricing
- $2,675 - $2,785 Total Monthly Price
Deposit
- $500 deposit
Unit 1-1211 Amenities and Features
Features
- Air Conditioning
- Washer/Dryer
- Washer/Dryer Hookup
Kitchen
- Dishwasher
Living Space
- Walk-In Closets
Outdoor Space
- Controlled Access
- Patio
Services
- Furnished
Unique Features
- Bathrooms with dual vanities with undermount sinks
- Bathrooms with floor to ceiling tile and glass framed showers
- Designer lighting and plumbing fixtures with energy and water conservation features
- Mecho solar shade system
- Quartz countertops in kitchens and bathrooms with 42” upper cabinets for extra storage
- Select number of customizable apartments with 1st floor work and 2nd floor living space
- Stainless steel smart technology ENERGY STAR appliances
- Study nooks/beverage centers
- Unique multi-story townhome floorplans with higher end finishes select units
Unit 1-1211 Lease Information
Unit Price
- $2,675Total Monthly PriceBase Rent: $2,675Required Monthly Fees: None
Deposit
- $500 deposit
Model Lease Information
Model Price Range
- $2,675 - $2,827Total Monthly Price
Unit 1-1502 Amenities and Features
Features
- Air Conditioning
- Washer/Dryer
- Washer/Dryer Hookup
Kitchen
- Dishwasher
Living Space
- Walk-In Closets
Outdoor Space
- Controlled Access
- Patio
Services
- Furnished
Unique Features
- Bathrooms with dual vanities with undermount sinks
- Bathrooms with floor to ceiling tile and glass framed showers
- Designer lighting and plumbing fixtures with energy and water conservation features
- Mecho solar shade system
- Quartz countertops in kitchens and bathrooms with 42” upper cabinets for extra storage
- Select number of customizable apartments with 1st floor work and 2nd floor living space
- Stainless steel smart technology ENERGY STAR appliances
- Study nooks/beverage centers
- Unique multi-story townhome floorplans with higher end finishes select units
Unit 1-1502 Lease Information
Unit Price
- $2,765Total Monthly PriceBase Rent: $2,765Required Monthly Fees: None
Deposit
- $500 deposit
Model Lease Information
Model Price Range
- $2,675 - $2,827Total Monthly Price
Unit 1-1507 Amenities and Features
Features
- Air Conditioning
- Washer/Dryer
- Washer/Dryer Hookup
Kitchen
- Dishwasher
Living Space
- Walk-In Closets
Outdoor Space
- Controlled Access
- Patio
Services
- Furnished
Unique Features
- Bathrooms with dual vanities with undermount sinks
- Bathrooms with floor to ceiling tile and glass framed showers
- Designer lighting and plumbing fixtures with energy and water conservation features
- Mecho solar shade system
- Quartz countertops in kitchens and bathrooms with 42” upper cabinets for extra storage
- Select number of customizable apartments with 1st floor work and 2nd floor living space
- Stainless steel smart technology ENERGY STAR appliances
- Study nooks/beverage centers
- Unique multi-story townhome floorplans with higher end finishes select units
Unit 1-1507 Lease Information
Unit Price
- $2,785Total Monthly PriceBase Rent: $2,785Required Monthly Fees: None
Deposit
- $500 deposit
Model Lease Information
Model Price Range
- $2,675 - $2,827Total Monthly Price
Apartment Model: A4From $2,6751 Bedroom, 1 Bath, 792-815 sq ftAvailable October 15, 2026Floor plans are artist's rendering. All dimensions are approximate. Actual product and specifications may vary in dimension or detail. Not all features are available in every rental home. Please see a representative for details.
![]()
A4 - Floorplan Apartment Unit: 1-1211Apartment Model: A4$2,6751 Bedroom, 1 Bath, 815 sq ftAvailable October 15, 2026Apartment Unit: 1-1502Apartment Model: A4$2,7651 Bedroom, 1 Bath, 792 sq ftAvailable October 15, 2026Apartment Unit: 1-1507Apartment Model: A4$2,7851 Bedroom, 1 Bath, 815 sq ftAvailable October 15, 2026Floorplan A4a
From $2,590
1 Bed, 1 Bath, 806-813 sq ftTotal Monthly PriceAvailable Oct 15Total Monthly Price
Base Rent$2,590 - $2,832Total Monthly Price$2,590 - $2,832Model Gallery
Floorplans
Availability Details
Prices shown for this property are the Total Monthly Price including Fees.Price Availability Date Unit Sq Ft Deposit View Details $2,790 October 15, 2026 1-1112 806 $500 $2,790 October 15, 2026 1-1177 806 $500 $2,790 October 15, 2026 1-1180 806 $500 Model Amenities and Features
Features
- Air Conditioning
- Washer/Dryer
- Washer/Dryer Hookup
Kitchen
- Dishwasher
Living Space
- Walk-In Closets
Outdoor Space
- Controlled Access
- Patio
Services
- Furnished
Unique Features
- Bathrooms with dual vanities with undermount sinks
- Bathrooms with floor to ceiling tile and glass framed showers
- Designer lighting and plumbing fixtures with energy and water conservation features
- Mecho solar shade system
- Quartz countertops in kitchens and bathrooms with 42” upper cabinets for extra storage
- Select number of customizable apartments with 1st floor work and 2nd floor living space
- Stainless steel smart technology ENERGY STAR appliances
- Study nooks/beverage centers
- Unique multi-story townhome floorplans with higher end finishes select units
Model Lease Information
Model Price Range
- $2,590 - $2,832Total Monthly PriceBase Rent: $2,590 - $2,832Required Monthly Fees: None
Current Available Pricing
- $2,790Total Monthly Price
Deposit
- $500 deposit
Unit 1-1112 Amenities and Features
Unique Amenities
- Furnished
Features
- Air Conditioning
- Washer/Dryer
- Washer/Dryer Hookup
Kitchen
- Dishwasher
Living Space
- Walk-In Closets
Outdoor Space
- Controlled Access
- Patio
Unique Features
- Bathrooms with dual vanities with undermount sinks
- Bathrooms with floor to ceiling tile and glass framed showers
- Designer lighting and plumbing fixtures with energy and water conservation features
- Mecho solar shade system
- Quartz countertops in kitchens and bathrooms with 42” upper cabinets for extra storage
- Select number of customizable apartments with 1st floor work and 2nd floor living space
- Stainless steel smart technology ENERGY STAR appliances
- Study nooks/beverage centers
- Unique multi-story townhome floorplans with higher end finishes select units
Unit 1-1112 Lease Information
Unit Price
- $2,790Total Monthly PriceBase Rent: $2,790Required Monthly Fees: None
Deposit
- $500 deposit
Model Lease Information
Model Price Range
- $2,590 - $2,832Total Monthly Price
Unit 1-1177 Amenities and Features
Features
- Air Conditioning
- Washer/Dryer
- Washer/Dryer Hookup
Kitchen
- Dishwasher
Living Space
- Walk-In Closets
Outdoor Space
- Controlled Access
- Patio
Services
- Furnished
Unique Features
- Bathrooms with dual vanities with undermount sinks
- Bathrooms with floor to ceiling tile and glass framed showers
- Designer lighting and plumbing fixtures with energy and water conservation features
- Mecho solar shade system
- Quartz countertops in kitchens and bathrooms with 42” upper cabinets for extra storage
- Select number of customizable apartments with 1st floor work and 2nd floor living space
- Stainless steel smart technology ENERGY STAR appliances
- Study nooks/beverage centers
- Unique multi-story townhome floorplans with higher end finishes select units
Unit 1-1177 Lease Information
Unit Price
- $2,790Total Monthly PriceBase Rent: $2,790Required Monthly Fees: None
Deposit
- $500 deposit
Model Lease Information
Model Price Range
- $2,590 - $2,832Total Monthly Price
Unit 1-1180 Amenities and Features
Features
- Air Conditioning
- Washer/Dryer
- Washer/Dryer Hookup
Kitchen
- Dishwasher
Living Space
- Walk-In Closets
Outdoor Space
- Controlled Access
- Patio
Services
- Furnished
Unique Features
- Bathrooms with dual vanities with undermount sinks
- Bathrooms with floor to ceiling tile and glass framed showers
- Designer lighting and plumbing fixtures with energy and water conservation features
- Mecho solar shade system
- Quartz countertops in kitchens and bathrooms with 42” upper cabinets for extra storage
- Select number of customizable apartments with 1st floor work and 2nd floor living space
- Stainless steel smart technology ENERGY STAR appliances
- Study nooks/beverage centers
- Unique multi-story townhome floorplans with higher end finishes select units
Unit 1-1180 Lease Information
Unit Price
- $2,790Total Monthly PriceBase Rent: $2,790Required Monthly Fees: None
Deposit
- $500 deposit
Model Lease Information
Model Price Range
- $2,590 - $2,832Total Monthly Price
Apartment Model: A4aFrom $2,5901 Bedroom, 1 Bath, 806-813 sq ftAvailable October 15, 2026Floor plans are artist's rendering. All dimensions are approximate. Actual product and specifications may vary in dimension or detail. Not all features are available in every rental home. Please see a representative for details.
![]()
A4a - Floorplan Apartment Unit: 1-1112Apartment Model: A4a$2,7901 Bedroom, 1 Bath, 806 sq ftAvailable October 15, 2026Apartment Unit: 1-1177Apartment Model: A4a$2,7901 Bedroom, 1 Bath, 806 sq ftAvailable October 15, 2026Apartment Unit: 1-1180Apartment Model: A4a$2,7901 Bedroom, 1 Bath, 806 sq ftAvailable October 15, 2026Floorplan A4c
From $2,870
1 Bed, 1 Bath, 809 sq ftTotal Monthly PriceAvailable Oct 15Total Monthly Price
Base Rent$2,870 - $2,912Total Monthly Price$2,870 - $2,912Model Gallery
Floorplans
Availability Details
Prices shown for this property are the Total Monthly Price including Fees.Price Availability Date Unit Sq Ft Deposit $2,870 October 15, 2026 1-1118 809 $500 Unit 1-1118 Amenities and Features
Features
- Air Conditioning
- Washer/Dryer
- Washer/Dryer Hookup
Kitchen
- Dishwasher
Living Space
- Walk-In Closets
Outdoor Space
- Controlled Access
- Patio
Services
- Furnished
Unique Features
- Bathrooms with dual vanities with undermount sinks
- Bathrooms with floor to ceiling tile and glass framed showers
- Designer lighting and plumbing fixtures with energy and water conservation features
- Mecho solar shade system
- Quartz countertops in kitchens and bathrooms with 42” upper cabinets for extra storage
- Select number of customizable apartments with 1st floor work and 2nd floor living space
- Stainless steel smart technology ENERGY STAR appliances
- Study nooks/beverage centers
- Unique multi-story townhome floorplans with higher end finishes select units
Unit 1-1118 Lease Information
Unit Price
- $2,870Total Monthly PriceBase Rent: $2,870Required Monthly Fees: None
Deposit
- $500 deposit
Model Lease Information
Model Price Range
- $2,870 - $2,912Total Monthly Price
Apartment Model: A4cFrom $2,8701 Bedroom, 1 Bath, 809 sq ftAvailable October 15, 2026Floor plans are artist's rendering. All dimensions are approximate. Actual product and specifications may vary in dimension or detail. Not all features are available in every rental home. Please see a representative for details.
![]()
A4c - Floorplan Apartment Unit: 1-1118Apartment Model: A4c$2,8701 Bedroom, 1 Bath, 809 sq ftAvailable October 15, 2026Floorplan A4b
From $2,710
1 Bed, 1 Bath, 814 sq ftTotal Monthly PriceAvailable Oct 15Total Monthly Price
Base Rent$2,710 - $2,752Total Monthly Price$2,710 - $2,752Model Gallery
Floorplans
Availability Details
Prices shown for this property are the Total Monthly Price including Fees.Price Availability Date Unit Sq Ft Deposit $2,710 October 15, 2026 1-1114 814 $500 Unit 1-1114 Amenities and Features
Features
- Air Conditioning
- Washer/Dryer
- Washer/Dryer Hookup
Kitchen
- Dishwasher
Living Space
- Walk-In Closets
Outdoor Space
- Controlled Access
- Patio
Services
- Furnished
Unique Features
- Bathrooms with dual vanities with undermount sinks
- Bathrooms with floor to ceiling tile and glass framed showers
- Designer lighting and plumbing fixtures with energy and water conservation features
- Mecho solar shade system
- Quartz countertops in kitchens and bathrooms with 42” upper cabinets for extra storage
- Select number of customizable apartments with 1st floor work and 2nd floor living space
- Stainless steel smart technology ENERGY STAR appliances
- Study nooks/beverage centers
- Unique multi-story townhome floorplans with higher end finishes select units
Unit 1-1114 Lease Information
Unit Price
- $2,710Total Monthly PriceBase Rent: $2,710Required Monthly Fees: None
Deposit
- $500 deposit
Model Lease Information
Model Price Range
- $2,710 - $2,752Total Monthly Price
Apartment Model: A4bFrom $2,7101 Bedroom, 1 Bath, 814 sq ftAvailable October 15, 2026Floor plans are artist's rendering. All dimensions are approximate. Actual product and specifications may vary in dimension or detail. Not all features are available in every rental home. Please see a representative for details.
![]()
A4b - Floorplan Apartment Unit: 1-1114Apartment Model: A4b$2,7101 Bedroom, 1 Bath, 814 sq ftAvailable October 15, 2026Floorplan A5
From $2,965
1 Bed, 1 Bath, 912 sq ftTotal Monthly PriceAvailable Oct 15Total Monthly Price
Base Rent$2,965 - $3,067Total Monthly Price$2,965 - $3,067Model Gallery
Floorplans
3D Tours
Availability Details
Prices shown for this property are the Total Monthly Price including Fees.Price Availability Date Unit Sq Ft Deposit View Details $3,015 October 15, 2026 1-1176 912 $500 $2,965 October 15, 2026 1-1210 912 $500 $2,985 October 15, 2026 1-1276 912 $500 Model Amenities and Features
Features
- Air Conditioning
- Washer/Dryer
- Washer/Dryer Hookup
Kitchen
- Dishwasher
Living Space
- Walk-In Closets
Outdoor Space
- Controlled Access
- Patio
Services
- Furnished
Unique Features
- Bathrooms with dual vanities with undermount sinks
- Bathrooms with floor to ceiling tile and glass framed showers
- Designer lighting and plumbing fixtures with energy and water conservation features
- Mecho solar shade system
- Quartz countertops in kitchens and bathrooms with 42” upper cabinets for extra storage
- Select number of customizable apartments with 1st floor work and 2nd floor living space
- Stainless steel smart technology ENERGY STAR appliances
- Study nooks/beverage centers
- Unique multi-story townhome floorplans with higher end finishes select units
Model Lease Information
Model Price Range
- $2,965 - $3,067Total Monthly PriceBase Rent: $2,965 - $3,067Required Monthly Fees: None
Current Available Pricing
- $2,965 - $3,015 Total Monthly Price
Deposit
- $500 deposit
Unit 1-1176 Amenities and Features
Features
- Air Conditioning
- Washer/Dryer
- Washer/Dryer Hookup
Kitchen
- Dishwasher
Living Space
- Walk-In Closets
Outdoor Space
- Controlled Access
- Patio
Services
- Furnished
Unique Features
- Bathrooms with dual vanities with undermount sinks
- Bathrooms with floor to ceiling tile and glass framed showers
- Designer lighting and plumbing fixtures with energy and water conservation features
- Mecho solar shade system
- Quartz countertops in kitchens and bathrooms with 42” upper cabinets for extra storage
- Select number of customizable apartments with 1st floor work and 2nd floor living space
- Stainless steel smart technology ENERGY STAR appliances
- Study nooks/beverage centers
- Unique multi-story townhome floorplans with higher end finishes select units
Unit 1-1176 Lease Information
Unit Price
- $3,015Total Monthly PriceBase Rent: $3,015Required Monthly Fees: None
Deposit
- $500 deposit
Model Lease Information
Model Price Range
- $2,965 - $3,067Total Monthly Price
Unit 1-1210 Amenities and Features
Features
- Air Conditioning
- Washer/Dryer
- Washer/Dryer Hookup
Kitchen
- Dishwasher
Living Space
- Walk-In Closets
Outdoor Space
- Controlled Access
- Patio
Services
- Furnished
Unique Features
- Bathrooms with dual vanities with undermount sinks
- Bathrooms with floor to ceiling tile and glass framed showers
- Designer lighting and plumbing fixtures with energy and water conservation features
- Mecho solar shade system
- Quartz countertops in kitchens and bathrooms with 42” upper cabinets for extra storage
- Select number of customizable apartments with 1st floor work and 2nd floor living space
- Stainless steel smart technology ENERGY STAR appliances
- Study nooks/beverage centers
- Unique multi-story townhome floorplans with higher end finishes select units
Unit 1-1210 Lease Information
Unit Price
- $2,965Total Monthly PriceBase Rent: $2,965Required Monthly Fees: None
Deposit
- $500 deposit
Model Lease Information
Model Price Range
- $2,965 - $3,067Total Monthly Price
Unit 1-1276 Amenities and Features
Features
- Air Conditioning
- Washer/Dryer
- Washer/Dryer Hookup
Kitchen
- Dishwasher
Living Space
- Walk-In Closets
Outdoor Space
- Controlled Access
- Patio
Services
- Furnished
Unique Features
- Bathrooms with dual vanities with undermount sinks
- Bathrooms with floor to ceiling tile and glass framed showers
- Designer lighting and plumbing fixtures with energy and water conservation features
- Mecho solar shade system
- Quartz countertops in kitchens and bathrooms with 42” upper cabinets for extra storage
- Select number of customizable apartments with 1st floor work and 2nd floor living space
- Stainless steel smart technology ENERGY STAR appliances
- Study nooks/beverage centers
- Unique multi-story townhome floorplans with higher end finishes select units
Unit 1-1276 Lease Information
Unit Price
- $2,985Total Monthly PriceBase Rent: $2,985Required Monthly Fees: None
Deposit
- $500 deposit
Model Lease Information
Model Price Range
- $2,965 - $3,067Total Monthly Price
Apartment Model: A5From $2,9651 Bedroom, 1 Bath, 912 sq ftAvailable October 15, 2026Floorplans3D ToursFloor plans are artist's rendering. All dimensions are approximate. Actual product and specifications may vary in dimension or detail. Not all features are available in every rental home. Please see a representative for details.
![]()
A5 - Floorplan A5 - 3D Tour Apartment Unit: 1-1176Apartment Model: A5$3,0151 Bedroom, 1 Bath, 912 sq ftAvailable October 15, 2026Apartment Unit: 1-1210Apartment Model: A5$2,9651 Bedroom, 1 Bath, 912 sq ftAvailable October 15, 2026Apartment Unit: 1-1276Apartment Model: A5$2,9851 Bedroom, 1 Bath, 912 sq ftAvailable October 15, 2026Floorplan A5b
From $2,960
1 Bed, 1 Bath, 974 sq ftTotal Monthly PriceAvailable Oct 15Total Monthly Price
Base Rent$2,960 - $3,042Total Monthly Price$2,960 - $3,042Model Gallery
Floorplans
Availability Details
Prices shown for this property are the Total Monthly Price including Fees.Price Availability Date Unit Sq Ft Deposit View Details $2,960 October 15, 2026 1-1320 974 $500 $2,960 October 15, 2026 1-1384 974 $500 $2,960 October 15, 2026 1-1385 974 $500 Model Amenities and Features
Features
- Air Conditioning
- Washer/Dryer
- Washer/Dryer Hookup
Kitchen
- Dishwasher
Living Space
- Walk-In Closets
Outdoor Space
- Controlled Access
- Patio
Services
- Furnished
Unique Features
- Bathrooms with dual vanities with undermount sinks
- Bathrooms with floor to ceiling tile and glass framed showers
- Designer lighting and plumbing fixtures with energy and water conservation features
- Mecho solar shade system
- Quartz countertops in kitchens and bathrooms with 42” upper cabinets for extra storage
- Select number of customizable apartments with 1st floor work and 2nd floor living space
- Stainless steel smart technology ENERGY STAR appliances
- Study nooks/beverage centers
- Unique multi-story townhome floorplans with higher end finishes select units
Model Lease Information
Model Price Range
- $2,960 - $3,042Total Monthly PriceBase Rent: $2,960 - $3,042Required Monthly Fees: None
Current Available Pricing
- $2,960Total Monthly Price
Deposit
- $500 deposit
Unit 1-1320 Amenities and Features
Features
- Air Conditioning
- Washer/Dryer
- Washer/Dryer Hookup
Kitchen
- Dishwasher
Living Space
- Walk-In Closets
Outdoor Space
- Controlled Access
- Patio
Services
- Furnished
Unique Features
- Bathrooms with dual vanities with undermount sinks
- Bathrooms with floor to ceiling tile and glass framed showers
- Designer lighting and plumbing fixtures with energy and water conservation features
- Mecho solar shade system
- Quartz countertops in kitchens and bathrooms with 42” upper cabinets for extra storage
- Select number of customizable apartments with 1st floor work and 2nd floor living space
- Stainless steel smart technology ENERGY STAR appliances
- Study nooks/beverage centers
- Unique multi-story townhome floorplans with higher end finishes select units
Unit 1-1320 Lease Information
Unit Price
- $2,960Total Monthly PriceBase Rent: $2,960Required Monthly Fees: None
Deposit
- $500 deposit
Model Lease Information
Model Price Range
- $2,960 - $3,042Total Monthly Price
Unit 1-1384 Amenities and Features
Unique Amenities
- Furnished
Features
- Air Conditioning
- Washer/Dryer
- Washer/Dryer Hookup
Kitchen
- Dishwasher
Living Space
- Walk-In Closets
Outdoor Space
- Controlled Access
- Patio
Unique Features
- Bathrooms with dual vanities with undermount sinks
- Bathrooms with floor to ceiling tile and glass framed showers
- Designer lighting and plumbing fixtures with energy and water conservation features
- Mecho solar shade system
- Quartz countertops in kitchens and bathrooms with 42” upper cabinets for extra storage
- Select number of customizable apartments with 1st floor work and 2nd floor living space
- Stainless steel smart technology ENERGY STAR appliances
- Study nooks/beverage centers
- Unique multi-story townhome floorplans with higher end finishes select units
Unit 1-1384 Lease Information
Unit Price
- $2,960Total Monthly PriceBase Rent: $2,960Required Monthly Fees: None
Deposit
- $500 deposit
Model Lease Information
Model Price Range
- $2,960 - $3,042Total Monthly Price
Unit 1-1385 Amenities and Features
Unique Amenities
- Furnished
Features
- Air Conditioning
- Washer/Dryer
- Washer/Dryer Hookup
Kitchen
- Dishwasher
Living Space
- Walk-In Closets
Outdoor Space
- Controlled Access
- Patio
Unique Features
- Bathrooms with dual vanities with undermount sinks
- Bathrooms with floor to ceiling tile and glass framed showers
- Designer lighting and plumbing fixtures with energy and water conservation features
- Mecho solar shade system
- Quartz countertops in kitchens and bathrooms with 42” upper cabinets for extra storage
- Select number of customizable apartments with 1st floor work and 2nd floor living space
- Stainless steel smart technology ENERGY STAR appliances
- Study nooks/beverage centers
- Unique multi-story townhome floorplans with higher end finishes select units
Unit 1-1385 Lease Information
Unit Price
- $2,960Total Monthly PriceBase Rent: $2,960Required Monthly Fees: None
Deposit
- $500 deposit
Model Lease Information
Model Price Range
- $2,960 - $3,042Total Monthly Price
Apartment Model: A5bFrom $2,9601 Bedroom, 1 Bath, 974 sq ftAvailable October 15, 2026Floor plans are artist's rendering. All dimensions are approximate. Actual product and specifications may vary in dimension or detail. Not all features are available in every rental home. Please see a representative for details.
![]()
A5b - Floorplan Apartment Unit: 1-1320Apartment Model: A5b$2,9601 Bedroom, 1 Bath, 974 sq ftAvailable October 15, 2026Apartment Unit: 1-1384Apartment Model: A5b$2,9601 Bedroom, 1 Bath, 974 sq ftAvailable October 15, 2026Apartment Unit: 1-1385Apartment Model: A5b$2,9601 Bedroom, 1 Bath, 974 sq ftAvailable October 15, 2026A14LW
From $4,797
1 Bed, 2 Baths, 1824 sq ftTotal Monthly PriceAvailable Oct 15Total Monthly Price
Base Rent$4,797 - $4,839Total Monthly Price$4,797 - $4,839Largest 1 BedroomThis is the largest 1 Bedroom at this PropertyModel Gallery
Floorplans
Availability Details
Prices shown for this property are the Total Monthly Price including Fees.Price Availability Date Unit Sq Ft Deposit View Details $4,797 October 15, 2026 1-1120 1824 $500 $4,797 October 15, 2026 1-1184 1824 $500 $4,797 October 15, 2026 1-1185 1824 $500 Model Amenities and Features
Features
- Air Conditioning
- Washer/Dryer
- Washer/Dryer Hookup
Kitchen
- Dishwasher
Living Space
- Walk-In Closets
Outdoor Space
- Controlled Access
- Patio
Services
- Furnished
Unique Features
- Bathrooms with dual vanities with undermount sinks
- Bathrooms with floor to ceiling tile and glass framed showers
- Designer lighting and plumbing fixtures with energy and water conservation features
- Mecho solar shade system
- Quartz countertops in kitchens and bathrooms with 42” upper cabinets for extra storage
- Select number of customizable apartments with 1st floor work and 2nd floor living space
- Stainless steel smart technology ENERGY STAR appliances
- Study nooks/beverage centers
- Unique multi-story townhome floorplans with higher end finishes select units
Model Lease Information
Model Price Range
- $4,797 - $4,839Total Monthly PriceBase Rent: $4,797 - $4,839Required Monthly Fees: None
Current Available Pricing
- $4,797Total Monthly Price
Deposit
- $500 deposit
Unit 1-1120 Amenities and Features
Features
- Air Conditioning
- Washer/Dryer
- Washer/Dryer Hookup
Kitchen
- Dishwasher
Living Space
- Walk-In Closets
Outdoor Space
- Controlled Access
- Patio
Services
- Furnished
Unique Features
- Bathrooms with dual vanities with undermount sinks
- Bathrooms with floor to ceiling tile and glass framed showers
- Designer lighting and plumbing fixtures with energy and water conservation features
- Mecho solar shade system
- Quartz countertops in kitchens and bathrooms with 42” upper cabinets for extra storage
- Select number of customizable apartments with 1st floor work and 2nd floor living space
- Stainless steel smart technology ENERGY STAR appliances
- Study nooks/beverage centers
- Unique multi-story townhome floorplans with higher end finishes select units
Unit 1-1120 Lease Information
Unit Price
- $4,797Total Monthly PriceBase Rent: $4,797Required Monthly Fees: None
Deposit
- $500 deposit
Model Lease Information
Model Price Range
- $4,797 - $4,839Total Monthly Price
Unit 1-1184 Amenities and Features
Unique Amenities
- Furnished
Features
- Air Conditioning
- Washer/Dryer
- Washer/Dryer Hookup
Kitchen
- Dishwasher
Living Space
- Walk-In Closets
Outdoor Space
- Controlled Access
- Patio
Unique Features
- Bathrooms with dual vanities with undermount sinks
- Bathrooms with floor to ceiling tile and glass framed showers
- Designer lighting and plumbing fixtures with energy and water conservation features
- Mecho solar shade system
- Quartz countertops in kitchens and bathrooms with 42” upper cabinets for extra storage
- Select number of customizable apartments with 1st floor work and 2nd floor living space
- Stainless steel smart technology ENERGY STAR appliances
- Study nooks/beverage centers
- Unique multi-story townhome floorplans with higher end finishes select units
Unit 1-1184 Lease Information
Unit Price
- $4,797Total Monthly PriceBase Rent: $4,797Required Monthly Fees: None
Deposit
- $500 deposit
Model Lease Information
Model Price Range
- $4,797 - $4,839Total Monthly Price
Unit 1-1185 Amenities and Features
Unique Amenities
- Furnished
Features
- Air Conditioning
- Washer/Dryer
- Washer/Dryer Hookup
Kitchen
- Dishwasher
Living Space
- Walk-In Closets
Outdoor Space
- Controlled Access
- Patio
Unique Features
- Bathrooms with dual vanities with undermount sinks
- Bathrooms with floor to ceiling tile and glass framed showers
- Designer lighting and plumbing fixtures with energy and water conservation features
- Mecho solar shade system
- Quartz countertops in kitchens and bathrooms with 42” upper cabinets for extra storage
- Select number of customizable apartments with 1st floor work and 2nd floor living space
- Stainless steel smart technology ENERGY STAR appliances
- Study nooks/beverage centers
- Unique multi-story townhome floorplans with higher end finishes select units
Unit 1-1185 Lease Information
Unit Price
- $4,797Total Monthly PriceBase Rent: $4,797Required Monthly Fees: None
Deposit
- $500 deposit
Model Lease Information
Model Price Range
- $4,797 - $4,839Total Monthly Price
Apartment Model: A14LWFrom $4,7971 Bedroom, 2 Bath, 1824 sq ftAvailable October 15, 2026Floor plans are artist's rendering. All dimensions are approximate. Actual product and specifications may vary in dimension or detail. Not all features are available in every rental home. Please see a representative for details.
![]()
A14LW - Floorplan Apartment Unit: 1-1120Apartment Model: A14LW$4,7971 Bedroom, 2 Bath, 1824 sq ftAvailable October 15, 2026Apartment Unit: 1-1184Apartment Model: A14LW$4,7971 Bedroom, 2 Bath, 1824 sq ftAvailable October 15, 2026Apartment Unit: 1-1185Apartment Model: A14LW$4,7971 Bedroom, 2 Bath, 1824 sq ftAvailable October 15, 2026Floorplan A5a
1 Bed, 1 Bath, 947 sq ftModel Gallery
Floorplans
Availability Details
Prices shown for this property are the Total Monthly Price including Fees.Availability Date Unit Sq Ft Deposit Call for Availability A5a 947 sq ft $500 Model Amenities and Features
Features
- Air Conditioning
- Washer/Dryer
- Washer/Dryer Hookup
Kitchen
- Dishwasher
Living Space
- Walk-In Closets
Outdoor Space
- Controlled Access
- Patio
Services
- Furnished
Unique Features
- Bathrooms with dual vanities with undermount sinks
- Bathrooms with floor to ceiling tile and glass framed showers
- Designer lighting and plumbing fixtures with energy and water conservation features
- Mecho solar shade system
- Quartz countertops in kitchens and bathrooms with 42” upper cabinets for extra storage
- Select number of customizable apartments with 1st floor work and 2nd floor living space
- Stainless steel smart technology ENERGY STAR appliances
- Study nooks/beverage centers
- Unique multi-story townhome floorplans with higher end finishes select units
Model Lease Information
Deposit
- $500 deposit
Apartment Model: A5aCall For Rates1 Bedroom, 1 Bath, 947 sq ftUnavailableFloor plans are artist's rendering. All dimensions are approximate. Actual product and specifications may vary in dimension or detail. Not all features are available in every rental home. Please see a representative for details.
![]()
A5a - Floorplan 2 Bedrooms
Show Unavailable FloorplansFloorplan C5a
From $3,270
2 Beds, 2 Baths, 1136 sq ftTotal Monthly PriceAvailable Oct 15Total Monthly Price
Base Rent$3,270 - $3,312Total Monthly Price$3,270 - $3,312Cheapest 2 BedroomThis is the cheapest 2 Bedroom at this PropertyModel Gallery
Floorplans
3D Tours
Availability Details
Prices shown for this property are the Total Monthly Price including Fees.Price Availability Date Unit Sq Ft Deposit $3,270 October 15, 2026 1-1518 1136 $500 Unit 1-1518 Amenities and Features
Features
- Air Conditioning
- Washer/Dryer
- Washer/Dryer Hookup
Kitchen
- Dishwasher
Living Space
- Walk-In Closets
Outdoor Space
- Controlled Access
- Patio
Services
- Furnished
Unique Features
- Bathrooms with dual vanities with undermount sinks
- Bathrooms with floor to ceiling tile and glass framed showers
- Designer lighting and plumbing fixtures with energy and water conservation features
- Mecho solar shade system
- Quartz countertops in kitchens and bathrooms with 42” upper cabinets for extra storage
- Select number of customizable apartments with 1st floor work and 2nd floor living space
- Stainless steel smart technology ENERGY STAR appliances
- Study nooks/beverage centers
- Unique multi-story townhome floorplans with higher end finishes select units
Unit 1-1518 Lease Information
Unit Price
- $3,270Total Monthly PriceBase Rent: $3,270Required Monthly Fees: None
Deposit
- $500 deposit
Model Lease Information
Model Price Range
- $3,270 - $3,312Total Monthly Price
Apartment Model: C5aFrom $3,2702 Bedroom, 2 Bath, 1136 sq ftAvailable October 15, 2026Floorplans3D ToursFloor plans are artist's rendering. All dimensions are approximate. Actual product and specifications may vary in dimension or detail. Not all features are available in every rental home. Please see a representative for details.
![]()
C5a - Floorplan C5a - 3D Tour Apartment Unit: 1-1518Apartment Model: C5a$3,2702 Bedroom, 2 Bath, 1136 sq ftAvailable October 15, 2026Floorplan C5c
From $3,410
2 Beds, 2 Baths, 1156 sq ftTotal Monthly PriceAvailable Oct 15Total Monthly Price
Base Rent$3,410 - $3,597Total Monthly Price$3,410 - $3,597Model Gallery
Floorplans
Availability Details
Prices shown for this property are the Total Monthly Price including Fees.Price Availability Date Unit Sq Ft Deposit View Details $3,410 October 15, 2026 1-1309 1156 $500 $3,450 October 15, 2026 1-1409 1156 $500 $3,555 October 15, 2026 1-1509 1156 $500 Model Amenities and Features
Features
- Air Conditioning
- Washer/Dryer
- Washer/Dryer Hookup
Kitchen
- Dishwasher
Living Space
- Walk-In Closets
Outdoor Space
- Controlled Access
- Patio
Services
- Furnished
Unique Features
- Bathrooms with dual vanities with undermount sinks
- Bathrooms with floor to ceiling tile and glass framed showers
- Designer lighting and plumbing fixtures with energy and water conservation features
- Mecho solar shade system
- Quartz countertops in kitchens and bathrooms with 42” upper cabinets for extra storage
- Select number of customizable apartments with 1st floor work and 2nd floor living space
- Stainless steel smart technology ENERGY STAR appliances
- Study nooks/beverage centers
- Unique multi-story townhome floorplans with higher end finishes select units
Model Lease Information
Model Price Range
- $3,410 - $3,597Total Monthly PriceBase Rent: $3,410 - $3,597Required Monthly Fees: None
Current Available Pricing
- $3,410 - $3,555 Total Monthly Price
Deposit
- $500 deposit
Unit 1-1309 Amenities and Features
Unique Amenities
- Furnished
Features
- Air Conditioning
- Washer/Dryer
- Washer/Dryer Hookup
Kitchen
- Dishwasher
Living Space
- Walk-In Closets
Outdoor Space
- Controlled Access
- Patio
Unique Features
- Bathrooms with dual vanities with undermount sinks
- Bathrooms with floor to ceiling tile and glass framed showers
- Designer lighting and plumbing fixtures with energy and water conservation features
- Mecho solar shade system
- Quartz countertops in kitchens and bathrooms with 42” upper cabinets for extra storage
- Select number of customizable apartments with 1st floor work and 2nd floor living space
- Stainless steel smart technology ENERGY STAR appliances
- Study nooks/beverage centers
- Unique multi-story townhome floorplans with higher end finishes select units
Unit 1-1309 Lease Information
Unit Price
- $3,410Total Monthly PriceBase Rent: $3,410Required Monthly Fees: None
Deposit
- $500 deposit
Model Lease Information
Model Price Range
- $3,410 - $3,597Total Monthly Price
Unit 1-1409 Amenities and Features
Unique Amenities
- Furnished
Features
- Air Conditioning
- Washer/Dryer
- Washer/Dryer Hookup
Kitchen
- Dishwasher
Living Space
- Walk-In Closets
Outdoor Space
- Controlled Access
- Patio
Unique Features
- Bathrooms with dual vanities with undermount sinks
- Bathrooms with floor to ceiling tile and glass framed showers
- Designer lighting and plumbing fixtures with energy and water conservation features
- Mecho solar shade system
- Quartz countertops in kitchens and bathrooms with 42” upper cabinets for extra storage
- Select number of customizable apartments with 1st floor work and 2nd floor living space
- Stainless steel smart technology ENERGY STAR appliances
- Study nooks/beverage centers
- Unique multi-story townhome floorplans with higher end finishes select units
Unit 1-1409 Lease Information
Unit Price
- $3,450Total Monthly PriceBase Rent: $3,450Required Monthly Fees: None
Deposit
- $500 deposit
Model Lease Information
Model Price Range
- $3,410 - $3,597Total Monthly Price
Unit 1-1509 Amenities and Features
Unique Amenities
- Furnished
Features
- Air Conditioning
- Washer/Dryer
- Washer/Dryer Hookup
Kitchen
- Dishwasher
Living Space
- Walk-In Closets
Outdoor Space
- Controlled Access
- Patio
Unique Features
- Bathrooms with dual vanities with undermount sinks
- Bathrooms with floor to ceiling tile and glass framed showers
- Designer lighting and plumbing fixtures with energy and water conservation features
- Mecho solar shade system
- Quartz countertops in kitchens and bathrooms with 42” upper cabinets for extra storage
- Select number of customizable apartments with 1st floor work and 2nd floor living space
- Stainless steel smart technology ENERGY STAR appliances
- Study nooks/beverage centers
- Unique multi-story townhome floorplans with higher end finishes select units
Unit 1-1509 Lease Information
Unit Price
- $3,555Total Monthly PriceBase Rent: $3,555Required Monthly Fees: None
Deposit
- $500 deposit
Model Lease Information
Model Price Range
- $3,410 - $3,597Total Monthly Price
Apartment Model: C5cFrom $3,4102 Bedroom, 2 Bath, 1156 sq ftAvailable October 15, 2026Floor plans are artist's rendering. All dimensions are approximate. Actual product and specifications may vary in dimension or detail. Not all features are available in every rental home. Please see a representative for details.
![]()
C5c - Floorplan Apartment Unit: 1-1309Apartment Model: C5c$3,4102 Bedroom, 2 Bath, 1156 sq ftAvailable October 15, 2026Apartment Unit: 1-1409Apartment Model: C5c$3,4502 Bedroom, 2 Bath, 1156 sq ftAvailable October 15, 2026Apartment Unit: 1-1509Apartment Model: C5c$3,5552 Bedroom, 2 Bath, 1156 sq ftAvailable October 15, 2026Floorplan C5d
From $3,415
2 Beds, 2 Baths, 1189 sq ftTotal Monthly PriceAvailable Oct 15Total Monthly Price
Base Rent$3,415 - $3,497Total Monthly Price$3,415 - $3,497Model Gallery
Floorplans
Availability Details
Prices shown for this property are the Total Monthly Price including Fees.Price Availability Date Unit Sq Ft Deposit View Details $3,415 October 15, 2026 1-1203 1189 $500 $3,415 October 15, 2026 1-1278 1189 $500 $3,415 October 15, 2026 1-1303 1189 $500 Model Amenities and Features
Features
- Air Conditioning
- Washer/Dryer
- Washer/Dryer Hookup
Kitchen
- Dishwasher
Living Space
- Walk-In Closets
Outdoor Space
- Controlled Access
- Patio
Services
- Furnished
Unique Features
- Bathrooms with dual vanities with undermount sinks
- Bathrooms with floor to ceiling tile and glass framed showers
- Designer lighting and plumbing fixtures with energy and water conservation features
- Mecho solar shade system
- Quartz countertops in kitchens and bathrooms with 42” upper cabinets for extra storage
- Select number of customizable apartments with 1st floor work and 2nd floor living space
- Stainless steel smart technology ENERGY STAR appliances
- Study nooks/beverage centers
- Unique multi-story townhome floorplans with higher end finishes select units
Model Lease Information
Model Price Range
- $3,415 - $3,497Total Monthly PriceBase Rent: $3,415 - $3,497Required Monthly Fees: None
Current Available Pricing
- $3,415Total Monthly Price
Deposit
- $500 deposit
Unit 1-1203 Amenities and Features
Features
- Air Conditioning
- Washer/Dryer
- Washer/Dryer Hookup
Kitchen
- Dishwasher
Living Space
- Walk-In Closets
Outdoor Space
- Controlled Access
- Patio
Services
- Furnished
Unique Features
- Bathrooms with dual vanities with undermount sinks
- Bathrooms with floor to ceiling tile and glass framed showers
- Designer lighting and plumbing fixtures with energy and water conservation features
- Mecho solar shade system
- Quartz countertops in kitchens and bathrooms with 42” upper cabinets for extra storage
- Select number of customizable apartments with 1st floor work and 2nd floor living space
- Stainless steel smart technology ENERGY STAR appliances
- Study nooks/beverage centers
- Unique multi-story townhome floorplans with higher end finishes select units
Unit 1-1203 Lease Information
Unit Price
- $3,415Total Monthly PriceBase Rent: $3,415Required Monthly Fees: None
Deposit
- $500 deposit
Model Lease Information
Model Price Range
- $3,415 - $3,497Total Monthly Price
Unit 1-1278 Amenities and Features
Unique Amenities
- Furnished
Features
- Air Conditioning
- Washer/Dryer
- Washer/Dryer Hookup
Kitchen
- Dishwasher
Living Space
- Walk-In Closets
Outdoor Space
- Controlled Access
- Patio
Unique Features
- Bathrooms with dual vanities with undermount sinks
- Bathrooms with floor to ceiling tile and glass framed showers
- Designer lighting and plumbing fixtures with energy and water conservation features
- Mecho solar shade system
- Quartz countertops in kitchens and bathrooms with 42” upper cabinets for extra storage
- Select number of customizable apartments with 1st floor work and 2nd floor living space
- Stainless steel smart technology ENERGY STAR appliances
- Study nooks/beverage centers
- Unique multi-story townhome floorplans with higher end finishes select units
Unit 1-1278 Lease Information
Unit Price
- $3,415Total Monthly PriceBase Rent: $3,415Required Monthly Fees: None
Deposit
- $500 deposit
Model Lease Information
Model Price Range
- $3,415 - $3,497Total Monthly Price
Unit 1-1303 Amenities and Features
Unique Amenities
- Furnished
Features
- Air Conditioning
- Washer/Dryer
- Washer/Dryer Hookup
Kitchen
- Dishwasher
Living Space
- Walk-In Closets
Outdoor Space
- Controlled Access
- Patio
Unique Features
- Bathrooms with dual vanities with undermount sinks
- Bathrooms with floor to ceiling tile and glass framed showers
- Designer lighting and plumbing fixtures with energy and water conservation features
- Mecho solar shade system
- Quartz countertops in kitchens and bathrooms with 42” upper cabinets for extra storage
- Select number of customizable apartments with 1st floor work and 2nd floor living space
- Stainless steel smart technology ENERGY STAR appliances
- Study nooks/beverage centers
- Unique multi-story townhome floorplans with higher end finishes select units
Unit 1-1303 Lease Information
Unit Price
- $3,415Total Monthly PriceBase Rent: $3,415Required Monthly Fees: None
Deposit
- $500 deposit
Model Lease Information
Model Price Range
- $3,415 - $3,497Total Monthly Price
Apartment Model: C5dFrom $3,4152 Bedroom, 2 Bath, 1189 sq ftAvailable October 15, 2026Floor plans are artist's rendering. All dimensions are approximate. Actual product and specifications may vary in dimension or detail. Not all features are available in every rental home. Please see a representative for details.
![]()
C5d - Floorplan Apartment Unit: 1-1203Apartment Model: C5d$3,4152 Bedroom, 2 Bath, 1189 sq ftAvailable October 15, 2026Apartment Unit: 1-1278Apartment Model: C5d$3,4152 Bedroom, 2 Bath, 1189 sq ftAvailable October 15, 2026Apartment Unit: 1-1303Apartment Model: C5d$3,4152 Bedroom, 2 Bath, 1189 sq ftAvailable October 15, 2026Floorplan C6b
From $3,295
2 Beds, 2 Baths, 1207-1272 sq ftTotal Monthly PriceAvailable Oct 15Total Monthly Price
Base Rent$3,295 - $3,497Total Monthly Price$3,295 - $3,497Model Gallery
Floorplans
3D Tours
Availability Details
Prices shown for this property are the Total Monthly Price including Fees.Price Availability Date Unit Sq Ft Deposit View Details $3,320 October 15, 2026 1-1205 1263 $500 $3,295 October 15, 2026 1-1209 1272 $500 $3,295 October 15, 2026 1-1215 1272 $500 Model Amenities and Features
Features
- Air Conditioning
- Washer/Dryer
- Washer/Dryer Hookup
Kitchen
- Dishwasher
Living Space
- Walk-In Closets
Outdoor Space
- Controlled Access
- Patio
Services
- Furnished
Unique Features
- Bathrooms with dual vanities with undermount sinks
- Bathrooms with floor to ceiling tile and glass framed showers
- Designer lighting and plumbing fixtures with energy and water conservation features
- Mecho solar shade system
- Quartz countertops in kitchens and bathrooms with 42” upper cabinets for extra storage
- Select number of customizable apartments with 1st floor work and 2nd floor living space
- Stainless steel smart technology ENERGY STAR appliances
- Study nooks/beverage centers
- Unique multi-story townhome floorplans with higher end finishes select units
Model Lease Information
Model Price Range
- $3,295 - $3,497Total Monthly PriceBase Rent: $3,295 - $3,497Required Monthly Fees: None
Current Available Pricing
- $3,295 - $3,320 Total Monthly Price
Deposit
- $500 deposit
Unit 1-1205 Amenities and Features
Unique Amenities
- Furnished
Features
- Air Conditioning
- Washer/Dryer
- Washer/Dryer Hookup
Kitchen
- Dishwasher
Living Space
- Walk-In Closets
Outdoor Space
- Controlled Access
- Patio
Unique Features
- Bathrooms with dual vanities with undermount sinks
- Bathrooms with floor to ceiling tile and glass framed showers
- Designer lighting and plumbing fixtures with energy and water conservation features
- Mecho solar shade system
- Quartz countertops in kitchens and bathrooms with 42” upper cabinets for extra storage
- Select number of customizable apartments with 1st floor work and 2nd floor living space
- Stainless steel smart technology ENERGY STAR appliances
- Study nooks/beverage centers
- Unique multi-story townhome floorplans with higher end finishes select units
Unit 1-1205 Lease Information
Unit Price
- $3,320Total Monthly PriceBase Rent: $3,320Required Monthly Fees: None
Deposit
- $500 deposit
Model Lease Information
Model Price Range
- $3,295 - $3,497Total Monthly Price
Unit 1-1209 Amenities and Features
Features
- Air Conditioning
- Washer/Dryer
- Washer/Dryer Hookup
Kitchen
- Dishwasher
Living Space
- Walk-In Closets
Outdoor Space
- Controlled Access
- Patio
Services
- Furnished
Unique Features
- Bathrooms with dual vanities with undermount sinks
- Bathrooms with floor to ceiling tile and glass framed showers
- Designer lighting and plumbing fixtures with energy and water conservation features
- Mecho solar shade system
- Quartz countertops in kitchens and bathrooms with 42” upper cabinets for extra storage
- Select number of customizable apartments with 1st floor work and 2nd floor living space
- Stainless steel smart technology ENERGY STAR appliances
- Study nooks/beverage centers
- Unique multi-story townhome floorplans with higher end finishes select units
Unit 1-1209 Lease Information
Unit Price
- $3,295Total Monthly PriceBase Rent: $3,295Required Monthly Fees: None
Deposit
- $500 deposit
Model Lease Information
Model Price Range
- $3,295 - $3,497Total Monthly Price
Unit 1-1215 Amenities and Features
Features
- Air Conditioning
- Washer/Dryer
- Washer/Dryer Hookup
Kitchen
- Dishwasher
Living Space
- Walk-In Closets
Outdoor Space
- Controlled Access
- Patio
Services
- Furnished
Unique Features
- Bathrooms with dual vanities with undermount sinks
- Bathrooms with floor to ceiling tile and glass framed showers
- Designer lighting and plumbing fixtures with energy and water conservation features
- Mecho solar shade system
- Quartz countertops in kitchens and bathrooms with 42” upper cabinets for extra storage
- Select number of customizable apartments with 1st floor work and 2nd floor living space
- Stainless steel smart technology ENERGY STAR appliances
- Study nooks/beverage centers
- Unique multi-story townhome floorplans with higher end finishes select units
Unit 1-1215 Lease Information
Unit Price
- $3,295Total Monthly PriceBase Rent: $3,295Required Monthly Fees: None
Deposit
- $500 deposit
Model Lease Information
Model Price Range
- $3,295 - $3,497Total Monthly Price
Apartment Model: C6bFrom $3,2952 Bedroom, 2 Bath, 1207-1272 sq ftAvailable October 15, 2026Floorplans3D ToursFloor plans are artist's rendering. All dimensions are approximate. Actual product and specifications may vary in dimension or detail. Not all features are available in every rental home. Please see a representative for details.
![]()
C6b - Floorplan C6b - 3D Tour Apartment Unit: 1-1205Apartment Model: C6b$3,3202 Bedroom, 2 Bath, 1263 sq ftAvailable October 15, 2026Apartment Unit: 1-1209Apartment Model: C6b$3,2952 Bedroom, 2 Bath, 1272 sq ftAvailable October 15, 2026Apartment Unit: 1-1215Apartment Model: C6b$3,2952 Bedroom, 2 Bath, 1272 sq ftAvailable October 15, 2026Floorplan C8
From $3,765
2 Beds, 2 Baths, 1400 sq ftTotal Monthly PriceAvailable Oct 15Total Monthly Price
Base Rent$3,765 - $3,967Total Monthly Price$3,765 - $3,967Largest 2 BedroomThis is the largest 2 Bedroom at this PropertyModel Gallery
Floorplans
3D Tours
Availability Details
Prices shown for this property are the Total Monthly Price including Fees.Price Availability Date Unit Sq Ft Deposit View Details $3,765 October 15, 2026 1-1201 1400 $500 $3,765 October 15, 2026 1-1219 1400 $500 $3,820 October 15, 2026 1-1274 1400 $500 Model Amenities and Features
Features
- Air Conditioning
- Washer/Dryer
- Washer/Dryer Hookup
Kitchen
- Dishwasher
Living Space
- Walk-In Closets
Outdoor Space
- Controlled Access
- Patio
Services
- Furnished
Unique Features
- Bathrooms with dual vanities with undermount sinks
- Bathrooms with floor to ceiling tile and glass framed showers
- Designer lighting and plumbing fixtures with energy and water conservation features
- Mecho solar shade system
- Quartz countertops in kitchens and bathrooms with 42” upper cabinets for extra storage
- Select number of customizable apartments with 1st floor work and 2nd floor living space
- Stainless steel smart technology ENERGY STAR appliances
- Study nooks/beverage centers
- Unique multi-story townhome floorplans with higher end finishes select units
Model Lease Information
Model Price Range
- $3,765 - $3,967Total Monthly PriceBase Rent: $3,765 - $3,967Required Monthly Fees: None
Current Available Pricing
- $3,765 - $3,820 Total Monthly Price
Deposit
- $500 deposit
Unit 1-1201 Amenities and Features
Features
- Air Conditioning
- Washer/Dryer
- Washer/Dryer Hookup
Kitchen
- Dishwasher
Living Space
- Walk-In Closets
Outdoor Space
- Controlled Access
- Patio
Services
- Furnished
Unique Features
- Bathrooms with dual vanities with undermount sinks
- Bathrooms with floor to ceiling tile and glass framed showers
- Designer lighting and plumbing fixtures with energy and water conservation features
- Mecho solar shade system
- Quartz countertops in kitchens and bathrooms with 42” upper cabinets for extra storage
- Select number of customizable apartments with 1st floor work and 2nd floor living space
- Stainless steel smart technology ENERGY STAR appliances
- Study nooks/beverage centers
- Unique multi-story townhome floorplans with higher end finishes select units
Unit 1-1201 Lease Information
Unit Price
- $3,765Total Monthly PriceBase Rent: $3,765Required Monthly Fees: None
Deposit
- $500 deposit
Model Lease Information
Model Price Range
- $3,765 - $3,967Total Monthly Price
Unit 1-1219 Amenities and Features
Features
- Air Conditioning
- Washer/Dryer
- Washer/Dryer Hookup
Kitchen
- Dishwasher
Living Space
- Walk-In Closets
Outdoor Space
- Controlled Access
- Patio
Services
- Furnished
Unique Features
- Bathrooms with dual vanities with undermount sinks
- Bathrooms with floor to ceiling tile and glass framed showers
- Designer lighting and plumbing fixtures with energy and water conservation features
- Mecho solar shade system
- Quartz countertops in kitchens and bathrooms with 42” upper cabinets for extra storage
- Select number of customizable apartments with 1st floor work and 2nd floor living space
- Stainless steel smart technology ENERGY STAR appliances
- Study nooks/beverage centers
- Unique multi-story townhome floorplans with higher end finishes select units
Unit 1-1219 Lease Information
Unit Price
- $3,765Total Monthly PriceBase Rent: $3,765Required Monthly Fees: None
Deposit
- $500 deposit
Model Lease Information
Model Price Range
- $3,765 - $3,967Total Monthly Price
Unit 1-1274 Amenities and Features
Features
- Air Conditioning
- Washer/Dryer
- Washer/Dryer Hookup
Kitchen
- Dishwasher
Living Space
- Walk-In Closets
Outdoor Space
- Controlled Access
- Patio
Services
- Furnished
Unique Features
- Bathrooms with dual vanities with undermount sinks
- Bathrooms with floor to ceiling tile and glass framed showers
- Designer lighting and plumbing fixtures with energy and water conservation features
- Mecho solar shade system
- Quartz countertops in kitchens and bathrooms with 42” upper cabinets for extra storage
- Select number of customizable apartments with 1st floor work and 2nd floor living space
- Stainless steel smart technology ENERGY STAR appliances
- Study nooks/beverage centers
- Unique multi-story townhome floorplans with higher end finishes select units
Unit 1-1274 Lease Information
Unit Price
- $3,820Total Monthly PriceBase Rent: $3,820Required Monthly Fees: None
Deposit
- $500 deposit
Model Lease Information
Model Price Range
- $3,765 - $3,967Total Monthly Price
Apartment Model: C8From $3,7652 Bedroom, 2 Bath, 1400 sq ftAvailable October 15, 2026Floorplans3D ToursFloor plans are artist's rendering. All dimensions are approximate. Actual product and specifications may vary in dimension or detail. Not all features are available in every rental home. Please see a representative for details.
![]()
C8 - Floorplan C8 - 3D Tour Apartment Unit: 1-1201Apartment Model: C8$3,7652 Bedroom, 2 Bath, 1400 sq ftAvailable October 15, 2026Apartment Unit: 1-1219Apartment Model: C8$3,7652 Bedroom, 2 Bath, 1400 sq ftAvailable October 15, 2026Apartment Unit: 1-1274Apartment Model: C8$3,8202 Bedroom, 2 Bath, 1400 sq ftAvailable October 15, 2026Floorplan C6
2 Beds, 2 Baths, 1212 sq ftModel Gallery
Floorplans
Availability Details
Prices shown for this property are the Total Monthly Price including Fees.Availability Date Unit Sq Ft Deposit Call for Availability C6 1212 sq ft $500 Model Amenities and Features
Features
- Air Conditioning
- Washer/Dryer
- Washer/Dryer Hookup
Kitchen
- Dishwasher
Living Space
- Walk-In Closets
Outdoor Space
- Controlled Access
- Patio
Services
- Furnished
Unique Features
- Bathrooms with dual vanities with undermount sinks
- Bathrooms with floor to ceiling tile and glass framed showers
- Designer lighting and plumbing fixtures with energy and water conservation features
- Mecho solar shade system
- Quartz countertops in kitchens and bathrooms with 42” upper cabinets for extra storage
- Select number of customizable apartments with 1st floor work and 2nd floor living space
- Stainless steel smart technology ENERGY STAR appliances
- Study nooks/beverage centers
- Unique multi-story townhome floorplans with higher end finishes select units
Model Lease Information
Deposit
- $500 deposit
Apartment Model: C6Call For Rates2 Bedroom, 2 Bath, 1212 sq ftUnavailableFloor plans are artist's rendering. All dimensions are approximate. Actual product and specifications may vary in dimension or detail. Not all features are available in every rental home. Please see a representative for details.
![]()
C6 - Floorplan Floorplan C6d
2 Beds, 2 Baths, 1299 sq ftModel Gallery
Floorplans
Availability Details
Prices shown for this property are the Total Monthly Price including Fees.Availability Date Unit Sq Ft Deposit Call for Availability C6d 1299 sq ft $500 Model Amenities and Features
Features
- Air Conditioning
- Washer/Dryer
- Washer/Dryer Hookup
Kitchen
- Dishwasher
Living Space
- Walk-In Closets
Outdoor Space
- Controlled Access
- Patio
Services
- Furnished
Unique Features
- Bathrooms with dual vanities with undermount sinks
- Bathrooms with floor to ceiling tile and glass framed showers
- Designer lighting and plumbing fixtures with energy and water conservation features
- Mecho solar shade system
- Quartz countertops in kitchens and bathrooms with 42” upper cabinets for extra storage
- Select number of customizable apartments with 1st floor work and 2nd floor living space
- Stainless steel smart technology ENERGY STAR appliances
- Study nooks/beverage centers
- Unique multi-story townhome floorplans with higher end finishes select units
Model Lease Information
Deposit
- $500 deposit
Apartment Model: C6dCall For Rates2 Bedroom, 2 Bath, 1299 sq ftUnavailableFloor plans are artist's rendering. All dimensions are approximate. Actual product and specifications may vary in dimension or detail. Not all features are available in every rental home. Please see a representative for details.
![]()
C6d - Floorplan 3 Bedrooms
Floorplan D6
3 Beds, 2 Baths, 1589 sq ftModel Gallery
Floorplans
Availability Details
Prices shown for this property are the Total Monthly Price including Fees.Availability Date Unit Sq Ft Deposit Call for Availability D6 1589 sq ft $500 Model Amenities and Features
Features
- Air Conditioning
- Washer/Dryer
- Washer/Dryer Hookup
Kitchen
- Dishwasher
Living Space
- Walk-In Closets
Outdoor Space
- Controlled Access
- Patio
Services
- Furnished
Unique Features
- Bathrooms with dual vanities with undermount sinks
- Bathrooms with floor to ceiling tile and glass framed showers
- Designer lighting and plumbing fixtures with energy and water conservation features
- Mecho solar shade system
- Quartz countertops in kitchens and bathrooms with 42” upper cabinets for extra storage
- Select number of customizable apartments with 1st floor work and 2nd floor living space
- Stainless steel smart technology ENERGY STAR appliances
- Study nooks/beverage centers
- Unique multi-story townhome floorplans with higher end finishes select units
Model Lease Information
Deposit
- $500 deposit
Apartment Model: D6Call For Rates3 Bedroom, 2 Bath, 1589 sq ftUnavailableFloor plans are artist's rendering. All dimensions are approximate. Actual product and specifications may vary in dimension or detail. Not all features are available in every rental home. Please see a representative for details.
![]()
D6 - Floorplan Floorplan D7
3 Beds, 2 Baths, 1642 sq ftModel Gallery
Floorplans
Availability Details
Prices shown for this property are the Total Monthly Price including Fees.Availability Date Unit Sq Ft Deposit Call for Availability D7 1642 sq ft $500 Model Amenities and Features
Features
- Air Conditioning
- Washer/Dryer
- Washer/Dryer Hookup
Kitchen
- Dishwasher
Living Space
- Walk-In Closets
Outdoor Space
- Controlled Access
- Patio
Services
- Furnished
Unique Features
- Bathrooms with dual vanities with undermount sinks
- Bathrooms with floor to ceiling tile and glass framed showers
- Designer lighting and plumbing fixtures with energy and water conservation features
- Mecho solar shade system
- Quartz countertops in kitchens and bathrooms with 42” upper cabinets for extra storage
- Select number of customizable apartments with 1st floor work and 2nd floor living space
- Stainless steel smart technology ENERGY STAR appliances
- Study nooks/beverage centers
- Unique multi-story townhome floorplans with higher end finishes select units
Model Lease Information
Deposit
- $500 deposit
Apartment Model: D7Call For Rates3 Bedroom, 2 Bath, 1642 sq ftUnavailableFloor plans are artist's rendering. All dimensions are approximate. Actual product and specifications may vary in dimension or detail. Not all features are available in every rental home. Please see a representative for details.
![]()
D7 - Floorplan Floorplan D6a
3 Beds, 3 Baths, 1589 sq ftModel Gallery
Floorplans
Availability Details
Prices shown for this property are the Total Monthly Price including Fees.Availability Date Unit Sq Ft Deposit Call for Availability D6a 1589 sq ft $500 Model Amenities and Features
Features
- Air Conditioning
- Washer/Dryer
- Washer/Dryer Hookup
Kitchen
- Dishwasher
Living Space
- Walk-In Closets
Outdoor Space
- Controlled Access
- Patio
Services
- Furnished
Unique Features
- Bathrooms with dual vanities with undermount sinks
- Bathrooms with floor to ceiling tile and glass framed showers
- Designer lighting and plumbing fixtures with energy and water conservation features
- Mecho solar shade system
- Quartz countertops in kitchens and bathrooms with 42” upper cabinets for extra storage
- Select number of customizable apartments with 1st floor work and 2nd floor living space
- Stainless steel smart technology ENERGY STAR appliances
- Study nooks/beverage centers
- Unique multi-story townhome floorplans with higher end finishes select units
Model Lease Information
Deposit
- $500 deposit
Apartment Model: D6aCall For Rates3 Bedroom, 3 Bath, 1589 sq ftUnavailableFloor plans are artist's rendering. All dimensions are approximate. Actual product and specifications may vary in dimension or detail. Not all features are available in every rental home. Please see a representative for details.
![]()
D6a - Floorplan D13GT
3 Beds, 3.5 Baths, 2207 sq ftLargest 3 BedroomThis is the largest 3 Bedroom at this PropertyModel Gallery
Floorplans
Availability Details
Prices shown for this property are the Total Monthly Price including Fees.Availability Date Unit Sq Ft Deposit Call for Availability D13GT 2207 sq ft $500 Model Amenities and Features
Features
- Air Conditioning
- Washer/Dryer
- Washer/Dryer Hookup
Kitchen
- Dishwasher
Living Space
- Walk-In Closets
Outdoor Space
- Controlled Access
- Patio
Services
- Furnished
Unique Features
- Bathrooms with dual vanities with undermount sinks
- Bathrooms with floor to ceiling tile and glass framed showers
- Designer lighting and plumbing fixtures with energy and water conservation features
- Mecho solar shade system
- Quartz countertops in kitchens and bathrooms with 42” upper cabinets for extra storage
- Select number of customizable apartments with 1st floor work and 2nd floor living space
- Stainless steel smart technology ENERGY STAR appliances
- Study nooks/beverage centers
- Unique multi-story townhome floorplans with higher end finishes select units
Model Lease Information
Deposit
- $500 deposit
Apartment Model: D13GTCall For Rates3 Bedroom, 3.5 Bath, 2207 sq ftUnavailableFloor plans are artist's rendering. All dimensions are approximate. Actual product and specifications may vary in dimension or detail. Not all features are available in every rental home. Please see a representative for details.
![]()
D13GT - Floorplan


Schedule a Tour
Videos
3D Tours
Property Information
- 404 Units
- 5 Stories
- Built in 2026
Lease Terms
- 12 - 15 mo
Fees and Policies
Pet Policy and Fees
Cats
- 2 Pet Limit
Dogs
- 2 Pet Limit
Parking Info and Fees
- Covered
Property Fee Disclaimer: Based on community-supplied data and independent market research. Subject to change without notice. May exclude fees for mandatory or optional services and usage-based utilities.
Features and Amenities
On-Site Services
- Package Service
- Pet Care
- Car Charging Station
- Laundry Facilities
Community Features
- Lounge
- Conference Rooms
- Elevator
Outdoor Features
- Courtyard
Recreation and Fitness
- Fitness Center
- Walking/Biking Trails
- Pool
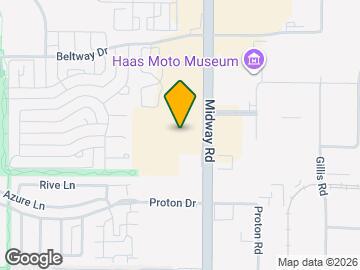
Map
- Shopping
- Colleges
- Grocery
- Medical
- Parks
- Transportation
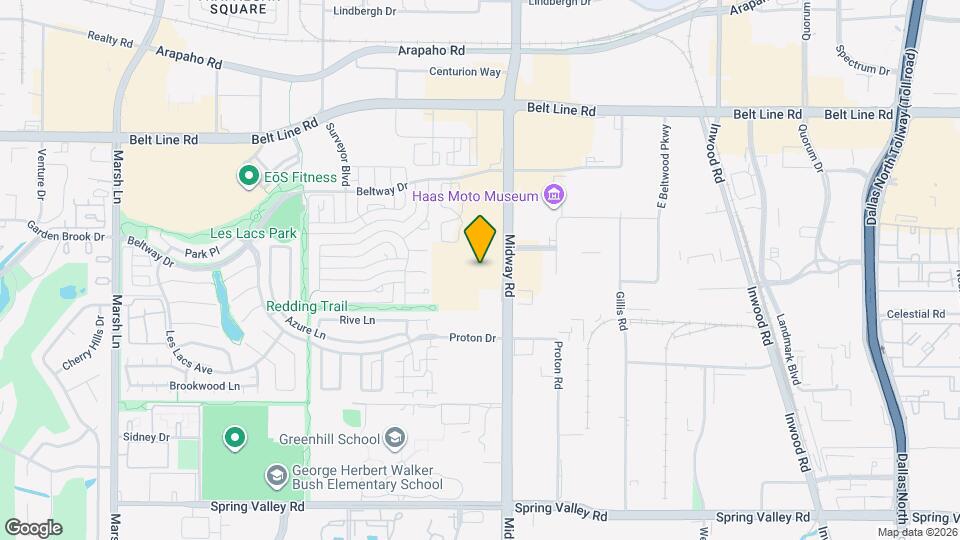
Map
Getting Around
70 / 100 Moderately walkable
40 / 100 Some public transit
50 / 100 Fairly bikeable
100 / 100 Exceptionally car friendly
 details
Getting to Know the Area
90 / 100 Restaurants
70 / 100 Cafes
90 / 100 Nightlife
80 / 100 Shopping
60 / 100 Parks
0 / 100 Noise Level
Frequently Asked Questions about AMLI Treehouse
Where is AMLI Treehouse located?
AMLI Treehouse is located at 14755 Midway Rd near the Addison area of Addison, TX
What is the current rent range at AMLI Treehouse?
1 Bedroom to 3 Bedroom Apartments at AMLI Treehouse currently range from $2,330 to $4,839
When is the leasing office open?
- The office Hours for AMLI Treehouse are
- Monday 10:00 am–5:00 pm
- Tuesday 10:00 am–5:00 pm
- Wednesday 10:00 am–5:00 pm
- Thursday 10:00 am–5:00 pm
- Friday 10:00 am–5:00 pm
- Saturday 10:00 am–3:00 pm
- Sunday Closed
Are pets allowed?
Call us today to find out our pet policy and if we allow pets
Are there any rent specials?
The current rent special at AMLI Treehouse is: Leasing Special~~Lease Now for 2 Months Free Base Rent. T&C apply. Ask for details..
Nearby Schools
George Herbert Walker Bush Elementary School
W T White High School
About GreatSchools Data on ApartmentHomeLiving.com.
Points of Interest
Time and distance from AMLI Treehouse.
Arts Museums and Landmarks
Big Box and Retail
Target
Macy's
Jcpenney
Colleges and Universities
Collin County Community College - Courtyard Center Campus
Groceries
Tom Thumb
Sprouts Farmers Market
H-E-B
Hospitals
Parks and Recreation
AMLI Treehouse has 1 park within 8.9 miles, including Texas Stadium.
Restaurants and Dining
Shopping Centers
AMLI Treehouse has 5 shopping centers within 0.4 miles.
Transit Stations
Farmers Branch Station-Green Line
Downtown Carrollton Station-Green Line
Royal Lane Station-Green Line
Nearby Neighborhoods
Rental Price Ranges in the Area
| Bedroom | Average Rent | Cheapest Rent | Highest Rent |
|---|---|---|---|
| Addison Studio Apartments | $1,317 | $699 | $5,057 |
| Addison 1 Bedroom Apartments | $1,369 | $717 | $5,875 |
| Addison 2 Bedroom Apartments | $1,787 | $1,019 | $8,546 |
| Addison 3 Bedroom Apartments | $2,424 | $1,626 | $10,000+ |
| Addison 4 Bedroom Apartments | $6,908 | $6,908 | $6,908 |
| 2 Bedroom Homes | $2,099 | $1,300 | $3,950 |
| 3 Bedroom Homes | $3,522 | $1,900 | $10,000+ |
| 4 Bedroom Homes | $5,228 | $2,300 | $10,000+ |
| 5 Bedroom Homes | $7,768 | $4,950 | $10,000+ |
Browse Top Apartments in Addison
By Price
By Community Type
- Addison Apartments with Rent Specials
- Addison Top Rated Apartments
- Addison Corporate Apartments
- Addison Furnished Apartments
- Addison Gated Apartments
- Addison Loft Apartments
- Addison Low Income Apartments
- New Addison Apartments
- Addison Senior Apartments
- Addison Short-term Apartments
- Addison Student Apartments
- Addison Apartments with Utilities Included