- 1–3 Bedrooms
- $1,371-$3,444 Pricing
- 812–1,376 Square Feet
Rent Specials
Enjoy $750 OFF One Month's rent– Limited time only! Plus, explore our thoughtfully redesigned apartment homes, offering modern upgrades designed with you in mind. Visit us today!
About ARIUM Greenview
Nestled in South Orlando, ARIUM Greenview provides the perfect blend of location and necessities for any lifestyle. Our newly renovated 1, 2, & 3-bedroom spacious apartments and coveted amenities provide swift access to Orlando's hot spots and theme parks, allowing you to take comfort in the convenience of your new home. Quick access to Orlando's famous theme parks, shopping, and attractions puts you only a few minutes from your next adventure. a { text-decoration: none; color: rgba(70, 79, 235, 1) } tr th, tr td { border: 1px solid rgba(230, 230, 230, 1) } tr th { background-color: rgba(245, 245, 245, 1) } Choose from 3 renovation tiers to match your style and needs: Classic, Premium, or Signature. Enjoy your time relaxing at our resort-style pools and spa, training in our modern fitness center, or unwinding in our game or theater room. Simplify your travels around Orlando with easy access to I-4 and Florida's Turnpike. Spend your day outdoors with your pet at neighboring Robson Park, West Beach Park, or Tibet-Butler Nature Preserve, all less than 3 miles from our community.
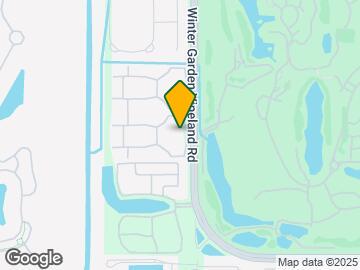
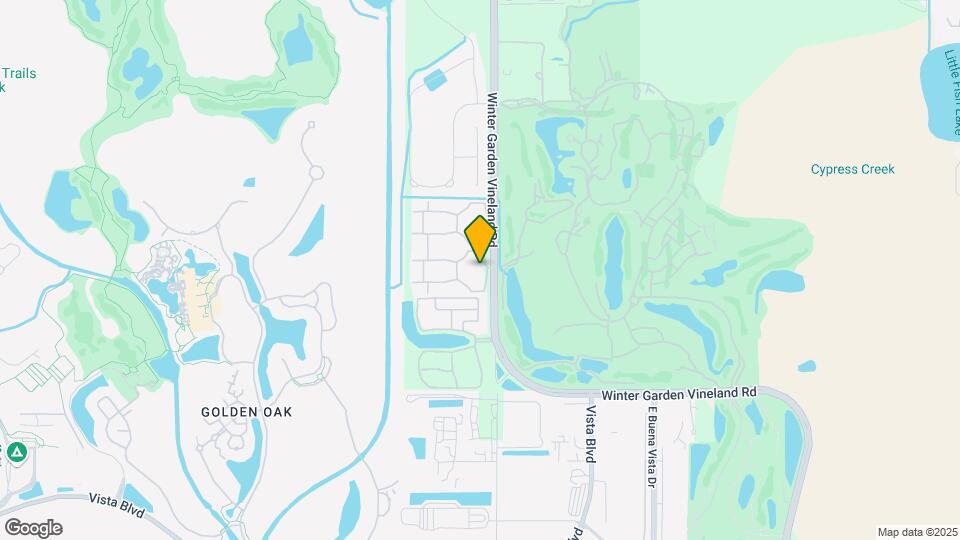
ARIUM Greenview is located in the Disney Neighborhood and 32836 Zip code of Orlando, FL. This community is professionally managed by Arium
Unique Features and Amenities
- Breakfast Bar & Dining Spaces
- Ceiling Fans*
- Faux Wood Blinds*
- Game Room
- Grilling Areas
- Hardwood-Style Flooring*
- Modern Lighting & Fixtures*
- Near Public Transit
- Open-Concept Living
- Private Patio/Balcony
- Quartz Countertops*
- Resort-Style Swimming Pools
- Screened-in Patio*
- Spacious Closets
- Stainless Steel Appliances*
- Theater Room
- Tile Backsplash*
- Upgraded Cabinetry with Modern Finishes*
- Vaulted Ceilings*
- Washer/Dryer Connections
- Washer/Dryer*
- White Shaker-Style Cabinetry*
Property Contact Info

- Listed by:
- Agency:
- Vendor Logo:
- Website:
- View Property Website
- Call Us:
- (407) 934-0380
- Disclaimer:
Office Hours
| Monday | 10:15 am–6:00 pm |
| Tuesday | 10:15 am–6:00 pm |
| Wednesday | 10:15 am–6:00 pm |
| Thursday | 10:15 am–6:00 pm |
| Friday | 10:15 am–6:00 pm |
| Saturday | 10:00 am–5:00 pm |
| Sunday | Closed |
Floorplan Pricing and Availability
ARIUM Greenview offers 1 to 3 Bedroom apartments starting from $1,371 and having 812–1,376 sq ft. Here is the current pricing and availability:
New! Interactive Property Map
1 Bedroom
Floorplan A2
From $1,517
1 Bed, 1 Bath, 843 sq ftAvailable NowModel Gallery
Floorplans
Availability Details
Price Availability Date Unit Sq Ft View Details $1,517 Available Now A11-302 843 $1,517 Available Now A09-303 843 $1,517 Available Now P10-105 843 Model Amenities and Features
Features
- Ceiling Fans
- High Speed Internet Access
- Security System
- Washer/Dryer Hookup
Kitchen
- Dishwasher
- Microwave
Living Space
- Walk-In Closets
Model Rent and Fees
Model Price Range
- $1,371 - $2,280
Current Available Pricing
- $1,517
Unit A11-302 Amenities and Features
Features
- Ceiling Fans
- High Speed Internet Access
- Security System
- Washer/Dryer Hookup
Kitchen
- Dishwasher
- Microwave
Living Space
- Walk-In Closets
Unit A11-302 Rent and Fees
Unit Price
- $1,517
Model Rent and Fees
Model Price Range
- $1,371 - $2,280
Unit A09-303 Amenities and Features
Features
- Ceiling Fans
- High Speed Internet Access
- Security System
- Washer/Dryer Hookup
Kitchen
- Dishwasher
- Microwave
Living Space
- Walk-In Closets
Unit A09-303 Rent and Fees
Unit Price
- $1,517
Model Rent and Fees
Model Price Range
- $1,371 - $2,280
Unit P10-105 Amenities and Features
Features
- Ceiling Fans
- High Speed Internet Access
- Security System
- Washer/Dryer Hookup
Kitchen
- Dishwasher
- Microwave
Living Space
- Walk-In Closets
Unit P10-105 Rent and Fees
Unit Price
- $1,517
Model Rent and Fees
Model Price Range
- $1,371 - $2,280
Apartment Model: A2From $1,3711 Bedroom, 1 Bath, 843 sq ftAvailable Now![]()
A2 - Floorplan Apartment Unit: A11-302Apartment Model: A2$1,5171 Bedroom, 1 Bath, 843 sq ftAvailable NowApartment Unit: A09-303Apartment Model: A2$1,5171 Bedroom, 1 Bath, 843 sq ftAvailable NowApartment Unit: P10-105Apartment Model: A2$1,5171 Bedroom, 1 Bath, 843 sq ftAvailable NowFloorplan A1
From $1,484
1 Bed, 1 Bath, 812 sq ftAvailable NowModel Gallery
Floorplans
Availability Details
Price Availability Date Unit Sq Ft View Details $1,484 Available Now A06-206 812 $1,514 Available Now P08-107 812 $1,548 October 7, 2026 P06-203 812 Model Amenities and Features
Features
- Ceiling Fans
- High Speed Internet Access
- Security System
- Washer/Dryer Hookup
Kitchen
- Dishwasher
- Microwave
Living Space
- Walk-In Closets
Model Rent and Fees
Model Price Range
- $1,484 - $2,224
Current Available Pricing
- $1,484 - $1,548
Unit A06-206 Amenities and Features
Features
- Ceiling Fans
- High Speed Internet Access
- Security System
- Washer/Dryer Hookup
Kitchen
- Dishwasher
- Microwave
Living Space
- Walk-In Closets
Unit A06-206 Rent and Fees
Unit Price
- $1,484
Model Rent and Fees
Model Price Range
- $1,484 - $2,224
Unit P08-107 Amenities and Features
Features
- Ceiling Fans
- High Speed Internet Access
- Security System
- Washer/Dryer Hookup
Kitchen
- Dishwasher
- Microwave
Living Space
- Walk-In Closets
Unit P08-107 Rent and Fees
Unit Price
- $1,514
Model Rent and Fees
Model Price Range
- $1,484 - $2,224
Unit P06-203 Amenities and Features
Features
- Ceiling Fans
- High Speed Internet Access
- Security System
- Washer/Dryer Hookup
Kitchen
- Dishwasher
- Microwave
Living Space
- Walk-In Closets
Unit P06-203 Rent and Fees
Unit Price
- $1,548
Model Rent and Fees
Model Price Range
- $1,484 - $2,224
Apartment Model: A1From $1,4841 Bedroom, 1 Bath, 812 sq ftAvailable Now![]()
A1 - Floorplan Apartment Unit: A06-206Apartment Model: A1$1,4841 Bedroom, 1 Bath, 812 sq ftAvailable NowApartment Unit: P08-107Apartment Model: A1$1,5141 Bedroom, 1 Bath, 812 sq ftAvailable NowApartment Unit: P06-203Apartment Model: A1$1,5481 Bedroom, 1 Bath, 812 sq ftAvailable October 7, 20262 Bedrooms
Floorplan B1
From $1,697
2 Beds, 1 Bath, 1078 sq ftAvailable NowCheapest 2 BedroomThis is the cheapest 2 Bedroom at this PropertyModel Gallery
Floorplans
Availability Details
Price Availability Date Unit Sq Ft View Details $1,697 Available Now P04-103 1078 $1,771 Available Now P11-205 1078 $1,771 August 20, 2026 A04-303 1078 Model Amenities and Features
Features
- Ceiling Fans
- High Speed Internet Access
- Security System
- Washer/Dryer Hookup
Kitchen
- Dishwasher
- Microwave
Living Space
- Walk-In Closets
Model Rent and Fees
Model Price Range
- $1,697 - $2,545
Current Available Pricing
- $1,697 - $1,771
Unit P04-103 Amenities and Features
Features
- Ceiling Fans
- High Speed Internet Access
- Security System
- Washer/Dryer Hookup
Kitchen
- Dishwasher
- Microwave
Living Space
- Walk-In Closets
Unit P04-103 Rent and Fees
Unit Price
- $1,697
Model Rent and Fees
Model Price Range
- $1,697 - $2,545
Unit P11-205 Amenities and Features
Features
- Ceiling Fans
- High Speed Internet Access
- Security System
- Washer/Dryer Hookup
Kitchen
- Dishwasher
- Microwave
Living Space
- Walk-In Closets
Unit P11-205 Rent and Fees
Unit Price
- $1,771
Model Rent and Fees
Model Price Range
- $1,697 - $2,545
Unit A04-303 Amenities and Features
Features
- Ceiling Fans
- High Speed Internet Access
- Security System
- Washer/Dryer Hookup
Kitchen
- Dishwasher
- Microwave
Living Space
- Walk-In Closets
Unit A04-303 Rent and Fees
Unit Price
- $1,771
Model Rent and Fees
Model Price Range
- $1,697 - $2,545
Apartment Model: B1From $1,6972 Bedroom, 1 Bath, 1078 sq ftAvailable Now![]()
B1 - Floorplan Apartment Unit: P04-103Apartment Model: B1$1,6972 Bedroom, 1 Bath, 1078 sq ftAvailable NowApartment Unit: P11-205Apartment Model: B1$1,7712 Bedroom, 1 Bath, 1078 sq ftAvailable NowApartment Unit: A04-303Apartment Model: B1$1,7712 Bedroom, 1 Bath, 1078 sq ftAvailable August 20, 2026Floorplan B3
From $1,716
2 Beds, 2 Baths, 1289 sq ftAvailable NowLargest 2 BedroomThis is the largest 2 Bedroom at this PropertyModel Gallery
Floorplans
Availability Details
Price Availability Date Unit Sq Ft View Details $1,716 Available Now A01-204 1289 $1,786 Available Now A04-105 1289 $1,979 Available Now A07-312 1289 Model Amenities and Features
Features
- Ceiling Fans
- High Speed Internet Access
- Security System
- Washer/Dryer Hookup
Kitchen
- Dishwasher
- Microwave
Living Space
- Walk-In Closets
Model Rent and Fees
Model Price Range
- $1,716 - $2,799
Current Available Pricing
- $1,716 - $1,979
Unit A01-204 Amenities and Features
Features
- Ceiling Fans
- High Speed Internet Access
- Security System
- Washer/Dryer Hookup
Kitchen
- Dishwasher
- Microwave
Living Space
- Walk-In Closets
Unit A01-204 Rent and Fees
Unit Price
- $1,716
Model Rent and Fees
Model Price Range
- $1,716 - $2,799
Unit A04-105 Amenities and Features
Features
- Ceiling Fans
- High Speed Internet Access
- Security System
- Washer/Dryer Hookup
Kitchen
- Dishwasher
- Microwave
Living Space
- Walk-In Closets
Unit A04-105 Rent and Fees
Unit Price
- $1,786
Model Rent and Fees
Model Price Range
- $1,716 - $2,799
Unit A07-312 Amenities and Features
Features
- Ceiling Fans
- High Speed Internet Access
- Security System
- Washer/Dryer Hookup
Kitchen
- Dishwasher
- Microwave
Living Space
- Walk-In Closets
Unit A07-312 Rent and Fees
Unit Price
- $1,979
Model Rent and Fees
Model Price Range
- $1,716 - $2,799
Apartment Model: B3From $1,7162 Bedroom, 2 Bath, 1289 sq ftAvailable Now![]()
B3 - Floorplan Apartment Unit: A01-204Apartment Model: B3$1,7162 Bedroom, 2 Bath, 1289 sq ftAvailable NowApartment Unit: A04-105Apartment Model: B3$1,7862 Bedroom, 2 Bath, 1289 sq ftAvailable NowApartment Unit: A07-312Apartment Model: B3$1,9792 Bedroom, 2 Bath, 1289 sq ftAvailable NowFloorplan B2
From $1,721
2 Beds, 2 Baths, 1164 sq ftAvailable NowModel Gallery
Floorplans
Availability Details
Price Availability Date Unit Sq Ft View Details $1,721 Available Now P07-210 1164 $1,906 August 27, 2026 A02-309 1164 $1,761 September 15, 2026 A10-310 1164 Model Amenities and Features
Features
- Air Conditioning
- Balcony
- Ceiling Fans
- High Speed Internet Access
- Security System
- Washer/Dryer
- Washer/Dryer Hookup
Kitchen
- Dishwasher
- Disposal
- Eat-in Kitchen
- Freezer
- Ice Maker
- Kitchen
- Microwave
- Oven
- Quartz Countertops
- Range
- Refrigerator
- Stainless Steel Appliances
Model Rent and Fees
Model Price Range
- $1,721 - $2,732
Current Available Pricing
- $1,721 - $1,906
Unit P07-210 Rent and Fees
Unit Price
- $1,721
Model Rent and Fees
Model Price Range
- $1,721 - $2,732
Unit A02-309 Rent and Fees
Unit Price
- $1,906
Model Rent and Fees
Model Price Range
- $1,721 - $2,732
Unit A10-310 Rent and Fees
Unit Price
- $1,761
Model Rent and Fees
Model Price Range
- $1,721 - $2,732
Apartment Model: B2From $1,7212 Bedroom, 2 Bath, 1164 sq ftAvailable Now![]()
B2 - Floorplan Apartment Unit: P07-210Apartment Model: B2$1,7212 Bedroom, 2 Bath, 1164 sq ftAvailable NowApartment Unit: A02-309Apartment Model: B2$1,9062 Bedroom, 2 Bath, 1164 sq ftAvailable August 27, 2026Apartment Unit: A10-310Apartment Model: B2$1,7612 Bedroom, 2 Bath, 1164 sq ftAvailable September 15, 20263 Bedrooms
Floorplan C1
From $1,986
3 Beds, 2 Baths, 1376 sq ftAvailable NowModel Gallery
Floorplans
Availability Details
Price Availability Date Unit Sq Ft View Details $2,276 Available Now P05-212 1376 $2,365 September 11, 2026 P02-301 1376 $1,986 November 7, 2026 A10-206 1376 Model Amenities and Features
Features
- Ceiling Fans
- High Speed Internet Access
- Security System
- Washer/Dryer Hookup
Kitchen
- Dishwasher
- Microwave
Living Space
- Walk-In Closets
Model Rent and Fees
Model Price Range
- $1,986 - $3,444
Current Available Pricing
- $1,986 - $2,365
Unit P05-212 Amenities and Features
Features
- Ceiling Fans
- High Speed Internet Access
- Security System
- Washer/Dryer Hookup
Kitchen
- Dishwasher
- Microwave
Living Space
- Walk-In Closets
Unit P05-212 Rent and Fees
Unit Price
- $2,276
Model Rent and Fees
Model Price Range
- $1,986 - $3,444
Unit P02-301 Amenities and Features
Features
- Ceiling Fans
- High Speed Internet Access
- Security System
- Washer/Dryer Hookup
Kitchen
- Dishwasher
- Microwave
Living Space
- Walk-In Closets
Unit P02-301 Rent and Fees
Unit Price
- $2,365
Model Rent and Fees
Model Price Range
- $1,986 - $3,444
Unit A10-206 Amenities and Features
Features
- Ceiling Fans
- High Speed Internet Access
- Security System
- Washer/Dryer Hookup
Kitchen
- Dishwasher
- Microwave
Living Space
- Walk-In Closets
Unit A10-206 Rent and Fees
Unit Price
- $1,986
Model Rent and Fees
Model Price Range
- $1,986 - $3,444
Apartment Model: C1From $1,9863 Bedroom, 2 Bath, 1376 sq ftAvailable Now![]()
C1 - Floorplan Apartment Unit: P05-212Apartment Model: C1$2,2763 Bedroom, 2 Bath, 1376 sq ftAvailable NowApartment Unit: P02-301Apartment Model: C1$2,3653 Bedroom, 2 Bath, 1376 sq ftAvailable September 11, 2026Apartment Unit: A10-206Apartment Model: C1$1,9863 Bedroom, 2 Bath, 1376 sq ftAvailable November 7, 2026
Schedule a Tour
Property Information
- 672 Units
- 3 Stories
- Built in 2001
Fees and Policies
The fees listed below are community-provided and may exclude utilities or add-ons. All payments are made directly to the property and are non-refundable unless otherwise specified.
Required Fees
One-Time Basics
- Due at Application
- Application Fee Per ApplicantiCharged per applicant.$75.00
- Due at Move-In
- Administrative FeeiCharged per unit.$150.00
Utilities
- Utility - WateriCharged Per Unit.$34.00/mo
- Utility - ElectriciCharged Per Unit.$126.57/mo
- Pest ControliCharged Per Unit.$3.40/mo
- Internet/CableiCharged per unit.$90.00/mo
- Valet Trash (Optional)iCharged per unit.$30.00/mo
- Renters Insurance (Optional)iCharged per unit.$14.50/mo
- Garage/Garage Rental (Optional)iCharged per unit.$125.00/mo
- Admin/Service FeeiCharged per unit.$6.00/mo
Pet Policy and Fees
Cats
None
Comments: | Restrictions: None
Dogs
None
Comments: | Restrictions: None
Property Fee Disclaimer: Based on community-supplied data and independent market research. Subject to change without notice. May exclude fees for mandatory or optional services and usage-based utilities.
Features and Amenities
On-Site Services
- Maintenance On Site
- Property Manager On Site
- Trash Pickup Door To Door
- Laundry Facilities
Community Features
- Business Center
- Clubhouse
- Walk Up
Outdoor Features
- Grill
- Sundeck
- Patio
Recreation and Fitness
- Hot Tub
- Fitness Center
- Spa
- Tennis Court
- Gameroom
- Playground
- Pool
Interior Features
- Balcony
- Security System
- Ceiling Fans
- High Speed Internet Access
- Washer/Dryer Hookup
- Washer/Dryer
- Air Conditioning
Kitchen Amenities
- Dishwasher
- Eat In Kitchen
- Microwave
- Ice Maker
- Kitchen
- Disposal
- Freezer
- Range
- Refrigerator
- Oven
- Quartz Countertops
- Stainless Steel Appliances
Living Area Features
- Walk In Closets
- Vaulted Ceiling
- Window Coverings
- Hardwood Floors

Map
- Shopping
- Colleges
- Grocery
- Medical
- Parks

Map
Getting Around
30 / 100 Somewhat walkable
50 / 100 Fairly bikeable
80 / 100 Very car friendly
Getting to Know the Area
50 / 100 Restaurants
20 / 100 Cafes
50 / 100 Nightlife
30 / 100 Shopping
0 / 100 Parks
70 / 100 Noise Level
Frequently Asked Questions about ARIUM Greenview
Where is ARIUM Greenview located?
ARIUM Greenview is located at 10649 Bastille Ln near the Disney area of Orlando, FL
What is the current rent range at ARIUM Greenview?
1 Bedroom to 3 Bedroom Apartments at ARIUM Greenview currently range from $1,371 to $3,444
When is the leasing office open?
- The office Hours for ARIUM Greenview are
- Monday 10:15 am–6:00 pm
- Tuesday 10:15 am–6:00 pm
- Wednesday 10:15 am–6:00 pm
- Thursday 10:15 am–6:00 pm
- Friday 10:15 am–6:00 pm
- Saturday 10:00 am–5:00 pm
- Sunday Closed
Are pets allowed?
Call us today to find out our pet policy and if we allow pets
Are there any rent specials?
The current rent special at ARIUM Greenview is: Enjoy $750 OFF One Month's rent– Limited time only! Plus, explore our thoughtfully redesigned apartment homes, offering modern upgrades designed with you in mind. Visit us today!.
Renters Reviews and Ratings
Hilariously terrible in more ways than one
Never Recommend
Leaks & Poor Management
Property Manager Responded
Run as far as you can
Property Manager Responded
Entrega en mal estado.
Worst Experience
Keep searching
Property Manager Responded
Excellent place to live
Wonderful location/ great staff
place to stay
Alexandria
Nearby Schools
Freedom High
Hunters Creek Middle School
Windermere High School
Windy Ridge K-8
Dr. Phillips Elementary School
Southwest Middle
Olympia High
Bay Lake Elementary
Sand Lake Elementary School
About GreatSchools Data on ApartmentHomeLiving.com.
Points of Interest
Time and distance from ARIUM Greenview.
Big Box and Retail
Walgreens
Walmart
Colleges and Universities
University of Central Florida - Rosen College of Hospitality
Everest University, South Orlando - South Orlando Campus
Groceries
Aldi
Publix
Trader Joe's
Hospitals
Parks and Recreation
ARIUM Greenview has 2 parks within 6.3 miles, including Tibet-Butler Reserve, and Universal Studios Florida.
Restaurants and Dining
Shopping Centers
ARIUM Greenview has 5 shopping centers within 2.0 miles.
Nearby Neighborhoods
Rental Price Ranges in the Area
| Bedroom | Average Rent | Cheapest Rent | Highest Rent |
|---|---|---|---|
| Orlando Studio Apartments | $1,544 | $840 | $2,790 |
| Orlando 1 Bedroom Apartments | $1,720 | $250 | $4,569 |
| Orlando 2 Bedroom Apartments | $2,078 | $645 | $5,551 |
| Orlando 3 Bedroom Apartments | $2,477 | $750 | $9,000 |
| Orlando 4 Bedroom Apartments | $1,982 | $609 | $7,170 |
| Orlando 5 Bedroom Apartments | $1,908 | $899 | $10,000+ |
Browse Top Apartments in Orlando
By Price
By Community Type
- Orlando Apartments for Rent by Owner
- Orlando Apartments with Rent Specials
- Orlando Top Rated Apartments
- Orlando Corporate Apartments
- Orlando Furnished Apartments
- Orlando Gated Apartments
- Orlando Loft Apartments
- Orlando Low Income Apartments
- New Orlando Apartments
- Orlando Senior Apartments
- Orlando Short-term Apartments
- Orlando Student Apartments
- Orlando Apartments with Utilities Included


Property Manager Responded