

- 1–3 Bedrooms
- $1,449-$5,999 Total Monthly Price
Total Monthly Price
Base Rent$1,449 - $5,999Total Monthly Price$1,449 - $5,999 - 475–1,329 Square Feet
Rent Specials
Receive up to 12 weeks of free base rent on select homes! *Minimum lease term applies. Other costs and fees excluded. Three-bedroom Income-Restricted Homes Available
About ART Tower
Welcome to ART Tower! Curated List of Amenities Including Fitness Center, Art Gallery, Co-Working Lounge & More. Modern One, Two and Three Bedroom Apartments With Sophisticated Touches. Schedule a Tour! Pet-Friendly. Central Located. Designer Finishes. Near Downtown Portland.
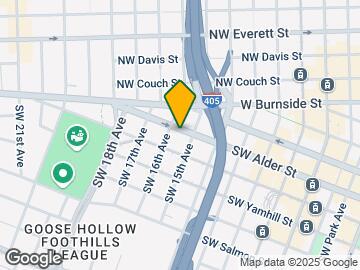
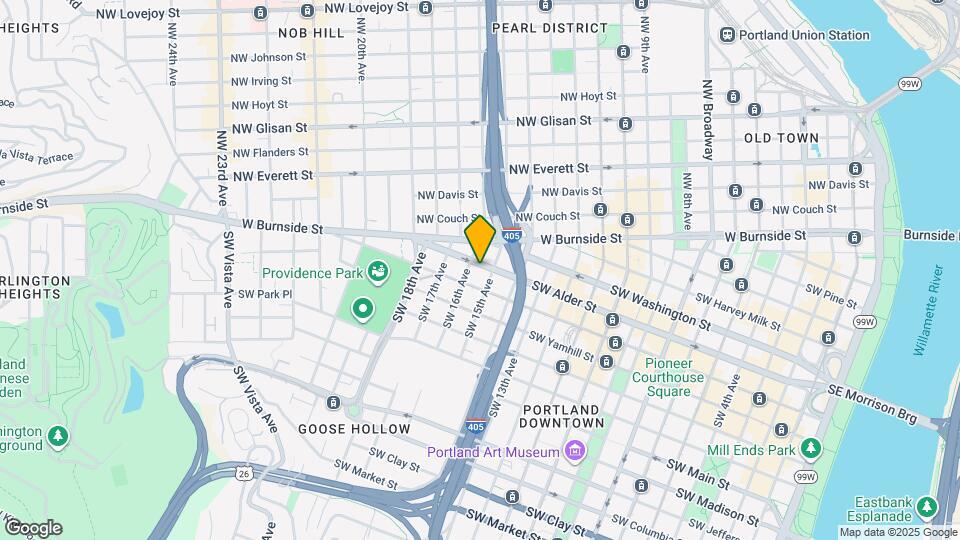
ART Tower is located in the Goose Hollow Neighborhood and 97205 Zip code of Portland, OR. This community is professionally managed by Greystar Real Estate Partners
Unique Features and Amenities
- Affordable - Call For Availability
- Air Conditioner
- Bike Repair & Parking
- Co-working lounge
- Efficient Appliances
- Electronic Thermostat
- Extra Storage
- Gallery
- Gas Cooking Ranges
- Music Recording Studio
- Parking Garage
- Patio/Balcony
- Performance Area
- Roof-top Terrace
- Solar Shades
- Tile Shower Surrounds and Soaking Tubs
- View
- Vinyl - Wood Flooring
- W/D Hookup
- Wheelchair Access
Property Contact Info
- Listed by:
- Agency:
- Vendor Logo:
- Website:
- View Property Website
- Call Us:
- (503) 213-9331
- Disclaimer:
Floorplan Pricing and Availability
ART Tower offers 1 to 3 Bedroom apartments starting from $1,449 and having 475–1,329 sq ft. Here is the current pricing and availability:
New! Interactive Property Map
1 Bedroom
Show Unavailable FloorplansFloorplan A1
From $1,449
1 Bed, 1 Bath, 562 sq ftTotal Monthly PriceAvailable NowTotal Monthly Price
Base Rent$1,449 - $1,717Total Monthly Price$1,449 - $1,717Cheapest 1 BedroomThis is the cheapest 1 Bedroom at this PropertyModel Gallery
Floorplans
Availability Details
Prices shown for this property are the Total Monthly Price including Fees.Price Availability Date Unit Sq Ft Deposit View Details $1,599 Available Now 1012 562 $400 $1,649 June 2, 2026 1412 562 $400 $1,449 June 15, 2026 304 562 $400 Model Amenities and Features
Features
- Air Conditioning
- Balcony
- Cable Ready
- High Speed Internet Access
- Washer/Dryer
- Washer/Dryer Hookup
Kitchen
- Dishwasher
- Disposal
- Microwave
- Quartz Countertops
- Range
- Refrigerator
Model Lease Information
Model Price Range
- $1,449 - $1,717Total Monthly PriceBase Rent: $1,449 - $1,717Required Monthly Fees: None
Current Available Pricing
- $1,449 - $1,649 Total Monthly Price
Unit 1012 Lease Information
Unit Price
- $1,599Total Monthly PriceBase Rent: $1,599Required Monthly Fees: None
View Details and Rent EstimateDeposit
- $400 deposit
Model Lease Information
Model Price Range
- $1,449 - $1,717Total Monthly Price
Unit 1412 Lease Information
Unit Price
- $1,649Total Monthly PriceBase Rent: $1,649Required Monthly Fees: None
View Details and Rent EstimateDeposit
- $400 deposit
Model Lease Information
Model Price Range
- $1,449 - $1,717Total Monthly Price
Unit 304 Lease Information
Unit Price
- $1,449Total Monthly PriceBase Rent: $1,449Required Monthly Fees: None
View Details and Rent EstimateDeposit
- $400 deposit
Model Lease Information
Model Price Range
- $1,449 - $1,717Total Monthly Price
Apartment Model: A1From $1,4491 Bedroom, 1 Bath, 562 sq ftAvailable NowFloor plans are artist's rendering. All dimensions are approximate. Actual product and specifications may vary in dimension or detail. Not all features are available in every rental home. Please see a representative for details.
![]()
A1 - Floorplan Apartment Unit: 1012Apartment Model: A1$1,5991 Bedroom, 1 Bath, 562 sq ftAvailable NowApartment Unit: 1412Apartment Model: A1$1,6491 Bedroom, 1 Bath, 562 sq ftAvailable June 2, 2026Apartment Unit: 304Apartment Model: A1$1,4491 Bedroom, 1 Bath, 562 sq ftAvailable June 15, 2026Floorplan A2
From $1,749
1 Bed, 1 Bath, 605 sq ftTotal Monthly PriceAvailable NowTotal Monthly Price
Base Rent$1,749 - $1,822Total Monthly Price$1,749 - $1,822Model Gallery
Floorplans
Availability Details
Prices shown for this property are the Total Monthly Price including Fees.Price Availability Date Unit Sq Ft Deposit $1,749 Available Now 1305 605 $400 Model Amenities and Features
Features
- Air Conditioning
- Balcony
- Cable Ready
- High Speed Internet Access
- Washer/Dryer
- Washer/Dryer Hookup
Kitchen
- Dishwasher
- Disposal
- Microwave
- Quartz Countertops
- Range
- Refrigerator
Unit 1305 Lease Information
Unit Price
- $1,749Total Monthly PriceBase Rent: $1,749Required Monthly Fees: None
View Details and Rent EstimateDeposit
- $400 deposit
Model Lease Information
Model Price Range
- $1,749 - $1,822Total Monthly Price
Apartment Model: A2From $1,7491 Bedroom, 1 Bath, 605 sq ftAvailable NowFloor plans are artist's rendering. All dimensions are approximate. Actual product and specifications may vary in dimension or detail. Not all features are available in every rental home. Please see a representative for details.
![]()
A2 - Floorplan Apartment Unit: 1305Apartment Model: A2$1,7491 Bedroom, 1 Bath, 605 sq ftAvailable NowFloorplan A4
From $1,759
1 Bed, 1 Bath, 695 sq ftTotal Monthly PriceAvailable NowTotal Monthly Price
Base Rent$1,759 - $1,832Total Monthly Price$1,759 - $1,832Model Gallery
Floorplans
Availability Details
Prices shown for this property are the Total Monthly Price including Fees.Price Availability Date Unit Sq Ft From $1,759 Available Now A4 695 sq ft Model Amenities and Features
Features
- Air Conditioning
- Balcony
- Cable Ready
- High Speed Internet Access
- Washer/Dryer
- Washer/Dryer Hookup
Kitchen
- Dishwasher
- Disposal
- Microwave
- Quartz Countertops
- Range
- Refrigerator
Model Lease Information
Model Price Range
- $1,759 - $1,832Total Monthly PriceBase Rent: $1,759 - $1,832Required Monthly Fees: None
Apartment Model: A4From $1,7591 Bedroom, 1 Bath, 695 sq ftAvailable NowFloor plans are artist's rendering. All dimensions are approximate. Actual product and specifications may vary in dimension or detail. Not all features are available in every rental home. Please see a representative for details.
![]()
A4 - Floorplan Floorplan A3
From $1,786
1 Bed, 1 Bath, 616 sq ftTotal Monthly PriceAvailable NowTotal Monthly Price
Base Rent$1,786 - $1,882Total Monthly Price$1,786 - $1,882Model Gallery
Floorplans
Availability Details
Prices shown for this property are the Total Monthly Price including Fees.Price Availability Date Unit Sq Ft Deposit View Details $1,786 Available Now 1703 616 $400 $1,806 Available Now 1903 616 $400 Model Amenities and Features
Features
- Air Conditioning
- Balcony
- Cable Ready
- High Speed Internet Access
- Washer/Dryer
- Washer/Dryer Hookup
Kitchen
- Dishwasher
- Disposal
- Microwave
- Quartz Countertops
- Range
- Refrigerator
Model Lease Information
Model Price Range
- $1,786 - $1,882Total Monthly PriceBase Rent: $1,786 - $1,882Required Monthly Fees: None
Current Available Pricing
- $1,786 - $1,806 Total Monthly Price
Unit 1703 Lease Information
Unit Price
- $1,786Total Monthly PriceBase Rent: $1,786Required Monthly Fees: None
View Details and Rent EstimateDeposit
- $400 deposit
Model Lease Information
Model Price Range
- $1,786 - $1,882Total Monthly Price
Unit 1903 Lease Information
Unit Price
- $1,806Total Monthly PriceBase Rent: $1,806Required Monthly Fees: None
View Details and Rent EstimateDeposit
- $400 deposit
Model Lease Information
Model Price Range
- $1,786 - $1,882Total Monthly Price
Apartment Model: A3From $1,7861 Bedroom, 1 Bath, 616 sq ftAvailable NowFloor plans are artist's rendering. All dimensions are approximate. Actual product and specifications may vary in dimension or detail. Not all features are available in every rental home. Please see a representative for details.
![]()
A3 - Floorplan Apartment Unit: 1703Apartment Model: A3$1,7861 Bedroom, 1 Bath, 616 sq ftAvailable NowApartment Unit: 1903Apartment Model: A3$1,8061 Bedroom, 1 Bath, 616 sq ftAvailable NowPH08
$2,923
1 Bed, 1 Bath, 684 sq ftTotal Monthly PriceAvailable NowTotal Monthly Price
Base Rent$2,923Total Monthly Price$2,923Model Gallery
Floorplans
Availability Details
Prices shown for this property are the Total Monthly Price including Fees.Price Availability Date Unit Sq Ft Deposit $2,923 Available Now 2108 684 $400 Model Amenities and Features
Features
- Air Conditioning
- Balcony
- Cable Ready
- High Speed Internet Access
- Washer/Dryer
- Washer/Dryer Hookup
Kitchen
- Dishwasher
- Disposal
- Microwave
- Quartz Countertops
- Range
- Refrigerator
Unit 2108 Lease Information
Unit Price
- $2,923Total Monthly PriceBase Rent: $2,923Required Monthly Fees: None
View Details and Rent EstimateDeposit
- $400 deposit
Model Lease Information
Price
- $2,923Total Monthly Price
Apartment Model: PH08$2,9231 Bedroom, 1 Bath, 684 sq ftAvailable NowFloor plans are artist's rendering. All dimensions are approximate. Actual product and specifications may vary in dimension or detail. Not all features are available in every rental home. Please see a representative for details.
![]()
PH08 - Floorplan Apartment Unit: 2108Apartment Model: PH08$2,9231 Bedroom, 1 Bath, 684 sq ftAvailable NowPH04
$3,084
1 Bed, 1 Bath, 715 sq ftTotal Monthly PriceAvailable NowTotal Monthly Price
Base Rent$3,084Total Monthly Price$3,084Model Gallery
Floorplans
Availability Details
Prices shown for this property are the Total Monthly Price including Fees.Price Availability Date Unit Sq Ft Deposit $3,084 Available Now 2104 715 $400 Model Amenities and Features
Features
- Air Conditioning
- Balcony
- Cable Ready
- High Speed Internet Access
- Washer/Dryer
- Washer/Dryer Hookup
Kitchen
- Dishwasher
- Disposal
- Microwave
- Quartz Countertops
- Range
- Refrigerator
Unit 2104 Lease Information
Unit Price
- $3,084Total Monthly PriceBase Rent: $3,084Required Monthly Fees: None
View Details and Rent EstimateDeposit
- $400 deposit
Model Lease Information
Price
- $3,084Total Monthly Price
Apartment Model: PH04$3,0841 Bedroom, 1 Bath, 715 sq ftAvailable NowFloor plans are artist's rendering. All dimensions are approximate. Actual product and specifications may vary in dimension or detail. Not all features are available in every rental home. Please see a representative for details.
![]()
PH04 - Floorplan Apartment Unit: 2104Apartment Model: PH04$3,0841 Bedroom, 1 Bath, 715 sq ftAvailable NowPH05
$3,378
1 Bed, 1 Bath, 784 sq ftTotal Monthly PriceAvailable NowTotal Monthly Price
Base Rent$3,378Total Monthly Price$3,378Model Gallery
Floorplans
Availability Details
Prices shown for this property are the Total Monthly Price including Fees.Price Availability Date Unit Sq Ft Deposit $3,378 Available Now 2105 784 $400 Model Amenities and Features
Features
- Air Conditioning
- Balcony
- Cable Ready
- High Speed Internet Access
- Washer/Dryer
- Washer/Dryer Hookup
Kitchen
- Dishwasher
- Disposal
- Microwave
- Quartz Countertops
- Range
- Refrigerator
Unit 2105 Lease Information
Unit Price
- $3,378Total Monthly PriceBase Rent: $3,378Required Monthly Fees: None
View Details and Rent EstimateDeposit
- $400 deposit
Model Lease Information
Price
- $3,378Total Monthly Price
Apartment Model: PH05$3,3781 Bedroom, 1 Bath, 784 sq ftAvailable NowFloor plans are artist's rendering. All dimensions are approximate. Actual product and specifications may vary in dimension or detail. Not all features are available in every rental home. Please see a representative for details.
![]()
PH05 - Floorplan Apartment Unit: 2105Apartment Model: PH05$3,3781 Bedroom, 1 Bath, 784 sq ftAvailable NowFloorplan A5
From $1,504
1 Bed, 1 Bath, 475 sq ftTotal Monthly PriceAvailable Jun 2Total Monthly Price
Base Rent$1,504 - $1,567Total Monthly Price$1,504 - $1,567Model Gallery
Floorplans
Availability Details
Prices shown for this property are the Total Monthly Price including Fees.Price Availability Date Unit Sq Ft Deposit $1,504 June 2, 2026 917 475 $400 Model Amenities and Features
Features
- Air Conditioning
- Balcony
- Cable Ready
- High Speed Internet Access
- Washer/Dryer
- Washer/Dryer Hookup
Kitchen
- Dishwasher
- Disposal
- Microwave
- Quartz Countertops
- Range
- Refrigerator
Unit 917 Lease Information
Unit Price
- $1,504Total Monthly PriceBase Rent: $1,504Required Monthly Fees: None
View Details and Rent EstimateDeposit
- $400 deposit
Model Lease Information
Model Price Range
- $1,504 - $1,567Total Monthly Price
Apartment Model: A5From $1,5041 Bedroom, 1 Bath, 475 sq ftAvailable June 2, 2026Floor plans are artist's rendering. All dimensions are approximate. Actual product and specifications may vary in dimension or detail. Not all features are available in every rental home. Please see a representative for details.
![]()
A5 - Floorplan Apartment Unit: 917Apartment Model: A5$1,5041 Bedroom, 1 Bath, 475 sq ftAvailable June 2, 2026Floorplan A7
From $2,012
1 Bed, 1 Bath, 729 sq ftTotal Monthly PriceAvailable Jun 8Total Monthly Price
Base Rent$2,012 - $2,105Total Monthly Price$2,012 - $2,105Model Gallery
Floorplans
Availability Details
Prices shown for this property are the Total Monthly Price including Fees.Price Availability Date Unit Sq Ft Deposit View Details $2,082 June 8, 2026 1514 729 $400 $2,012 July 2, 2026 806 729 $400 Model Amenities and Features
Features
- Air Conditioning
- Balcony
- Cable Ready
- High Speed Internet Access
- Washer/Dryer
- Washer/Dryer Hookup
Kitchen
- Dishwasher
- Disposal
- Microwave
- Quartz Countertops
- Range
- Refrigerator
Model Lease Information
Model Price Range
- $2,012 - $2,105Total Monthly PriceBase Rent: $2,012 - $2,105Required Monthly Fees: None
Current Available Pricing
- $2,012 - $2,082 Total Monthly Price
Unit 1514 Lease Information
Unit Price
- $2,082Total Monthly PriceBase Rent: $2,082Required Monthly Fees: None
View Details and Rent EstimateDeposit
- $400 deposit
Model Lease Information
Model Price Range
- $2,012 - $2,105Total Monthly Price
Unit 806 Lease Information
Unit Price
- $2,012Total Monthly PriceBase Rent: $2,012Required Monthly Fees: None
View Details and Rent EstimateDeposit
- $400 deposit
Model Lease Information
Model Price Range
- $2,012 - $2,105Total Monthly Price
Apartment Model: A7From $2,0121 Bedroom, 1 Bath, 729 sq ftAvailable June 8, 2026Floor plans are artist's rendering. All dimensions are approximate. Actual product and specifications may vary in dimension or detail. Not all features are available in every rental home. Please see a representative for details.
![]()
A7 - Floorplan Apartment Unit: 1514Apartment Model: A7$2,0821 Bedroom, 1 Bath, 729 sq ftAvailable June 8, 2026Apartment Unit: 806Apartment Model: A7$2,0121 Bedroom, 1 Bath, 729 sq ftAvailable July 2, 2026Floorplan A6
1 Bed, 1 Bath, 671 sq ftModel Gallery
Floorplans
Availability Details
Prices shown for this property are the Total Monthly Price including Fees.Availability Date Unit Sq Ft Call for Availability A6 671 sq ft Model Amenities and Features
Features
- Air Conditioning
- Balcony
- Cable Ready
- High Speed Internet Access
- Washer/Dryer
- Washer/Dryer Hookup
Kitchen
- Dishwasher
- Disposal
- Microwave
- Quartz Countertops
- Range
- Refrigerator
Apartment Model: A6Call For Rates1 Bedroom, 1 Bath, 671 sq ftUnavailableFloor plans are artist's rendering. All dimensions are approximate. Actual product and specifications may vary in dimension or detail. Not all features are available in every rental home. Please see a representative for details.
![]()
A6 - Floorplan Floorplan A4A
1 Bed, 1 Bath, 695 sq ftModel Gallery
Floorplans
Availability Details
Prices shown for this property are the Total Monthly Price including Fees.Availability Date Unit Sq Ft Call for Availability A4A 695 sq ft Model Amenities and Features
Features
- Air Conditioning
- Balcony
- Cable Ready
- High Speed Internet Access
- Washer/Dryer
- Washer/Dryer Hookup
Kitchen
- Dishwasher
- Disposal
- Microwave
- Quartz Countertops
- Range
- Refrigerator
Apartment Model: A4ACall For Rates1 Bedroom, 1 Bath, 695 sq ftUnavailableFloor plans are artist's rendering. All dimensions are approximate. Actual product and specifications may vary in dimension or detail. Not all features are available in every rental home. Please see a representative for details.
![]()
A4A - Floorplan Floorplan A7A
1 Bed, 1 Bath, 729 sq ftModel Gallery
Floorplans
Availability Details
Prices shown for this property are the Total Monthly Price including Fees.Availability Date Unit Sq Ft Call for Availability A7A 729 sq ft Model Amenities and Features
Features
- Air Conditioning
- Balcony
- Cable Ready
- High Speed Internet Access
- Washer/Dryer
- Washer/Dryer Hookup
Kitchen
- Dishwasher
- Disposal
- Microwave
- Quartz Countertops
- Range
- Refrigerator
Apartment Model: A7ACall For Rates1 Bedroom, 1 Bath, 729 sq ftUnavailableFloor plans are artist's rendering. All dimensions are approximate. Actual product and specifications may vary in dimension or detail. Not all features are available in every rental home. Please see a representative for details.
![]()
A7A - Floorplan PH07
1 Bed, 1 Bath, 780 sq ftModel Gallery
Floorplans
Availability Details
Prices shown for this property are the Total Monthly Price including Fees.Availability Date Unit Sq Ft Call for Availability PH07 780 sq ft Model Amenities and Features
Features
- Air Conditioning
- Balcony
- Cable Ready
- High Speed Internet Access
- Washer/Dryer
- Washer/Dryer Hookup
Kitchen
- Dishwasher
- Disposal
- Microwave
- Quartz Countertops
- Range
- Refrigerator
Apartment Model: PH07Call For Rates1 Bedroom, 1 Bath, 780 sq ftUnavailableFloor plans are artist's rendering. All dimensions are approximate. Actual product and specifications may vary in dimension or detail. Not all features are available in every rental home. Please see a representative for details.
![]()
PH07 - Floorplan Floorplan A8
1 Bed, 1 Bath, 808 sq ftLargest 1 BedroomThis is the largest 1 Bedroom at this PropertyModel Gallery
Floorplans
Availability Details
Prices shown for this property are the Total Monthly Price including Fees.Availability Date Unit Sq Ft Call for Availability A8 808 sq ft Model Amenities and Features
Features
- Air Conditioning
- Balcony
- Cable Ready
- High Speed Internet Access
- Washer/Dryer
- Washer/Dryer Hookup
Kitchen
- Dishwasher
- Disposal
- Microwave
- Quartz Countertops
- Range
- Refrigerator
Apartment Model: A8Call For Rates1 Bedroom, 1 Bath, 808 sq ftUnavailableFloor plans are artist's rendering. All dimensions are approximate. Actual product and specifications may vary in dimension or detail. Not all features are available in every rental home. Please see a representative for details.
![]()
A8 - Floorplan 2 Bedrooms
Show Unavailable FloorplansFloorplan B1
From $2,699
2 Beds, 2 Baths, 1027 sq ftTotal Monthly PriceAvailable NowTotal Monthly Price
Base Rent$2,699 - $3,100Total Monthly Price$2,699 - $3,100Cheapest 2 BedroomThis is the cheapest 2 Bedroom at this PropertyModel Gallery
Floorplans
Availability Details
Prices shown for this property are the Total Monthly Price including Fees.Price Availability Date Unit Sq Ft Deposit View Details $2,899 Available Now 1108 1027 $400 $2,699 Available Now 308 1027 $400 $2,826 Available Now 516 1027 $400 Model Amenities and Features
Features
- Air Conditioning
- Balcony
- Cable Ready
- High Speed Internet Access
- Washer/Dryer
- Washer/Dryer Hookup
Kitchen
- Dishwasher
- Disposal
- Microwave
- Quartz Countertops
- Range
- Refrigerator
Model Lease Information
Model Price Range
- $2,699 - $3,100Total Monthly PriceBase Rent: $2,699 - $3,100Required Monthly Fees: None
Current Available Pricing
- $2,699 - $2,899 Total Monthly Price
Unit 1108 Lease Information
Unit Price
- $2,899Total Monthly PriceBase Rent: $2,899Required Monthly Fees: None
View Details and Rent EstimateDeposit
- $400 deposit
Model Lease Information
Model Price Range
- $2,699 - $3,100Total Monthly Price
Unit 308 Lease Information
Unit Price
- $2,699Total Monthly PriceBase Rent: $2,699Required Monthly Fees: None
View Details and Rent EstimateDeposit
- $400 deposit
Model Lease Information
Model Price Range
- $2,699 - $3,100Total Monthly Price
Unit 516 Lease Information
Unit Price
- $2,826Total Monthly PriceBase Rent: $2,826Required Monthly Fees: None
View Details and Rent EstimateDeposit
- $400 deposit
Model Lease Information
Model Price Range
- $2,699 - $3,100Total Monthly Price
Apartment Model: B1From $2,6992 Bedroom, 2 Bath, 1027 sq ftAvailable NowFloor plans are artist's rendering. All dimensions are approximate. Actual product and specifications may vary in dimension or detail. Not all features are available in every rental home. Please see a representative for details.
![]()
B1 - Floorplan Apartment Unit: 1108Apartment Model: B1$2,8992 Bedroom, 2 Bath, 1027 sq ftAvailable NowApartment Unit: 308Apartment Model: B1$2,6992 Bedroom, 2 Bath, 1027 sq ftAvailable NowApartment Unit: 516Apartment Model: B1$2,8262 Bedroom, 2 Bath, 1027 sq ftAvailable NowFloorplan B2
From $2,936
2 Beds, 2 Baths, 1114 sq ftTotal Monthly PriceAvailable NowTotal Monthly Price
Base Rent$2,936 - $3,057Total Monthly Price$2,936 - $3,057Model Gallery
Floorplans
Availability Details
Prices shown for this property are the Total Monthly Price including Fees.Price Availability Date Unit Sq Ft Deposit $2,936 Available Now 1315 1114 $400 Model Amenities and Features
Features
- Air Conditioning
- Balcony
- Cable Ready
- High Speed Internet Access
- Washer/Dryer
- Washer/Dryer Hookup
Kitchen
- Dishwasher
- Disposal
- Microwave
- Quartz Countertops
- Range
- Refrigerator
Unit 1315 Lease Information
Unit Price
- $2,936Total Monthly PriceBase Rent: $2,936Required Monthly Fees: None
View Details and Rent EstimateDeposit
- $400 deposit
Model Lease Information
Model Price Range
- $2,936 - $3,057Total Monthly Price
Apartment Model: B2From $2,9362 Bedroom, 2 Bath, 1114 sq ftAvailable NowFloor plans are artist's rendering. All dimensions are approximate. Actual product and specifications may vary in dimension or detail. Not all features are available in every rental home. Please see a representative for details.
![]()
B2 - Floorplan Apartment Unit: 1315Apartment Model: B2$2,9362 Bedroom, 2 Bath, 1114 sq ftAvailable NowPH09
$5,999
2 Beds, 2 Baths, 1329 sq ftTotal Monthly PriceAvailable NowTotal Monthly Price
Base Rent$5,999Total Monthly Price$5,999Largest 2 BedroomThis is the largest 2 Bedroom at this PropertyModel Gallery
Floorplans
Availability Details
Prices shown for this property are the Total Monthly Price including Fees.Price Availability Date Unit Sq Ft Deposit $5,999 Available Now 2109 1329 $400 Model Amenities and Features
Features
- Air Conditioning
- Balcony
- Cable Ready
- High Speed Internet Access
- Washer/Dryer
- Washer/Dryer Hookup
Kitchen
- Dishwasher
- Disposal
- Microwave
- Quartz Countertops
- Range
- Refrigerator
Unit 2109 Lease Information
Unit Price
- $5,999Total Monthly PriceBase Rent: $5,999Required Monthly Fees: None
View Details and Rent EstimateDeposit
- $400 deposit
Model Lease Information
Price
- $5,999Total Monthly Price
Apartment Model: PH09$5,9992 Bedroom, 2 Bath, 1329 sq ftAvailable NowFloor plans are artist's rendering. All dimensions are approximate. Actual product and specifications may vary in dimension or detail. Not all features are available in every rental home. Please see a representative for details.
![]()
PH09 - Floorplan Apartment Unit: 2109Apartment Model: PH09$5,9992 Bedroom, 2 Bath, 1329 sq ftAvailable NowPH06
2 Beds, 2 Baths, 1060 sq ftModel Gallery
Floorplans
Availability Details
Prices shown for this property are the Total Monthly Price including Fees.Availability Date Unit Sq Ft Call for Availability PH06 1060 sq ft Model Amenities and Features
Features
- Air Conditioning
- Balcony
- Cable Ready
- High Speed Internet Access
- Washer/Dryer
- Washer/Dryer Hookup
Kitchen
- Dishwasher
- Disposal
- Microwave
- Quartz Countertops
- Range
- Refrigerator
Apartment Model: PH06Call For Rates2 Bedroom, 2 Bath, 1060 sq ftUnavailableFloor plans are artist's rendering. All dimensions are approximate. Actual product and specifications may vary in dimension or detail. Not all features are available in every rental home. Please see a representative for details.
![]()
PH06 - Floorplan PH02
2 Beds, 2 Baths, 1060 sq ftModel Gallery
Floorplans
Availability Details
Prices shown for this property are the Total Monthly Price including Fees.Availability Date Unit Sq Ft Call for Availability PH02 1060 sq ft Model Amenities and Features
Features
- Air Conditioning
- Balcony
- Cable Ready
- High Speed Internet Access
- Washer/Dryer
- Washer/Dryer Hookup
Kitchen
- Dishwasher
- Disposal
- Microwave
- Quartz Countertops
- Range
- Refrigerator
Apartment Model: PH02Call For Rates2 Bedroom, 2 Bath, 1060 sq ftUnavailableFloor plans are artist's rendering. All dimensions are approximate. Actual product and specifications may vary in dimension or detail. Not all features are available in every rental home. Please see a representative for details.
![]()
PH02 - Floorplan Floorplan B2A
2 Beds, 2 Baths, 1114 sq ftModel Gallery
Floorplans
Availability Details
Prices shown for this property are the Total Monthly Price including Fees.Availability Date Unit Sq Ft Call for Availability B2A 1114 sq ft Model Amenities and Features
Features
- Air Conditioning
- Balcony
- Cable Ready
- High Speed Internet Access
- Washer/Dryer
- Washer/Dryer Hookup
Kitchen
- Dishwasher
- Disposal
- Microwave
- Quartz Countertops
- Range
- Refrigerator
Apartment Model: B2ACall For Rates2 Bedroom, 2 Bath, 1114 sq ftUnavailableFloor plans are artist's rendering. All dimensions are approximate. Actual product and specifications may vary in dimension or detail. Not all features are available in every rental home. Please see a representative for details.
![]()
B2A - Floorplan PH10
2 Beds, 2 Baths, 1169 sq ftModel Gallery
Floorplans
Availability Details
Prices shown for this property are the Total Monthly Price including Fees.Availability Date Unit Sq Ft Call for Availability PH10 1169 sq ft Model Amenities and Features
Features
- Air Conditioning
- Balcony
- Cable Ready
- High Speed Internet Access
- Washer/Dryer
- Washer/Dryer Hookup
Kitchen
- Dishwasher
- Disposal
- Microwave
- Quartz Countertops
- Range
- Refrigerator
Apartment Model: PH10Call For Rates2 Bedroom, 2 Bath, 1169 sq ftUnavailableFloor plans are artist's rendering. All dimensions are approximate. Actual product and specifications may vary in dimension or detail. Not all features are available in every rental home. Please see a representative for details.
![]()
PH10 - Floorplan 3 Bedrooms
Floorplan C1A
3 Beds, 2 Baths, 1286 sq ftModel Gallery
Floorplans
Availability Details
Prices shown for this property are the Total Monthly Price including Fees.Availability Date Unit Sq Ft Call for Availability C1A 1286 sq ft Model Amenities and Features
Features
- Air Conditioning
- Balcony
- Cable Ready
- High Speed Internet Access
- Washer/Dryer
- Washer/Dryer Hookup
Kitchen
- Dishwasher
- Disposal
- Microwave
- Quartz Countertops
- Range
- Refrigerator
Apartment Model: C1ACall For Rates3 Bedroom, 2 Bath, 1286 sq ftUnavailableFloor plans are artist's rendering. All dimensions are approximate. Actual product and specifications may vary in dimension or detail. Not all features are available in every rental home. Please see a representative for details.
![]()
C1A - Floorplan Floorplan C1
3 Beds, 2 Baths, 1286 sq ftModel Gallery
Floorplans
Availability Details
Prices shown for this property are the Total Monthly Price including Fees.Availability Date Unit Sq Ft Call for Availability C1 1286 sq ft Model Amenities and Features
Features
- Air Conditioning
- Balcony
- Cable Ready
- High Speed Internet Access
- Washer/Dryer
- Washer/Dryer Hookup
Kitchen
- Dishwasher
- Disposal
- Microwave
- Quartz Countertops
- Range
- Refrigerator
Apartment Model: C1Call For Rates3 Bedroom, 2 Bath, 1286 sq ftUnavailableFloor plans are artist's rendering. All dimensions are approximate. Actual product and specifications may vary in dimension or detail. Not all features are available in every rental home. Please see a representative for details.
![]()
C1 - Floorplan
Schedule a Tour
Videos
3D Tours
Property Information
- 314 Units
- 21 Stories
- Built in 2022
Lease Terms
- 6 - 14 mo
Fees and Policies
The fees listed below are community-provided and may exclude utilities or add-ons. All payments are made directly to the property and are non-refundable unless otherwise specified. Use the Cost Calculator to determine costs based on your needs.
Required Fees
One-Time Basics
- Due at Application
- Application FeeiMax of 1. Amount to process application, initiate screening, and take a rental home off the market.$47.95
- Due at Move-In
- Security Deposit (Refundable)iMax of 1. Amount intended to be held through residency that may be applied toward amounts owed at move-out. Refunds processed per application and lease terms.$400
Utilities
- Utility - GasiMax of 1. Usage-Based (Utilities).Amount for provision and consumption of natural gas.Varies/mo
- Trash Services - HaulingiMax of 1. Amount for shared trash/waste services.Varies/mo
- Utility - Water/SeweriMax of 1. Usage-Based (Utilities).Amount for provision and/or consumption of water and sewer services.Varies/mo
- Renters Liability Insurance - Third PartyiMax of 1. Amount for renters liability insurance obtained through resident's provider of choice.Varies/mo
- Common Area - ElectriciMax of 1. Usage-Based (Utilities).Shared amount for common area electric usage.Varies/mo
Other Fees and Policies
Situational Fees
- Access Device - ReplacementiMax of 1. Amount to obtain a replacement access device for community; fobs, keys, remotes, access passes.$10-$175/per occurrence
- Late FeeiMax of 1. Amount for paying after rent due date; per terms of lease.$100/per occurrence
- Legal/Eviction FeesiMax of 1. Amount for legal expenses incurred for lease violations.Varies/per occurrence
- Noncompliance Fee - ORiMax of 1. Amount for violation of community policies and/or lease terms in Oregon.$50-$250/per occurrence
- Returned Payment Fee (NSF)iMax of 1. Amount for returned payment.$35/per occurrence
- Security Deposit - Additional (Refundable)iMax of 1. Additional amount, based on screening results, intended to be held through residency that may be applied toward amounts owed at move-out. Refunds processed per application and lease terms.Varies
- Early Lease Termination/CancellationiMax of 1. Amount to terminate lease earlier than lease end date; excludes rent and other charges.150.0% of base rent/per occurrence
Personal Add-Ons
- Common Area/Clubhouse RentaliMax of 1. Amount to rent a shared common area space, including clubhouse. May be subject to availability.$300/per occurrence
- Guest Suite RentaliMax of 1. Amount to rent guest suite; per night. May be subject to availability.$200/per occurrence
- Renters Liability/Content - Property ProgramiMax of 1. Amount to participate in the property Renters Liability Program.$14.5/mo
Max of 1.
Pet Fees
- Pet Deposit (Refundable)iMax of 2. Amount for pet living in rental home. May be assessed per pet or per rental home, based on lease requirements. Refunds processed per lease terms.$300
- Pet RentiMax of 1. Monthly amount for authorized pet.$50/mo
Max of 2.
Cats
None
Comments: | Restrictions: None
Dogs
None
Comments: | Restrictions: None
Others
AllowedParking Fees
- Parking
- Parking FeeiMax of 1. Amount for parking space/services. May be subject to availability.$100-$300/mo
- Parking
- Other
Max of 1.
Additional Parking Options
Property Fee Disclaimer: Total Monthly Leasing Price includes base rent, all monthly mandatory and any user-selected optional fees. Excludes variable, usage-based, and required charges due at or prior to move-in or at move-out. Security Deposit may change based on screening results, but total will not exceed legal maximums. Some items may be taxed under applicable law. Some fees may not apply to rental homes subject to an affordable program. All fees are subject to application and/or lease terms. Prices and availability subject to change. Resident is responsible for damages beyond ordinary wear and tear. Resident may need to maintain insurance and to activate and maintain utility services, including but not limited to electricity, water, gas, and internet, per the lease. Additional fees may apply as detailed in the application and/or lease agreement, which can be requested prior to applying. Pets: Pet breed and other pet restrictions apply. Rentable Items: All Parking, storage, and other rentable items are subject to availability. Final pricing and availability will be determined during lease agreement. See Leasing Agent for details.
Features and Amenities
On-Site Services
- Package Service
- Property Manager On Site
- 24 Hour Access
- Maintenance On Site
Community Features
- Clubhouse
- Lounge
- Elevator
Outdoor Features
- Grill
- Roof Terrace
- Gated
- Patio
Recreation and Fitness
- Fitness Center
Interior Features
- Balcony
- High Speed Internet Access
- Cable Ready
- Washer/Dryer Hookup
- Washer/Dryer
- Air Conditioning
Kitchen Amenities
- Dishwasher
- Range
- Refrigerator
- Microwave
- Disposal
- Quartz Countertops
Living Area Features
- Hardwood Floors

Map
- Shopping
- Colleges
- Grocery
- Medical
- Parks
- Transportation

Map
Hours and Contact Info
| Monday | 10:00 am–6:00 pm |
| Tuesday | 10:00 am–6:00 pm |
| Wednesday | 10:00 am–6:00 pm |
| Thursday | 10:00 am–6:00 pm |
| Friday | 10:00 am–6:00 pm |
| Saturday | 10:00 am–5:00 pm |
| Sunday | Closed |
Frequently Asked Questions about ART Tower
Where is ART Tower located?
ART Tower is located at 1510 SW Alder St near the Goose Hollow area of Portland, OR
What is the current rent range at ART Tower?
1 Bedroom to 3 Bedroom Apartments at ART Tower currently range from $1,449 to $5,999
When is the leasing office open?
- The office Hours for ART Tower are
- Monday 10:00 am–6:00 pm
- Tuesday 10:00 am–6:00 pm
- Wednesday 10:00 am–6:00 pm
- Thursday 10:00 am–6:00 pm
- Friday 10:00 am–6:00 pm
- Saturday 10:00 am–5:00 pm
- Sunday Closed
Are pets allowed?
Call us today to find out our pet policy and if we allow pets
Are there any rent specials?
The current rent special at ART Tower is: Receive up to 12 weeks of free base rent on select homes! *Minimum lease term applies. Other costs and fees excluded. Three-bedroom Income-Restricted Homes Available.
Lifestyle Ratings
Learn more about Lifestyle SearchRenters Reviews and Ratings
Verified Renter
April 13, 2026Amazing experience so far, management & maintenance team are awesome and keep the building a great place to live in.Property Manager Responded
April 20, 2026Hello, we strive for 100% satisfaction, and it is great to see you had such a positive experience at ART Tower. If you ever need anything else from us, please feel free to give us a call or stop by. Have an awesome day!
Review from Apartments.com
Verified Renter
April 13, 2026I just moved in and Management (David & Sophia) were amazing during the process. All the questions I had were answered. And the tour was great, just everything went well. Also! This place is amazing! You have to see it to believe it. You just do, and when you do. You'll end up finding yourself here as well. The area is a very nice area in Portland. It's so clean too, even around the building! I'm telling you "if you want to feel good about where you live and not just live to live" you'll be happy ...that you found this place.Property Manager Responded
April 20, 2026We're glad to hear we delivered such a great experience. If there's anything further we can do for you, we are happy to help! Thank you, and have a fantastic day!
Read MoreReview from Apartments.com
Verified Renter
April 3, 2026I had a great experience with the maintenance team and management. This place is great!Property Manager Responded
April 15, 2026Hello, we strive for 100% satisfaction, and it is great to see you had such a positive experience at ART Tower. If you ever need anything from us, please feel free to give us a call or stop by. Have an awesome day!
Review from Apartments.com
Alta Art Tower, David & Sophia are All Amazing!
March 29, 2026I just moved in and Management (David & Sophia) were amazing during the process. All the questions I had were answered. And the tour was great, just everything went well. Also! This place is amazing! You have to see it to believe it. You just do, and when you do. You’ll end up finding yourself here as well. The area is a very nice area in Portland. It’s so clean too, even around the building! I’m telling you “if you want to feel good about where you live and not just live to live” you’ll be ...happy that you found this place.Property Manager Responded
April 7, 2026Your recommendation means so much to us and we're so happy to have earned it. Thank you again for taking the time to let the world know about your positive experience. Have a great day!
Read MoreReview from Apartments.com
Verified Renter
March 23, 2026The apartment itself is extremely unique and full of art. What really caught us was the well planned apartments/floors and The affordable price for a one bedroom. 24-Hour gym with everything you need, karaoke room, beautiful Lounge and my favorite- The penthouse with an outlook on the city. The staff are extremely helpful and they are on site dailyProperty Manager Responded
March 31, 2026Hi, we're so glad that we were able to go above and beyond your expectations!
Review from Apartments.com
Verified Renter
March 9, 2026Alta Art Tower is a really nice community with great support everywhere in the building.Property Manager Responded
March 31, 2026Hello, we strive for 100% satisfaction, and it is great to see you had such a positive experience at ART Tower.
Review from Apartments.com
Verified Renter
December 16, 2025Alta ART Tower is an already great and continuously improving community set in a prime location for all types of lifestyles. The building itself is modern (both in terms of aesthetic and technology), well-maintained, and classy without being overbearing. I can't praise the building staff and management's friendliness and courtesy enough. Even the third party security patrol contractors have been super friendly. I also love seeing the partnerships with local businesses (e.g. Stumptown, Steven ...Smith Tea, and maybe Elephant Delicatessen?).Property Manager Responded
April 1, 2026Wow, it's experiences like yours that really keep us motivated! Your recommendation means so much to us and we're so happy to have earned it. Thank you again for taking the time to let the world know about your positive experience. Have a great day!
Read MoreReview from Apartments.com
Beautiful building!
November 7, 2025This is such a beautiful building. I had a great tour with Sophia. She was very kind and professional and showed me units based on my needs and preferences. 10/10Property Manager Responded
April 1, 2026Your recommendation means so much to us and we're so happy to have earned it. Thank you again for taking the time to let the world know about your positive experience. Have a great day!
Review from Apartments.com
Verified Renter
October 10, 2025I had a checklist of needs and wants for an apartment when I began looking. Alta Art Tower was the only building that checked every box of my needs, and a few of my wants. I had a point system, and AAT had the best score, so I signed a lease for a wonderful apartment with an amazing view. The neighborhood is very walkable, and there are three grocery stores within a short walking distance, which I appreciate as I do not have a car. There is also a late night s'mores place just down the street. ...The staff is friendly and responsive. I take every opportunity to chat with them on my way in/out of the building. Transit is very accessible, you can either take a couple of bus lines, the MAX, or walk down to the transit mall. The flagship library for Multnomah county is only a few blocks away, and this brings me great joy. Staff plans fun social events like chocolate and wine tasting, painting and cider, dried flower arranging workshops, etc. These are a great low key way to meet your neighbors.Property Manager Responded
April 1, 2026Our team strives to deliver an excellent experience, and are glad you have found this to be the case during your time here. If you have further needs or questions, please reach out!
Read MoreReview from Apartments.com
Verified Renter
August 11, 2025Alta ART Tower is conveniently placed within the city, making it easy to reach public transportation, stores, and work. Also, the apartment team is friendly and trustworthy.Property Manager Responded
March 31, 2026Hi, we're so glad that we were able to go above and beyond your expectations! Please don't hesitate to reach out if there's anything additional we can do for you.
Review from Apartments.com
Verified Renter
July 15, 2025The coffee isn't available at an appropriate time frame, it is often broken and the area is often messy. There are a lot of problems in the building that are inconvenient, and it's easy to understand why with the construction inside the apartments being so poorly done. It looks nice but it is basically just a varnish on top of poor construction.Property Manager Responded
July 17, 2025Hello, and thank you for your feedback. Our team is going to work through your concerns regarding the time frame for coffee and those current offerings. Since I don't have your information from this review, would you be willing to reach out to us at 971.256.5400? We would love to discuss your concerns related to your inconveniences and see if there's anything we can do to resolve them. We appreciate your home and hope to connect soon. Have a wonderful rest of your week.
Review from Apartments.com
Verified Renter
June 4, 2025Alta Art Tower feels like a breath of fresh air in the city—sleek lines, sunlit spaces, and art everywhere you look. The staff are genuinely kind, always ready with a smile or a helping hand, making every day feel a little brighter. Neighbors greet each other in the halls, and the sense of community is real—monthly events, shared laughs, and a warm, welcoming vibe that makes you feel right at home. It’s a place where beauty, comfort, and connection come together and just make life glow.Property Manager Responded
June 5, 2025Thank you for your review! It really means a lot to us, and it's so beautifully said.
Review from Apartments.com
Nearby Schools
Lincoln High School
Chapman Elementary School
West Sylvan Middle School
About GreatSchools Data on ApartmentHomeLiving.com.
Points of Interest
Time and distance from ART Tower.
Arts Museums and Landmarks
Big Box and Retail
Walgreens
Safeway
Walgreen's
Colleges and Universities
Groceries
Trader Joe's
Cash & Carry
Safeway
Hospitals
Legacy Good Samaritan Medical Center
Shriners Hospital For Children - Portland
Ohsu Hospital And Clinics
Military Bases
Portland Airport Air Guard Station
Camp Withycombe National Guard
Parks and Recreation
ART Tower has 2 parks within 3.7 miles, including Pittcock Mansion, and Oaks Amusement Park.
Shopping Centers
ART Tower has 5 shopping centers within 0.4 miles.
Transit Stations
PGE Park (Eastbound)-MAX Blue Line
PGE Park (Eastbound)-MAX Red Line
PGE Park (Westbound)-MAX Red Line
Nearby Neighborhoods
Rental Price Ranges in the Area
| Bedroom | Average Rent | Cheapest Rent | Highest Rent |
|---|---|---|---|
| Portland Studio Apartments | $1,345 | $470 | $7,584 |
| Portland 1 Bedroom Apartments | $1,742 | $650 | $6,650 |
| Portland 2 Bedroom Apartments | $2,098 | $837 | $8,930 |
| Portland 3 Bedroom Apartments | $2,552 | $1,158 | $10,000+ |
| Portland 4 Bedroom Apartments | $5,186 | $1,902 | $10,000+ |
| Portland 5 Bedroom Apartments | $7,406 | $4,726 | $10,000+ |
Browse Top Apartments in Portland
By Price
- Cheap Portland Apartments
- Portland Apartments Under $500
- Portland Apartments Under $600
- Portland Apartments Under $700
- Portland Apartments Under $800
- Portland Apartments Under $900
- Portland Apartments Under $1000
- Portland Apartments Under $1200
- Portland Apartments Under $1500
- Portland Apartments Under $2000
- Portland Luxury Apartments
By Community Type
- Portland Apartments for Rent by Owner
- Portland Apartments with Rent Specials
- Portland Top Rated Apartments
- Portland Corporate Apartments
- Portland Furnished Apartments
- Portland Gated Apartments
- Portland Loft Apartments
- Portland Low Income Apartments
- Portland Military Apartments
- New Portland Apartments
- Portland Senior Apartments
- Portland Short-term Apartments
- Portland Student Apartments
- Portland Apartments with Utilities Included


Max of 1.