


- Studio–3 Bedrooms
- $1,565-$3,865 Pricing
- 450–1,500 Square Feet
Rent Specials
* Apply by 9/24 for 1 month off! * Terms and conditions apply.
About AVA Burbank
AVA Burbank is a renovated and centrally located living space steps from the energy of the media capital of Burbank. Just minutes from movie studios, shopping centers and freeway access to the 5, 134, 101 and 405, AVA Burbank now offers furnished and unfurnished studio, 1, 2 and 3 bedroom apartments that feature urban-inspired design that extends beyond the walls to refreshed amenities with social spaces to connect, chill and play. Our Furnished+ homes come outfitted with essential stylish furniture plus all utilities, including cable and WiFi, are included in your rent. Upgrade any home to Furnished+ and enjoy the convenience of turnkey living. There’s comfy lounge seating around the pools for hanging out with friends or chilling alone, an awesome fitness center, lots of secure parking and bike storage.
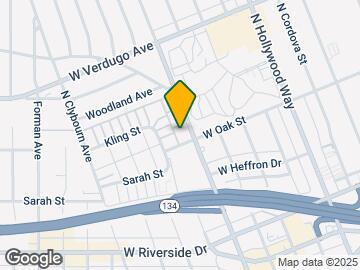
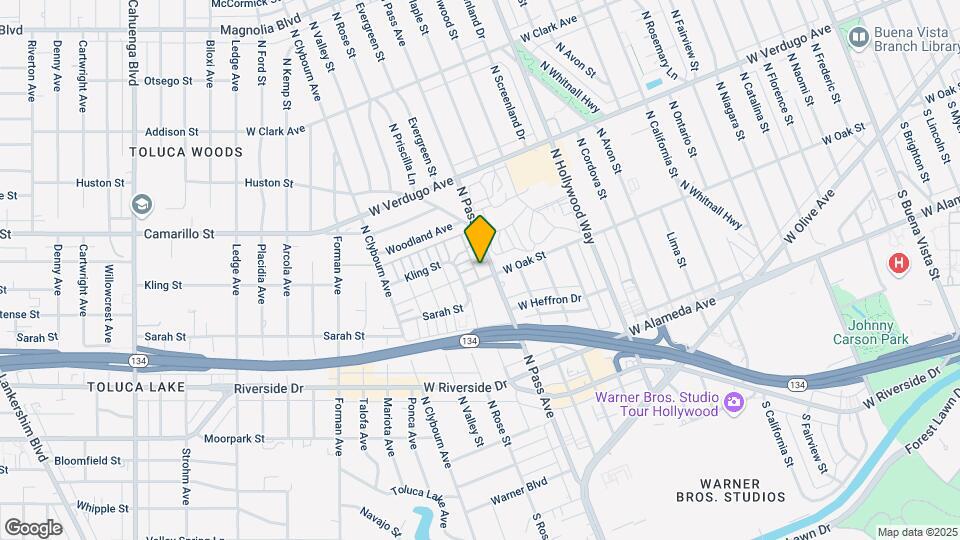
AVA Burbank is located in the McNeil Neighborhood and 91505 Zip code of Burbank, CA. This community is professionally managed by AvalonBay Communities, Inc.
Property Contact Info

- Listed by:
- Agency:
- Vendor Logo:
- Website:
- View Property Website
- Call Us:
- (323) 677-2643
- Disclaimer:
Office Hours
| Monday | Closed |
| Tuesday | 9:30 am–6:00 pm |
| Wednesday | 9:30 am–6:00 pm |
| Thursday | 9:30 am–6:00 pm |
| Friday | 9:00 am–5:30 pm |
| Saturday | 9:00 am–5:30 pm |
| Sunday | Closed |
Floorplan Pricing and Availability
AVA Burbank offers Studio to 3 Bedroom apartments starting from $1,565 and having 450–1,500 sq ft. Here is the current pricing and availability:
New! Interactive Property Map
Studio
Floorplan S1
From $1,565
Studio, 1 Bath, 450 sq ftAvailable Sep 16Model Gallery
Floorplans
Availability Details
Price Availability Date Unit Sq Ft View Details $1,705 September 16, 2026 001-27 450 $1,730 September 29, 2026 007-11 450 $1,640 October 8, 2026 011-10 450 Model Amenities and Features
Features
- Air Conditioning
- High Speed Internet Access
- Smoke Free
- Washer/Dryer
- Wi-Fi
- Windows
Kitchen
- Dishwasher
- Microwave
Model Rent and Fees
Model Price Range
- $1,565 - $1,730
Current Available Pricing
- $1,640 - $1,730
Deposit
- $500 deposit
Unit 001-27 Rent and Fees
Unit Price
- $1,705
View Details and Rent EstimateDeposit
- $500 deposit
Model Rent and Fees
Model Price Range
- $1,565 - $1,730
Unit 007-11 Rent and Fees
Unit Price
- $1,730
View Details and Rent EstimateDeposit
- $500 deposit
Model Rent and Fees
Model Price Range
- $1,565 - $1,730
Unit 011-10 Rent and Fees
Unit Price
- $1,640
View Details and Rent EstimateDeposit
- $500 deposit
Model Rent and Fees
Model Price Range
- $1,565 - $1,730
Apartment Model: S1From $1,565Studio, 1 Bath, 450 sq ftAvailable September 16, 2026![]()
S1 - Floorplan Apartment Unit: 001-27Apartment Model: S1$1,705Studio, 1 Bath, 450 sq ftAvailable September 16, 2026Apartment Unit: 007-11Apartment Model: S1$1,730Studio, 1 Bath, 450 sq ftAvailable September 29, 2026Apartment Unit: 011-10Apartment Model: S1$1,640Studio, 1 Bath, 450 sq ftAvailable October 8, 2026Floorplan S3
From $1,650
Studio, 1 Bath, 480 sq ftAvailable Oct 1Model Gallery
Floorplans
Availability Details
Price Availability Date Unit Sq Ft View Details $1,780 October 1, 2026 029-15 480 $1,650 November 9, 2026 034-47 480 Model Amenities and Features
Features
- Air Conditioning
- High Speed Internet Access
- Smoke Free
- Washer/Dryer
- Wi-Fi
- Windows
Kitchen
- Dishwasher
- Microwave
Model Rent and Fees
Model Price Range
- $1,650 - $1,780
Deposit
- $500 deposit
Unit 029-15 Rent and Fees
Unit Price
- $1,780
View Details and Rent EstimateDeposit
- $500 deposit
Model Rent and Fees
Model Price Range
- $1,650 - $1,780
Unit 034-47 Rent and Fees
Unit Price
- $1,650
View Details and Rent EstimateDeposit
- $500 deposit
Model Rent and Fees
Model Price Range
- $1,650 - $1,780
Apartment Model: S3From $1,650Studio, 1 Bath, 480 sq ftAvailable October 1, 2026![]()
S3 - Floorplan Apartment Unit: 029-15Apartment Model: S3$1,780Studio, 1 Bath, 480 sq ftAvailable October 1, 2026Apartment Unit: 034-47Apartment Model: S3$1,650Studio, 1 Bath, 480 sq ftAvailable November 9, 20261 Bedroom
Floorplan A1
From $2,265
1 Bed, 1 Bath, 675 sq ftAvailable Sep 16Model Gallery
Floorplans
Availability Details
Price Availability Date Unit Sq Ft View Details $2,473 September 16, 2026 001-18 675 $2,498 September 16, 2026 001-20 675 $2,473 September 16, 2026 001-24 675 Model Amenities and Features
Features
- Washer/Dryer
Kitchen
- Dishwasher
- Microwave
Model Rent and Fees
Model Price Range
- $2,245 - $2,498
Current Available Pricing
- $2,473 - $2,498
Deposit
- $500 deposit
Unit 001-18 Amenities and Features
Features
- Washer/Dryer
Kitchen
- Dishwasher
- Microwave
Unit 001-18 Rent and Fees
Unit Price
- $2,473
View Details and Rent EstimateDeposit
- $500 deposit
Model Rent and Fees
Model Price Range
- $2,245 - $2,498
Unit 001-20 Amenities and Features
Features
- Washer/Dryer
Kitchen
- Dishwasher
- Microwave
Unit 001-20 Rent and Fees
Unit Price
- $2,498
View Details and Rent EstimateDeposit
- $500 deposit
Model Rent and Fees
Model Price Range
- $2,245 - $2,498
Unit 001-24 Amenities and Features
Features
- Washer/Dryer
Kitchen
- Dishwasher
- Microwave
Unit 001-24 Rent and Fees
Unit Price
- $2,473
View Details and Rent EstimateDeposit
- $500 deposit
Model Rent and Fees
Model Price Range
- $2,245 - $2,498
Apartment Model: A1From $2,2451 Bedroom, 1 Bath, 675 sq ftAvailable September 16, 2026![]()
A1 - Floorplan Apartment Unit: 001-18Apartment Model: A1$2,4731 Bedroom, 1 Bath, 675 sq ftAvailable September 16, 2026Apartment Unit: 001-20Apartment Model: A1$2,4981 Bedroom, 1 Bath, 675 sq ftAvailable September 16, 2026Apartment Unit: 001-24Apartment Model: A1$2,4731 Bedroom, 1 Bath, 675 sq ftAvailable September 16, 2026Floorplan A2
$2,548
1 Bed, 1 Bath, 685 sq ftAvailable Sep 16Model Gallery
Floorplans
Availability Details
Price Availability Date Unit Sq Ft $2,548 September 16, 2026 008-15 685 Unit 008-15 Amenities and Features
Features
- High Speed Internet Access
- Smoke Free
Unit 008-15 Rent and Fees
Unit Price
- $2,548
View Details and Rent EstimateDeposit
- $500 deposit
Model Rent and Fees
Price
- $2,548
Apartment Model: A2$2,5481 Bedroom, 1 Bath, 685 sq ftAvailable September 16, 2026![]()
A2 - Floorplan Apartment Unit: 008-15Apartment Model: A2$2,5481 Bedroom, 1 Bath, 685 sq ftAvailable September 16, 20262 Bedrooms
Floorplan B1
From $2,605
2 Beds, 1 Bath, 875 sq ftAvailable Sep 16Model Gallery
Floorplans
Availability Details
Price Availability Date Unit Sq Ft View Details $2,770 September 16, 2026 002-23 875 $2,795 October 12, 2026 002-22 875 $2,605 November 12, 2026 006-01 875 Model Amenities and Features
Features
- Air Conditioning
- High Speed Internet Access
- Smoke Free
- Washer/Dryer
- Wi-Fi
- Windows
Kitchen
- Dishwasher
- Microwave
Model Rent and Fees
Model Price Range
- $2,605 - $2,795
Deposit
- $500 deposit
Unit 002-23 Rent and Fees
Unit Price
- $2,770
View Details and Rent EstimateDeposit
- $500 deposit
Model Rent and Fees
Model Price Range
- $2,605 - $2,795
Unit 002-22 Rent and Fees
Unit Price
- $2,795
View Details and Rent EstimateDeposit
- $500 deposit
Model Rent and Fees
Model Price Range
- $2,605 - $2,795
Unit 006-01 Rent and Fees
Unit Price
- $2,605
View Details and Rent EstimateDeposit
- $500 deposit
Model Rent and Fees
Model Price Range
- $2,605 - $2,795
Apartment Model: B1From $2,6052 Bedroom, 1 Bath, 875 sq ftAvailable September 16, 2026![]()
B1 - Floorplan Apartment Unit: 002-23Apartment Model: B1$2,7702 Bedroom, 1 Bath, 875 sq ftAvailable September 16, 2026Apartment Unit: 002-22Apartment Model: B1$2,7952 Bedroom, 1 Bath, 875 sq ftAvailable October 12, 2026Apartment Unit: 006-01Apartment Model: B1$2,6052 Bedroom, 1 Bath, 875 sq ftAvailable November 12, 2026Floorplan B2
From $2,560
2 Beds, 1.5 Baths, 900 sq ftAvailable Sep 16Model Gallery
Floorplans
Availability Details
Price Availability Date Unit Sq Ft View Details $2,560 September 16, 2026 002-01 900 $2,827 September 16, 2026 005-24 900 $2,840 October 12, 2026 008-30 900 Model Amenities and Features
Features
- Air Conditioning
- High Speed Internet Access
- Smoke Free
- Washer/Dryer
- Wi-Fi
- Windows
Kitchen
- Dishwasher
- Microwave
Model Rent and Fees
Model Price Range
- $2,550 - $2,840
Current Available Pricing
- $2,560 - $2,840
Deposit
- $500 deposit
Unit 002-01 Rent and Fees
Unit Price
- $2,560
View Details and Rent EstimateDeposit
- $500 deposit
Model Rent and Fees
Model Price Range
- $2,550 - $2,840
Unit 005-24 Rent and Fees
Unit Price
- $2,827
View Details and Rent EstimateDeposit
- $500 deposit
Model Rent and Fees
Model Price Range
- $2,550 - $2,840
Unit 008-30 Rent and Fees
Unit Price
- $2,840
View Details and Rent EstimateDeposit
- $500 deposit
Model Rent and Fees
Model Price Range
- $2,550 - $2,840
Apartment Model: B2From $2,5502 Bedroom, 1.5 Bath, 900 sq ftAvailable September 16, 2026![]()
B2 - Floorplan Apartment Unit: 002-01Apartment Model: B2$2,5602 Bedroom, 1.5 Bath, 900 sq ftAvailable September 16, 2026Apartment Unit: 005-24Apartment Model: B2$2,8272 Bedroom, 1.5 Bath, 900 sq ftAvailable September 16, 2026Apartment Unit: 008-30Apartment Model: B2$2,8402 Bedroom, 1.5 Bath, 900 sq ftAvailable October 12, 2026Floorplan B3
From $2,565
2 Beds, 1.5 Baths, 900 sq ftAvailable Sep 16Model Gallery
Floorplans
Availability Details
Price Availability Date Unit Sq Ft View Details $2,920 September 16, 2026 013-29 900 $2,940 September 18, 2026 012-38 900 $2,868 September 18, 2026 032-24 900 Model Amenities and Features
Features
- Air Conditioning
- High Speed Internet Access
- Smoke Free
- Washer/Dryer
- Wi-Fi
- Windows
Kitchen
- Dishwasher
- Microwave
Model Rent and Fees
Model Price Range
- $2,565 - $2,970
Current Available Pricing
- $2,868 - $2,940
Deposit
- $500 deposit
Unit 013-29 Rent and Fees
Unit Price
- $2,920
View Details and Rent EstimateDeposit
- $500 deposit
Model Rent and Fees
Model Price Range
- $2,565 - $2,970
Unit 012-38 Rent and Fees
Unit Price
- $2,940
View Details and Rent EstimateDeposit
- $500 deposit
Model Rent and Fees
Model Price Range
- $2,565 - $2,970
Unit 032-24 Rent and Fees
Unit Price
- $2,868
View Details and Rent EstimateDeposit
- $500 deposit
Model Rent and Fees
Model Price Range
- $2,565 - $2,970
Apartment Model: B3From $2,5652 Bedroom, 1.5 Bath, 900 sq ftAvailable September 16, 2026![]()
B3 - Floorplan Apartment Unit: 013-29Apartment Model: B3$2,9202 Bedroom, 1.5 Bath, 900 sq ftAvailable September 16, 2026Apartment Unit: 012-38Apartment Model: B3$2,9402 Bedroom, 1.5 Bath, 900 sq ftAvailable September 18, 2026Apartment Unit: 032-24Apartment Model: B3$2,8682 Bedroom, 1.5 Bath, 900 sq ftAvailable September 18, 2026Floorplan B5T
From $3,280
2 Beds, 1.5 Baths, 1194 sq ftAvailable Sep 16Largest 2 BedroomThis is the largest 2 Bedroom at this PropertyModel Gallery
Floorplans
Availability Details
Price Availability Date Unit Sq Ft View Details $3,420 September 16, 2026 007-71 1194 $3,280 September 16, 2026 031-21 1194 $3,410 October 20, 2026 007-67 1194 Model Amenities and Features
Features
- Air Conditioning
- High Speed Internet Access
- Smoke Free
- Washer/Dryer
- Wi-Fi
- Windows
Kitchen
- Dishwasher
- Microwave
Model Rent and Fees
Model Price Range
- $3,280 - $3,420
Deposit
- $500 deposit
Unit 007-71 Rent and Fees
Unit Price
- $3,420
View Details and Rent EstimateDeposit
- $500 deposit
Model Rent and Fees
Model Price Range
- $3,280 - $3,420
Unit 031-21 Rent and Fees
Unit Price
- $3,280
View Details and Rent EstimateDeposit
- $500 deposit
Model Rent and Fees
Model Price Range
- $3,280 - $3,420
Unit 007-67 Rent and Fees
Unit Price
- $3,410
View Details and Rent EstimateDeposit
- $500 deposit
Model Rent and Fees
Model Price Range
- $3,280 - $3,420
Apartment Model: B5TFrom $3,2802 Bedroom, 1.5 Bath, 1194 sq ftAvailable September 16, 2026![]()
B5T - Floorplan Apartment Unit: 007-71Apartment Model: B5T$3,4202 Bedroom, 1.5 Bath, 1194 sq ftAvailable September 16, 2026Apartment Unit: 031-21Apartment Model: B5T$3,2802 Bedroom, 1.5 Bath, 1194 sq ftAvailable September 16, 2026Apartment Unit: 007-67Apartment Model: B5T$3,4102 Bedroom, 1.5 Bath, 1194 sq ftAvailable October 20, 2026Floorplan B4
From $3,095
2 Beds, 1.5 Baths, 960 sq ftAvailable Sep 17Model Gallery
Floorplans
Availability Details
Price Availability Date Unit Sq Ft $3,095 September 17, 2026 030-06 960 Unit 030-06 Amenities and Features
Features
- High Speed Internet Access
- Smoke Free
Unit 030-06 Rent and Fees
Unit Price
- $3,095
View Details and Rent EstimateDeposit
- $500 deposit
Model Rent and Fees
Model Price Range
- $2,750 - $3,095
Apartment Model: B4From $2,7502 Bedroom, 1.5 Bath, 960 sq ftAvailable September 17, 2026![]()
B4 - Floorplan Apartment Unit: 030-06Apartment Model: B4$3,0952 Bedroom, 1.5 Bath, 960 sq ftAvailable September 17, 20263 Bedrooms
Floorplan C2T
$3,865
3 Beds, 2 Baths, 1500 sq ftAvailable Oct 9Model Gallery
Floorplans
Availability Details
Price Availability Date Unit Sq Ft $3,865 October 9, 2026 033-07 1500 Unit 033-07 Amenities and Features
Features
- High Speed Internet Access
- Smoke Free
Unit 033-07 Rent and Fees
Unit Price
- $3,865
View Details and Rent EstimateDeposit
- $500 deposit
Model Rent and Fees
Price
- $3,865
Apartment Model: C2T$3,8653 Bedroom, 2 Bath, 1500 sq ftAvailable October 9, 2026![]()
C2T - Floorplan Apartment Unit: 033-07Apartment Model: C2T$3,8653 Bedroom, 2 Bath, 1500 sq ftAvailable October 9, 2026
Schedule a Tour
3D Tours
Property Information
- 750 Units
- 2 Stories
- Built in 1963
- Furnished
Lease Terms
- Flexible
Fees and Policies
The fees listed below are community-provided and may exclude utilities or add-ons. All payments are made directly to the property and are non-refundable unless otherwise specified. Use the Cost Calculator to determine costs based on your needs.
Required Fees
One-Time Basics
- Due at Move-In
- Security DepositiCharged Per Unit.$500.00
Utilities
- Connect+ Smart TechiCharged per unit.$25.00/mo
- Connect+ InternetiCharged per unit.$66.00/mo
Other Fees and Policies
Pet Fees
- Cat
- Pet DepositiCharged per Pet.$500.00
- One-Time Pet FeeiCharged Per Pet.$0.00
- Monthly Pet FeeiCharged Per Pet.$55.00/mo
- Dog
- Pet DepositiCharged per Pet.$500.00
- One-Time Pet FeeiCharged Per Pet.$0.00
- Monthly Pet FeeiCharged Per Pet.$55.00/mo
Parking Fees
- Covered
- Parking FeeiMax of 1. Charged per vehicle.$0-$50/mo
Property Fee Disclaimer: Based on community-supplied data and independent market research. Subject to change without notice. May exclude fees for mandatory or optional services and usage-based utilities.
Features and Amenities
Community Features
- Lounge
- Corporate Housing
- Walk Up
Recreation and Fitness
- Fitness Center
- Bicycle Storage
- Pool
Interior Features
- Windows
- High Speed Internet Access
- Washer/Dryer
- Air Conditioning
- Wi Fi
- Smoke Free
Kitchen Amenities
- Dishwasher
- Microwave

Map
- Shopping
- Colleges
- Grocery
- Medical
- Parks
- Transportation

Map
Getting Around
70 / 100 Moderately walkable
40 / 100 Some public transit
50 / 100 Fairly bikeable
80 / 100 Very car friendly
Getting to Know the Area
90 / 100 Restaurants
100 / 100 Cafes
80 / 100 Nightlife
90 / 100 Shopping
80 / 100 Parks
70 / 100 Noise Level
Frequently Asked Questions about AVA Burbank
Where is AVA Burbank located?
AVA Burbank is located at 401 N Pass Ave near the McNeil area of Burbank, CA
What is the current rent range at AVA Burbank?
Studio to 3 Bedroom Apartments at AVA Burbank currently range from $1,565 to $3,865
When is the leasing office open?
- The office Hours for AVA Burbank are
- Monday Closed
- Tuesday 9:30 am–6:00 pm
- Wednesday 9:30 am–6:00 pm
- Thursday 9:30 am–6:00 pm
- Friday 9:00 am–5:30 pm
- Saturday 9:00 am–5:30 pm
- Sunday Closed
Are pets allowed?
Call us today to find out our pet policy and if we allow pets
Are there any rent specials?
The current rent special at AVA Burbank is: * Apply by 9/24 for 1 month off! * Terms and conditions apply..
Renters Reviews and Ratings
Hate the daily price increases
Terrible
Don't recommend
Don’t move here
Chasing pennies
Old Building
Dangerous and filthy
DO NOT RENT HERE - Terrible Maintenance (Leaky ROOF for a WEEK)
Unhappy
Never rent from AVA
Dishonest company!
Nearby Schools
Burroughs High School
R. L. Stevenson Elementary School
Dolores Huerta Middle
About GreatSchools Data on ApartmentHomeLiving.com.
Points of Interest
Time and distance from AVA Burbank.
Arts Museums and Landmarks
Big Box and Retail
Target
Walgreens
Staples
Colleges and Universities
Groceries
Smart & Final
Ralphs
Vons
Hospitals
Providence Saint Joseph Medical Center
Southern California Hospital At Hollywood
Kaiser Foundation Hospital - Los Angeles
Parks and Recreation
AVA Burbank has 5 parks within 10.6 miles, including Bronson Canyon, Barnsdall Art Park, La Brea Tarpits, Beverly Gardens Park, and Exposition Rose Garden.
Restaurants and Dining
Blairs
Allegria Ristorante
Caffe Latte
Shopping Centers
AVA Burbank has 5 shopping centers within 0.8 miles.
Transit Stations
Burbank-Bob Hope Airport-Ventura County Line
Downtown Burbank-Ventura County Line
Downtown Burbank-Antelope Valley Line
Nearby Neighborhoods
Rental Price Ranges in the Area
| Bedroom | Average Rent | Cheapest Rent | Highest Rent |
|---|---|---|---|
| Burbank Studio Apartments | $1,952 | $999 | $3,541 |
| Burbank 1 Bedroom Apartments | $2,397 | $1,525 | $5,388 |
| Burbank 2 Bedroom Apartments | $3,181 | $1,750 | $6,874 |
| Burbank 3 Bedroom Apartments | $4,090 | $1,950 | $7,257 |
| Burbank 4 Bedroom Apartments | $3,840 | $2,650 | $5,000 |
Browse Top Apartments in Burbank
By Price
By Community Type
- Burbank Apartments for Rent by Owner
- Burbank Apartments with Rent Specials
- Burbank Top Rated Apartments
- Burbank Corporate Apartments
- Burbank Furnished Apartments
- Burbank Gated Apartments
- Burbank Loft Apartments
- Burbank Low Income Apartments
- New Burbank Apartments
- Burbank Senior Apartments
- Burbank Short-term Apartments
- Burbank Student Apartments
- Burbank Apartments with Utilities Included


Max of 1.