

Request Notification
AVE Clifton
Clifton, NJ 07012

- 1–2 Bedrooms
- 767–1,303 Square Feet
About AVE Clifton
Spacious 1 & 2 bedroom floorplans featuring contemporary features including chef-inspired kitchens and large walk-in closets coupled with unparalleled resort, wellness, and business amenity space including a variety of options for remote work featuring executive conference rooms for reservation, private work suites, and comfortable flex space in our cozy cafe and lounge featuring complimentary hot beverage service and high-speed WiFi. Were proud of our reputation as the #1 apartment brand in the nation because its based solely on our residents satisfaction.
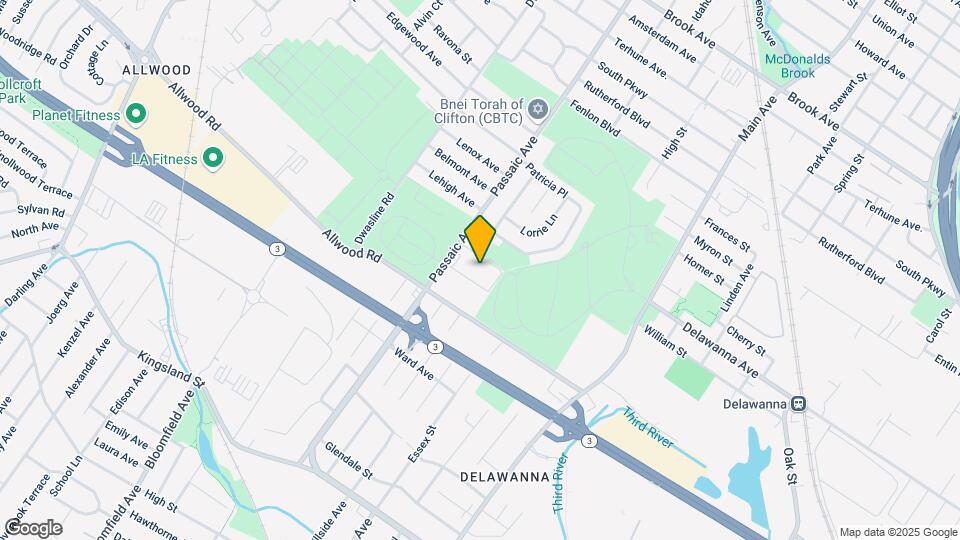
AVE Clifton is located in the Rosemawr Neighborhood and 07012 Zip code of Clifton, NJ.
Unique Features and Amenities
- 24/7 emergency maintenance
- bike share
- Brand new custom carpeting in bedrooms/closets
- ChargePoint EV stations on site
- Digital package acceptance
- DVD library
- Energy-efficient lighting
- Fun resident events
- Large walk-in or walk-through closets
- Multimedia Movie Theatre
- Outdoor fire pit lounge
- Resort lap pool and sundeck
- Seasonal bike share
- Spacious layout
- Sundeck with loungers and cabanas
- Underground garage with direct building access
- Unlimited access to New York Times.com
- Valet dry cleaning
- Zen tranquility garden
Property Contact Info
Office Hours
| Monday | 9:00 am–6:00 pm |
| Tuesday | 9:00 am–6:00 pm |
| Wednesday | 9:00 am–6:00 pm |
| Thursday | 9:00 am–6:00 pm |
| Friday | 9:00 am–6:00 pm |
| Saturday | 9:00 am–6:00 pm |
| Sunday | 11:30 am–4:00 pm |
Floorplan Pricing and Availability
New! Interactive Property Map
1 Bedroom
Show Unavailable FloorplansFloorplan A5
1 Bed, 1 Bath, 814 sq ftAvailable Aug 23Cheapest 1 BedroomThis is the cheapest 1 Bedroom at this PropertyModel Gallery
Floorplans
Availability Details
Availability Date Unit Sq Ft View Details August 23, 2026 464 814 October 21, 2026 156 814 Model Amenities and Features
Features
- Air Conditioning
- Balcony
- Cable Ready
- Handrails
- High Speed Internet Access
- Security System
- Smoke Free
- Sprinkler System
- Tub/Shower
- Washer/Dryer
- Wheelchair Accessible (Rooms)
Kitchen
- Breakfast Nook
- Dishwasher
- Disposal
- Eat-in Kitchen
- Freezer
- Granite Countertops
- Ice Maker
- Kitchen
- Microwave
- Oven
- Pantry
- Refrigerator
- Stainless Steel Appliances
Living Space
- Carpet
- Crown Molding
- Dining Room
- Linen Closet
- Tile Floors
- Views
- Walk-In Closets
- Window Coverings
Outdoor Space
- Patio
Services
- Garden
Unique Features
- Spacious layout
Unit 464 Amenities and Features
Features
- Air Conditioning
- Balcony
- Cable Ready
- Handrails
- High Speed Internet Access
- Security System
- Smoke Free
- Sprinkler System
- Tub/Shower
- Washer/Dryer
- Wheelchair Accessible (Rooms)
Kitchen
- Breakfast Nook
- Dishwasher
- Disposal
- Eat-in Kitchen
- Freezer
- Granite Countertops
- Ice Maker
- Kitchen
- Microwave
- Oven
- Pantry
- Refrigerator
- Stainless Steel Appliances
Living Space
- Carpet
- Crown Molding
- Dining Room
- Linen Closet
- Tile Floors
- Views
- Walk-In Closets
- Window Coverings
Outdoor Space
- Patio
Services
- Garden
Unique Features
- Spacious layout
Unit 156 Amenities and Features
Features
- Air Conditioning
- Balcony
- Cable Ready
- Handrails
- High Speed Internet Access
- Security System
- Smoke Free
- Sprinkler System
- Tub/Shower
- Washer/Dryer
- Wheelchair Accessible (Rooms)
Kitchen
- Breakfast Nook
- Dishwasher
- Disposal
- Eat-in Kitchen
- Freezer
- Granite Countertops
- Ice Maker
- Kitchen
- Microwave
- Oven
- Pantry
- Refrigerator
- Stainless Steel Appliances
Living Space
- Carpet
- Crown Molding
- Dining Room
- Linen Closet
- Tile Floors
- Views
- Walk-In Closets
- Window Coverings
Outdoor Space
- Patio
Services
- Garden
Unique Features
- Spacious layout
Apartment Model: A51 Bedroom, 1 Bath, 814 sq ftAvailable August 23, 2026![]()
A5 - Floorplan Apartment Unit: 464Apartment Model: A51 Bedroom, 1 Bath, 814 sq ftAvailable August 23, 2026Apartment Unit: 156Apartment Model: A51 Bedroom, 1 Bath, 814 sq ftAvailable October 21, 2026Floorplan A2
1 Bed, 1 Bath, 827 sq ftAvailable Sep 8Largest 1 BedroomThis is the largest 1 Bedroom at this PropertyModel Gallery
Floorplans
Availability Details
Availability Date Unit Sq Ft September 8, 2026 130 827 Unit 130 Amenities and Features
Features
- Air Conditioning
- Balcony
- Cable Ready
- Handrails
- High Speed Internet Access
- Security System
- Smoke Free
- Sprinkler System
- Tub/Shower
- Washer/Dryer
- Wheelchair Accessible (Rooms)
Kitchen
- Breakfast Nook
- Dishwasher
- Disposal
- Eat-in Kitchen
- Freezer
- Granite Countertops
- Ice Maker
- Island Kitchen
- Kitchen
- Microwave
- Oven
- Pantry
- Refrigerator
- Stainless Steel Appliances
Living Space
- Built-In Bookshelves
- Carpet
- Crown Molding
- Dining Room
- Double Pane Windows
- Linen Closet
- Sunroom
- Tile Floors
- Views
- Walk-In Closets
- Window Coverings
Outdoor Space
- Deck
- Patio
Unique Features
- Spacious layout
Apartment Model: A21 Bedroom, 1 Bath, 827 sq ftAvailable September 8, 2026![]()
A2 - Floorplan Apartment Unit: 130Apartment Model: A21 Bedroom, 1 Bath, 827 sq ftAvailable September 8, 2026Floorplan A1
1 Bed, 1 Bath, 767 sq ftModel Gallery
Floorplans
Availability Details
Availability Date Unit Sq Ft Unavailable A1 767 sq ft Model Amenities and Features
Unique Features
- Spacious layout
Apartment Model: A11 Bedroom, 1 Bath, 767 sq ftUnavailable![]()
A1 - Floorplan 2 Bedrooms
Show Unavailable FloorplansFloorplan B2
2 Beds, 2 Baths, 1138 sq ftAvailable NowModel Gallery
Floorplans
Availability Details
Availability Date Unit Sq Ft View Details Available Now 421 1138 September 7, 2026 419 1138 Model Amenities and Features
Features
- Air Conditioning
- Balcony
- Cable Ready
- Handrails
- High Speed Internet Access
- Security System
- Smoke Free
- Sprinkler System
- Tub/Shower
- Washer/Dryer
- Wheelchair Accessible (Rooms)
Kitchen
- Breakfast Nook
- Dishwasher
- Disposal
- Eat-in Kitchen
- Freezer
- Granite Countertops
- Ice Maker
- Kitchen
- Microwave
- Oven
- Pantry
- Refrigerator
- Stainless Steel Appliances
Living Space
- Carpet
- Crown Molding
- Dining Room
- Double Pane Windows
- Linen Closet
- Tile Floors
- Views
- Walk-In Closets
- Window Coverings
Outdoor Space
- Patio
Services
- Garden
Unique Features
- Spacious layout
Unit 421 Amenities and Features
Features
- Air Conditioning
- Balcony
- Cable Ready
- Handrails
- High Speed Internet Access
- Security System
- Smoke Free
- Sprinkler System
- Tub/Shower
- Washer/Dryer
- Wheelchair Accessible (Rooms)
Kitchen
- Breakfast Nook
- Dishwasher
- Disposal
- Eat-in Kitchen
- Freezer
- Granite Countertops
- Ice Maker
- Kitchen
- Microwave
- Oven
- Pantry
- Refrigerator
- Stainless Steel Appliances
Living Space
- Carpet
- Crown Molding
- Dining Room
- Double Pane Windows
- Linen Closet
- Tile Floors
- Views
- Walk-In Closets
- Window Coverings
Outdoor Space
- Patio
Services
- Garden
Unique Features
- Spacious layout
Unit 419 Amenities and Features
Features
- Air Conditioning
- Balcony
- Cable Ready
- Handrails
- High Speed Internet Access
- Security System
- Smoke Free
- Sprinkler System
- Tub/Shower
- Washer/Dryer
- Wheelchair Accessible (Rooms)
Kitchen
- Breakfast Nook
- Dishwasher
- Disposal
- Eat-in Kitchen
- Freezer
- Granite Countertops
- Ice Maker
- Kitchen
- Microwave
- Oven
- Pantry
- Refrigerator
- Stainless Steel Appliances
Living Space
- Carpet
- Crown Molding
- Dining Room
- Double Pane Windows
- Linen Closet
- Tile Floors
- Views
- Walk-In Closets
- Window Coverings
Outdoor Space
- Patio
Services
- Garden
Unique Features
- Spacious layout
Apartment Model: B22 Bedroom, 2 Bath, 1138 sq ftAvailable Now![]()
B2 - Floorplan Apartment Unit: 421Apartment Model: B22 Bedroom, 2 Bath, 1138 sq ftAvailable NowApartment Unit: 419Apartment Model: B22 Bedroom, 2 Bath, 1138 sq ftAvailable September 7, 2026Floorplan B1
2 Beds, 2 Baths, 1119 sq ftAvailable Aug 11Cheapest 2 BedroomThis is the cheapest 2 Bedroom at this PropertyModel Gallery
Floorplans
Availability Details
Availability Date Unit Sq Ft August 11, 2026 307 1239 Unit 307 Amenities and Features
Unique Features
- Spacious layout
Apartment Model: B12 Bedroom, 2 Bath, 1119 sq ftAvailable August 11, 2026![]()
B1 - Floorplan Apartment Unit: 307Apartment Model: B12 Bedroom, 2 Bath, 1239 sq ftAvailable August 11, 2026Floorplan B3
2 Beds, 2 Baths, 1232 sq ftAvailable Aug 22Model Gallery
Floorplans
Availability Details
Availability Date Unit Sq Ft August 22, 2026 365 1232 Unit 365 Amenities and Features
Features
- Air Conditioning
- Balcony
- Cable Ready
- Double Vanities
- Handrails
- High Speed Internet Access
- Security System
- Smoke Free
- Sprinkler System
- Tub/Shower
- Washer/Dryer
- Wheelchair Accessible (Rooms)
Kitchen
- Breakfast Nook
- Dishwasher
- Disposal
- Eat-in Kitchen
- Freezer
- Granite Countertops
- Ice Maker
- Kitchen
- Microwave
- Oven
- Pantry
- Refrigerator
- Stainless Steel Appliances
Living Space
- Carpet
- Crown Molding
- Den
- Dining Room
- Double Pane Windows
- Office
- Tile Floors
- Views
- Walk-In Closets
- Window Coverings
Outdoor Space
- Deck
- Patio
Unique Features
- Spacious layout
Apartment Model: B32 Bedroom, 2 Bath, 1232 sq ftAvailable August 22, 2026![]()
B3 - Floorplan Apartment Unit: 365Apartment Model: B32 Bedroom, 2 Bath, 1232 sq ftAvailable August 22, 2026NYC View
2 Beds, 2 Baths, 1303 sq ftLargest 2 BedroomThis is the largest 2 Bedroom at this PropertyModel Gallery
Floorplans
Availability Details
Availability Date Unit Sq Ft Unavailable NYC View 1303 sq ft Model Amenities and Features
Unique Features
- Spacious layout
Apartment Model: NYC View2 Bedroom, 2 Bath, 1303 sq ftUnavailable![]()
NYC View - Floorplan
Property Information
- 136 Units
- 4 Stories
- Built in 2007
Lease Terms
- 12 - 15 mo
- Short Term Lease Options
Fees and Policies
The fees listed below are community-provided and may exclude utilities or add-ons. All payments are made directly to the property and are non-refundable unless otherwise specified.
Other Fees and Policies
Pet Fees
- Cat
- Cat FeeiMax of 2. Charged Per Pet.$350.00
- Cat RentiCharged Per Pet.$50.00/mo
- Dog
- Dog FeeiMax of 2. Charged Per Pet.$500.00
- Dog RentiCharged Per Pet.$50.00/mo
None
None
Max of 2. Dogs over 40 lbs. extra.
Parking Info and Fees
- Garage ParkingiUnderground garage parking is $100/vehicle
- Other
Property Fee Disclaimer: Based on community-supplied data and independent market research. Subject to change without notice. May exclude fees for mandatory or optional services and usage-based utilities.
Features and Amenities
Community Features
- Corporate Housing
Living Area Features
- Walk In Closets
Map
- Shopping
- Colleges
- Grocery
- Medical
- Parks
- Transportation
- Nearby Properties

Map
New Jersey Social Services Information
Statewide service is free, confidential, multilingual and always open. Three easy ways to reach Social Services in NJ: Dial 2-1-1; text your zip code to 898-211; or chat at https://www.nj211.org
Renters Reviews and Ratings
Great amenities, great location!
Apartment Heaven
Nearby Schools
Clifton High School
School #8
Christopher Columbus Middle School
About GreatSchools Data on ApartmentHomeLiving.com.
Points of Interest
Time and distance from AVE Clifton.
Arts Museums and Landmarks
Big Box and Retail
Autozone
Shoprite
Target
Colleges and Universities
Passaic County Community College - Passaic Academic Center
Groceries
Shoprite
Whole Foods
Seabra Foods
Hospitals
St. Mary's General Hospital
Clara Maass Medical Center
St. Joseph's Hospital And Medical Center
Military Bases
Brooklyn Support Activity
Parks and Recreation
AVE Clifton has 2 parks within 11.1 miles, including Madison Square Park, and Bryant Park.
Restaurants and Dining
Shopping Centers
AVE Clifton has 5 shopping centers within 0.5 miles.
Transit Stations
Nearby Neighborhoods
Rental Price Ranges in the Area
| Bedroom | Average Rent | Cheapest Rent | Highest Rent |
|---|---|---|---|
| Clifton Studio Apartments | $1,967 | $1,450 | $2,700 |
| Clifton 1 Bedroom Apartments | $2,289 | $1,185 | $3,700 |
| Clifton 2 Bedroom Apartments | $2,889 | $1,600 | $10,000+ |
| Clifton 3 Bedroom Apartments | $3,205 | $1,900 | $10,000+ |
| Clifton 4 Bedroom Apartments | $3,743 | $2,650 | $5,000 |
| Clifton 5 Bedroom Apartments | $6,779 | $2,950 | $10,000+ |
Nearby Apartments
Nearby Homes
Did You Know?
22% of apartment shoppers plan to spend 4-6 months in their apartment search.


Max of 2. | Restrictions: None.