


- Studio–2 Bedrooms
- $1,105-$1,580 Pricing
- 412–796 Square Feet
About Abbey Walk Apartments
Welcome to Abbey Walk Apartments — where comfort, convenience, and community come together. Proudly recognized for many years with Best of Delaware Awards for Leasing & Marketing, Maintenance Excellence, Curb Appeal, and Overall Excellence, our team is dedicated to providing a living experience you’ll truly love coming home to. Our thoughtfully designed apartment homes feature open-concept layouts that feel bright, airy, and inviting. With central air, new energy-efficient windows, updated mini-blinds, and 24-hour emergency maintenance, everything you need is right at your fingertips. Plus, heat, water, sewer, and trash are included — making life a little easier and more affordable. Step outside and enjoy beautifully maintained grounds, a sparkling swimming pool, and a playground — perfect for relaxing afternoons or connecting with neighbors. Nestled on the edge of Pike Creek Valley, Abbey Walk offers a peaceful setting while keeping you just minutes from the area’s best.
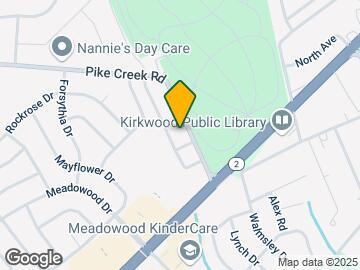
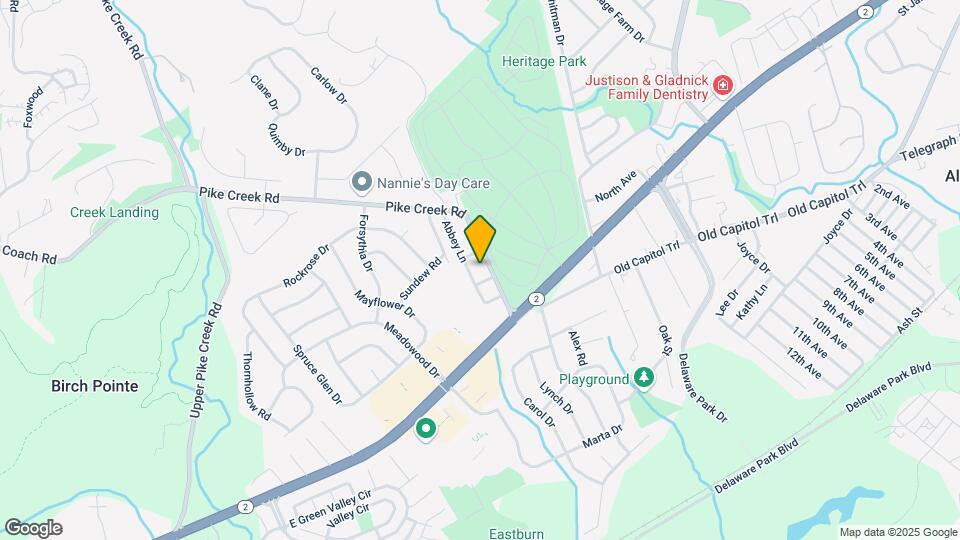
Abbey Walk Apartments is located in the 19711 Zip code of Newark, DE. This community is professionally managed by Mid-Atlantic Realty
Unique Features and Amenities
- 24 Hr Emergency Maint
- Central Air Conditioning
- new cabinets
- new cabinets, dishwasher, microwave
- no kitchen island, missing two 30" base cabinets
- renovated bathroom
Property Contact Info

- Listed by:
- Agency:
- Vendor Logo:
- Website:
- View Property Website
- Call Us:
- (484) 372-4371
- Disclaimer:
Office Hours
| Monday | 8:30 am–5:00 pm |
| Tuesday | 8:30 am–5:00 pm |
| Wednesday | 8:30 am–5:00 pm |
| Thursday | 8:30 am–5:00 pm |
| Friday | 8:30 am–5:00 pm |
| Saturday | 10:00 am–3:00 pm |
| Sunday | 10:00 am–3:00 pm |
Floorplan Pricing and Availability
Abbey Walk Apartments offers Studio to 2 Bedroom apartments starting from $1,105 and having 412–796 sq ft. Here is the current pricing and availability:
New! Interactive Property Map
Studio
The Somerset - Efficiency
Studio, 1 Bath, 412 sq ftModel Gallery
Floorplans
Availability Details
Price Availability Date Unit Sq Ft Deposit $1,105 Call for Availability The Somerset - Efficiency 412 sq ft $1,070 Model Amenities and Features
Features
- Air Conditioning
- Cable Ready
- Heating
- High Speed Internet Access
- Tub/Shower
Kitchen
- Disposal
- Range
Living Space
- Carpet
- Walk-In Closets
- Window Coverings
Model Rent and Fees
Model Price
- $1,105
Deposit
- $1,070 deposit
Apartment Model: The Somerset - Efficiency$1,105Studio, 1 Bath, 412 sq ftUnavailable![]()
The Somerset - Efficiency - Floorplan 1 ![]()
The Somerset - Efficiency - Floorplan 2 1 Bedroom
The Brighton-1 bedroom/1 bath
1 Bed, 1 Bath, 618 sq ftModel Gallery
Floorplans
Photos
3D Tours
Availability Details
Price Availability Date Unit Sq Ft Deposit $1,360 Call for Availability The Brighton-1 bedroom/1 bath 618 sq ft $1,235 Model Amenities and Features
Features
- Air Conditioning
- Cable Ready
- Ceiling Fans
- Heating
- High Speed Internet Access
- Tub/Shower
Kitchen
- Dishwasher
- Disposal
- Range
Living Space
- Carpet
- Dining Room
- Walk-In Closets
- Window Coverings
Model Rent and Fees
Model Price
- $1,360
Deposit
- $1,235 deposit
Apartment Model: The Brighton-1 bedroom/1 bath$1,3601 Bedroom, 1 Bath, 618 sq ftUnavailableFloorplansPhotos3D Tours![]()
The Brighton-1 bedroom/1 bath - Image 1 ![]()
The Brighton-1 bedroom/1 bath - Image 2 ![]()
The Brighton-1 bedroom/1 bath - Image 3 ![]()
The Brighton-1 bedroom/1 bath - Image 4 ![]()
The Brighton-1 bedroom/1 bath - Image 5 ![]()
The Brighton-1 bedroom/1 bath - Image 6 ![]()
The Brighton-1 bedroom/1 bath - Image 7 ![]()
The Brighton-1 bedroom/1 bath - Image 8 ![]()
The Brighton-1 bedroom/1 bath - Image 9 ![]()
The Brighton-1 bedroom/1 bath - Floorplan 1 ![]()
The Brighton-1 bedroom/1 bath - Floorplan 2 ![]()
The Brighton-1 bedroom/1 bath - Floorplan 3 The Brighton-1 bedroom/1 bath - 3D Tour The Brighton-1 bedroom/1 bath - 3D Tour The Brighton-1 bedroom/1 bath - 3D Tour The Brighton-1 bedroom/1 bath - 3D Tour 2 Bedrooms
The Oxford - 2 bedroom/1 bath
From $1,455
2 Beds, 1 Bath, 796 sq ftAvailable NowModel Gallery
Floorplans
Photos
Availability Details
Price Availability Date Unit Sq Ft Deposit View Details $1,455 Available Now 42-2C 796 $1,455 $1,455 Available Now 60-2C 796 $1,455 $1,455 Available Now 83-8A 796 $1,455 Model Amenities and Features
Features
- Air Conditioning
- Cable Ready
- Heating
- High Speed Internet Access
- Tub/Shower
Kitchen
- Dishwasher
- Disposal
- Range
Living Space
- Carpet
- Dining Room
- Walk-In Closets
- Window Coverings
Model Rent and Fees
Model Price Range
- $1,455 - $1,580
Current Available Pricing
- $1,455
Deposit
- $1,455 deposit
Unit 42-2C Amenities and Features
Features
- Air Conditioning
- Cable Ready
- Heating
- High Speed Internet Access
- Tub/Shower
Kitchen
- Dishwasher
- Disposal
- Range
Living Space
- Carpet
- Dining Room
- Walk-In Closets
- Window Coverings
Unit 42-2C Rent and Fees
Unit Price
- $1,455
Deposit
- $1,455 deposit
Model Rent and Fees
Model Price Range
- $1,455 - $1,580
Unit 60-2C Amenities and Features
Features
- Air Conditioning
- Cable Ready
- Heating
- High Speed Internet Access
- Tub/Shower
Kitchen
- Dishwasher
- Disposal
- Range
Living Space
- Carpet
- Dining Room
- Walk-In Closets
- Window Coverings
Unit 60-2C Rent and Fees
Unit Price
- $1,455
Deposit
- $1,455 deposit
Model Rent and Fees
Model Price Range
- $1,455 - $1,580
Unit 83-8A Amenities and Features
Features
- Air Conditioning
- Cable Ready
- Heating
- High Speed Internet Access
- Tub/Shower
Kitchen
- Dishwasher
- Disposal
- Range
Living Space
- Carpet
- Dining Room
- Walk-In Closets
- Window Coverings
Unit 83-8A Rent and Fees
Unit Price
- $1,455
Deposit
- $1,455 deposit
Model Rent and Fees
Model Price Range
- $1,455 - $1,580
Apartment Model: The Oxford - 2 bedroom/1 bathFrom $1,4552 Bedroom, 1 Bath, 796 sq ftAvailable NowFloorplansPhotos![]()
The Oxford - 2 bedroom/1 bath - Image 1 ![]()
The Oxford - 2 bedroom/1 bath - Image 2 ![]()
The Oxford - 2 bedroom/1 bath - Image 3 ![]()
The Oxford - 2 bedroom/1 bath - Image 4 ![]()
The Oxford - 2 bedroom/1 bath - Image 5 ![]()
The Oxford - 2 bedroom/1 bath - Image 6 ![]()
The Oxford - 2 bedroom/1 bath - Image 7 ![]()
The Oxford - 2 bedroom/1 bath - Image 8 ![]()
The Oxford - 2 bedroom/1 bath - Image 9 ![]()
The Oxford - 2 bedroom/1 bath - Image 10 ![]()
The Oxford - 2 bedroom/1 bath - Floorplan 1 ![]()
The Oxford - 2 bedroom/1 bath - Floorplan 2 ![]()
The Oxford - 2 bedroom/1 bath - Floorplan 3 Apartment Unit: 42-2CApartment Model: The Oxford - 2 bedroom/1 bath$1,4552 Bedroom, 1 Bath, 796 sq ftAvailable NowApartment Unit: 60-2CApartment Model: The Oxford - 2 bedroom/1 bath$1,4552 Bedroom, 1 Bath, 796 sq ftAvailable NowApartment Unit: 83-8AApartment Model: The Oxford - 2 bedroom/1 bath$1,4552 Bedroom, 1 Bath, 796 sq ftAvailable Now
Schedule a Tour
3D Tours
Property Information
- 240 Units
- 3 Stories
- Built in 1968
Lease Terms
- 6, 12 mo
Fees and Policies
The fees listed below are community-provided and may exclude utilities or add-ons. All payments are made directly to the property and are non-refundable unless otherwise specified.
Required Fees
One-Time Basics
- Due at Application
- Application Fee Per ApplicantiCharged per applicant.$50.00
- Due at Move-In
- Administrative FeeiCharged per unit.$0.00
Other Fees and Policies
Pet Fees
- Cat
- Pet DepositiMax of 1. Charged Per Pet.$365.00
- Dog
- Pet DepositiMax of 1. Charged Per Pet.$365.00
Please call for our pet policy.
Max of 1.
Parking Fees
- Surface Lot
- Parking DepositiCharged Per Vehicle.$0.00
- Parking FeeiCharged Per Vehicle.$0.00/mo
Parking Available.
Property Fee Disclaimer: Based on community-supplied data and independent market research. Subject to change without notice. May exclude fees for mandatory or optional services and usage-based utilities.
Features and Amenities
Unique Amenities
- 24 Hr Emergency Maint
- Central Air Conditioning
- new cabinets
- new cabinets, dishwasher, microwave
- no kitchen island, missing two 30" base cabinets
- renovated bathroom
On-Site Services
- Maintenance On Site
- Package Service
- Online Services
- Recycling
- Property Manager On Site
- 24 Hour Access
- Laundry Facilities
Community Features
- Corporate Housing
- Walk Up
Outdoor Features
- Courtyard
Recreation and Fitness
- Bicycle Storage
- Playground
- Pool
Interior Features
- Ceiling Fans
- High Speed Internet Access
- Tub/Shower
- Heating
- Cable Ready
- Washer/Dryer
- Air Conditioning
Kitchen Amenities
- Dishwasher
- Eat In Kitchen
- Microwave
- Pantry
- Oven
- Disposal
- Freezer
- Range
- Refrigerator
- Instant Hot Water
- Kitchen
Living Area Features
- Walk In Closets
- Dining Room
- Built In Bookshelves
- Linen Closet
- Window Coverings
- Carpet

Map
- Shopping
- Colleges
- Grocery
- Medical
- Transportation

Map
Getting Around
50 / 100 Fairly walkable
30 / 100 Limited public transit
50 / 100 Fairly bikeable
80 / 100 Very car friendly
Getting to Know the Area
60 / 100 Restaurants
40 / 100 Cafes
50 / 100 Nightlife
40 / 100 Shopping
100 / 100 Parks
90 / 100 Noise Level
Frequently Asked Questions about Abbey Walk Apartments
Where is Abbey Walk Apartments located?
Abbey Walk Apartments is located at 39 Abbey Ln, Newark, DE
What is the current rent range at Abbey Walk Apartments?
Studio to 2 Bedroom Apartments at Abbey Walk Apartments currently range from $1,105 to $1,580
When is the leasing office open?
- The office Hours for Abbey Walk Apartments are
- Monday 8:30 am–5:00 pm
- Tuesday 8:30 am–5:00 pm
- Wednesday 8:30 am–5:00 pm
- Thursday 8:30 am–5:00 pm
- Friday 8:30 am–5:00 pm
- Saturday 10:00 am–3:00 pm
- Sunday 10:00 am–3:00 pm
Are pets allowed?
Call us today to find out our pet policy and if we allow pets
Renters Reviews and Ratings
Excellent Property
Property Manager Responded
Great Place
Property Manager Responded
Safe, Spacious, and Friendly – A Wonderful Place to Call Home!
Property Manager Responded
Absolutely Horrible Living Experience
You won’t get your security back
It's terrible
it good
Bed Bugs and Roaches
Be careful
Denied application
PASS!
Nearby Schools
Skyline Middle School
Dickinson (John) High School
About GreatSchools Data on ApartmentHomeLiving.com.
Points of Interest
Time and distance from Abbey Walk Apartments.
Big Box and Retail
Cabela's
Lowe's
Macy's
Colleges and Universities
Groceries
Save-A-Lot
Wegmans
Shoprite
Hospitals
Military Bases
Ommelanden Range
Shopping Centers
Abbey Walk Apartments has 5 shopping centers within 1.2 miles.
Transit Stations
Nearby Neighborhoods
Rental Price Ranges in the Area
| Bedroom | Average Rent | Cheapest Rent | Highest Rent |
|---|---|---|---|
| Newark Studio Apartments | $1,287 | $989 | $2,393 |
| Newark 1 Bedroom Apartments | $1,645 | $835 | $2,813 |
| Newark 2 Bedroom Apartments | $1,857 | $860 | $3,308 |
| Newark 3 Bedroom Apartments | $2,603 | $1,085 | $5,046 |
| Newark 4 Bedroom Apartments | $1,108 | $789 | $3,595 |
| 2 Bedroom Homes | $1,757 | $580 | $2,450 |
| 3 Bedroom Homes | $2,307 | $1,650 | $3,000 |
| 4 Bedroom Homes | $2,703 | $2,300 | $3,599 |
| 5 Bedroom Homes | $850 | $850 | $850 |
Browse Top Apartments in Newark
By Price
By Community Type
- Newark Apartments for Rent by Owner
- Newark Apartments with Rent Specials
- Newark Top Rated Apartments
- Newark Corporate Apartments
- Newark Furnished Apartments
- Newark Gated Apartments
- Newark Loft Apartments
- Newark Low Income Apartments
- New Newark Apartments
- Newark Senior Apartments
- Newark Short-term Apartments
- Newark Student Apartments
- Newark Apartments with Utilities Included


Max of 1.