


- 1–3 Bedrooms
- $989-$1,506 Pricing
- 715–1,236 Square Feet
Rent Specials
Move in SPECIAL~~One-month free move in special PLUS an additional free month pro-rated on 12-month term.
About Abbington Meadows Of Howe
If small-town living with big-city convenience is what you are looking for, then check out Abbington Meadows of Howe! Located in the town of Howe, Texas, our rural community setting is the perfect fit for country living. With easy access to US Route 75, which leads to the Dallas-Fort Worth area, you are also close to countless shopping, dining, and entertainment choices. Let Abbington Meadows of Howe be your gateway to fun and excitement. At Abbington Meadows of Howe, our apartment homes offer one, two, and three bedroom homes with plenty of modern amenities. Central air and heating, ceiling fans, carpeting, energy efficient appliances, and washer and dryer connections are only a few of the standard comforts of your new home. Add to that list a balcony or patio, breakfast bar, custom wood cabinets, and upgraded lighting and you can’t go wrong! Great apartment home living in Abbington Meadows of Howe extends beyond your front door. We are proud to feature a community clubhouse, on-site laundry facility, state-of-the-art-fitness center, and picnic area with barbecue grills. There is even room for your furry friend as we are pet-friendly. Call our office for the details.
Abbington Meadows Of Howe is located in the 75459 Zip code of Howe, TX. This community is professionally managed by FDI Management Group
Property Contact Info

- Listed by:
- Agency:
- Vendor Logo:
- Website:
- View Property Website
- Call Us:
- (903) 414-5966
- Disclaimer:
Office Hours
| Monday | 10:30 am–5:00 pm |
| Tuesday | 10:30 am–5:00 pm |
| Wednesday | 10:30 am–5:00 pm |
| Thursday | 10:30 am–5:00 pm |
| Friday | 10:30 am–5:00 pm |
| Saturday | Closed |
| Sunday | Closed |
Floorplan Pricing and Availability
Abbington Meadows Of Howe offers 1 to 3 Bedroom apartments starting from $989 and having 715–1,236 sq ft. Here is the current pricing and availability:
New! Interactive Property Map
 ApartmentHomeLiving.com's new Interactive Property Map allows you to see where every available unit is located at this community.Try It Now >
1 Bedroom
Floorplan A1
1 Bed, 1 Bath, 715 sq ftAvailability Details
Price Availability Date Unit Sq Ft $1,114 Call for Availability A1 715 sq ft Model Amenities and Features
Features
- Air Conditioning
- Balcony
- Ceiling Fans
- Heating
- Smoke Free
- Washer/Dryer Hookup
Kitchen
- Dishwasher
- Freezer
- Kitchen
- Microwave
- Oven
- Pantry
- Range
- Refrigerator
Model Rent and Fees
Model Price
- $1,114
2 Bedrooms
Floorplan B1
From $989
2 Beds, 2 Baths, 926 sq ftAvailable NowAvailability Details
Price Availability Date Unit Sq Ft From $989 Available Now B1 926 sq ft Model Amenities and Features
Features
- Air Conditioning
- Balcony
- Ceiling Fans
- Heating
- Smoke Free
- Washer/Dryer Hookup
Kitchen
- Dishwasher
- Freezer
- Kitchen
- Microwave
- Oven
- Pantry
- Range
- Refrigerator
Model Rent and Fees
Model Price Range
- $989 - $1,219
Floorplan B2
From $989
2 Beds, 2 Baths, 982 sq ftAvailable NowAvailability Details
Price Availability Date Unit Sq Ft From $989 Available Now B2 982 sq ft Model Amenities and Features
Features
- Air Conditioning
- Balcony
- Ceiling Fans
- Heating
- Smoke Free
- Washer/Dryer Hookup
Kitchen
- Dishwasher
- Freezer
- Kitchen
- Microwave
- Oven
- Pantry
- Range
- Refrigerator
Model Rent and Fees
Model Price Range
- $989 - $1,219
3 Bedrooms
Floorplan C
3 Beds, 2 Baths, 1236 sq ftAvailability Details
Price Availability Date Unit Sq Ft $1,506 Call for Availability C 1236 sq ft Model Amenities and Features
Features
- Air Conditioning
- Balcony
- Ceiling Fans
- Heating
- Smoke Free
- Washer/Dryer Hookup
Kitchen
- Dishwasher
- Freezer
- Kitchen
- Microwave
- Oven
- Pantry
- Range
- Refrigerator
Model Rent and Fees
Model Price
- $1,506
Schedule a Tour
3D Tours
Property Information
- 64 Units
- 3 Stories
- Built in 2015
Lease Terms
- 6, 13 mo
- Short Term Lease Options
Fees and Policies
The fees listed below are community-provided and may exclude utilities or add-ons. All payments are made directly to the property and are non-refundable unless otherwise specified.
Required Fees
One-Time Basics
- Due at Application
- Application Fee Per ApplicantiCharged Per Applicant.$28.00
Other Fees and Policies
Pet Fees
- Cat
- Pet DepositiCharged per unit.$150.00
- Monthly Pet FeeiCharged Per Pet.$20.00/mo
- Dog
- Pet DepositiMax of 2. Charged per Pet.$150.00
- Monthly Pet FeeiMax of 2. Charged Per Pet.$20.00/mo
Property Fee Disclaimer: Based on community-supplied data and independent market research. Subject to change without notice. May exclude fees for mandatory or optional services and usage-based utilities.
Features and Amenities
On-Site Services
- Maintenance On Site
- Property Manager On Site
- Laundry Facilities
Community Features
- Business Center
- Clubhouse
- Multi Use Room
- Lounge
Outdoor Features
- Grill
- Courtyard
- Cabana
- Picnic Area
- Porch
- Patio
Recreation and Fitness
- Fitness Center
- Playground
Interior Features
- Balcony
- Ceiling Fans
- Heating
- Washer/Dryer Hookup
- Air Conditioning
- Smoke Free
Kitchen Amenities
- Range
- Refrigerator
- Freezer
- Kitchen
- Dishwasher
- Microwave
- Oven
- Pantry
Living Area Features
- Walk In Closets
- Window Coverings
- Vinyl Flooring
- Carpet
- Office
- Hardwood Floors
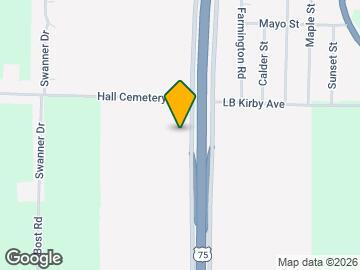
Map
- Shopping
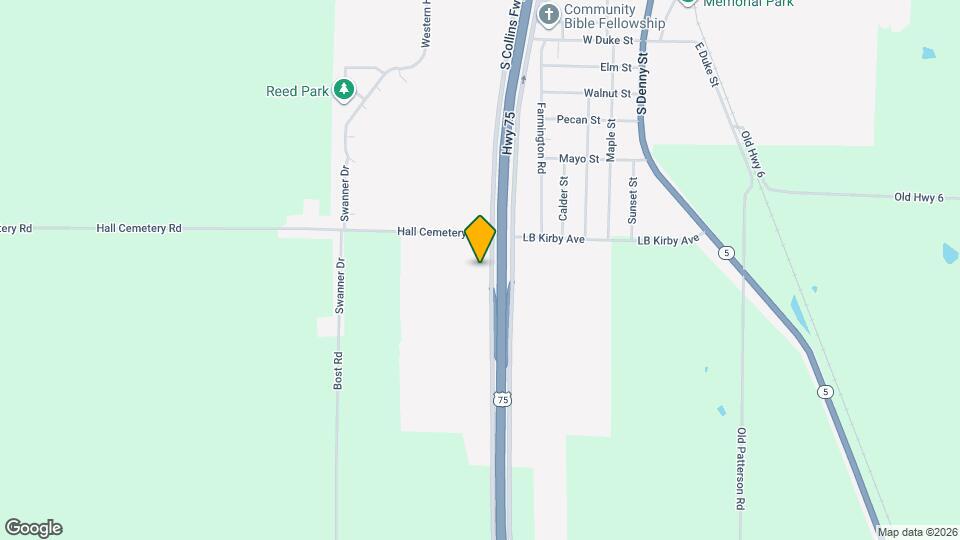
Map
Getting Around
10 / 100 Not walkable
10 / 100 Not Bikeable
100 / 100 Exceptionally car friendly
 details
Getting to Know the Area
30 / 100 Restaurants
10 / 100 Cafes
0 / 100 Nightlife
10 / 100 Shopping
70 / 100 Noise Level
Frequently Asked Questions about Abbington Meadows Of Howe
Where is Abbington Meadows Of Howe located?
Abbington Meadows Of Howe is located at 1110 S Collins Fwy, Howe, TX
What is the current rent range at Abbington Meadows Of Howe?
1 Bedroom to 3 Bedroom Apartments at Abbington Meadows Of Howe currently range from $989 to $1,506
When is the leasing office open?
- The office Hours for Abbington Meadows Of Howe are
- Monday 10:30 am–5:00 pm
- Tuesday 10:30 am–5:00 pm
- Wednesday 10:30 am–5:00 pm
- Thursday 10:30 am–5:00 pm
- Friday 10:30 am–5:00 pm
- Saturday Closed
- Sunday Closed
Are pets allowed?
Call us today to find out our pet policy and if we allow pets
Are there any rent specials?
The current rent special at Abbington Meadows Of Howe is: Move in SPECIAL~~One-month free move in special PLUS an additional free month pro-rated on 12-month term..
Nearby Schools
Howe Elementary School
Howe High School
Howe Middle School
About GreatSchools Data on ApartmentHomeLiving.com.
Points of Interest
Time and distance from Abbington Meadows Of Howe.
Shopping Centers
Abbington Meadows Of Howe has 5 shopping centers within 9.0 miles.
Nearby Neighborhoods
Rental Price Ranges in the Area
| Bedroom | Average Rent | Cheapest Rent | Highest Rent |
|---|---|---|---|
| Howe Studio Apartments | $1,097 | $764 | $2,018 |
| Howe 1 Bedroom Apartments | $1,149 | $690 | $2,661 |
| Howe 2 Bedroom Apartments | $1,400 | $713 | $6,039 |
| Howe 3 Bedroom Apartments | $1,885 | $1,362 | $3,000 |
| Howe 4 Bedroom Apartments | $2,042 | $1,949 | $2,099 |
| 2 Bedroom Homes | $1,279 | $1,279 | $1,279 |
| 3 Bedroom Homes | $1,864 | $1,149 | $2,400 |
| 4 Bedroom Homes | $2,177 | $1,495 | $4,000 |
| 5 Bedroom Homes | $2,550 | $2,550 | $2,550 |
Max of 2.