


- 1–2 Bedrooms
- $2,100-$2,650 Total Monthly Price12 Month Lease Term
Total Monthly Price
Base Rent$2,100 - $2,650Total Monthly Price$2,100 - $2,650 - 800–1,360 Square Feet
Rent Specials
1 month free on select 2 bedrooms!
About Abbott Landing, LLC
Abbott Landing is the perfect place to call home in Andover, MA. Our pet-friendly, smoke-free community provides a relaxing and convenient lifestyle featuring several spacious one and two-bedroom floor plans, a thoughtful mix of onsite amenities, and modern apartments. Situated close to I-93 and I-495 just minutes from tax-free New Hampshire and 26 miles from Boston, you are primed to move through the Merrimack Valley and beyond with ease. Contact us for more details. We look forward to welcoming you soon!Office Hours: Monday-Friday 9am-5pm, Saturday by appointment only.
Abbott Landing, LLC is located in the Andover Neighborhood and 01810 Zip code of Andover, MA. This community is professionally managed by Ozzy Properties, Inc.
Unique Features and Amenities
- *select homes* Built-in linen closet
- *select homes* Oversized walk-in closets
- *select homes* Separate dining area
- Air Conditioner
- Eco-conscious LED lighting
- Electronic Thermostat
- Elevator (Building 1 only)
- Garden tub in all 2 bedrooms, most 1 bedrooms
- High speed internet and cable ready
- Minutes from Routes, 93, 495, and nearby NH
- Online Resident Portal & Payments
- Pet Friendly - Dogs & Cats Welcome!
- Smoke-free property inside and out
- Spanish Speaking Staff
Property Contact Info

- Listed by:
- Agency:
- Vendor Logo:
- Website:
- View Property Website
- Call Us:
- (978) 570-7600
- Disclaimer:
Office Hours
| Monday | 9:00 am–5:00 pm |
| Tuesday | 9:00 am–5:00 pm |
| Wednesday | 9:00 am–5:00 pm |
| Thursday | 9:00 am–5:00 pm |
| Friday | 9:00 am–5:00 pm |
| Saturday | Closed |
| Sunday | Closed |
Floorplan Pricing and Availability
Abbott Landing, LLC offers 1 to 2 Bedroom apartments starting from $2,100 and having 800–1,360 sq ft. Here is the current pricing and availability:
New! Interactive Property Map
1 Bedroom
Osgood Plus (A-A1P)
$2,150
1 Bed, 1 Bath, 905 sq ftTotal Monthly PriceAvailable Oct 2Total Monthly Price
Base Rent$2,150Total Monthly Price$2,150Model Gallery
Floorplans
Availability Details
Prices shown for this property are the Total Monthly Price including Fees.Price Availability Date Unit Sq Ft Deposit $2,150 October 2, 2026 232 905 $2,150 Model Amenities and Features
Features
- Air Conditioning
- Balcony
- Cable Ready
- Heating
- High Speed Internet Access
- Intercom
- Smoke Free
- Sprinkler System
- Storage Space
- Tub/Shower
- Washer/Dryer
- Wheelchair Accessible
Kitchen
- Dishwasher
- Disposal
- Freezer
- Kitchen
- Microwave
- Oven
- Range
- Refrigerator
Unit 232 Lease Information
Unit Price
- $2,150Total Monthly PriceBase Rent: $2,150Required Monthly Fees: None
View Details and Rent EstimateDeposit
- $2,150 deposit
Model Lease Information
Price
- $2,150Total Monthly Price
Apartment Model: Osgood Plus (A-A1P)$2,1501 Bedroom, 1 Bath, 905 sq ftAvailable October 2, 2026Floor plans are artist's rendering. All dimensions are approximate. Actual product and specifications may vary in dimension or detail. Not all features are available in every rental home. Please see a representative for details.
![]()
Osgood Plus (A-A1P) - Floorplan Apartment Unit: 232Apartment Model: Osgood Plus (A-A1P)$2,1501 Bedroom, 1 Bath, 905 sq ftAvailable October 2, 2026Osgood Standard (A-A1A)
$2,100
1 Bed, 1 Bath, 800 sq ftTotal Monthly PriceAvailable Oct 23Total Monthly Price
Base Rent$2,100Total Monthly Price$2,100Model Gallery
Floorplans
Availability Details
Prices shown for this property are the Total Monthly Price including Fees.Price Availability Date Unit Sq Ft Deposit $2,100 October 23, 2026 222 800 $2,100 Unit 222 Amenities and Features
Features
- Air Conditioning
- Balcony
- Cable Ready
- Heating
- Intercom
- Smoke Free
- Sprinkler System
- Tub/Shower
- Washer/Dryer
Kitchen
- Dishwasher
- Disposal
- Freezer
- Kitchen
- Microwave
- Oven
- Range
- Refrigerator
Living Space
- Carpet
- Linen Closet
- Mud Room
- Vinyl Flooring
Unit 222 Lease Information
Unit Price
- $2,100Total Monthly PriceBase Rent: $2,100Required Monthly Fees: None
View Details and Rent EstimateDeposit
- $2,100 deposit
Model Lease Information
Price
- $2,100Total Monthly Price
Apartment Model: Osgood Standard (A-A1A)$2,1001 Bedroom, 1 Bath, 800 sq ftAvailable October 23, 2026Floor plans are artist's rendering. All dimensions are approximate. Actual product and specifications may vary in dimension or detail. Not all features are available in every rental home. Please see a representative for details.
![]()
Osgood Standard (A-A1A) - Floorplan 1 Floor plans are artist's rendering. All dimensions are approximate. Actual product and specifications may vary in dimension or detail. Not all features are available in every rental home. Please see a representative for details.
![]()
Osgood Standard (A-A1A) - Floorplan 2 Floor plans are artist's rendering. All dimensions are approximate. Actual product and specifications may vary in dimension or detail. Not all features are available in every rental home. Please see a representative for details.
![]()
Osgood Standard (A-A1A) - Floorplan 3 Floor plans are artist's rendering. All dimensions are approximate. Actual product and specifications may vary in dimension or detail. Not all features are available in every rental home. Please see a representative for details.
![]()
Osgood Standard (A-A1A) - Floorplan 4 Floor plans are artist's rendering. All dimensions are approximate. Actual product and specifications may vary in dimension or detail. Not all features are available in every rental home. Please see a representative for details.
![]()
Osgood Standard (A-A1A) - Floorplan 5 Apartment Unit: 222Apartment Model: Osgood Standard (A-A1A)$2,1001 Bedroom, 1 Bath, 800 sq ftAvailable October 23, 20262 Bedrooms
Woodbridge Standard (A-B2C)
From $2,550
2 Beds, 2 Baths, 1360 sq ftTotal Monthly PriceAvailable NowTotal Monthly Price
Base Rent$2,550 - $2,600Total Monthly Price$2,550 - $2,600Availability Details
Prices shown for this property are the Total Monthly Price including Fees.Price Availability Date Unit Sq Ft Deposit View Details $2,550 Available Now 221 1360 $2,550 $2,600 September 12, 2026 234 1360 $2,600 $2,600 October 23, 2026 215 1360 $2,600 Model Amenities and Features
Features
- Air Conditioning
- Heating
- Intercom
- Smoke Free
- Sprinkler System
- Tub/Shower
- Washer/Dryer
Kitchen
- Dishwasher
- Disposal
- Freezer
- Kitchen
- Oven
- Range
- Refrigerator
Model Lease Information
Model Price Range
- $2,550 - $2,600Total Monthly PriceBase Rent: $2,550 - $2,600Required Monthly Fees: None
Unit 221 Amenities and Features
Features
- Air Conditioning
- Heating
- Intercom
- Smoke Free
- Sprinkler System
- Tub/Shower
- Washer/Dryer
Kitchen
- Dishwasher
- Disposal
- Freezer
- Kitchen
- Oven
- Range
- Refrigerator
Unit 221 Lease Information
Unit Price
- $2,550Total Monthly PriceBase Rent: $2,550Required Monthly Fees: None
View Details and Rent EstimateDeposit
- $2,550 deposit
Model Lease Information
Model Price Range
- $2,550 - $2,600Total Monthly Price
Unit 234 Amenities and Features
Features
- Air Conditioning
- Heating
- Intercom
- Smoke Free
- Sprinkler System
- Tub/Shower
- Washer/Dryer
Kitchen
- Dishwasher
- Disposal
- Freezer
- Kitchen
- Oven
- Range
- Refrigerator
Unit 234 Lease Information
Unit Price
- $2,600Total Monthly PriceBase Rent: $2,600Required Monthly Fees: None
View Details and Rent EstimateDeposit
- $2,600 deposit
Model Lease Information
Model Price Range
- $2,550 - $2,600Total Monthly Price
Unit 215 Amenities and Features
Features
- Air Conditioning
- Heating
- Intercom
- Smoke Free
- Sprinkler System
- Tub/Shower
- Washer/Dryer
Kitchen
- Dishwasher
- Disposal
- Freezer
- Kitchen
- Oven
- Range
- Refrigerator
Unit 215 Lease Information
Unit Price
- $2,600Total Monthly PriceBase Rent: $2,600Required Monthly Fees: None
View Details and Rent EstimateDeposit
- $2,600 deposit
Model Lease Information
Model Price Range
- $2,550 - $2,600Total Monthly Price
Apartment Unit: 221Apartment Model: Woodbridge Standard (A-B2C)$2,5502 Bedroom, 2 Bath, 1360 sq ftAvailable NowApartment Unit: 234Apartment Model: Woodbridge Standard (A-B2C)$2,6002 Bedroom, 2 Bath, 1360 sq ftAvailable September 12, 2026Apartment Unit: 215Apartment Model: Woodbridge Standard (A-B2C)$2,6002 Bedroom, 2 Bath, 1360 sq ftAvailable October 23, 2026Woodbridge Deluxe (A-B2CR)
$2,650
2 Beds, 2 Baths, 1360 sq ftTotal Monthly PriceAvailable Sep 21Total Monthly Price
Base Rent$2,650Total Monthly Price$2,650Availability Details
Prices shown for this property are the Total Monthly Price including Fees.Price Availability Date Unit Sq Ft Deposit $2,650 September 21, 2026 318 1360 $2,650 Model Amenities and Features
Features
- Air Conditioning
- Balcony
- Cable Ready
- Heating
- High Speed Internet Access
- Intercom
- Smoke Free
- Sprinkler System
- Storage Space
- Tub/Shower
- Washer/Dryer
- Wheelchair Accessible
Kitchen
- Dishwasher
- Disposal
- Freezer
- Kitchen
- Microwave
- Oven
- Range
- Refrigerator
Unit 318 Lease Information
Unit Price
- $2,650Total Monthly PriceBase Rent: $2,650Required Monthly Fees: None
View Details and Rent EstimateDeposit
- $2,650 deposit
Model Lease Information
Price
- $2,650Total Monthly Price
Apartment Unit: 318Apartment Model: Woodbridge Deluxe (A-B2CR)$2,6502 Bedroom, 2 Bath, 1360 sq ftAvailable September 21, 2026
Schedule a Tour
3D Tours
Property Information
- 96 Units
- 3 Stories
- Built in 2007
Lease Terms
- 12 mo
Fees and Policies
The fees listed below are community-provided and may exclude utilities or add-ons. All payments are made directly to the property and are non-refundable unless otherwise specified. Use the Cost Calculator to determine costs based on your needs.
Required Fees
One-Time Basics
- Due at Move-In
- Security Deposit - RefundableiSecurity deposits are the amount of 1 month's rent. Charged per unit.Varies
Utilities
- Utility - Water/SeweriCharged per unit.Usage-Based/mo
- Utility - GasiCharged Per Unit. Payable to Third Party.Usage-Based/mo
- Utility - ElectriciCharged Per Unit. Payable to Third Party.Usage-Based/mo
Other Fees and Policies
Personal Add-Ons
- Common Room Exclusive UsageiMax of 25. Fee only applies for private events where exclusive use of the Common Room is required. Maximum of 25 persons. Charged per occurrence.$125.00/per occurrence
Situational Fees
- Lost Garage Remote or Key Fob FeeiCharged per occurrence.$50.00/per occurrence
- Additional KeysiBuilding, apartment, mail, storage, or garage keys. Charged per occurrence.$10.00/per occurrence
Parking Fees
- Garage
- Parking FeeiCharged per unit.$125.00/mo
- Other
If available.
Additional Parking Options
Storage Fees
- Storage Unit
- Storage FeeiCharged per rentable item.$25.00
Storage is located in basements of building 2 and 3. No elevator access.
Pet Policy and Fees
Pet Policies are Negotiable
Cats
- 2 Pet Limit
- Pet interview, Spayed/Neutered
None
Comments: • •Comments: Max two pets per apartment home • •$35 Monthly Pet RentCat, $50 Monthly Pet RentDog • •2 Pet Limit
Dogs
- 2 Pet Limit
- Pet interview, Spayed/Neutered
None
Comments: • •Restrictions: Rottweiler, Doberman, Pitbull, American or Bull Staffordshire Terrier, American Bulldog, Bull Terrier, Chow, German Shepherd, Malamute, Akita, Rhodesian Ridgeback, Cane Corso, Presa Canario, Wolf Dog Hybrid, Mastiff (Bull, Neapoli...
Property Fee Disclaimer: Based on community-supplied data and independent market research. Subject to change without notice. May exclude fees for mandatory or optional services and usage-based utilities.
Features and Amenities
On-Site Services
- Maintenance On Site
- Package Service
- Property Manager On Site
- Online Services
- Recycling
- Public Transportation
- 24 Hour Access
Community Features
- Multi Use Room
- Clubhouse
- Elevator
Outdoor Features
- Sundeck
- Courtyard
- Controlled Access
- Patio
- Porch
Recreation and Fitness
- Fitness Center
- Pool
Interior Features
- Balcony
- Storage Space
- Heating
- High Speed Internet Access
- Intercom
- Sprinkler System
- Tub/Shower
- Cable Ready
- Washer/Dryer
- Air Conditioning
- Wheelchair Accessible
- Smoke Free
Kitchen Amenities
- Microwave
- Oven
- Dishwasher
- Range
- Refrigerator
- Disposal
- Freezer
- Kitchen
Living Area Features
- Walk In Closets
- Dining Room
- Linen Closet
- Carpet
- Mud Room
- Office
- Vinyl Flooring
Unique Amenities
- Garage Available

Map
- Shopping
- Colleges
- Grocery
- Medical
- Transportation

Map
Getting Around
30 / 100 Somewhat walkable
30 / 100 Limited public transit
70 / 100 Moderately bikeable
100 / 100 Exceptionally car friendly
Getting to Know the Area
40 / 100 Restaurants
30 / 100 Cafes
30 / 100 Nightlife
30 / 100 Shopping
90 / 100 Parks
40 / 100 Noise Level
Frequently Asked Questions about Abbott Landing, LLC
Where is Abbott Landing, LLC located?
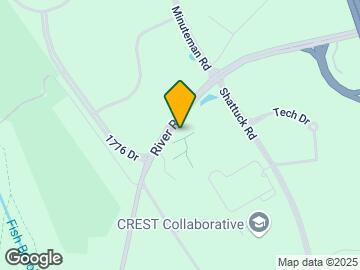
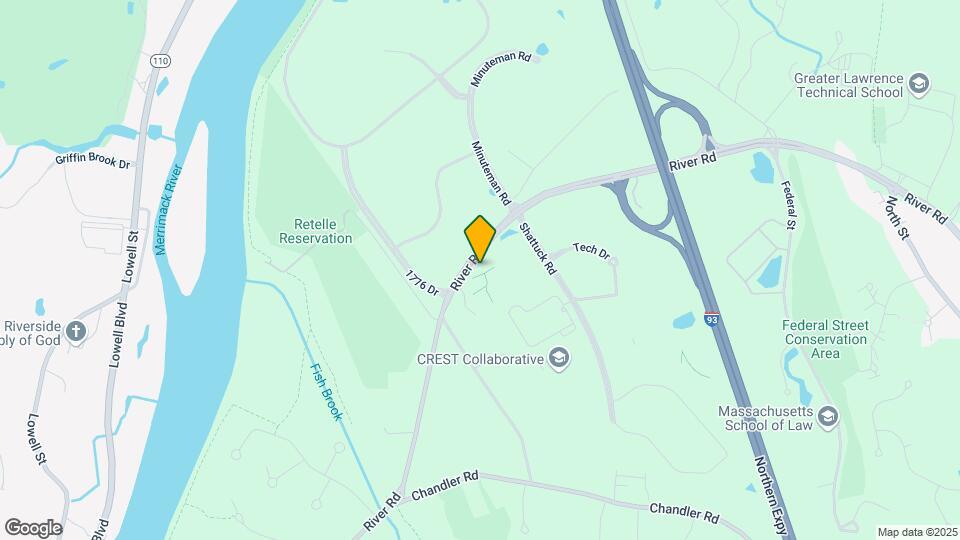
Abbott Landing, LLC is located at 168 River Rd near the Andover area of Andover, MA
What is the current rent range at Abbott Landing, LLC?
1 Bedroom to 2 Bedroom Apartments at Abbott Landing, LLC currently range from $2,100 to $2,650
When is the leasing office open?
- The office Hours for Abbott Landing
- LLC are
- Monday 9:00 am–5:00 pm
- Tuesday 9:00 am–5:00 pm
- Wednesday 9:00 am–5:00 pm
- Thursday 9:00 am–5:00 pm
- Friday 9:00 am–5:00 pm
- Saturday Closed
- Sunday Closed
Are pets allowed?
Call us today to find out our pet policy and if we allow pets
Are there any rent specials?
The current rent special at Abbott Landing, LLC is: 1 month free on select 2 bedrooms!.
Renters Reviews and Ratings
Poor
Property Manager Responded
Nearby Schools
High Plain Elementary School
Andover West Middle School
About GreatSchools Data on ApartmentHomeLiving.com.
Points of Interest
Time and distance from Abbott Landing, LLC.
Big Box and Retail
Walgreens
Macy's
Jcpenney
Colleges and Universities
Groceries
Stop & Shop
Market Basket
Hospitals
Shopping Centers
Abbott Landing, LLC has 5 shopping centers within 2.5 miles.
Transit Stations
Lawrence-Haverhill Line
Andover-Haverhill Line
Ballardvale-Haverhill Line
Nearby Neighborhoods
Rental Price Ranges in the Area
| Bedroom | Average Price | Cheapest Price | Highest Price |
|---|---|---|---|
| Andover Studio Apartments | $2,121 | $1,395 | $3,162 |
| Andover 1 Bedroom Apartments | $2,573 | $1,500 | $10,000+ |
| Andover 2 Bedroom Apartments | $2,890 | $1,675 | $4,126 |
| Andover 3 Bedroom Apartments | $3,382 | $2,150 | $4,550 |
| Andover 4 Bedroom Apartments | $3,900 | $2,700 | $5,500 |
| 2 Bedroom Homes | $2,703 | $2,200 | $3,500 |
| 3 Bedroom Homes | $3,518 | $2,100 | $7,000 |
| 4 Bedroom Homes | $6,616 | $3,900 | $10,000+ |
| 5 Bedroom Homes | $10,900 | $10,000 | $10,000+ |
Browse Top Apartments in Andover
By Price
By Community Type
- Andover Apartments for Rent by Owner
- Andover Apartments with Rent Specials
- Andover Top Rated Apartments
- Andover Corporate Apartments
- Andover Furnished Apartments
- Andover Gated Apartments
- Andover Low Income Apartments
- New Andover Apartments
- Andover Senior Apartments
- Andover Short-term Apartments
- Andover Student Apartments
- Andover Apartments with Utilities Included


Max of 25.