


- 1–3 Bedrooms
- $1,030-$1,850 Pricing
- 475–1,276 Square Feet
About Abbotts Run
Welcome to Abbotts Run Apartments! Located in the heart of downtown Wilmington, NC, you will find yourself at the center of it all. Our community is located just minutes away from downtown Wilmington, Wrightsville Beach, the University of North Carolina Wilmington and Cape Fear Community College. Our apartments homes are uniquely designed with our residents in mind - providing one, two and three-bedroom floor plans - with in home washer and dryers, granite countertops, wood plank flooring and more! Our impressive community amenities include a state-of-the-art clubhouse, sparkling swimming pool with complimentary Wi-Fi access, picnic areas with BBQ grills, gas fire pit area, gated pet park, package lockers and more! Our clubhouse features our 24/7 fitness center (w/CrossFit equipment), business center, tanning bed and coffee bar. We welcome you to experience the best living in Wilmington at Abbotts Run Apartments!
Abbotts Run is located in the 28405 Zip code of Wilmington, NC. This community is professionally managed by Sandhurst Apartment Management
Unique Features and Amenities
- 1.2 Miles from UNCW, 3.5 Miles from CFCCSF
- 24/7 Business Center
- 360 Degree Stand Up Tanning Bed
- 5 Miles from Wrightsville Beach
- All Black Kitchen Appliances
- Boat Parking Spaces
- Brushed Nickel Accents
- Cable Ready
- Car Wash Center
- Central Heat & Air
- Direct Unit Access
- Dog Park With Agility Drills
- Elevated Kitchen & Bathroom Cabinetry
- Faux Wood Flooring
- Flex Payment Options
- Free Tanning Bed
- Free Wireless Internet at Pool
- Full Baths
- Fully Equipped Kitchen
- Fully Equipped Kitchens
- Generous Closet Space
- Granite (In Select Units)
- Granite Countertops*
- Grilling Pavilion
- Hammock Garden Areas
- Handicap Accessible
- Hardwood Laminate*
- In-Home Washer/Dryer
- Jetty Alternative Security Deposit Option
- Leash Free Pet Park
- Lighted Ceiling Fans in Every Room
- Neutral Colored Carpets
- New 24/7 Fitness Center
- On-Site Maintenance
- Other
- Outdoor Fireside Lounge
- Outdoor Fitness Equipment
- Pre-Wired for High-Speed Internet
- Sand Volleyball
- Scenic Fountain Views*
- Signature Plantation Blinds
- Sleek Black Kitchen Appliances
- State-Of-The-Art Clubhouse
- Upgraded Bathroom Vanities & Cabinets
- Upgraded Counters and Cabinets
- Upgraded Faucets in Kitchen & Bathrooms
- Vinyl Wood Plank Flooring*
- Walking Distance to Multiple Shopping Centers
- Washer/Dryer In Unit
Property Contact Info

- Listed by:
- Agency:
- Vendor Logo:
- Website:
- View Property Website
- Call Us:
- (910) 839-7834
- Disclaimer:
Office Hours
| Monday | 9:00 am–6:00 pm |
| Tuesday | 9:00 am–6:00 pm |
| Wednesday | 9:00 am–6:00 pm |
| Thursday | 9:00 am–6:00 pm |
| Friday | 9:00 am–6:00 pm |
| Saturday | 10:00 am–5:00 pm |
| Sunday | Closed |
Floorplan Pricing and Availability
Abbotts Run offers 1 to 3 Bedroom apartments starting from $1,070 and having 475–1,276 sq ft. Here is the current pricing and availability:
New! Interactive Property Map
1 Bedroom
Topsail
From $1,070
1 Bed, 1 Bath, 475 sq ftAvailable Oct 11Model Gallery
Floorplans
Availability Details
Price Availability Date Unit Sq Ft Deposit $1,070 October 11, 2026 505-207 475 $500 Unit 505-207 Amenities and Features
Features
- Cable Ready
- Ceiling Fans
- Wheelchair Accessible (Rooms)
Kitchen
- Granite Countertops
Living Space
- Walk-In Closets
Maintenance
- On-Site Maintenance
Unique Features
- Brushed Nickel Accents
- Car Wash Center
- Central Heat & Air
- Elevated Kitchen & Bathroom Cabinetry
- Free Wireless Internet at Pool
- Fully Equipped Kitchen
- Granite Countertops*
- Hardwood Laminate*
- In-Home Washer/Dryer
- Neutral Colored Carpets
- Other
- Pre-Wired for High-Speed Internet
- Scenic Fountain Views*
- Signature Plantation Blinds
- Sleek Black Kitchen Appliances
- Upgraded Faucets in Kitchen & Bathrooms
- Vinyl Wood Plank Flooring*
Unit 505-207 Rent and Fees
Unit Price
- From $1,070
View Details and Rent EstimateDeposit
- $500 deposit
Model Rent and Fees
Model Price Range
- $1,070 - $1,270
Apartment Model: TopsailFrom $1,0701 Bedroom, 1 Bath, 475 sq ftAvailable October 11, 2026![]()
Topsail - Floorplan Apartment Unit: 505-207Apartment Model: TopsailFrom $1,0701 Bedroom, 1 Bath, 475 sq ftAvailable October 11, 2026Wrightsville
From $1,080
1 Bed, 1 Bath, 514 sq ftAvailable Oct 21Model Gallery
Floorplans
Availability Details
Price Availability Date Unit Sq Ft Deposit $1,080 October 21, 2026 5010-206 514 $500 Unit 5010-206 Amenities and Features
Features
- Air Conditioning
- Cable Ready
- Ceiling Fans
- Heating
- High Speed Internet Access
- Wheelchair Accessible (Rooms)
Kitchen
- Dishwasher
- Freezer
- Granite Countertops
- Ice Maker
- Instant Hot Water
- Microwave
- Oven
- Pantry
- Range
- Refrigerator
Living Space
- Carpet
- Views
- Vinyl Flooring
- Walk-In Closets
Outdoor Space
- Grill
Unique Features
- Brushed Nickel Accents
- Car Wash Center
- Central Heat & Air
- Elevated Kitchen & Bathroom Cabinetry
- Free Wireless Internet at Pool
- Fully Equipped Kitchen
- Granite Countertops*
- Hardwood Laminate*
- In-Home Washer/Dryer
- Neutral Colored Carpets
- On-Site Maintenance
- Other
- Pre-Wired for High-Speed Internet
- Scenic Fountain Views*
- Signature Plantation Blinds
- Sleek Black Kitchen Appliances
- Upgraded Faucets in Kitchen & Bathrooms
- Vinyl Wood Plank Flooring*
Unit 5010-206 Rent and Fees
Unit Price
- From $1,080
View Details and Rent EstimateDeposit
- $500 deposit
Model Rent and Fees
Model Price Range
- $1,030 - $1,280
Apartment Model: WrightsvilleFrom $1,0301 Bedroom, 1 Bath, 514 sq ftAvailable October 21, 2026![]()
Wrightsville - Floorplan Apartment Unit: 5010-206Apartment Model: WrightsvilleFrom $1,0801 Bedroom, 1 Bath, 514 sq ftAvailable October 21, 2026Topsail-Granite
From $1,135
1 Bed, 1 Bath, 475 sq ftAvailable Nov 1Model Gallery
Floorplans
Availability Details
Price Availability Date Unit Sq Ft Deposit $1,135 November 1, 2026 505-211 475 $500 Unit 505-211 Amenities and Features
Features
- Cable Ready
- Ceiling Fans
- Wheelchair Accessible (Rooms)
Kitchen
- Granite Countertops
Living Space
- Walk-In Closets
Unique Features
- Brushed Nickel Accents
- Car Wash Center
- Central Heat & Air
- Elevated Kitchen & Bathroom Cabinetry
- Free Wireless Internet at Pool
- Fully Equipped Kitchen
- Granite Countertops*
- Hardwood Laminate*
- In-Home Washer/Dryer
- Neutral Colored Carpets
- On-Site Maintenance
- Other
- Pre-Wired for High-Speed Internet
- Scenic Fountain Views*
- Signature Plantation Blinds
- Sleek Black Kitchen Appliances
- Upgraded Faucets in Kitchen & Bathrooms
- Vinyl Wood Plank Flooring*
Unit 505-211 Rent and Fees
Unit Price
- From $1,135
View Details and Rent EstimateDeposit
- $500 deposit
Model Rent and Fees
Model Price Range
- $1,070 - $1,305
Apartment Model: Topsail-GraniteFrom $1,0701 Bedroom, 1 Bath, 475 sq ftAvailable November 1, 2026![]()
Topsail-Granite - Floorplan Apartment Unit: 505-211Apartment Model: Topsail-GraniteFrom $1,1351 Bedroom, 1 Bath, 475 sq ftAvailable November 1, 2026Wrightsville-Granite
From $1,145
1 Bed, 1 Bath, 514 sq ftAvailable Nov 10Model Gallery
Floorplans
Availability Details
Price Availability Date Unit Sq Ft Deposit $1,145 November 10, 2026 5010-111 514 $500 Unit 5010-111 Amenities and Features
Features
- Cable Ready
- Ceiling Fans
- Wheelchair Accessible (Rooms)
Kitchen
- Granite Countertops
Living Space
- Walk-In Closets
Maintenance
- On-Site Maintenance
Unique Features
- Brushed Nickel Accents
- Car Wash Center
- Central Heat & Air
- Elevated Kitchen & Bathroom Cabinetry
- Free Wireless Internet at Pool
- Fully Equipped Kitchen
- Granite Countertops*
- Hardwood Laminate*
- In-Home Washer/Dryer
- Neutral Colored Carpets
- Other
- Pre-Wired for High-Speed Internet
- Scenic Fountain Views*
- Signature Plantation Blinds
- Sleek Black Kitchen Appliances
- Upgraded Faucets in Kitchen & Bathrooms
- Vinyl Wood Plank Flooring*
Unit 5010-111 Rent and Fees
Unit Price
- From $1,145
View Details and Rent EstimateDeposit
- $500 deposit
Model Rent and Fees
Model Price Range
- $1,080 - $1,345
Apartment Model: Wrightsville-GraniteFrom $1,0801 Bedroom, 1 Bath, 514 sq ftAvailable November 10, 2026![]()
Wrightsville-Granite - Floorplan Apartment Unit: 5010-111Apartment Model: Wrightsville-GraniteFrom $1,1451 Bedroom, 1 Bath, 514 sq ftAvailable November 10, 20262 Bedrooms
Show Unavailable FloorplansSunset
From $1,390
2 Beds, 2 Baths, 1001 sq ftAvailable Sep 11Model Gallery
Floorplans
Availability Details
Price Availability Date Unit Sq Ft Deposit View Details $1,390 September 11, 2026 5006-303 1001 $500 $1,390 October 2, 2026 5013-202 1001 $500 $1,425 October 22, 2026 5013-104 1001 $500 Model Amenities and Features
Features
- Ceiling Fans
- Wheelchair Accessible (Rooms)
Kitchen
- Granite Countertops
Living Space
- Walk-In Closets
Unique Features
- Brushed Nickel Accents
- Cable Ready
- Car Wash Center
- Central Heat & Air
- Elevated Kitchen & Bathroom Cabinetry
- Free Wireless Internet at Pool
- Fully Equipped Kitchen
- Granite Countertops*
- Hardwood Laminate*
- In-Home Washer/Dryer
- Neutral Colored Carpets
- On-Site Maintenance
- Other
- Pre-Wired for High-Speed Internet
- Scenic Fountain Views*
- Signature Plantation Blinds
- Sleek Black Kitchen Appliances
- Upgraded Faucets in Kitchen & Bathrooms
- Vinyl Wood Plank Flooring*
Model Rent and Fees
Model Price Range
- $1,340 - $1,590
Current Available Pricing
- $1,390 - $1,500
Deposit
- $500 deposit
Unit 5006-303 Amenities and Features
Features
- Cable Ready
- Ceiling Fans
- Wheelchair Accessible (Rooms)
Kitchen
- Granite Countertops
Living Space
- Walk-In Closets
Unique Features
- Brushed Nickel Accents
- Car Wash Center
- Central Heat & Air
- Elevated Kitchen & Bathroom Cabinetry
- Free Wireless Internet at Pool
- Fully Equipped Kitchen
- Granite Countertops*
- Hardwood Laminate*
- In-Home Washer/Dryer
- Neutral Colored Carpets
- On-Site Maintenance
- Other
- Pre-Wired for High-Speed Internet
- Scenic Fountain Views*
- Signature Plantation Blinds
- Sleek Black Kitchen Appliances
- Upgraded Faucets in Kitchen & Bathrooms
- Vinyl Wood Plank Flooring*
Unit 5006-303 Rent and Fees
Unit Price
- From $1,390
View Details and Rent EstimateDeposit
- $500 deposit
Model Rent and Fees
Model Price Range
- $1,340 - $1,590
Unit 5013-202 Amenities and Features
Features
- Cable Ready
- Ceiling Fans
- Wheelchair Accessible (Rooms)
Kitchen
- Granite Countertops
Living Space
- Walk-In Closets
Unique Features
- Brushed Nickel Accents
- Car Wash Center
- Central Heat & Air
- Elevated Kitchen & Bathroom Cabinetry
- Free Wireless Internet at Pool
- Fully Equipped Kitchen
- Granite Countertops*
- Hardwood Laminate*
- In-Home Washer/Dryer
- Neutral Colored Carpets
- On-Site Maintenance
- Other
- Pre-Wired for High-Speed Internet
- Scenic Fountain Views*
- Signature Plantation Blinds
- Sleek Black Kitchen Appliances
- Upgraded Faucets in Kitchen & Bathrooms
- Vinyl Wood Plank Flooring*
Unit 5013-202 Rent and Fees
Unit Price
- From $1,390
View Details and Rent EstimateDeposit
- $500 deposit
Model Rent and Fees
Model Price Range
- $1,340 - $1,590
Unit 5013-104 Amenities and Features
Features
- Cable Ready
- Ceiling Fans
- Wheelchair Accessible (Rooms)
Kitchen
- Granite Countertops
Living Space
- Walk-In Closets
Maintenance
- On-Site Maintenance
Unique Features
- Brushed Nickel Accents
- Car Wash Center
- Central Heat & Air
- Elevated Kitchen & Bathroom Cabinetry
- Free Wireless Internet at Pool
- Fully Equipped Kitchen
- Granite Countertops*
- Hardwood Laminate*
- In-Home Washer/Dryer
- Neutral Colored Carpets
- Other
- Pre-Wired for High-Speed Internet
- Scenic Fountain Views*
- Signature Plantation Blinds
- Sleek Black Kitchen Appliances
- Upgraded Faucets in Kitchen & Bathrooms
- Vinyl Wood Plank Flooring*
Unit 5013-104 Rent and Fees
Unit Price
- From $1,425
View Details and Rent EstimateDeposit
- $500 deposit
Model Rent and Fees
Model Price Range
- $1,340 - $1,590
Apartment Model: SunsetFrom $1,3402 Bedroom, 2 Bath, 1001 sq ftAvailable September 11, 2026![]()
Sunset - Floorplan Apartment Unit: 5006-303Apartment Model: SunsetFrom $1,3902 Bedroom, 2 Bath, 1001 sq ftAvailable September 11, 2026Apartment Unit: 5013-202Apartment Model: SunsetFrom $1,3902 Bedroom, 2 Bath, 1001 sq ftAvailable October 2, 2026Apartment Unit: 5013-104Apartment Model: SunsetFrom $1,4252 Bedroom, 2 Bath, 1001 sq ftAvailable October 22, 2026Sunset-Granite
From $1,475
2 Beds, 2 Baths, 1001 sq ftAvailable Sep 18Cheapest 2 BedroomThis is the cheapest 2 Bedroom at this PropertyModel Gallery
Floorplans
Availability Details
Price Availability Date Unit Sq Ft Deposit View Details $1,475 September 18, 2026 5013-307 1001 $500 $1,475 October 9, 2026 5002-307 1001 $500 $1,475 October 13, 2026 5006-305 1001 $500 Model Amenities and Features
Features
- Ceiling Fans
- Wheelchair Accessible (Rooms)
Kitchen
- Granite Countertops
Living Space
- Walk-In Closets
Unique Features
- Brushed Nickel Accents
- Cable Ready
- Car Wash Center
- Central Heat & Air
- Elevated Kitchen & Bathroom Cabinetry
- Free Wireless Internet at Pool
- Fully Equipped Kitchen
- Granite Countertops*
- Hardwood Laminate*
- In-Home Washer/Dryer
- Neutral Colored Carpets
- On-Site Maintenance
- Other
- Pre-Wired for High-Speed Internet
- Scenic Fountain Views*
- Signature Plantation Blinds
- Sleek Black Kitchen Appliances
- Upgraded Faucets in Kitchen & Bathrooms
- Vinyl Wood Plank Flooring*
Model Rent and Fees
Model Price Range
- $1,390 - $1,675
Current Available Pricing
- $1,475 - $1,550
Deposit
- $500 deposit
Unit 5013-307 Amenities and Features
Features
- Cable Ready
- Ceiling Fans
- Wheelchair Accessible (Rooms)
Kitchen
- Granite Countertops
Living Space
- Walk-In Closets
Unique Features
- Brushed Nickel Accents
- Car Wash Center
- Central Heat & Air
- Elevated Kitchen & Bathroom Cabinetry
- Free Wireless Internet at Pool
- Fully Equipped Kitchen
- Granite Countertops*
- Hardwood Laminate*
- In-Home Washer/Dryer
- Neutral Colored Carpets
- On-Site Maintenance
- Other
- Pre-Wired for High-Speed Internet
- Scenic Fountain Views*
- Signature Plantation Blinds
- Sleek Black Kitchen Appliances
- Upgraded Faucets in Kitchen & Bathrooms
- Vinyl Wood Plank Flooring*
Unit 5013-307 Rent and Fees
Unit Price
- From $1,475
View Details and Rent EstimateDeposit
- $500 deposit
Model Rent and Fees
Model Price Range
- $1,390 - $1,675
Unit 5002-307 Amenities and Features
Features
- Cable Ready
- Ceiling Fans
- Wheelchair Accessible (Rooms)
Kitchen
- Granite Countertops
Living Space
- Walk-In Closets
Maintenance
- On-Site Maintenance
Unique Features
- Brushed Nickel Accents
- Car Wash Center
- Central Heat & Air
- Elevated Kitchen & Bathroom Cabinetry
- Free Wireless Internet at Pool
- Fully Equipped Kitchen
- Granite Countertops*
- Hardwood Laminate*
- In-Home Washer/Dryer
- Neutral Colored Carpets
- Other
- Pre-Wired for High-Speed Internet
- Scenic Fountain Views*
- Signature Plantation Blinds
- Sleek Black Kitchen Appliances
- Upgraded Faucets in Kitchen & Bathrooms
- Vinyl Wood Plank Flooring*
Unit 5002-307 Rent and Fees
Unit Price
- From $1,475
View Details and Rent EstimateDeposit
- $500 deposit
Model Rent and Fees
Model Price Range
- $1,390 - $1,675
Unit 5006-305 Amenities and Features
Features
- Cable Ready
- Ceiling Fans
- Wheelchair Accessible (Rooms)
Kitchen
- Granite Countertops
Living Space
- Walk-In Closets
Unique Features
- Brushed Nickel Accents
- Car Wash Center
- Central Heat & Air
- Elevated Kitchen & Bathroom Cabinetry
- Free Wireless Internet at Pool
- Fully Equipped Kitchen
- Granite Countertops*
- Hardwood Laminate*
- In-Home Washer/Dryer
- Neutral Colored Carpets
- On-Site Maintenance
- Other
- Pre-Wired for High-Speed Internet
- Scenic Fountain Views*
- Signature Plantation Blinds
- Sleek Black Kitchen Appliances
- Upgraded Faucets in Kitchen & Bathrooms
- Vinyl Wood Plank Flooring*
Unit 5006-305 Rent and Fees
Unit Price
- From $1,475
View Details and Rent EstimateDeposit
- $500 deposit
Model Rent and Fees
Model Price Range
- $1,390 - $1,675
Apartment Model: Sunset-GraniteFrom $1,3902 Bedroom, 2 Bath, 1001 sq ftAvailable September 18, 2026![]()
Sunset-Granite - Floorplan Apartment Unit: 5013-307Apartment Model: Sunset-GraniteFrom $1,4752 Bedroom, 2 Bath, 1001 sq ftAvailable September 18, 2026Apartment Unit: 5002-307Apartment Model: Sunset-GraniteFrom $1,4752 Bedroom, 2 Bath, 1001 sq ftAvailable October 9, 2026Apartment Unit: 5006-305Apartment Model: Sunset-GraniteFrom $1,4752 Bedroom, 2 Bath, 1001 sq ftAvailable October 13, 2026Carolina-Granite
From $1,415
2 Beds, 2 Baths, 875 sq ftAvailable Sep 25Model Gallery
Floorplans
Availability Details
Price Availability Date Unit Sq Ft Deposit $1,415 September 25, 2026 509-305 875 $500 Unit 509-305 Amenities and Features
Features
- Cable Ready
- Ceiling Fans
- Wheelchair Accessible (Rooms)
Kitchen
- Granite Countertops
Living Space
- Walk-In Closets
Maintenance
- On-Site Maintenance
Unique Features
- Brushed Nickel Accents
- Car Wash Center
- Central Heat & Air
- Elevated Kitchen & Bathroom Cabinetry
- Free Wireless Internet at Pool
- Fully Equipped Kitchen
- Granite Countertops*
- Hardwood Laminate*
- In-Home Washer/Dryer
- Neutral Colored Carpets
- Other
- Pre-Wired for High-Speed Internet
- Scenic Fountain Views*
- Signature Plantation Blinds
- Sleek Black Kitchen Appliances
- Upgraded Faucets in Kitchen & Bathrooms
- Vinyl Wood Plank Flooring*
Unit 509-305 Rent and Fees
Unit Price
- From $1,415
View Details and Rent EstimateDeposit
- $500 deposit
Model Rent and Fees
Model Price Range
- $1,350 - $1,635
Apartment Model: Carolina-GraniteFrom $1,3502 Bedroom, 2 Bath, 875 sq ftAvailable September 25, 2026![]()
Carolina-Granite - Floorplan Apartment Unit: 509-305Apartment Model: Carolina-GraniteFrom $1,4152 Bedroom, 2 Bath, 875 sq ftAvailable September 25, 2026Carolina
2 Beds, 2 Baths, 875 sq ftModel Gallery
Floorplans
Availability Details
Price Availability Date Unit Sq Ft Deposit From $1,300 Call for Availability Carolina 875 sq ft $500 Model Amenities and Features
Features
- Ceiling Fans
- Wheelchair Accessible (Rooms)
Kitchen
- Granite Countertops
Living Space
- Walk-In Closets
Unique Features
- Brushed Nickel Accents
- Cable Ready
- Car Wash Center
- Central Heat & Air
- Elevated Kitchen & Bathroom Cabinetry
- Free Wireless Internet at Pool
- Fully Equipped Kitchen
- Granite Countertops*
- Hardwood Laminate*
- In-Home Washer/Dryer
- Neutral Colored Carpets
- On-Site Maintenance
- Other
- Pre-Wired for High-Speed Internet
- Scenic Fountain Views*
- Signature Plantation Blinds
- Sleek Black Kitchen Appliances
- Upgraded Faucets in Kitchen & Bathrooms
- Vinyl Wood Plank Flooring*
Model Rent and Fees
Model Price Range
- $1,300 - $1,550
Deposit
- $500 deposit
Apartment Model: CarolinaFrom $1,3002 Bedroom, 2 Bath, 875 sq ftUnavailable![]()
Carolina - Floorplan 3 Bedrooms
Show Unavailable FloorplansHolden-Granite
From $1,650
3 Beds, 3 Baths, 1275 sq ftAvailable Sep 11Model Gallery
Floorplans
Availability Details
Price Availability Date Unit Sq Ft Deposit View Details $1,650 September 11, 2026 501-207 1275 $500 $1,660 September 23, 2026 509-307 1275 $500 $1,650 October 11, 2026 513-207 1275 $500 Model Amenities and Features
Features
- Ceiling Fans
- Wheelchair Accessible (Rooms)
Kitchen
- Granite Countertops
Living Space
- Walk-In Closets
Unique Features
- Brushed Nickel Accents
- Cable Ready
- Car Wash Center
- Central Heat & Air
- Elevated Kitchen & Bathroom Cabinetry
- Free Wireless Internet at Pool
- Fully Equipped Kitchen
- Granite Countertops*
- Hardwood Laminate*
- In-Home Washer/Dryer
- Neutral Colored Carpets
- On-Site Maintenance
- Other
- Pre-Wired for High-Speed Internet
- Scenic Fountain Views*
- Signature Plantation Blinds
- Sleek Black Kitchen Appliances
- Upgraded Faucets in Kitchen & Bathrooms
- Vinyl Wood Plank Flooring*
Model Rent and Fees
Model Price Range
- $1,515 - $1,850
Current Available Pricing
- $1,650 - $1,735
Deposit
- $500 deposit
Unit 501-207 Amenities and Features
Features
- Cable Ready
- Ceiling Fans
- Wheelchair Accessible (Rooms)
Kitchen
- Granite Countertops
Living Space
- Walk-In Closets
Maintenance
- On-Site Maintenance
Unique Features
- Brushed Nickel Accents
- Car Wash Center
- Central Heat & Air
- Elevated Kitchen & Bathroom Cabinetry
- Free Wireless Internet at Pool
- Fully Equipped Kitchen
- Granite Countertops*
- Hardwood Laminate*
- In-Home Washer/Dryer
- Neutral Colored Carpets
- Other
- Pre-Wired for High-Speed Internet
- Scenic Fountain Views*
- Signature Plantation Blinds
- Sleek Black Kitchen Appliances
- Upgraded Faucets in Kitchen & Bathrooms
- Vinyl Wood Plank Flooring*
Unit 501-207 Rent and Fees
Unit Price
- From $1,650
View Details and Rent EstimateDeposit
- $500 deposit
Model Rent and Fees
Model Price Range
- $1,515 - $1,850
Unit 509-307 Amenities and Features
Features
- Cable Ready
- Ceiling Fans
- Wheelchair Accessible (Rooms)
Kitchen
- Granite Countertops
Living Space
- Walk-In Closets
Unique Features
- Brushed Nickel Accents
- Car Wash Center
- Central Heat & Air
- Elevated Kitchen & Bathroom Cabinetry
- Free Wireless Internet at Pool
- Fully Equipped Kitchen
- Granite Countertops*
- Hardwood Laminate*
- In-Home Washer/Dryer
- Neutral Colored Carpets
- On-Site Maintenance
- Other
- Pre-Wired for High-Speed Internet
- Scenic Fountain Views*
- Signature Plantation Blinds
- Sleek Black Kitchen Appliances
- Upgraded Faucets in Kitchen & Bathrooms
- Vinyl Wood Plank Flooring*
Unit 509-307 Rent and Fees
Unit Price
- From $1,660
View Details and Rent EstimateDeposit
- $500 deposit
Model Rent and Fees
Model Price Range
- $1,515 - $1,850
Unit 513-207 Amenities and Features
Features
- Cable Ready
- Ceiling Fans
- Wheelchair Accessible (Rooms)
Kitchen
- Granite Countertops
Living Space
- Walk-In Closets
Unique Features
- Brushed Nickel Accents
- Car Wash Center
- Central Heat & Air
- Elevated Kitchen & Bathroom Cabinetry
- Free Wireless Internet at Pool
- Fully Equipped Kitchen
- Granite Countertops*
- Hardwood Laminate*
- In-Home Washer/Dryer
- Neutral Colored Carpets
- On-Site Maintenance
- Other
- Pre-Wired for High-Speed Internet
- Scenic Fountain Views*
- Signature Plantation Blinds
- Sleek Black Kitchen Appliances
- Upgraded Faucets in Kitchen & Bathrooms
- Vinyl Wood Plank Flooring*
Unit 513-207 Rent and Fees
Unit Price
- From $1,650
View Details and Rent EstimateDeposit
- $500 deposit
Model Rent and Fees
Model Price Range
- $1,515 - $1,850
Apartment Model: Holden-GraniteFrom $1,5153 Bedroom, 3 Bath, 1275 sq ftAvailable September 11, 2026![]()
Holden-Granite - Floorplan Apartment Unit: 501-207Apartment Model: Holden-GraniteFrom $1,6503 Bedroom, 3 Bath, 1275 sq ftAvailable September 11, 2026Apartment Unit: 509-307Apartment Model: Holden-GraniteFrom $1,6603 Bedroom, 3 Bath, 1275 sq ftAvailable September 23, 2026Apartment Unit: 513-207Apartment Model: Holden-GraniteFrom $1,6503 Bedroom, 3 Bath, 1275 sq ftAvailable October 11, 2026Kure-Granite
From $1,650
3 Beds, 3 Baths, 1276 sq ftAvailable Sep 13Model Gallery
Floorplans
Availability Details
Price Availability Date Unit Sq Ft Deposit $1,650 September 13, 2026 5006-302 1276 $500 Unit 5006-302 Amenities and Features
Features
- Cable Ready
- Ceiling Fans
- Wheelchair Accessible (Rooms)
Kitchen
- Granite Countertops
Living Space
- Walk-In Closets
Unique Features
- Brushed Nickel Accents
- Car Wash Center
- Central Heat & Air
- Elevated Kitchen & Bathroom Cabinetry
- Free Wireless Internet at Pool
- Fully Equipped Kitchen
- Granite Countertops*
- Hardwood Laminate*
- In-Home Washer/Dryer
- Neutral Colored Carpets
- On-Site Maintenance
- Other
- Pre-Wired for High-Speed Internet
- Scenic Fountain Views*
- Signature Plantation Blinds
- Sleek Black Kitchen Appliances
- Upgraded Faucets in Kitchen & Bathrooms
- Vinyl Wood Plank Flooring*
Unit 5006-302 Rent and Fees
Unit Price
- From $1,650
View Details and Rent EstimateDeposit
- $500 deposit
Model Rent and Fees
Model Price Range
- $1,515 - $1,850
Apartment Model: Kure-GraniteFrom $1,5153 Bedroom, 3 Bath, 1276 sq ftAvailable September 13, 2026![]()
Kure-Granite - Floorplan Apartment Unit: 5006-302Apartment Model: Kure-GraniteFrom $1,6503 Bedroom, 3 Bath, 1276 sq ftAvailable September 13, 2026Holden
3 Beds, 3 Baths, 1275 sq ftModel Gallery
Floorplans
Availability Details
Price Availability Date Unit Sq Ft Deposit From $1,565 Call for Availability Holden 1275 sq ft $500 Model Amenities and Features
Features
- Ceiling Fans
- Wheelchair Accessible (Rooms)
Kitchen
- Granite Countertops
Living Space
- Walk-In Closets
Unique Features
- Brushed Nickel Accents
- Cable Ready
- Car Wash Center
- Central Heat & Air
- Elevated Kitchen & Bathroom Cabinetry
- Free Wireless Internet at Pool
- Fully Equipped Kitchen
- Granite Countertops*
- Hardwood Laminate*
- In-Home Washer/Dryer
- Neutral Colored Carpets
- On-Site Maintenance
- Other
- Pre-Wired for High-Speed Internet
- Scenic Fountain Views*
- Signature Plantation Blinds
- Sleek Black Kitchen Appliances
- Upgraded Faucets in Kitchen & Bathrooms
- Vinyl Wood Plank Flooring*
Model Rent and Fees
Model Price Range
- $1,565 - $1,765
Deposit
- $500 deposit
Apartment Model: HoldenFrom $1,5653 Bedroom, 3 Bath, 1275 sq ftUnavailable![]()
Holden - Floorplan Kure
3 Beds, 3 Baths, 1276 sq ftModel Gallery
Floorplans
Availability Details
Price Availability Date Unit Sq Ft Deposit From $1,565 Call for Availability Kure 1276 sq ft $500 Model Amenities and Features
Features
- Ceiling Fans
- Wheelchair Accessible (Rooms)
Kitchen
- Granite Countertops
Living Space
- Walk-In Closets
Unique Features
- Brushed Nickel Accents
- Cable Ready
- Car Wash Center
- Central Heat & Air
- Elevated Kitchen & Bathroom Cabinetry
- Free Wireless Internet at Pool
- Fully Equipped Kitchen
- Granite Countertops*
- Hardwood Laminate*
- In-Home Washer/Dryer
- Neutral Colored Carpets
- On-Site Maintenance
- Other
- Pre-Wired for High-Speed Internet
- Scenic Fountain Views*
- Signature Plantation Blinds
- Sleek Black Kitchen Appliances
- Upgraded Faucets in Kitchen & Bathrooms
- Vinyl Wood Plank Flooring*
Model Rent and Fees
Model Price Range
- $1,565 - $1,765
Deposit
- $500 deposit
Apartment Model: KureFrom $1,5653 Bedroom, 3 Bath, 1276 sq ftUnavailable![]()
Kure - Floorplan
Schedule a Tour
Videos
3D Tours
Property Information
- Renovated In 2015
- 264 Units
- 3 Stories
- Built in 2002
Lease Terms
- 6 - 15 mo
- Short Term Lease Options
Fees and Policies
The fees listed below are community-provided and may exclude utilities or add-ons. All payments are made directly to the property and are non-refundable unless otherwise specified. Use the Cost Calculator to determine costs based on your needs.
Required Fees
One-Time Basics
- Due at Application
- Application Fee Per ApplicantiCharged per applicant.$75.00
- Due at Move-In
- Administrative FeeiCharged per unit.$200.00
Other Fees and Policies
Pet Fees
Pet Policies are Negotiable
- Cat
- One-Time Pet FeeiMax of 2. Charged Per Pet.$300.00
- Monthly Pet FeeiMax of 2. Charged Per Pet.$25.00
- Dog
- Monthly Pet FeeiMax of 2. Charged Per Pet.$25.00
- One-Time Pet FeeiMax of 2. Charged Per Pet.$300.00
Max of 2.
Parking Fees
- Surface Lot
- Parking FeeiMax of 1. Charged per vehicle.$0.00/mo
Max of 1. Parking Available.
Property Fee Disclaimer: Based on community-supplied data and independent market research. Subject to change without notice. May exclude fees for mandatory or optional services and usage-based utilities.
Features and Amenities
On-Site Services
- Car Wash Area
- Maintenance On Site
- Package Service
- Planned Social Activities
- Property Manager On Site
- Renters Insurance Program
- Pet Play Area
- 24 Hour Access
Community Features
- Tanning Salon
- Walk Up
- Lounge
- Business Center
- Clubhouse
- Breakfast/Coffee Concierge
- Corporate Suites
Outdoor Features
- Grill
- Pond
- Courtyard
- Picnic Area
- Deck
Recreation and Fitness
- Fitness Center
- Volleyball Court
- Pool
Interior Features
- Ceiling Fans
- High Speed Internet Access
- Heating
- Tub/Shower
- Handrails
- Cable Ready
- Washer/Dryer
- Air Conditioning
- Wi Fi
- Wheelchair Accessible (Rooms)
- Smoke Free
Kitchen Amenities
- Freezer
- Range
- Refrigerator
- Pantry
- Oven
- Dishwasher
- Microwave
- Ice Maker
- Instant Hot Water
- Kitchen
Living Area Features
- Walk In Closets
- Sunroom
- Vinyl Flooring
- Carpet
- Views

Map
- Shopping
- Colleges
- Grocery
- Medical

Map
Getting Around
50 / 100 Fairly walkable
30 / 100 Limited public transit
40 / 100 Fairly bikeable
80 / 100 Very car friendly
Getting to Know the Area
70 / 100 Restaurants
50 / 100 Cafes
70 / 100 Nightlife
70 / 100 Shopping
70 / 100 Noise Level
Frequently Asked Questions about Abbotts Run
Where is Abbotts Run located?
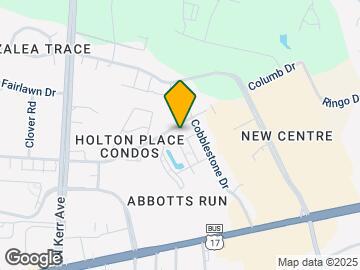
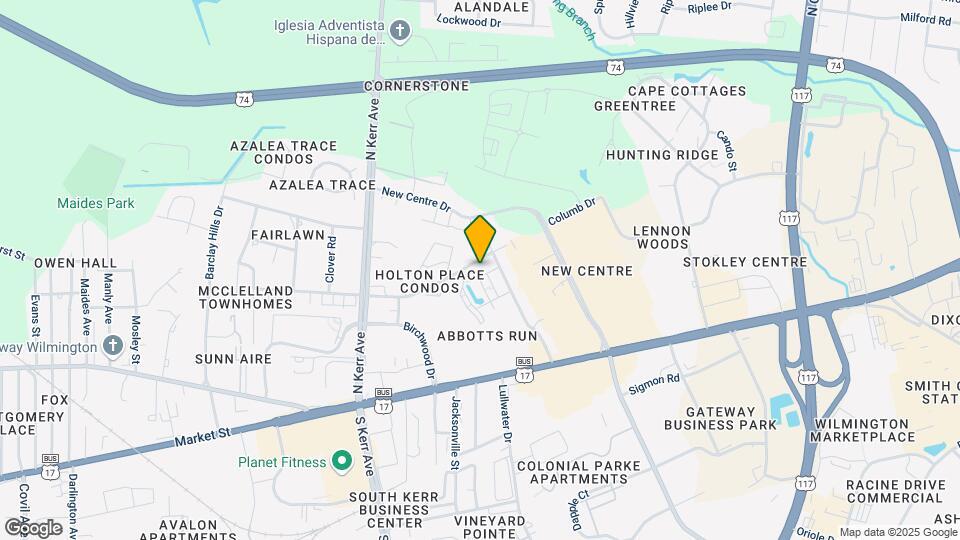
Abbotts Run is located at 511 Cobblestone Dr, Wilmington, NC
What is the current rent range at Abbotts Run?
1 Bedroom to 3 Bedroom Apartments at Abbotts Run currently range from $1,070 to $1,735
When is the leasing office open?
- The office Hours for Abbotts Run are
- Monday 9:00 am–6:00 pm
- Tuesday 9:00 am–6:00 pm
- Wednesday 9:00 am–6:00 pm
- Thursday 9:00 am–6:00 pm
- Friday 9:00 am–6:00 pm
- Saturday 10:00 am–5:00 pm
- Sunday Closed
Are pets allowed?
Call us today to find out our pet policy and if we allow pets
Renters Reviews and Ratings
Is Good
Property Manager Responded
LOVE MY APARTMENT
Property Manager Responded
Love it here!
Property Manager Responded
Would not live here
Moving-In was a Breeze
Property Manager Responded
Nearby Schools
M C S Noble Middle
College Park Elementary at Sidbury Road
New Hanover High
About GreatSchools Data on ApartmentHomeLiving.com.
Points of Interest
Time and distance from Abbotts Run.
Big Box and Retail
Costco
Lowe's
Kohl's
Colleges and Universities
Groceries
Food Lion
Trader Joe's
Lidl
Hospitals
Shopping Centers
Abbotts Run has 5 shopping centers within 0.6 miles.
Nearby Neighborhoods
Rental Price Ranges in the Area
| Bedroom | Average Rent | Cheapest Rent | Highest Rent |
|---|---|---|---|
| Wilmington Studio Apartments | $1,542 | $850 | $2,169 |
| Wilmington 1 Bedroom Apartments | $1,630 | $863 | $3,441 |
| Wilmington 2 Bedroom Apartments | $1,861 | $945 | $4,609 |
| Wilmington 3 Bedroom Apartments | $2,157 | $715 | $6,050 |
| Wilmington 4 Bedroom Apartments | $2,354 | $939 | $3,795 |
Browse Top Apartments in Wilmington
By Price
By Community Type
- Wilmington Apartments for Rent by Owner
- Wilmington Apartments with Rent Specials
- Wilmington Top Rated Apartments
- Wilmington Corporate Apartments
- Wilmington Furnished Apartments
- Wilmington Gated Apartments
- Wilmington Loft Apartments
- Wilmington Low Income Apartments
- Wilmington Military Apartments
- New Wilmington Apartments
- Wilmington Senior Apartments
- Wilmington Short-term Apartments
- Wilmington Student Apartments
- Wilmington Apartments with Utilities Included


Max of 2.