


- 3 Bedroom Bedrooms
- $2,434-$3,023 Total Monthly Price
Total Monthly Price
Base Rent$2,434 - $3,023Total Monthly Price$2,434 - $3,023 - 1,792–1,924 Square Feet
Rent Specials
Apply By 9/30 For 10 Weeks Free!~~Contact Us For Details
About ABODE at Stella View
Experience a fresh style of Durham living at ABODE at Stella View, where modern townhomes and intentional comfort come together naturally. Spacious three-bedroom layouts feature contemporary kitchens, bright interiors, and private garages designed to be EV-ready-details that support both everyday living and what's next. Thoughtfully situated in Durham, ABODE at Stella View offers the ideal balance with easy access to local dining, parks, and everyday essentials. Whether the day calls for staying close to home or heading out, the location makes it simple to feel connected without feeling rushed. With a dedicated on-site team caring for every detail, life at ABODE at Stella View feels effortless, welcoming, and intentionally designed-so home is not just where you live, but where life fits naturally. An ABODE Communities® Neighborhood.
ABODE at Stella View is located in the Eastern Durham Neighborhood and 27703 Zip code of Durham, NC. This community is professionally managed by RangeWater Residential, LLC
Unique Features and Amenities
- Chic, Modern Wood-Style Flooring
- Energy-Efficient Appliances
- Fenced in Backyards (Coming Soon)
- Large walk-in closet
- Modern Kitchens with Quartz Countertops
- Screened in porches
- Security Cameras
- Spacious Floorplans
- Stainless Steel Appliances with Gas Stove
Property Contact Info

- Listed by:
- Agency:
- Vendor Logo:
- Website:
- View Property Website
- Call Us:
- (855) 907-2258
- Disclaimer:
Office Hours
| Monday | 10:00 am–6:00 pm |
| Tuesday | 10:00 am–6:00 pm |
| Wednesday | 10:00 am–6:00 pm |
| Thursday | 10:00 am–6:00 pm |
| Friday | 10:00 am–6:00 pm |
| Saturday | 10:00 am–5:00 pm |
| Sunday | Closed |
Floorplan Pricing and Availability
ABODE at Stella View offers 3 Bedroom apartments starting from $2,434 and having 1,792–1,924 sq ft. Here is the current pricing and availability:
New! Interactive Property Map
 ApartmentHomeLiving.com's new Interactive Property Map allows you to see where every available unit is located at this community.Try It Now >
3 Bedrooms
Wrenn
From $2,434
3 Beds, 2.5 Baths, 1792 sq ftTotal Monthly PriceAvailable NowTotal Monthly Price
Base Rent$2,434 - $2,883Total Monthly Price$2,434 - $2,883Model Gallery
Floorplans
Availability Details
Prices shown for this property are the Total Monthly Price including Fees.Price Availability Date Unit Sq Ft Deposit View Details $2,633 Available Now 41 1792 $500 $2,583 Available Now 46 1792 $500 $2,434 Available Now 47 1792 $500 Model Amenities and Features
Features
- Air Conditioning
Unique Features
- Chic, Modern Wood-Style Flooring
- Energy-Efficient Appliances
- Fenced in Backyards (Coming Soon)
- Large walk-in closet
- Modern Kitchens with Quartz Countertops
- Spacious Floorplans
- Stainless Steel Appliances with Gas Stove
Model Lease Information
Model Price Range
- $2,434 - $2,883Total Monthly PriceBase Rent: $2,434 - $2,883Required Monthly Fees: None
Deposit
- $500 deposit
Unit 41 Amenities and Features
Features
- Air Conditioning
Unique Features
- Chic, Modern Wood-Style Flooring
- Energy-Efficient Appliances
- Fenced in Backyards (Coming Soon)
- Large walk-in closet
- Modern Kitchens with Quartz Countertops
- Spacious Floorplans
- Stainless Steel Appliances with Gas Stove
Unit 41 Lease Information
Unit Price
- From $2,633Total Monthly PriceBase Rent: $2,633 - $2,883Required Monthly Fees: None
View Details and Rent EstimateDeposit
- $500 deposit
Model Lease Information
Model Price Range
- $2,434 - $2,883Total Monthly Price
Unit 46 Amenities and Features
Features
- Air Conditioning
Unique Features
- Chic, Modern Wood-Style Flooring
- Energy-Efficient Appliances
- Fenced in Backyards (Coming Soon)
- Large walk-in closet
- Modern Kitchens with Quartz Countertops
- Spacious Floorplans
- Stainless Steel Appliances with Gas Stove
Unit 46 Lease Information
Unit Price
- From $2,583Total Monthly PriceBase Rent: $2,583 - $2,833Required Monthly Fees: None
View Details and Rent EstimateDeposit
- $500 deposit
Model Lease Information
Model Price Range
- $2,434 - $2,883Total Monthly Price
Unit 47 Amenities and Features
Features
- Air Conditioning
Unique Features
- Chic, Modern Wood-Style Flooring
- Energy-Efficient Appliances
- Fenced in Backyards (Coming Soon)
- Large walk-in closet
- Modern Kitchens with Quartz Countertops
- Spacious Floorplans
- Stainless Steel Appliances with Gas Stove
Unit 47 Lease Information
Unit Price
- From $2,434Total Monthly PriceBase Rent: $2,434 - $2,684Required Monthly Fees: None
View Details and Rent EstimateDeposit
- $500 deposit
Model Lease Information
Model Price Range
- $2,434 - $2,883Total Monthly Price
Apartment Model: WrennFrom $2,4343 Bedroom, 2.5 Bath, 1792 sq ftAvailable NowFloor plans are artist's rendering. All dimensions are approximate. Actual product and specifications may vary in dimension or detail. Not all features are available in every rental home. Please see a representative for details.
![]()
Wrenn - Floorplan Apartment Unit: 41Apartment Model: WrennFrom $2,6333 Bedroom, 2.5 Bath, 1792 sq ftAvailable NowApartment Unit: 46Apartment Model: WrennFrom $2,5833 Bedroom, 2.5 Bath, 1792 sq ftAvailable NowApartment Unit: 47Apartment Model: WrennFrom $2,4343 Bedroom, 2.5 Bath, 1792 sq ftAvailable NowWrenn IR
From $2,434
3 Beds, 2.5 Baths, 1792 sq ftTotal Monthly PriceAvailable NowTotal Monthly Price
Base Rent$2,434 - $2,684Total Monthly Price$2,434 - $2,684Model Gallery
Floorplans
Availability Details
Prices shown for this property are the Total Monthly Price including Fees.Price Availability Date Unit Sq Ft Deposit View Details $2,434 Available Now 26 1792 $500 $2,434 Available Now 30 1792 $500 $2,434 Available Now 33 1792 $500 Model Amenities and Features
Features
- Air Conditioning
Unique Features
- Chic, Modern Wood-Style Flooring
- Energy-Efficient Appliances
- Fenced in Backyards (Coming Soon)
- Large walk-in closet
- Modern Kitchens with Quartz Countertops
- Spacious Floorplans
- Stainless Steel Appliances with Gas Stove
Model Lease Information
Model Price Range
- $2,434 - $2,684Total Monthly PriceBase Rent: $2,434 - $2,684Required Monthly Fees: None
Deposit
- $500 deposit
Unit 26 Amenities and Features
Features
- Air Conditioning
Unique Features
- Chic, Modern Wood-Style Flooring
- Energy-Efficient Appliances
- Fenced in Backyards (Coming Soon)
- Large walk-in closet
- Modern Kitchens with Quartz Countertops
- Spacious Floorplans
- Stainless Steel Appliances with Gas Stove
Unit 26 Lease Information
Unit Price
- From $2,434Total Monthly PriceBase Rent: $2,434 - $2,684Required Monthly Fees: None
View Details and Rent EstimateDeposit
- $500 deposit
Model Lease Information
Model Price Range
- $2,434 - $2,684Total Monthly Price
Unit 30 Amenities and Features
Features
- Air Conditioning
Unique Features
- Chic, Modern Wood-Style Flooring
- Energy-Efficient Appliances
- Fenced in Backyards (Coming Soon)
- Large walk-in closet
- Modern Kitchens with Quartz Countertops
- Spacious Floorplans
- Stainless Steel Appliances with Gas Stove
Unit 30 Lease Information
Unit Price
- From $2,434Total Monthly PriceBase Rent: $2,434 - $2,684Required Monthly Fees: None
View Details and Rent EstimateDeposit
- $500 deposit
Model Lease Information
Model Price Range
- $2,434 - $2,684Total Monthly Price
Unit 33 Amenities and Features
Features
- Air Conditioning
Unique Features
- Chic, Modern Wood-Style Flooring
- Energy-Efficient Appliances
- Fenced in Backyards (Coming Soon)
- Large walk-in closet
- Modern Kitchens with Quartz Countertops
- Spacious Floorplans
- Stainless Steel Appliances with Gas Stove
Unit 33 Lease Information
Unit Price
- From $2,434Total Monthly PriceBase Rent: $2,434 - $2,684Required Monthly Fees: None
View Details and Rent EstimateDeposit
- $500 deposit
Model Lease Information
Model Price Range
- $2,434 - $2,684Total Monthly Price
Apartment Model: Wrenn IRFrom $2,4343 Bedroom, 2.5 Bath, 1792 sq ftAvailable NowFloor plans are artist's rendering. All dimensions are approximate. Actual product and specifications may vary in dimension or detail. Not all features are available in every rental home. Please see a representative for details.
![]()
Wrenn IR - Floorplan Apartment Unit: 26Apartment Model: Wrenn IRFrom $2,4343 Bedroom, 2.5 Bath, 1792 sq ftAvailable NowApartment Unit: 30Apartment Model: Wrenn IRFrom $2,4343 Bedroom, 2.5 Bath, 1792 sq ftAvailable NowApartment Unit: 33Apartment Model: Wrenn IRFrom $2,4343 Bedroom, 2.5 Bath, 1792 sq ftAvailable NowRowan
From $2,733
3 Beds, 2.5 Baths, 1924 sq ftTotal Monthly PriceAvailable NowTotal Monthly Price
Base Rent$2,733 - $3,023Total Monthly Price$2,733 - $3,023Largest 3 BedroomThis is the largest 3 Bedroom at this PropertyModel Gallery
Floorplans
Availability Details
Prices shown for this property are the Total Monthly Price including Fees.Price Availability Date Unit Sq Ft Deposit View Details $2,773 Available Now 103 1924 $500 $2,773 Available Now 104 1924 $500 $2,773 Available Now 105 1924 $500 Model Amenities and Features
Features
- Air Conditioning
Unique Features
- Chic, Modern Wood-Style Flooring
- Energy-Efficient Appliances
- Fenced in Backyards (Coming Soon)
- Large walk-in closet
- Modern Kitchens with Quartz Countertops
- Spacious Floorplans
- Stainless Steel Appliances with Gas Stove
Model Lease Information
Model Price Range
- $2,733 - $3,023Total Monthly PriceBase Rent: $2,733 - $3,023Required Monthly Fees: None
Current Available Pricing
- $2,773 - $3,023 Total Monthly Price
Deposit
- $500 deposit
Unit 103 Amenities and Features
Features
- Air Conditioning
Unique Features
- Chic, Modern Wood-Style Flooring
- Energy-Efficient Appliances
- Fenced in Backyards (Coming Soon)
- Large walk-in closet
- Modern Kitchens with Quartz Countertops
- Spacious Floorplans
- Stainless Steel Appliances with Gas Stove
Unit 103 Lease Information
Unit Price
- From $2,773Total Monthly PriceBase Rent: $2,773 - $3,023Required Monthly Fees: None
View Details and Rent EstimateDeposit
- $500 deposit
Model Lease Information
Model Price Range
- $2,733 - $3,023Total Monthly Price
Unit 104 Amenities and Features
Features
- Air Conditioning
Unique Features
- Chic, Modern Wood-Style Flooring
- Energy-Efficient Appliances
- Fenced in Backyards (Coming Soon)
- Large walk-in closet
- Modern Kitchens with Quartz Countertops
- Spacious Floorplans
- Stainless Steel Appliances with Gas Stove
Unit 104 Lease Information
Unit Price
- From $2,773Total Monthly PriceBase Rent: $2,773 - $3,023Required Monthly Fees: None
View Details and Rent EstimateDeposit
- $500 deposit
Model Lease Information
Model Price Range
- $2,733 - $3,023Total Monthly Price
Unit 105 Amenities and Features
Features
- Air Conditioning
Unique Features
- Chic, Modern Wood-Style Flooring
- Energy-Efficient Appliances
- Fenced in Backyards (Coming Soon)
- Large walk-in closet
- Modern Kitchens with Quartz Countertops
- Spacious Floorplans
- Stainless Steel Appliances with Gas Stove
Unit 105 Lease Information
Unit Price
- From $2,773Total Monthly PriceBase Rent: $2,773 - $3,023Required Monthly Fees: None
View Details and Rent EstimateDeposit
- $500 deposit
Model Lease Information
Model Price Range
- $2,733 - $3,023Total Monthly Price
Apartment Model: RowanFrom $2,7333 Bedroom, 2.5 Bath, 1924 sq ftAvailable NowFloor plans are artist's rendering. All dimensions are approximate. Actual product and specifications may vary in dimension or detail. Not all features are available in every rental home. Please see a representative for details.
![]()
Rowan - Floorplan Apartment Unit: 103Apartment Model: RowanFrom $2,7733 Bedroom, 2.5 Bath, 1924 sq ftAvailable NowApartment Unit: 104Apartment Model: RowanFrom $2,7733 Bedroom, 2.5 Bath, 1924 sq ftAvailable NowApartment Unit: 105Apartment Model: RowanFrom $2,7733 Bedroom, 2.5 Bath, 1924 sq ftAvailable Now


Schedule a Tour
Property Information
- 106 Units
- 3 Stories
- Built in 2026
Lease Terms
- 6 - 15 mo
Fees and Policies
The fees listed below are community-provided and may exclude utilities or add-ons. All payments are made directly to the property and are non-refundable unless otherwise specified. Use the Cost Calculator to determine costs based on your needs.
Required Fees
One-Time Basics
- Due at Application
- Application FeeiMax of 1. Charged Per Applicant.$75.00
- Administrative FeeiMax of 1. Charged Per Unit.$200.00
Utilities
- Water/SeweriMax of 1. Amount varies by usage Charged Per Unit.Varies/mo
- ElectriciMax of 1. Amount varies by usage Charged Per Unit.Varies/mo
- Smart BundleiMax of 1. Charged per unit.$85.00/mo
- TrashiMax of 1. Charged per unit.$30.00/mo
- Internet BundleiMax of 1. Charged per unit.$65.00/mo
- Utility Admin FeeiMax of 1. Charged per unit.$3.75/mo
Other Fees and Policies
Personal Add-Ons
- Renters Insurance - Property and Personal Contents ProgramiMax of 1. Charged per unit.$20.17/mo
- Renters Insurance - Property Only ProgramiMax of 1. Charged per unit.$17.00/mo
- Rent ReportingiMax of 1. Charged per unit.$9.95/mo
Pet Fees
- Cat
- Pet Fee - Cat/DogiMax of 1. (1) Pet $350.00 Charged Per Pet.Varies
- Pet Rent - Cat/DogiMax of 1. Charged Per Pet.$25.00/mo
- Dog
- Pet Fee - Cat/DogiMax of 1. (1) Pet $350.00 Charged Per Pet.Varies
- Pet Rent - Cat/DogiMax of 1. Charged Per Pet.$25.00/mo
Max of 1.
Breed Restrictions are as follows: Tosa Inu/Ken, American Bandogge, Cane Corso, Rottweiler, Doberman, Pit Bull, Bull Terrier, Staffordshire Terrier, Dogo Argentino, Boer Boel, Gull Dong, Basenji, Mastiff, Perro de Presa Canario, Fila Brasiliero, Wolf Hybrid, Caucasian Oucharka, Alaskan Malamutes, Kangal, German Shepard, Shepard, Chow, Spitz, Akita, Reptiles, Rabbits and Pot Bellied Pigs. Mixed breeds containing these bloodlines are also prohibited.
Max of 1.
Parking Fees
- Electric Vehicle Parking
- Parking FeeiCharged Per Vehicle.$0.00/mo
- Garage Attached
- Parking FeeiCharged Per Vehicle.$0.00/mo
Property Fee Disclaimer: Based on community-supplied data and independent market research. Subject to change without notice. May exclude fees for mandatory or optional services and usage-based utilities.
Features and Amenities
Unique Amenities
- Chic, Modern Wood-Style Flooring
- Energy-Efficient Appliances
- Fenced in Backyards (Coming Soon)
- Large walk-in closet
- Modern Kitchens with Quartz Countertops
- Screened in porches
- Security Cameras
- Spacious Floorplans
- Stainless Steel Appliances with Gas Stove
On-Site Services
- Video Patrol
Recreation and Fitness
- Playground
- Pool
Interior Features
- Washer/Dryer
- Air Conditioning
Kitchen Amenities
- Dishwasher
- Stainless Steel Appliances
- Kitchen
- Quartz Countertops
Living Area Features
- Walk In Closets
Outdoor Features
- Porch
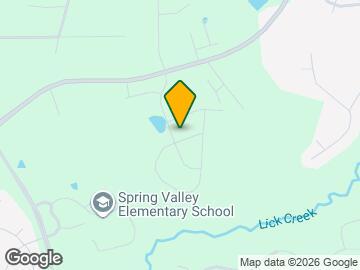
Map
- Shopping
- Colleges
- Grocery
- Medical
- Parks
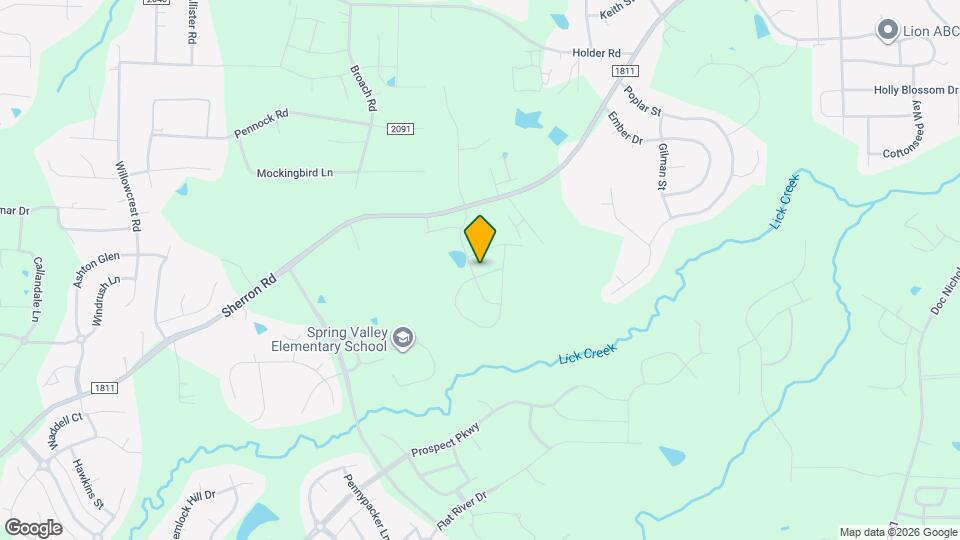
Map
Getting Around
20 / 100 Somewhat walkable
40 / 100 Fairly bikeable
100 / 100 Exceptionally car friendly
 details
Getting to Know the Area
30 / 100 Restaurants
20 / 100 Cafes
20 / 100 Nightlife
20 / 100 Shopping
100 / 100 Noise Level
Frequently Asked Questions about ABODE at Stella View
Where is ABODE at Stella View located?
ABODE at Stella View is located at 2104 Nebula Way near the Eastern Durham area of Durham, NC
What is the current rent range at ABODE at Stella View?
3 Bedrooms at ABODE at Stella View currently start from $2,434. Call today for more info!
When is the leasing office open?
- The office Hours for ABODE at Stella View are
- Monday 10:00 am–6:00 pm
- Tuesday 10:00 am–6:00 pm
- Wednesday 10:00 am–6:00 pm
- Thursday 10:00 am–6:00 pm
- Friday 10:00 am–6:00 pm
- Saturday 10:00 am–5:00 pm
- Sunday Closed
Are pets allowed?
Call us today to find out our pet policy and if we allow pets
Are there any rent specials?
The current rent special at ABODE at Stella View is: Apply By 9/30 For 10 Weeks Free!~~Contact Us For Details.
Nearby Schools
Southern School of Energy and Sustainability
Spring Valley Elementary
Neal Middle
About GreatSchools Data on ApartmentHomeLiving.com.
Points of Interest
Time and distance from ABODE at Stella View.
Arts Museums and Landmarks
Big Box and Retail
Walgreens
Publix
Target
Colleges and Universities
Groceries
Publix
Harris Teeter
Food Lion
Hospitals
Duke Regional Hospital
North Carolina Specialty Hospital
Rex Hospital
Parks and Recreation
ABODE at Stella View has 3 parks within 7.0 miles, including Burton Park, Lake Michie, and Piney Woods Park.
Shopping Centers
ABODE at Stella View has 5 shopping centers within 2.1 miles.
Nearby Neighborhoods
Rental Price Ranges in the Area
| Bedroom | Average Rent | Cheapest Rent | Highest Rent |
|---|---|---|---|
| Durham Studio Apartments | $1,431 | $780 | $3,578 |
| Durham 1 Bedroom Apartments | $1,611 | $700 | $6,228 |
| Durham 2 Bedroom Apartments | $1,925 | $900 | $7,661 |
| Durham 3 Bedroom Apartments | $2,342 | $1,300 | $7,684 |
| Durham 4 Bedroom Apartments | $2,220 | $1,310 | $4,000 |
Browse Top Apartments in Durham
By Price
By Community Type
- Durham Apartments for Rent by Owner
- Durham Apartments with Rent Specials
- Durham Top Rated Apartments
- Durham Corporate Apartments
- Durham Furnished Apartments
- Durham Gated Apartments
- Durham Loft Apartments
- Durham Low Income Apartments
- New Durham Apartments
- Durham Senior Apartments
- Durham Short-term Apartments
- Durham Student Apartments
- Durham Apartments with Utilities Included
Max of 1.