


- 2–4 Bedrooms
- $2,395-$2,725 Pricing
- 1,435–1,950 Square Feet
About ABODE at Wendell Falls
Now accepting applications! Offering 6-weeks free on 12+ month leases and apply by October 31st.
ABODE at Wendell Falls is located in the Greater East Raleigh Neighborhood and 27591 Zip code of Wendell, NC. This community is professionally managed by Bell Partners, Inc.
Unique Features and Amenities
- 24/7 On-Call Maintenance
- Attached EV-Ready Garages
- Bark Park
- Clubhouse with Fitness Center
- Full-Size Washer & Dryer
- Local Community Events
- Luxury Wood-Style Flooring Throughout
- Modern Kitchens with Quartz Countertops
- On-Site Professional Management & Maintenance
- Open Concept Floor Plans
- Resort-Style Pool with Sunbathing Deck
- Smart Home Technology
- Spacious 2, 3, & 4 Bedroom Townhomes
- Walk-In Closets in Primary Suite
Property Contact Info

- Listed by:
- Agency:
- Vendor Logo:
- Website:
- View Property Website
- Call Us:
- (984) 250-0450
- Disclaimer:
Office Hours
| Monday | 9:00 am–6:00 pm |
| Tuesday | 9:00 am–6:00 pm |
| Wednesday | 9:00 am–6:00 pm |
| Thursday | 9:00 am–6:00 pm |
| Friday | 9:00 am–6:00 pm |
| Saturday | 10:00 am–5:00 pm |
| Sunday | Closed |
Floorplan Pricing and Availability
ABODE at Wendell Falls offers 2 to 4 Bedroom apartments starting from $2,395 and having 1,435–1,950 sq ft. Here is the current pricing and availability:
New! Interactive Property Map
 ApartmentHomeLiving.com's new Interactive Property Map allows you to see where every available unit is located at this community.Try It Now >
2 Bedrooms
Ellington
$2,395
2 Beds, 2.5 Baths, 1435 sq ftAvailable NowModel Gallery
Floorplans
Availability Details
Price Availability Date Unit Sq Ft View Details $2,395 Available Now 2403 1435 $2,395 Available Now 2404 1435 $2,395 Available Now 2405 1435 Model Amenities and Features
Features
- Air Conditioning
- Cable Ready
- Heating
- Storage Space
- Tub/Shower
- Washer/Dryer
- Wheelchair Accessible
- Wi-Fi
Kitchen
- Dishwasher
- Disposal
- Freezer
- Kitchen
- Microwave
- Oven
- Quartz Countertops
- Range
- Refrigerator
- Stainless Steel Appliances
Model Rent and Fees
Model Price
- $2,395
Unit 2403 Rent and Fees
Unit Price
- $2,395
View Details and Rent EstimateModel Rent and Fees
Price
- $2,395
Unit 2404 Rent and Fees
Unit Price
- $2,395
View Details and Rent EstimateModel Rent and Fees
Price
- $2,395
Unit 2405 Rent and Fees
Unit Price
- $2,395
View Details and Rent EstimateModel Rent and Fees
Price
- $2,395
Apartment Model: EllingtonFrom $2,3952 Bedroom, 2.5 Bath, 1435 sq ftAvailable Now![]()
Ellington - Floorplan 1 ![]()
Ellington - Floorplan 2 Apartment Unit: 2403Apartment Model: Ellington$2,3952 Bedroom, 2.5 Bath, 1435 sq ftAvailable NowApartment Unit: 2404Apartment Model: Ellington$2,3952 Bedroom, 2.5 Bath, 1435 sq ftAvailable NowApartment Unit: 2405Apartment Model: Ellington$2,3952 Bedroom, 2.5 Bath, 1435 sq ftAvailable Now3 Bedrooms
Emery
From $2,499
3 Beds, 2.5 Baths, 1938 sq ftAvailable NowModel Gallery
Floorplans
Availability Details
Price Availability Date Unit Sq Ft View Details $2,549 Available Now 2410 1938 $2,549 Available Now 2411 1938 $2,499 Available Now 2426 1938 Model Amenities and Features
Features
- Air Conditioning
- Cable Ready
- Heating
- Storage Space
- Tub/Shower
- Washer/Dryer
- Wheelchair Accessible
- Wi-Fi
Kitchen
- Dishwasher
- Disposal
- Freezer
- Kitchen
- Microwave
- Oven
- Quartz Countertops
- Range
- Refrigerator
- Stainless Steel Appliances
Model Rent and Fees
Model Price Range
- $2,499 - $2,574
Current Available Pricing
- $2,499 - $2,549
Unit 2410 Rent and Fees
Unit Price
- $2,549
View Details and Rent EstimateModel Rent and Fees
Model Price Range
- $2,499 - $2,574
Unit 2411 Rent and Fees
Unit Price
- $2,549
View Details and Rent EstimateModel Rent and Fees
Model Price Range
- $2,499 - $2,574
Unit 2426 Rent and Fees
Unit Price
- $2,499
View Details and Rent EstimateModel Rent and Fees
Model Price Range
- $2,499 - $2,574
Apartment Model: EmeryFrom $2,4993 Bedroom, 2.5 Bath, 1938 sq ftAvailable Now![]()
Emery - Floorplan 1 ![]()
Emery - Floorplan 2 Apartment Unit: 2410Apartment Model: Emery$2,5493 Bedroom, 2.5 Bath, 1938 sq ftAvailable NowApartment Unit: 2411Apartment Model: Emery$2,5493 Bedroom, 2.5 Bath, 1938 sq ftAvailable NowApartment Unit: 2426Apartment Model: Emery$2,4993 Bedroom, 2.5 Bath, 1938 sq ftAvailable Now4 Bedrooms
Merritt
From $2,700
4 Beds, 2.5 Baths, 1950 sq ftAvailable NowModel Gallery
Floorplans
Availability Details
Price Availability Date Unit Sq Ft View Details $2,700 Available Now 2401 1950 $2,700 Available Now 2402 1950 $2,700 Available Now 2422 1950 Model Amenities and Features
Features
- Air Conditioning
- Cable Ready
- Heating
- Storage Space
- Tub/Shower
- Washer/Dryer
- Wheelchair Accessible
- Wi-Fi
Kitchen
- Dishwasher
- Disposal
- Freezer
- Kitchen
- Microwave
- Oven
- Quartz Countertops
- Range
- Refrigerator
- Stainless Steel Appliances
Model Rent and Fees
Model Price Range
- $2,700 - $2,725
Current Available Pricing
- $2,700
Unit 2401 Rent and Fees
Unit Price
- $2,700
View Details and Rent EstimateModel Rent and Fees
Model Price Range
- $2,700 - $2,725
Unit 2402 Rent and Fees
Unit Price
- $2,700
View Details and Rent EstimateModel Rent and Fees
Model Price Range
- $2,700 - $2,725
Unit 2422 Rent and Fees
Unit Price
- $2,700
View Details and Rent EstimateModel Rent and Fees
Model Price Range
- $2,700 - $2,725
Apartment Model: MerrittFrom $2,7004 Bedroom, 2.5 Bath, 1950 sq ftAvailable Now![]()
Merritt - Floorplan 1 ![]()
Merritt - Floorplan 2 Apartment Unit: 2401Apartment Model: Merritt$2,7004 Bedroom, 2.5 Bath, 1950 sq ftAvailable NowApartment Unit: 2402Apartment Model: Merritt$2,7004 Bedroom, 2.5 Bath, 1950 sq ftAvailable NowApartment Unit: 2422Apartment Model: Merritt$2,7004 Bedroom, 2.5 Bath, 1950 sq ftAvailable Now


Schedule a Tour
Property Information
- 170 Units
- 1 Story
- Built in 2026
Lease Terms
- 12 - 15 mo
Fees and Policies
The fees listed below are community-provided and may exclude utilities or add-ons. All payments are made directly to the property and are non-refundable unless otherwise specified. Use the Cost Calculator to determine costs based on your needs.
Required Fees
One-Time Basics
- Due at Application
- Administrative FeeiMax of 1. Charged Per Unit.$200.00
- Application FeeiMax of 1. Charged Per Applicant.$75.00
- Due at Move-In
- Security DepositiMax of 1. Charged Per Unit.$100-$400
Utilities
- Electric UtilityiMax of 1. Charged Per Unit.Usage-Based/mo
- Pest ControliMax of 1. Charged Per Unit.$3.00/mo
- Valet TrashiMax of 1. Charged Per Unit.$25.00/mo
- Water UtilityiMax of 1. Charged per unit.Usage-Based/mo
- Trash UtilityiMax of 1. Charged per unit.Usage-Based/mo
- Gas UtilityiMax of 1. Charged per unit.Usage-Based/mo
- Sewer UtilityiMax of 1. Charged per unit.Usage-Based/mo
- Cable / Internet ServiceiMax of 1. Charged per unit.$65.00/mo
Other Fees and Policies
Pet Fees
- Other Pet
- Pet FeeiMax of 3. Charged Per Pet.$300-$600
- Pet RentiMax of 3. Charged Per Pet.$25.00/mo
Cats
None
Dogs
None
Parking Fees
- Garage
- GarageiMax of 4. Charged Per Vehicle.$175.00/mo
- Other
Max of 4.
Additional Parking Options
Storage Fees
- Storage RentaliMax of 1. Charged Per Rentable Item.$35-$110/mo
Max of 1.
Property Fee Disclaimer: Based on community-supplied data and independent market research. Subject to change without notice. May exclude fees for mandatory or optional services and usage-based utilities.
Features and Amenities
On-Site Services
- Maintenance On Site
- Car Charging Station
- Online Services
Community Features
- Lounge
- Clubhouse
Recreation and Fitness
- Hot Tub
- Fitness Center
- Walking/Biking Trails
- Pool
Interior Features
- Storage Space
- Heating
- Tub/Shower
- Cable Ready
- Washer/Dryer
- Air Conditioning
- Wi Fi
- Wheelchair Accessible
Kitchen Amenities
- Oven
- Dishwasher
- Microwave
- Range
- Refrigerator
- Disposal
- Freezer
- Stainless Steel Appliances
- Kitchen
- Quartz Countertops
Living Area Features
- Walk In Closets
- Office
Outdoor Features
- Patio
- Porch
- Deck
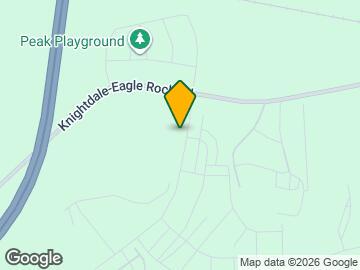
Map
- Shopping
- Colleges
- Grocery
- Medical
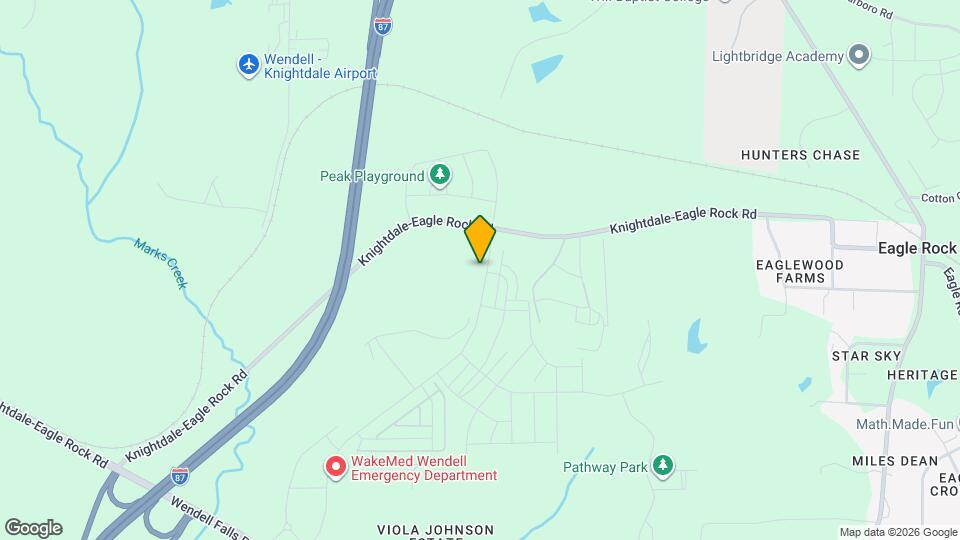
Map
Getting Around
10 / 100 Not walkable
20 / 100 Somewhat Bikeable
100 / 100 Exceptionally car friendly
 details
Getting to Know the Area
30 / 100 Restaurants
20 / 100 Cafes
20 / 100 Nightlife
10 / 100 Shopping
100 / 100 Noise Level
Frequently Asked Questions about ABODE at Wendell Falls
Where is ABODE at Wendell Falls located?
ABODE at Wendell Falls is located at 1546 Wendell Valley Blvd near the Greater East Raleigh area of Wendell, NC
What is the current rent range at ABODE at Wendell Falls?
2 Bedroom to 4 Bedroom Apartments at ABODE at Wendell Falls currently range from $2,395 to $2,725
When is the leasing office open?
- The office Hours for ABODE at Wendell Falls are
- Monday 9:00 am–6:00 pm
- Tuesday 9:00 am–6:00 pm
- Wednesday 9:00 am–6:00 pm
- Thursday 9:00 am–6:00 pm
- Friday 9:00 am–6:00 pm
- Saturday 10:00 am–5:00 pm
- Sunday Closed
Are pets allowed?
Call us today to find out our pet policy and if we allow pets
Nearby Schools
East Wake High
Lake Myra Elementary
Wendell Middle
About GreatSchools Data on ApartmentHomeLiving.com.
Points of Interest
Time and distance from ABODE at Wendell Falls.
Big Box and Retail
Lowe's
Walgreens
Target
Colleges and Universities
Wake Technical Community College - Eastern Wake Educational Center
Wake Technical Community College - Northern Wake Campus
Wake Technical Community College - Health Sciences Campus
Groceries
Food Lion
Lidl
Publix
Hospitals
Shopping Centers
ABODE at Wendell Falls has 5 shopping centers within 2.5 miles.
Nearby Neighborhoods
Rental Price Ranges in the Area
| Bedroom | Average Rent | Cheapest Rent | Highest Rent |
|---|---|---|---|
| Wendell Studio Apartments | $1,306 | $1,278 | $1,363 |
| Wendell 1 Bedroom Apartments | $1,482 | $1,318 | $1,792 |
| Wendell 2 Bedroom Apartments | $1,984 | $1,250 | $2,395 |
| Wendell 3 Bedroom Apartments | $2,414 | $1,840 | $3,165 |
| Wendell 4 Bedroom Apartments | $2,819 | $2,700 | $3,150 |
| 2 Bedroom Homes | $1,339 | $999 | $1,540 |
| 3 Bedroom Homes | $1,818 | $1,300 | $2,595 |
| 4 Bedroom Homes | $2,184 | $1,795 | $3,200 |
| 5 Bedroom Homes | $2,707 | $2,315 | $3,500 |
Max of 3.