

- 1–2 Bedrooms
- $737-$862 Pricing
- 750–950 Square Feet
About Acacia Cliffs
Hurry in today to discover the new look and living experiences at Acacia Cliffs Apartments! Spacious floor plans include newly redesigned kitchens with gas stoves for precise cooking, black on black appliances, new cabinetry & countertops, large closets and new flooring throughout. Our excellent service program will ensure that your every need is met. Enjoy the spectacular skyline view of hill-top country living and take pleasure in the convenience of living just off Mopac, within minutes from downtown shopping, dining, entertainment, and major employers. Hurry in before the secret is no longer a secret!
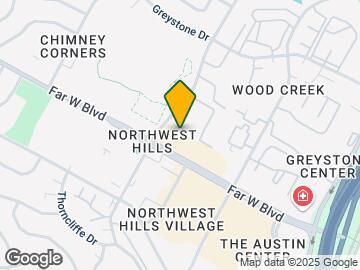

Acacia Cliffs is located in the Northwest Hills Neighborhood and 78731 Zip code of Austin, TX. This community is professionally managed by Price Realty Corporation

Unique Features and Amenities
- 24 Hr. Emergency Maintenance
- BBQ/Picnic Area
- Cliffside View
- Courtyard, Fountain, and City Views
- Dining Room or Eat-in Kitchen
- Faux Wood Floors*
- Fitness Center "Open"
- Fitness Center Is Open !!
- Gated Community
- Parking
- Pet Friendly
- Sports Courts
- UT Shuttle
Property Contact Info

- Listed by:
- Agency:
- Vendor Logo:
- Website:
- View Property Website
- Call Us:
- (737) 255-8666
- Disclaimer:
Office Hours
| Monday | 9:00 am–6:00 pm |
| Tuesday | 9:00 am–6:00 pm |
| Wednesday | 9:00 am–6:00 pm |
| Thursday | 9:00 am–6:00 pm |
| Friday | 9:00 am–6:00 pm |
| Saturday | 10:00 am–5:00 pm |
| Sunday | Closed |
Floorplan Pricing and Availability
Acacia Cliffs offers 1 to 2 Bedroom apartments starting from $737 and having 750–950 sq ft. Here is the current pricing and availability:
New! Interactive Property Map
1 Bedroom
Floorplan A1
From $737
1 Bed, 1 Bath, 750 sq ftAvailable NowModel Gallery
Floorplans
Availability Details
Price Availability Date Unit Sq Ft View Details $737 Available Now 3021 750 $737 Available Now 3017 750 $737 September 19, 2026 2006 750 Model Amenities and Features
Features
- Air Conditioning
- Cable Ready
- Ceiling Fans
- Heating
- Security System
- Tub/Shower
Kitchen
- Dishwasher
- Disposal
- Ice Maker
- Kitchen
- Range
- Refrigerator
Living Space
- Carpet
- Dining Room
- Hardwood Floors
- Vinyl Flooring
- Walk-In Closets
- Window Coverings
Unique Features
- Fitness Center "Open"
Model Rent and Fees
Model Price Range
- $737 - $796
Current Available Pricing
- $737
Deposit
- $50 deposit
Unit 3021 Amenities and Features
Features
- Air Conditioning
- Cable Ready
- Ceiling Fans
- Heating
- Security System
- Tub/Shower
Kitchen
- Dishwasher
- Disposal
- Ice Maker
- Kitchen
- Range
- Refrigerator
Living Space
- Carpet
- Dining Room
- Hardwood Floors
- Vinyl Flooring
- Walk-In Closets
- Window Coverings
Unique Features
- Fitness Center "Open"
Unit 3021 Rent and Fees
Unit Price
- $737
View Details and Rent EstimateDeposit
- $50 deposit
Model Rent and Fees
Model Price Range
- $737 - $796
Unit 3017 Amenities and Features
Features
- Air Conditioning
- Cable Ready
- Ceiling Fans
- Heating
- Security System
- Tub/Shower
Kitchen
- Dishwasher
- Disposal
- Ice Maker
- Kitchen
- Range
- Refrigerator
Living Space
- Carpet
- Dining Room
- Hardwood Floors
- Vinyl Flooring
- Walk-In Closets
- Window Coverings
Unique Features
- Fitness Center "Open"
Unit 3017 Rent and Fees
Unit Price
- $737
View Details and Rent EstimateDeposit
- $50 deposit
Model Rent and Fees
Model Price Range
- $737 - $796
Unit 2006 Amenities and Features
Features
- Air Conditioning
- Cable Ready
- Ceiling Fans
- Heating
- Security System
- Tub/Shower
Kitchen
- Dishwasher
- Disposal
- Ice Maker
- Kitchen
- Range
- Refrigerator
Living Space
- Carpet
- Dining Room
- Hardwood Floors
- Vinyl Flooring
- Walk-In Closets
- Window Coverings
Unique Features
- Fitness Center "Open"
Unit 2006 Rent and Fees
Unit Price
- $737
View Details and Rent EstimateDeposit
- $50 deposit
Model Rent and Fees
Model Price Range
- $737 - $796
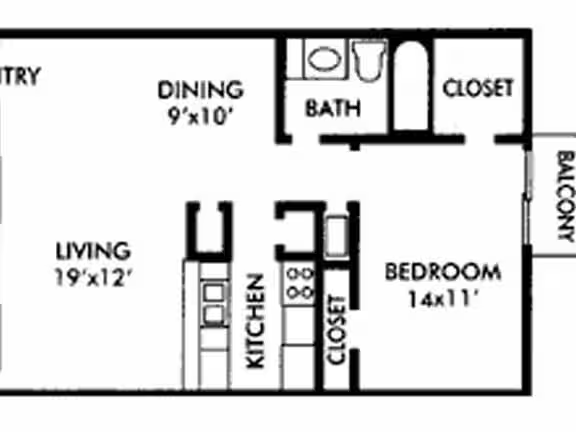
Apartment Model: A1From $7371 Bedroom, 1 Bath, 750 sq ftAvailable Now![]()
A1 - Floorplan 1 ![]()
A1 - Floorplan 2 Apartment Unit: 3021Apartment Model: A1$7371 Bedroom, 1 Bath, 750 sq ftAvailable NowApartment Unit: 3017Apartment Model: A1$7371 Bedroom, 1 Bath, 750 sq ftAvailable NowApartment Unit: 2006Apartment Model: A1$7371 Bedroom, 1 Bath, 750 sq ftAvailable September 19, 20262 Bedrooms
Floorplan B1
From $764
2 Beds, 1 Bath, 890 sq ftAvailable Sep 19Model Gallery
Floorplans
Availability Details
Price Availability Date Unit Sq Ft View Details $812 September 19, 2026 2059 890 $764 April 1, 2027 2030 890 Model Amenities and Features
Features
- Air Conditioning
- Cable Ready
- Ceiling Fans
- Heating
- Security System
- Tub/Shower
Kitchen
- Dishwasher
- Disposal
- Ice Maker
- Kitchen
- Range
- Refrigerator
Living Space
- Carpet
- Dining Room
- Hardwood Floors
- Vinyl Flooring
- Walk-In Closets
Model Rent and Fees
Model Price Range
- $764 - $812
Deposit
- $50 deposit
Unit 2059 Amenities and Features
Features
- Air Conditioning
- Cable Ready
- Ceiling Fans
- Heating
- Security System
- Tub/Shower
Kitchen
- Dishwasher
- Disposal
- Ice Maker
- Kitchen
- Range
- Refrigerator
Living Space
- Carpet
- Dining Room
- Hardwood Floors
- Vinyl Flooring
- Walk-In Closets
Unit 2059 Rent and Fees
Unit Price
- $812
View Details and Rent EstimateDeposit
- $50 deposit
Model Rent and Fees
Model Price Range
- $764 - $812
Unit 2030 Amenities and Features
Features
- Air Conditioning
- Cable Ready
- Ceiling Fans
- Heating
- Security System
- Tub/Shower
Kitchen
- Dishwasher
- Disposal
- Ice Maker
- Kitchen
- Range
- Refrigerator
Living Space
- Carpet
- Dining Room
- Hardwood Floors
- Vinyl Flooring
- Walk-In Closets
Unit 2030 Rent and Fees
Unit Price
- $764
View Details and Rent EstimateDeposit
- $50 deposit
Model Rent and Fees
Model Price Range
- $764 - $812
Apartment Model: B1From $7642 Bedroom, 1 Bath, 890 sq ftAvailable September 19, 2026![]()
B1 - Floorplan 1 ![]()
B1 - Floorplan 2 Apartment Unit: 2059Apartment Model: B1$8122 Bedroom, 1 Bath, 890 sq ftAvailable September 19, 2026Apartment Unit: 2030Apartment Model: B1$7642 Bedroom, 1 Bath, 890 sq ftAvailable April 1, 2027Floorplan B2
From $850
2 Beds, 2 Baths, 950 sq ftAvailable Sep 26Model Gallery
Floorplans
Availability Details
Price Availability Date Unit Sq Ft View Details $850 September 26, 2026 2080 950 $850 September 26, 2026 3035 950 $850 October 1, 2026 1084 950 Model Amenities and Features
Features
- Air Conditioning
- Cable Ready
- Ceiling Fans
- Heating
- Security System
- Tub/Shower
Kitchen
- Dishwasher
- Disposal
- Ice Maker
- Kitchen
- Range
- Refrigerator
Living Space
- Carpet
- Dining Room
- Hardwood Floors
- Vinyl Flooring
- Walk-In Closets
Unique Features
- Fitness Center Is Open !!
Model Rent and Fees
Model Price Range
- $850 - $862
Current Available Pricing
- $850
Deposit
- $50 deposit
Unit 2080 Amenities and Features
Features
- Air Conditioning
- Cable Ready
- Ceiling Fans
- Heating
- Security System
- Tub/Shower
Kitchen
- Dishwasher
- Disposal
- Ice Maker
- Kitchen
- Range
- Refrigerator
Living Space
- Carpet
- Dining Room
- Hardwood Floors
- Vinyl Flooring
- Walk-In Closets
Unique Features
- Fitness Center Is Open !!
Unit 2080 Rent and Fees
Unit Price
- $850
View Details and Rent EstimateDeposit
- $50 deposit
Model Rent and Fees
Model Price Range
- $850 - $862
Unit 3035 Amenities and Features
Features
- Air Conditioning
- Cable Ready
- Ceiling Fans
- Heating
- Security System
- Tub/Shower
Kitchen
- Dishwasher
- Disposal
- Ice Maker
- Kitchen
- Range
- Refrigerator
Living Space
- Carpet
- Dining Room
- Hardwood Floors
- Vinyl Flooring
- Walk-In Closets
Unique Features
- Fitness Center Is Open !!
Unit 3035 Rent and Fees
Unit Price
- $850
View Details and Rent EstimateDeposit
- $50 deposit
Model Rent and Fees
Model Price Range
- $850 - $862
Unit 1084 Amenities and Features
Features
- Air Conditioning
- Cable Ready
- Ceiling Fans
- Heating
- Security System
- Tub/Shower
Kitchen
- Dishwasher
- Disposal
- Ice Maker
- Kitchen
- Range
- Refrigerator
Living Space
- Carpet
- Dining Room
- Hardwood Floors
- Vinyl Flooring
- Walk-In Closets
Unique Features
- Fitness Center Is Open !!
Unit 1084 Rent and Fees
Unit Price
- $850
View Details and Rent EstimateDeposit
- $50 deposit
Model Rent and Fees
Model Price Range
- $850 - $862
Apartment Model: B2From $8502 Bedroom, 2 Bath, 950 sq ftAvailable September 26, 2026![]()
B2 - Floorplan 1 ![]()
B2 - Floorplan 2 Apartment Unit: 2080Apartment Model: B2$8502 Bedroom, 2 Bath, 950 sq ftAvailable September 26, 2026Apartment Unit: 3035Apartment Model: B2$8502 Bedroom, 2 Bath, 950 sq ftAvailable September 26, 2026Apartment Unit: 1084Apartment Model: B2$8502 Bedroom, 2 Bath, 950 sq ftAvailable October 1, 2026
Schedule a Tour
3D Tours
Property Information
- Renovated In 2011
- 290 Units
- 2 Stories
- Built in 1974
Lease Terms
- 3 - 12 mo
Fees and Policies
The fees listed below are community-provided and may exclude utilities or add-ons. All payments are made directly to the property and are non-refundable unless otherwise specified. Use the Cost Calculator to determine costs based on your needs.
Required Fees
One-Time Basics
- Due at Application
- Application Fee Per ApplicantiCharged per applicant.$50.00
- Application DepositiApplication Deposit will be credited toward the required security deposit upon approval of the application. Additional deposit may be required based on credit scoring requirements. Charged Per Unit.$150-$250
- Due at Move-In
- Admin FeeiCharged Per Unit.$150.00
Utilities
- Liability InsuranceiAll residents are required to participate in the liability Insurance Protection Plan Program. Charged Per Unit.$10.50/mo
- Trash Admin FeeiCharged Per Unit.$11.00/mo
- Pest ControliCharged Per Unit.$4.00/mo
- Utility - GasiCharged Per Unit.$15.00/mo
- Utility - Water/SeweriCharged Per Unit.Usage-Based/mo
Other Fees and Policies
Pet Fees
- Cat
- Pet DepositiMax of 2. Charged Per Pet.$250.00
- One-Time Pet FeeiMax of 2. Charged Per Pet.$250.00
- Monthly Pet FeeiMax of 2. Charged Per Pet.$5.00
- Dog
- Pet DepositiMax of 2. Charged Per Pet.$250.00
- One-Time Pet FeeiMax of 2. Charged Per Pet.$250.00
- Monthly Pet FeeiMax of 2. Charged Per Pet.$5.00
Breed Restrictions apply. Call for policy details.
Max of 2. Acceptable pets are dogs that when fully grown will reach 26 inches in height from the floor to the top the of the dog’s back. A total of $500 is due for one pet ($250 deposit, $250 non-refundable pet fee); an additional $500 is due for a second pet.
Parking Fees
- Surface Lot
- Parking DepositiCharged Per Vehicle.$0.00
Storage Fees
- Storage Unit
- Storage RentiCharged Per Rentable Item.$30.00/mo
Property Fee Disclaimer: Based on community-supplied data and independent market research. Subject to change without notice. May exclude fees for mandatory or optional services and usage-based utilities.
Features and Amenities
On-Site Services
- Maintenance On Site
- Package Service
- Pet Care
- Property Manager On Site
- Public Transportation
- Laundry Facilities
Community Features
- Business Center
- Clubhouse
- Walk Up
Outdoor Features
- Grill
- Sundeck
- Fenced Lot
- Picnic Area
- Courtyard
- Controlled Access
Recreation and Fitness
- Fitness Center
- Basketball Court
- Tennis Court
- Volleyball Court
- Pool
Interior Features
- Balcony
- Security System
- Storage Space
- Ceiling Fans
- Tub/Shower
- Heating
- Cable Ready
- Washer/Dryer Hookup
- Air Conditioning
Kitchen Amenities
- Dishwasher
- Eat In Kitchen
- Microwave
- Range
- Refrigerator
- Disposal
- Ice Maker
- Kitchen
Living Area Features
- Walk In Closets
- Dining Room
- Recreation Room
- Carpet
- Vinyl Flooring
- Window Coverings
- Hardwood Floors

Map
- Shopping
- Colleges
- Grocery
- Medical
- Parks
- Transportation

Map
Getting Around
70 / 100 Moderately walkable
40 / 100 Some public transit
50 / 100 Fairly bikeable
80 / 100 Very car friendly
Getting to Know the Area
80 / 100 Restaurants
80 / 100 Cafes
70 / 100 Nightlife
80 / 100 Shopping
60 / 100 Parks
50 / 100 Noise Level
Frequently Asked Questions about Acacia Cliffs
Where is Acacia Cliffs located?
Acacia Cliffs is located at 7201 Hart Ln near the Northwest Hills area of Austin, TX
What is the current rent range at Acacia Cliffs?
1 Bedroom to 2 Bedroom Apartments at Acacia Cliffs currently range from $737 to $862
When is the leasing office open?
- The office Hours for Acacia Cliffs are
- Monday 9:00 am–6:00 pm
- Tuesday 9:00 am–6:00 pm
- Wednesday 9:00 am–6:00 pm
- Thursday 9:00 am–6:00 pm
- Friday 9:00 am–6:00 pm
- Saturday 10:00 am–5:00 pm
- Sunday Closed
Are pets allowed?
Call us today to find out our pet policy and if we allow pets
Renters Reviews and Ratings
Great place to live for the price
Infested , unsanitary
Don't be fooled!
Take it from ME
Such a Friendly Community I Call Home -Acacia Cliffs
Property Manager Responded
Great location, horrible living
The worst apartment management in all of Austin Texas
Nice and Quiet/UT Shuttle
Don't bother
Convenient and well priced
Acacia Cliffs near Far west
Nearby Schools
Doss Elementary School
Murchison Middle
Anderson High School
About GreatSchools Data on ApartmentHomeLiving.com.
Points of Interest
Time and distance from Acacia Cliffs.
Arts Museums and Landmarks
Big Box and Retail
Lowe's
Walgreens
Goodwill
Colleges and Universities
University of Texas at Austin - Austin Campus
Groceries
Heb
H-E-B
La Michoacana Meat Market
Hospitals
Northwest Hills Surgical Hospital
Seton Northwest Hospital
Seton Shoal Creek Hospital
Hotspots
6th Street
Military Bases
Camp Mabry Military Reserve
Parks and Recreation
Acacia Cliffs has 5 parks within 5.6 miles, including Bull Creek Green Belt, Mount Bonnell, Hancock Golf Course, Lions Golf Course, and Deep Eddy.
Restaurants and Dining
Waterloo Ice House
Trudy's
Buca di Beppo
Shopping Centers
Acacia Cliffs has 5 shopping centers within 0.4 miles.
Transit Stations
Nearby Neighborhoods
Rental Price Ranges in the Area
| Bedroom | Average Rent | Cheapest Rent | Highest Rent |
|---|---|---|---|
| Austin Studio Apartments | $1,343 | $565 | $5,053 |
| Austin 1 Bedroom Apartments | $1,477 | $566 | $10,000+ |
| Austin 2 Bedroom Apartments | $1,866 | $720 | $10,000+ |
| Austin 3 Bedroom Apartments | $2,185 | $695 | $10,000+ |
| Austin 4 Bedroom Apartments | $2,063 | $575 | $10,000+ |
| Austin 5 Bedroom Apartments | $3,240 | $845 | $7,875 |
| Austin 6 Bedroom Apartments | $1,842 | $814 | $10,000+ |
Browse Top Apartments in Austin
By Price
By Community Type
- Austin Apartments for Rent by Owner
- Austin Apartments with Rent Specials
- Austin Top Rated Apartments
- Austin Corporate Apartments
- Austin Furnished Apartments
- Austin Gated Apartments
- Austin Loft Apartments
- Austin Low Income Apartments
- Austin Military Apartments
- New Austin Apartments
- Austin Senior Apartments
- Austin Short-term Apartments
- Austin Student Apartments
- Austin Apartments with Utilities Included


Max of 2. A total of $500 is due for one pet ($250 deposit, $250 non-refundable pet fee); an additional $500 is due for a second pet ($250 deposit, $250 non-refundable pet fee).