

Request Notification
Acadia Heights
Orono, ME 04473

- Student Housing
- Studio–5 Bedrooms
- 578–1,872 Square Feet
About Acadia Heights
Welcome to Acadia Heights, the ultimate off-campus student living experience just minutes from the University of Maine. Acadia Heights offers fully furnished apartment homes, including studio, 1-, 2-, 3-, 4-, and 5-bedroom layouts with top-of-the-line features and finishes. It is truly better student living, and it's getting even better! Community upgrades are on the way! New community renovations are underway, and you'll want to be the first to experience all that Acadia Heights has to offer! From a redesigned clubhouse with new study spaces, a refreshed fitness space, enhanced outdoor lounges, and so much more - the new look at Acadia Heights is sure to impress! Acadia Heights has something for everyone. Explore your UMaine home away from home today!
Acadia Heights is located in the 04473 Zip code of Orono, ME.
Unique Features and Amenities
- 24 Hour Fitness Center
- Bike Racks
- Controlled Clubhouse Entry with Biometric Fingerprint Scanners
- CyberCafe with Free Printing and iMac Computers
- Extra Large Jacuzzi Hot Tub
- Free Shuttle to Campus
- Game Room With Pool Table, Ping Pong, and Shuffleboard
- Large Patio Area With Outdoor Grills and Fire Pit
- Media Room With Gaming Consoles and Streaming Services
- Private Bedrooms and Bathrooms
- Private Study Lounges
- Spacious Patios and Balconies Available
- Spin Studio
- Study Rooms
- Tanning Beds
- Theatre Room
- Virtual Golf Simulator
- Yoga Room
Property Contact Info
Office Hours
| Monday | 10:00 am–6:00 pm |
| Tuesday | 10:00 am–6:00 pm |
| Wednesday | 10:00 am–6:00 pm |
| Thursday | 10:00 am–6:00 pm |
| Friday | 10:00 am–6:00 pm |
| Saturday | 12:00 pm–4:00 pm |
| Sunday | 1:00 pm–5:00 pm |
Floorplan Pricing and Availability
New! Interactive Property Map
Studio
Studio
Studio, 1 Bath, 600 sq ftAvailability Details
Availability Date Unit Sq Ft Unavailable Studio 600 sq ft 1 Bedroom
Floorplan S1
1 Bed, 1 Bath, 578 sq ftAvailability Details
Availability Date Unit Sq Ft Unavailable S1 578 sq ft Floorplan A1
1 Bed, 1.5 Baths, 816 sq ftAvailability Details
Availability Date Unit Sq Ft Unavailable A1 816 sq ft One Bedroom
1 Bed, 1.5 Baths, 850 sq ftLargest 1 BedroomThis is the largest 1 Bedroom at this PropertyAvailability Details
Availability Date Unit Sq Ft Unavailable One Bedroom 850 sq ft 2 Bedrooms
Two Bedroom
2 Beds, 2 Baths, 1150 sq ftAvailability Details
Availability Date Unit Sq Ft Unavailable Two Bedroom 1150 sq ft Floorplan B1
2 Beds, 2.5 Baths, 1056 sq ftAvailability Details
Availability Date Unit Sq Ft Unavailable B1 1056 sq ft Floorplan B2
2 Beds, 2.5 Baths, 1156 sq ftLargest 2 BedroomThis is the largest 2 Bedroom at this PropertyAvailability Details
Availability Date Unit Sq Ft Unavailable B2 1156 sq ft 3 Bedrooms
Show Unavailable FloorplansFloorplan C3
3 Beds, 3.5 Baths, 1395 sq ftAvailable Aug 21Cheapest 3 BedroomThis is the cheapest 3 Bedroom at this PropertyModel Gallery
Floorplans
Availability Details
Availability Date Unit Sq Ft August 21, 2026 Private 1395 Unit Private Amenities and Features
Unique Features
- Private Bedrooms and Bathrooms
- Spacious Patios and Balconies Available
Apartment Model: C33 Bedroom, 3.5 Bath, 1395 sq ftAvailable August 21, 2026![]()
C3 - Floorplan Apartment Unit: PrivateApartment Model: C33 Bedroom, 3.5 Bath, 1395 sq ftAvailable August 21, 2026Floorplan C2
3 Beds, 3.5 Baths, 1395 sq ftAvailable Aug 21Model Gallery
Floorplans
Availability Details
Availability Date Unit Sq Ft August 21, 2026 Private 1395 Unit Private Amenities and Features
Unique Features
- Private Bedrooms and Bathrooms
- Spacious Patios and Balconies Available
Apartment Model: C23 Bedroom, 3.5 Bath, 1395 sq ftAvailable August 21, 2026![]()
C2 - Floorplan Apartment Unit: PrivateApartment Model: C23 Bedroom, 3.5 Bath, 1395 sq ftAvailable August 21, 2026Floorplan C1
3 Beds, 3.5 Baths, 1395 sq ftAvailability Details
Availability Date Unit Sq Ft Unavailable C1 1395 sq ft 4 Bedrooms
Show Unavailable FloorplansFloorplan D2
4 Beds, 4.5 Baths, 1734 sq ftAvailable Aug 21Model Gallery
Floorplans
Availability Details
Availability Date Unit Sq Ft August 21, 2026 Private 1734 Unit Private Amenities and Features
Unique Features
- Private Bedrooms and Bathrooms
- Spacious Patios and Balconies Available
Apartment Model: D24 Bedroom, 4.5 Bath, 1734 sq ftAvailable August 21, 2026![]()
D2 - Floorplan Apartment Unit: PrivateApartment Model: D24 Bedroom, 4.5 Bath, 1734 sq ftAvailable August 21, 2026Four Bedroom
4 Beds, 4.5 Baths, 1478 sq ftAvailability Details
Availability Date Unit Sq Ft Unavailable Four Bedroom 1478 sq ft Floorplan D1
4 Beds, 4.5 Baths, 1790 sq ftLargest 4 BedroomThis is the largest 4 Bedroom at this PropertyAvailability Details
Availability Date Unit Sq Ft Unavailable D1 1790 sq ft 5 Bedrooms
Floorplan E1
5 Beds, 5.5 Baths, 1872 sq ftAvailable Aug 21Model Gallery
Floorplans
Availability Details
Availability Date Unit Sq Ft August 21, 2026 Private 1872 Unit Private Amenities and Features
Unique Features
- Private Bedrooms and Bathrooms
- Spacious Patios and Balconies Available
Apartment Model: E15 Bedroom, 5.5 Bath, 1872 sq ftAvailable August 21, 2026![]()
E1 - Floorplan Apartment Unit: PrivateApartment Model: E15 Bedroom, 5.5 Bath, 1872 sq ftAvailable August 21, 2026
Property Information
- 270 Units
- 3 Stories
- Built in 2016
Fees and Policies
The fees listed below are community-provided and may exclude utilities or add-ons. All payments are made directly to the property and are non-refundable unless otherwise specified.
Required Fees
One-Time Basics
- Due at Application
- Application Fee Per ApplicantiCharged per applicant.$30.00
- Application FeeiCharged Per Applicant.$75.00
- Due at Move-In
- Admin FeeiCharged Per Unit.$150.00
- Administrative FeeiCharged per unit.$175.00
- Common Area MaintenanceiCharged Per Unit.$10.00
Other Fees and Policies
Pet Fees
Pet Policies are Negotiable
- Cat
- One-Time Pet FeeiMax of 1. Charged Per Pet.$350-$350
- Monthly Pet FeeiMax of 1. Charged Per Pet.$30.00
- Dog
- Monthly Pet FeeiMax of 1. Charged Per Pet.$30.00
- One-Time Pet FeeiMax of 1. Charged Per Pet.$350-$350
No aggressive dog breeds are permitted, including but not limited to, Pit bulls, (this includes American Staffordshire Terriers and Staffordshire Bull Terriers), Rottweilers, German Shepherds, Huskies, Alaskan Malamutes, Doberman Pinschers, Chow Chows, Great Danes, St. Bernards, and Akitas.
Max of 1. Dog.
Parking Info and Fees
- Surface LotiParking Available
Property Fee Disclaimer: Based on community-supplied data and independent market research. Subject to change without notice. May exclude fees for mandatory or optional services and usage-based utilities.
Features and Amenities
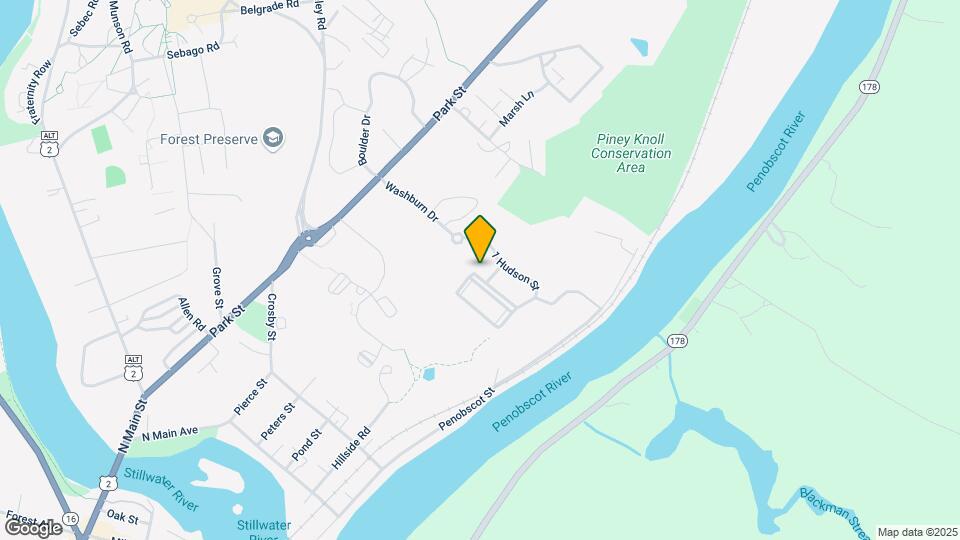
Map
- Shopping
- Colleges
- Grocery
- Medical
- Nearby Properties

Map
Renters Reviews and Ratings
poor management
They will suck your wallet dry.
Rip off
The ave!
Overpriced and poorly built
Best spot
It worked for me.
Total Rip Off
Unhappy camper
All kinds of hidden costs
0/10 Would Not Live Here Again
Terrible Management
Nearby Schools
Asa C Adams School
Orono High School
Orono Middle School
About GreatSchools Data on ApartmentHomeLiving.com.
Points of Interest
Time and distance from Acadia Heights.
Big Box and Retail
Lowe's
Target
Goodwill
Colleges and Universities
Groceries
Shaw's
Hospitals
Military Bases
Bangor Air Guard Station
Shopping Centers
Acadia Heights has 5 shopping centers within 5.6 miles.
Nearby Neighborhoods
Rental Price Ranges in the Area
| Bedroom | Average Rent | Cheapest Rent | Highest Rent |
|---|---|---|---|
| Orono Studio Apartments | $1,120 | $950 | $1,650 |
| Orono 1 Bedroom Apartments | $1,532 | $1,050 | $2,550 |
| Orono 2 Bedroom Apartments | $1,734 | $1,000 | $3,000 |
| Orono 3 Bedroom Apartments | $1,856 | $1,600 | $2,400 |
| Orono 4 Bedroom Apartments | $724 | $689 | $759 |
Nearby Apartments
Nearby Homes
Did You Know?
28% of apartment shoppers plan to spend at least 1-2 months in their apartment search.


Max of 1. Cat.