
Your message has been sent! Thank you!

Accent Springs Apartments

Verified
This is a CoStar Verified® Listing

Accent Springs in Bethlehem, GA is verified by CoStar’s® proprietary screening and fraud detection process, so you can shop and rent with confidence on ApartmentHomeLiving.com. Always protect yourself when shopping online.

(470) 900-4257
Check Availability
300 Bethlehem Springs Blvd, Bethlehem, GA 30620

Contact

Accent Springs

300 Bethlehem Springs Blvd
Bethlehem, GA 30620
(470) 900-4257
Accent Springs in Bethlehem, GA - Building Photo
  • 1–2 Bedrooms
  • $1,399-$2,240 Pricing
  • 823–1,117 Square Feet

Rent Specials

Up To 2 Months Free! Contact Our Team For Additional Details!

About Accent Springs

Tucked away in Winder, Georgia, our community offers a pace where life slows down just enough to savor the simple pleasures — morning coffee by the pool, spontaneous conversations in the clubhouse, the hum of friendly neighbors gathering for an event. It’s a lifestyle designed for balance: energize your body in the fitness center, then unwind in thoughtfully crafted spaces that welcome you home. This is modern living made personal — where comfort meets community, and every detail invites you to live fully, effortlessly, and on your own terms.

Accent Springs is located in the Barrow County Neighborhood and 30620 Zip code of Bethlehem, GA. This community is professionally managed by Arqline

Unique Features and Amenities

  • 1 & 2 Bedroom Apartments
  • 8 Unique Floorplans
  • Barista-Style Coffee Bar
  • Brushed Nickel Hardware
  • Ceiling Fans in Living Spaces
  • Coat Closet in Entryway
  • Cozy Carpeting in Bedrooms
  • Curated Resident Events
  • Easy Access to Highway 29
  • Electrical Vehicle Charging Stations
  • Fitness Center with Cutting-Edge Equipment
  • Fully Equipped Entertainment Kitchen in Clubhouse
  • Hardwood-Style Flooring Throughout
  • Hot Yoga Studio
  • Large Bedrooms & Closet Spaces
  • Large Kitchen Island/ Peninsula
  • Large Oversized Patio/ Balcony
  • Less than a Mile from Sam's Club (Coming Soon)
  • Less than a Mile to Target, Publix, & So Much More
  • Open Greenspace with Hammock Garden
  • Outdoor Grills & Seating
  • Pet Spa with Convenient Dog Wash Stations
  • Pet-Friendly Community with Fenced-In Dog Park
  • Pool-Side Fire Pits
  • Private Garages Available
  • Professionally Managed for Your Peace of Mind
  • Resident App Powered by Alfred
  • Resort-Inspired Swimming Pool with Cabanas
  • Secure Mailroom and Package Delivery System
  • Social Lounge & Fireplace in Clubhouse
  • Subway tile backsplash
  • Two-Toned Modern Cabinetry
  • Washer & Dryer Included

See All Amenities

Property Contact Info

Office Hours

Monday9:00 am–6:00 pm
Tuesday9:00 am–6:00 pm
Wednesday9:00 am–6:00 pm
Thursday9:00 am–6:00 pm
Friday9:00 am–6:00 pm
Saturday10:00 am–5:00 pm
Sunday12:00 pm–5:00 pm

Floorplan Pricing and Availability

Accent Springs offers 1 to 2 Bedroom apartments starting from $1,399 and having 823–1,117 sq ft. Here is the current pricing and availability:

Cost CalculatorEstimate your monthly and one-time fees
  • 1 Bedroom

    Floorplan A1

    From $1,399

    1 Bed, 1 Bath, 825 sq ft
    Available Now

    Availability Details

    PriceAvailability DateUnitSq FtView Details
    $1,675Available Now1102825
    $1,650Available Now1202825
    $1,399Available Now1214825

    Model Amenities and Features

    Kitchen

    • Granite Countertops
    • Stainless Steel Appliances

    Unique Features

    • 1 & 2 Bedroom Apartments
    • 8 Unique Floorplans
    • Brushed Nickel Hardware
    • Ceiling Fans in Living Spaces
    • Coat Closet in Entryway
    • Cozy Carpeting in Bedrooms
    • Hardwood-Style Flooring Throughout
    • Large Bedrooms & Closet Spaces
    • Large Kitchen Island/ Peninsula
    • Large Oversized Patio/ Balcony
    • Subway tile backsplash
    • Two-Toned Modern Cabinetry
    • Washer & Dryer Included

    Model Rent and Fees

    Model Price Range

    • $1,399 - $1,675

    Deposit

    • $37 deposit

    Unit 1102 Amenities and Features

    Kitchen

    • Granite Countertops
    • Stainless Steel Appliances

    Unique Features

    • 1 & 2 Bedroom Apartments
    • 8 Unique Floorplans
    • Brushed Nickel Hardware
    • Ceiling Fans in Living Spaces
    • Coat Closet in Entryway
    • Cozy Carpeting in Bedrooms
    • Dedicated Office Space*
    • Dining Room Area
    • Dual Vanity Sinks in Primary*
    • First Floor
    • Hardwood-Style Flooring Throughout
    • Kitchen Pantry
    • Large Bedrooms & Closet Spaces
    • Large Kitchen Island/ Peninsula
    • Large Oversized Patio/ Balcony
    • Subway tile backsplash
    • Two-Toned Modern Cabinetry
    • Washer & Dryer Included

    Unit 1102 Rent and Fees

    Unit Price

    • $1,675
    • View Details and Rent Estimate

    Deposit

    • $37 deposit

    Model Rent and Fees

    Model Price Range

    • $1,399 - $1,675

    Unit 1202 Amenities and Features

    Kitchen

    • Granite Countertops
    • Stainless Steel Appliances

    Unique Features

    • 1 & 2 Bedroom Apartments
    • 8 Unique Floorplans
    • Brushed Nickel Hardware
    • Ceiling Fans in Living Spaces
    • Coat Closet in Entryway
    • Cozy Carpeting in Bedrooms
    • Dedicated Office Space*
    • Dining Room Area
    • Dual Vanity Sinks in Primary*
    • Hardwood-Style Flooring Throughout
    • Kitchen Pantry
    • Large Bedrooms & Closet Spaces
    • Large Kitchen Island/ Peninsula
    • Large Oversized Patio/ Balcony
    • Subway tile backsplash
    • Two-Toned Modern Cabinetry
    • Washer & Dryer Included

    Unit 1202 Rent and Fees

    Unit Price

    • $1,650
    • View Details and Rent Estimate

    Deposit

    • $37 deposit

    Model Rent and Fees

    Model Price Range

    • $1,399 - $1,675

    Unit 1214 Amenities and Features

    Kitchen

    • Granite Countertops
    • Stainless Steel Appliances

    Unique Features

    • 1 & 2 Bedroom Apartments
    • 8 Unique Floorplans
    • Brushed Nickel Hardware
    • Ceiling Fans in Living Spaces
    • Coat Closet in Entryway
    • Cozy Carpeting in Bedrooms
    • Dedicated Office Space*
    • Dining Room Area
    • Dual Vanity Sinks in Primary*
    • Hardwood-Style Flooring Throughout
    • Kitchen Pantry
    • Large Bedrooms & Closet Spaces
    • Large Kitchen Island/ Peninsula
    • Large Oversized Patio/ Balcony
    • Subway tile backsplash
    • Two-Toned Modern Cabinetry
    • Washer & Dryer Included

    Unit 1214 Rent and Fees

    Unit Price

    • $1,399
    • View Details and Rent Estimate

    Deposit

    • $37 deposit

    Model Rent and Fees

    Model Price Range

    • $1,399 - $1,675

    Floorplan A2

    From $1,399

    1 Bed, 1 Bath, 825 sq ft
    Available Now

    Availability Details

    PriceAvailability DateUnitSq FtView Details
    $1,700Available Now2203825
    $1,399Available Now2204825
    $1,449Available Now2209825

    Model Amenities and Features

    Kitchen

    • Granite Countertops
    • Stainless Steel Appliances

    Unique Features

    • 1 & 2 Bedroom Apartments
    • 8 Unique Floorplans
    • Brushed Nickel Hardware
    • Ceiling Fans in Living Spaces
    • Coat Closet in Entryway
    • Cozy Carpeting in Bedrooms
    • Hardwood-Style Flooring Throughout
    • Large Bedrooms & Closet Spaces
    • Large Kitchen Island/ Peninsula
    • Large Oversized Patio/ Balcony
    • Subway tile backsplash
    • Two-Toned Modern Cabinetry
    • Washer & Dryer Included

    Model Rent and Fees

    Model Price Range

    • $1,399 - $1,715

    Current Available Pricing

    • $1,399 - $1,700

    Deposit

    • $37 deposit

    Unit 2203 Amenities and Features

    Kitchen

    • Granite Countertops
    • Stainless Steel Appliances

    Unique Features

    • 1 & 2 Bedroom Apartments
    • 8 Unique Floorplans
    • Brushed Nickel Hardware
    • Ceiling Fans in Living Spaces
    • Coat Closet in Entryway
    • Cozy Carpeting in Bedrooms
    • Dedicated Office Space*
    • Dining Room Area
    • Dual Vanity Sinks in Primary*
    • Hardwood-Style Flooring Throughout
    • Kitchen Pantry
    • Large Bedrooms & Closet Spaces
    • Large Kitchen Island/ Peninsula
    • Large Oversized Patio/ Balcony
    • M - Pool View
    • Subway tile backsplash
    • Two-Toned Modern Cabinetry
    • Washer & Dryer Included

    Unit 2203 Rent and Fees

    Unit Price

    • $1,700
    • View Details and Rent Estimate

    Deposit

    • $37 deposit

    Model Rent and Fees

    Model Price Range

    • $1,399 - $1,715

    Unit 2204 Amenities and Features

    Kitchen

    • Granite Countertops
    • Stainless Steel Appliances

    Unique Features

    • 1 & 2 Bedroom Apartments
    • 8 Unique Floorplans
    • Brushed Nickel Hardware
    • Ceiling Fans in Living Spaces
    • Coat Closet in Entryway
    • Cozy Carpeting in Bedrooms
    • Dedicated Office Space*
    • Dining Room Area
    • Dual Vanity Sinks in Primary*
    • Hardwood-Style Flooring Throughout
    • Kitchen Pantry
    • Large Bedrooms & Closet Spaces
    • Large Kitchen Island/ Peninsula
    • Large Oversized Patio/ Balcony
    • Subway tile backsplash
    • Two-Toned Modern Cabinetry
    • Washer & Dryer Included

    Unit 2204 Rent and Fees

    Unit Price

    • $1,399
    • View Details and Rent Estimate

    Deposit

    • $37 deposit

    Model Rent and Fees

    Model Price Range

    • $1,399 - $1,715

    Unit 2209 Amenities and Features

    Kitchen

    • Granite Countertops
    • Stainless Steel Appliances

    Unique Features

    • 1 & 2 Bedroom Apartments
    • 8 Unique Floorplans
    • Brushed Nickel Hardware
    • Ceiling Fans in Living Spaces
    • Coat Closet in Entryway
    • Cozy Carpeting in Bedrooms
    • Dedicated Office Space*
    • Dining Room Area
    • Dual Vanity Sinks in Primary*
    • Hardwood-Style Flooring Throughout
    • Kitchen Pantry
    • Large Bedrooms & Closet Spaces
    • Large Kitchen Island/ Peninsula
    • Large Oversized Patio/ Balcony
    • M - Pool View
    • Subway tile backsplash
    • Two-Toned Modern Cabinetry
    • Washer & Dryer Included

    Unit 2209 Rent and Fees

    Unit Price

    • $1,449
    • View Details and Rent Estimate

    Deposit

    • $37 deposit

    Model Rent and Fees

    Model Price Range

    • $1,399 - $1,715

    A2-HC

    From $1,485

    1 Bed, 1 Bath, 825 sq ft
    Available Now

    Availability Details

    PriceAvailability DateUnitSq FtView Details
    $1,535Available Now3103825
    $1,485Available Now7103825
    $1,485 August 1, 20265104825

    Model Amenities and Features

    Kitchen

    • Granite Countertops
    • Stainless Steel Appliances

    Unique Features

    • 1 & 2 Bedroom Apartments
    • 8 Unique Floorplans
    • Brushed Nickel Hardware
    • Ceiling Fans in Living Spaces
    • Coat Closet in Entryway
    • Cozy Carpeting in Bedrooms
    • Hardwood-Style Flooring Throughout
    • Large Bedrooms & Closet Spaces
    • Large Kitchen Island/ Peninsula
    • Large Oversized Patio/ Balcony
    • Subway tile backsplash
    • Two-Toned Modern Cabinetry
    • Washer & Dryer Included

    Model Rent and Fees

    Model Price Range

    • $1,485 - $1,535

    Deposit

    • $37 deposit

    Unit 3103 Amenities and Features

    Kitchen

    • Granite Countertops
    • Stainless Steel Appliances

    Unique Features

    • 1 & 2 Bedroom Apartments
    • 8 Unique Floorplans
    • Brushed Nickel Hardware
    • Ceiling Fans in Living Spaces
    • Coat Closet in Entryway
    • Cozy Carpeting in Bedrooms
    • Dedicated Office Space*
    • Dining Room Area
    • Dual Vanity Sinks in Primary*
    • First Floor
    • Hardwood-Style Flooring Throughout
    • Kitchen Pantry
    • Large Bedrooms & Closet Spaces
    • Large Kitchen Island/ Peninsula
    • Large Oversized Patio/ Balcony
    • M - Pool View
    • Subway tile backsplash
    • Two-Toned Modern Cabinetry
    • Washer & Dryer Included

    Unit 3103 Rent and Fees

    Unit Price

    • $1,535
    • View Details and Rent Estimate

    Deposit

    • $37 deposit

    Model Rent and Fees

    Model Price Range

    • $1,485 - $1,535

    Unit 7103 Amenities and Features

    Kitchen

    • Granite Countertops
    • Stainless Steel Appliances

    Unique Features

    • 1 & 2 Bedroom Apartments
    • 8 Unique Floorplans
    • Brushed Nickel Hardware
    • Ceiling Fans in Living Spaces
    • Coat Closet in Entryway
    • Cozy Carpeting in Bedrooms
    • Dedicated Office Space*
    • Dining Room Area
    • Dual Vanity Sinks in Primary*
    • First Floor
    • Hardwood-Style Flooring Throughout
    • Kitchen Pantry
    • Large Bedrooms & Closet Spaces
    • Large Kitchen Island/ Peninsula
    • Large Oversized Patio/ Balcony
    • Subway tile backsplash
    • Two-Toned Modern Cabinetry
    • Washer & Dryer Included

    Unit 7103 Rent and Fees

    Unit Price

    • $1,485
    • View Details and Rent Estimate

    Deposit

    • $37 deposit

    Model Rent and Fees

    Model Price Range

    • $1,485 - $1,535

    Unit 5104 Amenities and Features

    Kitchen

    • Granite Countertops
    • Stainless Steel Appliances

    Unique Features

    • 1 & 2 Bedroom Apartments
    • 8 Unique Floorplans
    • Brushed Nickel Hardware
    • Ceiling Fans in Living Spaces
    • Coat Closet in Entryway
    • Cozy Carpeting in Bedrooms
    • Dedicated Office Space*
    • Dining Room Area
    • Dual Vanity Sinks in Primary*
    • First Floor
    • Hardwood-Style Flooring Throughout
    • Kitchen Pantry
    • Large Bedrooms & Closet Spaces
    • Large Kitchen Island/ Peninsula
    • Large Oversized Patio/ Balcony
    • Subway tile backsplash
    • Two-Toned Modern Cabinetry
    • Washer & Dryer Included

    Unit 5104 Rent and Fees

    Unit Price

    • $1,485
    • View Details and Rent Estimate

    Deposit

    • $37 deposit

    Model Rent and Fees

    Model Price Range

    • $1,485 - $1,535

    Floorplan A4

    From $1,750

    1 Bed, 1 Bath, 823 sq ft
    Available Now

    Availability Details

    PriceAvailability DateUnitSq FtView Details
    $1,800Available Now2305823
    $1,775Available Now3104823
    $1,750Available Now3202823

    Model Amenities and Features

    Kitchen

    • Granite Countertops
    • Stainless Steel Appliances

    Unique Features

    • 1 & 2 Bedroom Apartments
    • 8 Unique Floorplans
    • Brushed Nickel Hardware
    • Ceiling Fans in Living Spaces
    • Coat Closet in Entryway
    • Cozy Carpeting in Bedrooms
    • Hardwood-Style Flooring Throughout
    • Large Bedrooms & Closet Spaces
    • Large Kitchen Island/ Peninsula
    • Large Oversized Patio/ Balcony
    • Subway tile backsplash
    • Two-Toned Modern Cabinetry
    • Washer & Dryer Included

    Model Rent and Fees

    Model Price Range

    • $1,750 - $1,825

    Current Available Pricing

    • $1,750 - $1,800

    Deposit

    • $37 deposit

    Unit 2305 Amenities and Features

    Kitchen

    • Granite Countertops
    • Stainless Steel Appliances

    Unique Features

    • 1 & 2 Bedroom Apartments
    • 8 Unique Floorplans
    • Brushed Nickel Hardware
    • Ceiling Fans in Living Spaces
    • Coat Closet in Entryway
    • Cozy Carpeting in Bedrooms
    • Dedicated Office Space*
    • Dining Room Area
    • Dual Vanity Sinks in Primary*
    • Hardwood-Style Flooring Throughout
    • Kitchen Pantry
    • Large Bedrooms & Closet Spaces
    • Large Kitchen Island/ Peninsula
    • Large Oversized Patio/ Balcony
    • M - Pool View
    • Subway tile backsplash
    • Two-Toned Modern Cabinetry
    • Washer & Dryer Included

    Unit 2305 Rent and Fees

    Unit Price

    • $1,800
    • View Details and Rent Estimate

    Deposit

    • $37 deposit

    Model Rent and Fees

    Model Price Range

    • $1,750 - $1,825

    Unit 3104 Amenities and Features

    Kitchen

    • Granite Countertops
    • Stainless Steel Appliances

    Unique Features

    • 1 & 2 Bedroom Apartments
    • 8 Unique Floorplans
    • Brushed Nickel Hardware
    • Ceiling Fans in Living Spaces
    • Coat Closet in Entryway
    • Cozy Carpeting in Bedrooms
    • Dedicated Office Space*
    • Dining Room Area
    • Dual Vanity Sinks in Primary*
    • First Floor
    • Hardwood-Style Flooring Throughout
    • Kitchen Pantry
    • Large Bedrooms & Closet Spaces
    • Large Kitchen Island/ Peninsula
    • Large Oversized Patio/ Balcony
    • Subway tile backsplash
    • Two-Toned Modern Cabinetry
    • Washer & Dryer Included

    Unit 3104 Rent and Fees

    Unit Price

    • $1,775
    • View Details and Rent Estimate

    Deposit

    • $37 deposit

    Model Rent and Fees

    Model Price Range

    • $1,750 - $1,825

    Unit 3202 Amenities and Features

    Kitchen

    • Granite Countertops
    • Stainless Steel Appliances

    Unique Features

    • 1 & 2 Bedroom Apartments
    • 8 Unique Floorplans
    • Brushed Nickel Hardware
    • Ceiling Fans in Living Spaces
    • Coat Closet in Entryway
    • Cozy Carpeting in Bedrooms
    • Dedicated Office Space*
    • Dining Room Area
    • Dual Vanity Sinks in Primary*
    • Hardwood-Style Flooring Throughout
    • Kitchen Pantry
    • Large Bedrooms & Closet Spaces
    • Large Kitchen Island/ Peninsula
    • Large Oversized Patio/ Balcony
    • Subway tile backsplash
    • Two-Toned Modern Cabinetry
    • Washer & Dryer Included

    Unit 3202 Rent and Fees

    Unit Price

    • $1,750
    • View Details and Rent Estimate

    Deposit

    • $37 deposit

    Model Rent and Fees

    Model Price Range

    • $1,750 - $1,825
  • 2 Bedrooms

    Floorplan B2

    From $1,739

    2 Beds, 2 Baths, 1108 sq ft
    Available Now

    Availability Details

    PriceAvailability DateUnitSq FtView Details
    $1,749Available Now23111108
    $1,739Available Now80021108
    $1,739Available Now82121108

    Model Amenities and Features

    Kitchen

    • Granite Countertops
    • Stainless Steel Appliances

    Unique Features

    • 1 & 2 Bedroom Apartments
    • 8 Unique Floorplans
    • Brushed Nickel Hardware
    • Ceiling Fans in Living Spaces
    • Coat Closet in Entryway
    • Cozy Carpeting in Bedrooms
    • Hardwood-Style Flooring Throughout
    • Large Bedrooms & Closet Spaces
    • Large Kitchen Island/ Peninsula
    • Large Oversized Patio/ Balcony
    • Subway tile backsplash
    • Two-Toned Modern Cabinetry
    • Washer & Dryer Included

    Model Rent and Fees

    Model Price Range

    • $1,699 - $2,240

    Current Available Pricing

    • $1,739 - $1,749

    Deposit

    • $37 deposit

    Unit 2311 Amenities and Features

    Kitchen

    • Granite Countertops
    • Stainless Steel Appliances

    Unique Features

    • 1 & 2 Bedroom Apartments
    • 8 Unique Floorplans
    • Brushed Nickel Hardware
    • Ceiling Fans in Living Spaces
    • Coat Closet in Entryway
    • Cozy Carpeting in Bedrooms
    • Dedicated Office Space*
    • Dining Room Area
    • Dual Vanity Sinks in Primary*
    • Hardwood-Style Flooring Throughout
    • Kitchen Pantry
    • Large Bedrooms & Closet Spaces
    • Large Kitchen Island/ Peninsula
    • Large Oversized Patio/ Balcony
    • M - Pool View
    • Subway tile backsplash
    • Two-Toned Modern Cabinetry
    • Washer & Dryer Included

    Unit 2311 Rent and Fees

    Unit Price

    • $1,749
    • View Details and Rent Estimate

    Deposit

    • $37 deposit

    Model Rent and Fees

    Model Price Range

    • $1,699 - $2,240

    Unit 8002 Amenities and Features

    Kitchen

    • Granite Countertops
    • Stainless Steel Appliances

    Unique Features

    • 1 & 2 Bedroom Apartments
    • 8 Unique Floorplans
    • Brushed Nickel Hardware
    • Ceiling Fans in Living Spaces
    • Coat Closet in Entryway
    • Courtyard view
    • Cozy Carpeting in Bedrooms
    • Dedicated Office Space*
    • Dining Room Area
    • Dual Vanity Sinks in Primary*
    • Hardwood-Style Flooring Throughout
    • Kitchen Pantry
    • Large Bedrooms & Closet Spaces
    • Large Kitchen Island/ Peninsula
    • Large Oversized Patio/ Balcony
    • Subway tile backsplash
    • Two-Toned Modern Cabinetry
    • Washer & Dryer Included

    Unit 8002 Rent and Fees

    Unit Price

    • $1,739
    • View Details and Rent Estimate

    Deposit

    • $37 deposit

    Model Rent and Fees

    Model Price Range

    • $1,699 - $2,240

    Unit 8212 Amenities and Features

    Kitchen

    • Granite Countertops
    • Stainless Steel Appliances

    Unique Features

    • 1 & 2 Bedroom Apartments
    • 8 Unique Floorplans
    • Brushed Nickel Hardware
    • Ceiling Fans in Living Spaces
    • Coat Closet in Entryway
    • Courtyard view
    • Cozy Carpeting in Bedrooms
    • Dedicated Office Space*
    • Dining Room Area
    • Dual Vanity Sinks in Primary*
    • Hardwood-Style Flooring Throughout
    • Kitchen Pantry
    • Large Bedrooms & Closet Spaces
    • Large Kitchen Island/ Peninsula
    • Large Oversized Patio/ Balcony
    • Subway tile backsplash
    • Two-Toned Modern Cabinetry
    • Washer & Dryer Included

    Unit 8212 Rent and Fees

    Unit Price

    • $1,739
    • View Details and Rent Estimate

    Deposit

    • $37 deposit

    Model Rent and Fees

    Model Price Range

    • $1,699 - $2,240

    B2-HC

    From $1,724

    2 Beds, 2 Baths, 1117 sq ft
    Available Now
    Cheapest 2 BedroomThis is the cheapest 2 Bedroom at this Property

    Availability Details

    PriceAvailability DateUnitSq FtView Details
    $1,724Available Now81111117
    $1,764 October 1, 202661021117

    Model Amenities and Features

    Kitchen

    • Granite Countertops
    • Stainless Steel Appliances

    Unique Features

    • 1 & 2 Bedroom Apartments
    • 8 Unique Floorplans
    • Brushed Nickel Hardware
    • Ceiling Fans in Living Spaces
    • Coat Closet in Entryway
    • Cozy Carpeting in Bedrooms
    • Hardwood-Style Flooring Throughout
    • Large Bedrooms & Closet Spaces
    • Large Kitchen Island/ Peninsula
    • Large Oversized Patio/ Balcony
    • Subway tile backsplash
    • Two-Toned Modern Cabinetry
    • Washer & Dryer Included

    Model Rent and Fees

    Model Price Range

    • $1,724 - $1,764

    Deposit

    • $37 deposit

    Unit 8111 Amenities and Features

    Kitchen

    • Granite Countertops
    • Stainless Steel Appliances

    Unique Features

    • 1 & 2 Bedroom Apartments
    • 8 Unique Floorplans
    • Brushed Nickel Hardware
    • Ceiling Fans in Living Spaces
    • Coat Closet in Entryway
    • Cozy Carpeting in Bedrooms
    • Dedicated Office Space*
    • Dining Room Area
    • Dual Vanity Sinks in Primary*
    • First Floor
    • Hardwood-Style Flooring Throughout
    • Kitchen Pantry
    • Large Bedrooms & Closet Spaces
    • Large Kitchen Island/ Peninsula
    • Large Oversized Patio/ Balcony
    • Subway tile backsplash
    • Two-Toned Modern Cabinetry
    • Washer & Dryer Included

    Unit 8111 Rent and Fees

    Unit Price

    • $1,724
    • View Details and Rent Estimate

    Deposit

    • $37 deposit

    Model Rent and Fees

    Model Price Range

    • $1,724 - $1,764

    Unit 6102 Amenities and Features

    Kitchen

    • Granite Countertops
    • Stainless Steel Appliances

    Unique Features

    • 1 & 2 Bedroom Apartments
    • 8 Unique Floorplans
    • Brushed Nickel Hardware
    • Ceiling Fans in Living Spaces
    • Coat Closet in Entryway
    • Courtyard view
    • Cozy Carpeting in Bedrooms
    • Dedicated Office Space*
    • Dining Room Area
    • Dual Vanity Sinks in Primary*
    • First Floor
    • Hardwood-Style Flooring Throughout
    • Kitchen Pantry
    • Large Bedrooms & Closet Spaces
    • Large Kitchen Island/ Peninsula
    • Large Oversized Patio/ Balcony
    • Subway tile backsplash
    • Two-Toned Modern Cabinetry
    • Washer & Dryer Included

    Unit 6102 Rent and Fees

    Unit Price

    • $1,764
    • View Details and Rent Estimate

    Deposit

    • $37 deposit

    Model Rent and Fees

    Model Price Range

    • $1,724 - $1,764

    Floorplan B2A

    From $2,100

    2 Beds, 2 Baths, 1114 sq ft
    Available Now

    Availability Details

    PriceAvailability DateUnitSq FtView Details
    $2,125Available Now11061114
    $2,100Available Now12061114
    $2,100Available Now13061114

    Model Amenities and Features

    Kitchen

    • Granite Countertops
    • Stainless Steel Appliances

    Unique Features

    • 1 & 2 Bedroom Apartments
    • 8 Unique Floorplans
    • Brushed Nickel Hardware
    • Ceiling Fans in Living Spaces
    • Coat Closet in Entryway
    • Cozy Carpeting in Bedrooms
    • Hardwood-Style Flooring Throughout
    • Large Bedrooms & Closet Spaces
    • Large Kitchen Island/ Peninsula
    • Large Oversized Patio/ Balcony
    • Subway tile backsplash
    • Two-Toned Modern Cabinetry
    • Washer & Dryer Included

    Model Rent and Fees

    Model Price Range

    • $2,100 - $2,125

    Deposit

    • $37 deposit

    Unit 1106 Amenities and Features

    Kitchen

    • Granite Countertops
    • Stainless Steel Appliances

    Unique Features

    • 1 & 2 Bedroom Apartments
    • 8 Unique Floorplans
    • Brushed Nickel Hardware
    • Ceiling Fans in Living Spaces
    • Coat Closet in Entryway
    • Cozy Carpeting in Bedrooms
    • Dedicated Office Space*
    • Dining Room Area
    • Dual Vanity Sinks in Primary*
    • First Floor
    • Hardwood-Style Flooring Throughout
    • Kitchen Pantry
    • Large Bedrooms & Closet Spaces
    • Large Kitchen Island/ Peninsula
    • Large Oversized Patio/ Balcony
    • Subway tile backsplash
    • Two-Toned Modern Cabinetry
    • Washer & Dryer Included

    Unit 1106 Rent and Fees

    Unit Price

    • $2,125
    • View Details and Rent Estimate

    Deposit

    • $37 deposit

    Model Rent and Fees

    Model Price Range

    • $2,100 - $2,125

    Unit 1206 Amenities and Features

    Kitchen

    • Granite Countertops
    • Stainless Steel Appliances

    Unique Features

    • 1 & 2 Bedroom Apartments
    • 8 Unique Floorplans
    • Brushed Nickel Hardware
    • Ceiling Fans in Living Spaces
    • Coat Closet in Entryway
    • Cozy Carpeting in Bedrooms
    • Dedicated Office Space*
    • Dining Room Area
    • Dual Vanity Sinks in Primary*
    • Hardwood-Style Flooring Throughout
    • Kitchen Pantry
    • Large Bedrooms & Closet Spaces
    • Large Kitchen Island/ Peninsula
    • Large Oversized Patio/ Balcony
    • Subway tile backsplash
    • Two-Toned Modern Cabinetry
    • Washer & Dryer Included

    Unit 1206 Rent and Fees

    Unit Price

    • $2,100
    • View Details and Rent Estimate

    Deposit

    • $37 deposit

    Model Rent and Fees

    Model Price Range

    • $2,100 - $2,125

    Unit 1306 Amenities and Features

    Kitchen

    • Granite Countertops
    • Stainless Steel Appliances

    Unique Features

    • 1 & 2 Bedroom Apartments
    • 8 Unique Floorplans
    • Brushed Nickel Hardware
    • Ceiling Fans in Living Spaces
    • Coat Closet in Entryway
    • Cozy Carpeting in Bedrooms
    • Dedicated Office Space*
    • Dining Room Area
    • Dual Vanity Sinks in Primary*
    • Hardwood-Style Flooring Throughout
    • Kitchen Pantry
    • Large Bedrooms & Closet Spaces
    • Large Kitchen Island/ Peninsula
    • Large Oversized Patio/ Balcony
    • Subway tile backsplash
    • Two-Toned Modern Cabinetry
    • Washer & Dryer Included

    Unit 1306 Rent and Fees

    Unit Price

    • $2,100
    • View Details and Rent Estimate

    Deposit

    • $37 deposit

    Model Rent and Fees

    Model Price Range

    • $2,100 - $2,125

    Floorplan B1

    From $2,100

    2 Beds, 2 Baths, 1117 sq ft
    Available Now

    Availability Details

    PriceAvailability DateUnitSq FtView Details
    $2,125Available Now11041117
    $2,100Available Now12041117
    $2,100Available Now23061117

    Model Amenities and Features

    Kitchen

    • Granite Countertops
    • Stainless Steel Appliances

    Unique Features

    • 1 & 2 Bedroom Apartments
    • 8 Unique Floorplans
    • Brushed Nickel Hardware
    • Ceiling Fans in Living Spaces
    • Coat Closet in Entryway
    • Cozy Carpeting in Bedrooms
    • Hardwood-Style Flooring Throughout
    • Large Bedrooms & Closet Spaces
    • Large Kitchen Island/ Peninsula
    • Large Oversized Patio/ Balcony
    • Subway tile backsplash
    • Two-Toned Modern Cabinetry
    • Washer & Dryer Included

    Model Rent and Fees

    Model Price Range

    • $2,100 - $2,125

    Deposit

    • $37 deposit

    Unit 1104 Amenities and Features

    Kitchen

    • Granite Countertops
    • Stainless Steel Appliances

    Unique Features

    • 1 & 2 Bedroom Apartments
    • 8 Unique Floorplans
    • Brushed Nickel Hardware
    • Ceiling Fans in Living Spaces
    • Coat Closet in Entryway
    • Cozy Carpeting in Bedrooms
    • Dedicated Office Space*
    • Dining Room Area
    • Dual Vanity Sinks in Primary*
    • First Floor
    • Hardwood-Style Flooring Throughout
    • Kitchen Pantry
    • Large Bedrooms & Closet Spaces
    • Large Kitchen Island/ Peninsula
    • Large Oversized Patio/ Balcony
    • Subway tile backsplash
    • Two-Toned Modern Cabinetry
    • Washer & Dryer Included

    Unit 1104 Rent and Fees

    Unit Price

    • $2,125
    • View Details and Rent Estimate

    Deposit

    • $37 deposit

    Model Rent and Fees

    Model Price Range

    • $2,100 - $2,125

    Unit 1204 Amenities and Features

    Kitchen

    • Granite Countertops
    • Stainless Steel Appliances

    Unique Features

    • 1 & 2 Bedroom Apartments
    • 8 Unique Floorplans
    • Brushed Nickel Hardware
    • Ceiling Fans in Living Spaces
    • Coat Closet in Entryway
    • Cozy Carpeting in Bedrooms
    • Dedicated Office Space*
    • Dining Room Area
    • Dual Vanity Sinks in Primary*
    • Hardwood-Style Flooring Throughout
    • Kitchen Pantry
    • Large Bedrooms & Closet Spaces
    • Large Kitchen Island/ Peninsula
    • Large Oversized Patio/ Balcony
    • Subway tile backsplash
    • Two-Toned Modern Cabinetry
    • Washer & Dryer Included

    Unit 1204 Rent and Fees

    Unit Price

    • $2,100
    • View Details and Rent Estimate

    Deposit

    • $37 deposit

    Model Rent and Fees

    Model Price Range

    • $2,100 - $2,125

    Unit 2306 Amenities and Features

    Kitchen

    • Granite Countertops
    • Stainless Steel Appliances

    Unique Features

    • 1 & 2 Bedroom Apartments
    • 8 Unique Floorplans
    • Brushed Nickel Hardware
    • Ceiling Fans in Living Spaces
    • Coat Closet in Entryway
    • Cozy Carpeting in Bedrooms
    • Dedicated Office Space*
    • Dining Room Area
    • Dual Vanity Sinks in Primary*
    • Hardwood-Style Flooring Throughout
    • Kitchen Pantry
    • Large Bedrooms & Closet Spaces
    • Large Kitchen Island/ Peninsula
    • Large Oversized Patio/ Balcony
    • Subway tile backsplash
    • Two-Toned Modern Cabinetry
    • Washer & Dryer Included

    Unit 2306 Rent and Fees

    Unit Price

    • $2,100
    • View Details and Rent Estimate

    Deposit

    • $37 deposit

    Model Rent and Fees

    Model Price Range

    • $2,100 - $2,125
Price shown is base rent. Excludes user-selected optional fees and variable or usage-based fees and required charges due at or prior to move-in or at move-out. View Fees and Policies for details. Price, availability, fees, and any applicable rent special are subject to change without notice.

Schedule a Tour

Schedule a Tour
Call us at: (470) 900-4257 to schedule a tour.

Property Information

  • 288 Units
  • 4 Stories
  • Built in 2026

Lease Terms

  • 3 - 18, 60 mo

Fees and Policies

The fees listed below are community-provided and may exclude utilities or add-ons. All payments are made directly to the property and are non-refundable unless otherwise specified. Use the Cost Calculator to determine costs based on your needs.

Other Fees and Policies

Pet Fees

Cat
One-Time Pet FeeiMax of 2. Charged Per Pet.$300-$600
85 lbs. Weight Limit
Restrictions:

We are a pet-friendly community allowing 2 pets per unit with a combined weight limit of 85 pounds. Qualified service animals are always welcome without additional fees or rent. Veterinary documentation must be provided to include breed, weight once fully grown, and current vaccination records at the time of occupancy. Pet policies are subject to management's discretion. Please call for more information.

Comments:

Max of 2.

Dog
One-Time Pet FeeiMax of 2. Charged Per Pet.$300-$600
85 lbs. Weight Limit
Restrictions:

We are a pet-friendly community allowing 2 pets per unit with a combined weight limit of 85 pounds. Qualified service animals are always welcome without additional fees or rent. Veterinary documentation must be provided to include breed, weight once fully grown, and current vaccination records at the time of occupancy. Pet policies are subject to management's discretion. Please call for more information.

Comments:

Max of 2.

Property Fee Disclaimer: Based on community-supplied data and independent market research. Subject to change without notice. May exclude fees for mandatory or optional services and usage-based utilities.

Features and Amenities

On-Site Services

  • Maintenance On Site

Community Features

  • Clubhouse
  • Lounge

Outdoor Features

  • Grill
  • Cabana
  • Gated

Recreation and Fitness

  • Fitness Center
  • Spa
  • Pool

Interior Features

  • Fireplace

Kitchen Amenities

  • Kitchen
Google Map

Map

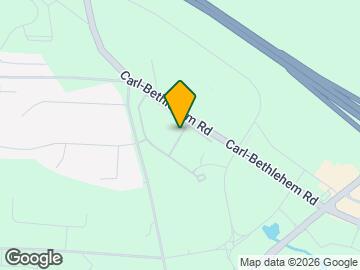
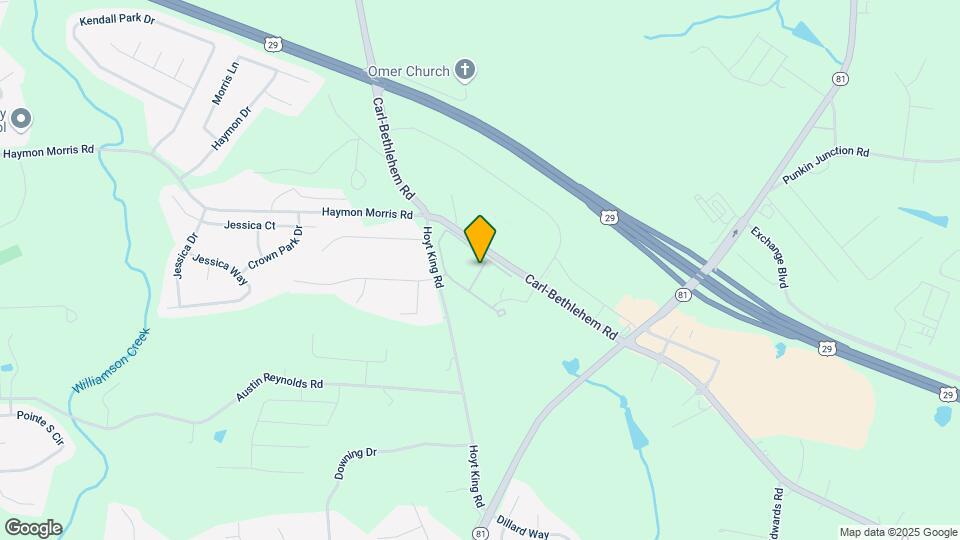
300 Bethlehem Springs Blvd, Bethlehem, GA 30620

Frequently Asked Questions about Accent Springs

Where is Accent Springs located?

Accent Springs is located at 300 Bethlehem Springs Blvd near the Barrow County area of Bethlehem, GA

What is the current rent range at Accent Springs?

1 Bedroom to 2 Bedroom Apartments at Accent Springs currently range from $1,399 to $2,125

When is the leasing office open?

  • The office Hours for Accent Springs are
  • Monday 9:00 am–6:00 pm
  • Tuesday 9:00 am–6:00 pm
  • Wednesday 9:00 am–6:00 pm
  • Thursday 9:00 am–6:00 pm
  • Friday 9:00 am–6:00 pm
  • Saturday 10:00 am–5:00 pm
  • Sunday 12:00 pm–5:00 pm

Are pets allowed?

Call us today to find out our pet policy and if we allow pets

Are there any rent specials?

The current rent special at Accent Springs is: Up To 2 Months Free! Contact Our Team For Additional Details!.

Renters Reviews and Ratings

5.0
1 Renters Reviews

Amazing property and welcoming experience

April 23, 2026 - Review from Apartments.com
I recently had the opportunity to tour Accent Springs in Bethlehem, and I was truly impressed. The property is exceptionally well-maintained, and the apartments themselves stand out with their beautiful interiors and attention to detail. The community is peaceful and inviting, offering a wide range of amenities that add to the overall living experience. What stood out most was the hands-on approach of the management team, who clearly take pride in creating a positive environment for residents. I ...
highly recommend scheduling a tour—this community is absolutely worth considering for anyone looking for a wonderful place to call home.
Read More

Property Manager Responded

June 1, 2026
Thank you for taking the time to share your experience! We're thrilled to hear you enjoyed your tour and that our community, apartment homes, and amenities made such a great impression. Our team works hard to create a welcoming environment, and we're glad that came through during your visit. We appreciate your recommendation and hope to welcome you back soon. For any questions, please contact us at accentspringsleasing@arqline.com or 404-943-4273.

Nearby Schools

Apalachee High School

Barrow County School District
940 Haymon Morris Road
Public School - Grades 9-12 (1821 Students)
In Attendance Zone3 minute drive / 1.3 miles away
4/10

Haymon-Morris Middle School

Barrow County School District
1008 Haymon Morris Road
Public School - Grades 6-8 (989 Students)
In Attendance Zone4 minute drive / 1.5 miles away
8/10

Bethlehem Elementary School

Barrow County School District
47 McElhannon Road Southwest
Public School - Grades PK-5 (682 Students)
In Attendance Zone6 minute drive / 3.0 miles away
7/10
School data provided by GreatSchools.
details
The GreatSchools Rating helps parents compare schools within a state based on a variety of school quality indicators and provides a helpful picture of how effectively each school serves all of its students. Ratings are on scale of 1 (below average) and to 10 (above average) and can include test scores, college readiness, academic progress, advanced courses, equity, discipline and attendance data. We also advise parents to visit schools, consider other information on school performance and programs, and consider needs as part of the school selection process.

About GreatSchools Data on ApartmentHomeLiving.com.

Points of Interest

Time and distance from Accent Springs.

Big Box and Retail

Target

916 Loganville Hwy
1 minute drive / 0.63 miles away

Kroger

620 Hoyt King Rd
2 minute drive / 0.7 miles away

Aldi

160 W May St
7 minute drive / 3.42 miles away

Groceries

Kroger

620 Hoyt King Rd
2 minute drive / 0.7 miles away

Aldi

160 W May St
7 minute drive / 3.42 miles away

Hospitals

Barrow Regional Medical Center

316 North Broad Street
10 minute drive / 5.02 miles away

Shopping Centers

Barrow Crossing

81 Hwy
1 minute drive / 0.59 miles away

The Shoppes at Winder Station

372 Exchange Blvd
2 minute drive / 0.94 miles away

The Gateway Station

416 Exchange Blvd
3 minute drive / 1.27 miles away

Accent Springs has 5 shopping centers within 2.9 miles.

Nearby Neighborhoods

Ozora Lake

1 to 5 Bedroom Apartments from $1,195
View Rentals

Harbins Landing Estates

1 to 5 Bedroom Apartments from $1,499
View Rentals

Westside Athens

Studio to 5 Bedroom Apartments from $724
View Rentals

Rental Price Ranges in the Area

BedroomAverage RentCheapest RentHighest Rent
Bethlehem 1 Bedroom Apartments $1,565$890$2,385
Bethlehem 2 Bedroom Apartments $1,885$975$2,700
Bethlehem 3 Bedroom Apartments $2,255$1,039$3,230
Bethlehem 4 Bedroom Apartments $2,612$1,733$3,601

Browse Top Apartments in Bethlehem

Viewing: Accent Springs | Desktop Version | Listing Updated: 07/10/2026 | AHLDIA